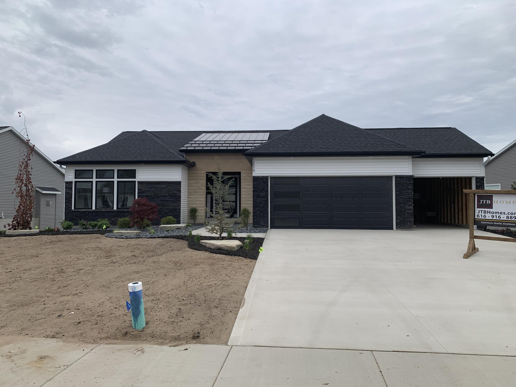
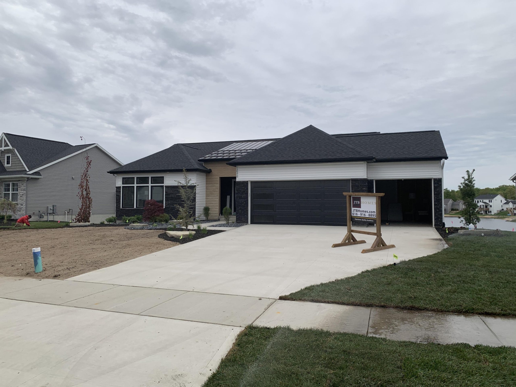
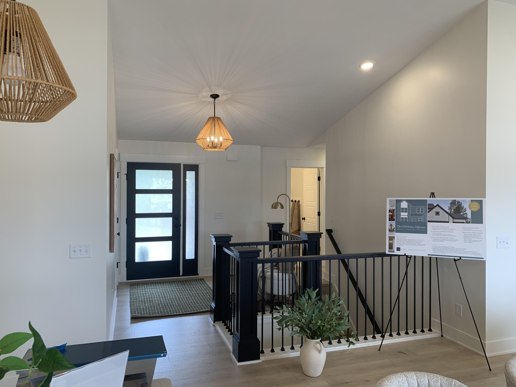
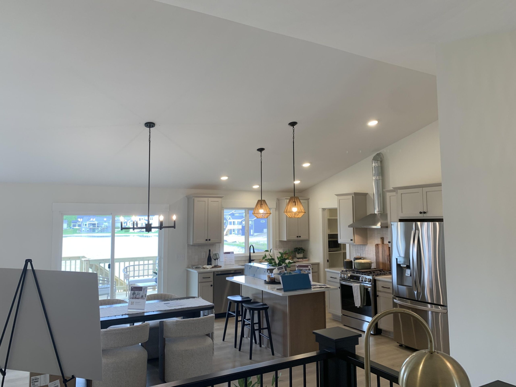
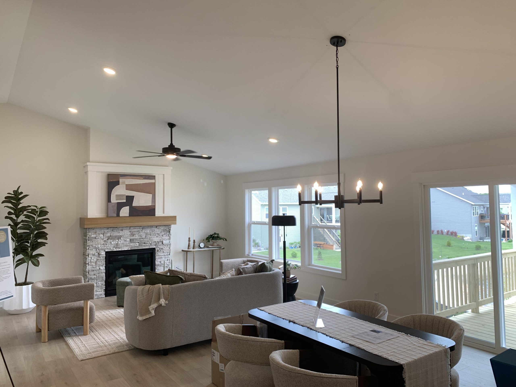
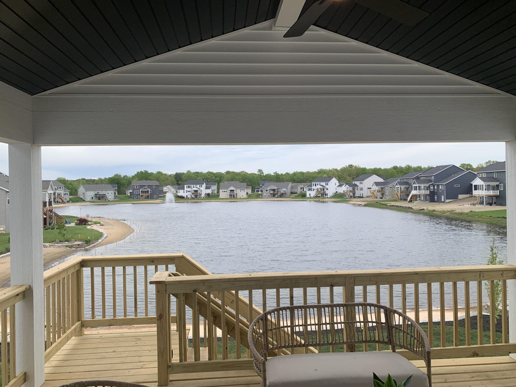
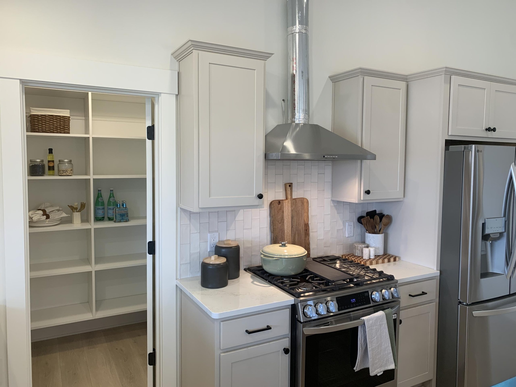
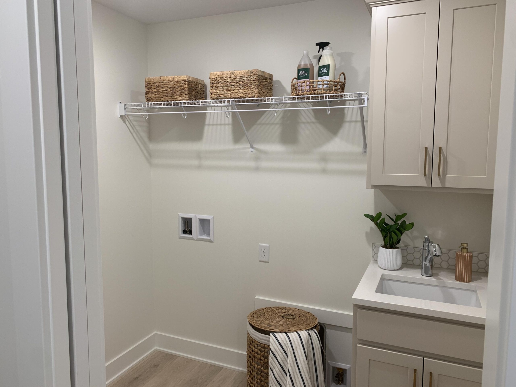
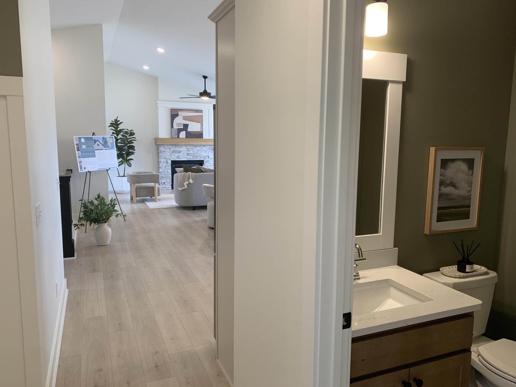
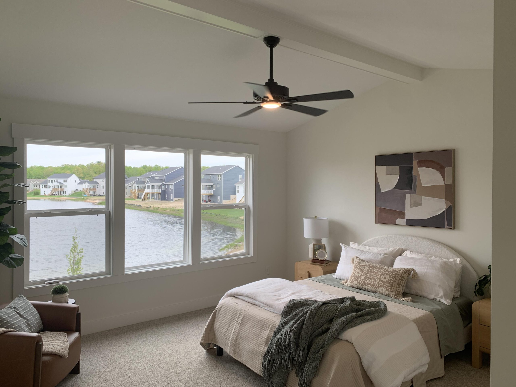
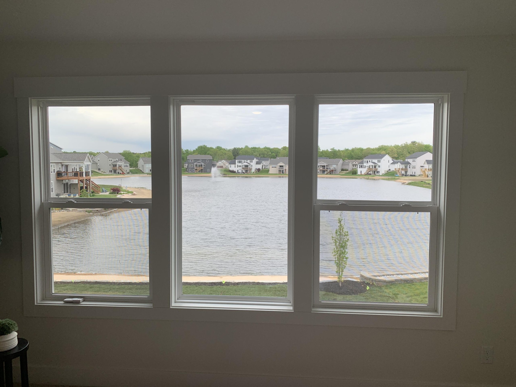
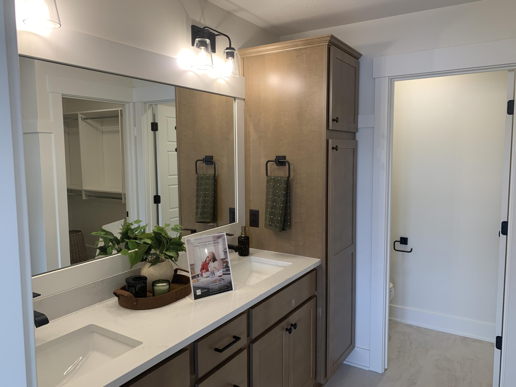
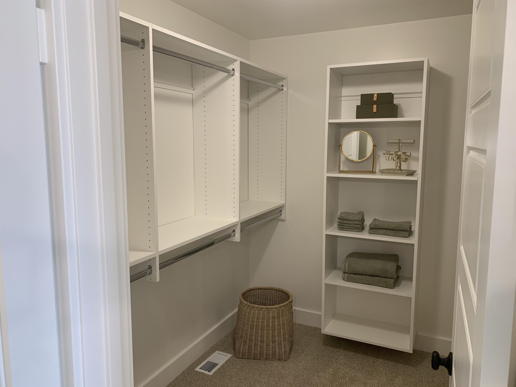
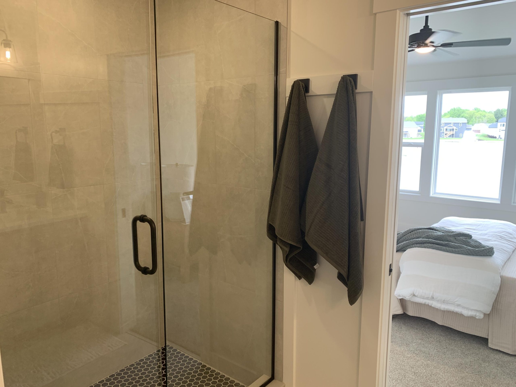
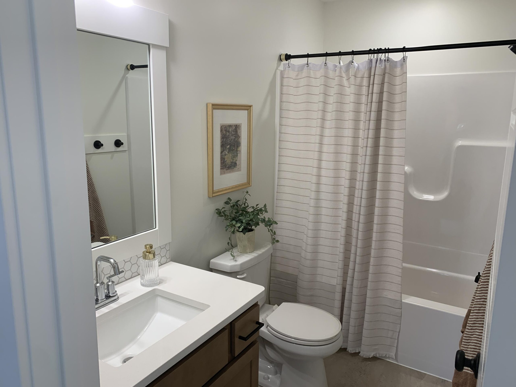
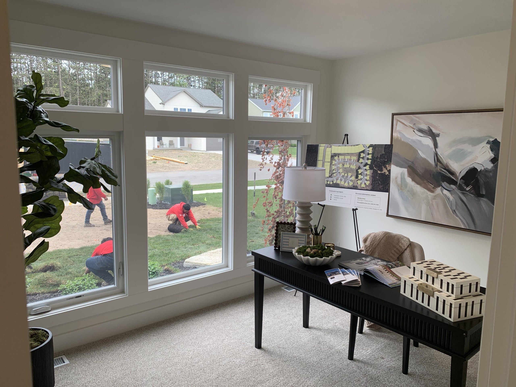
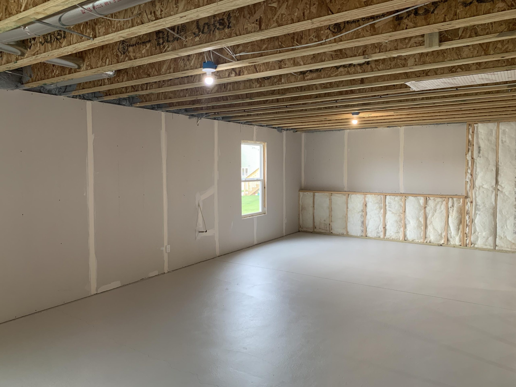
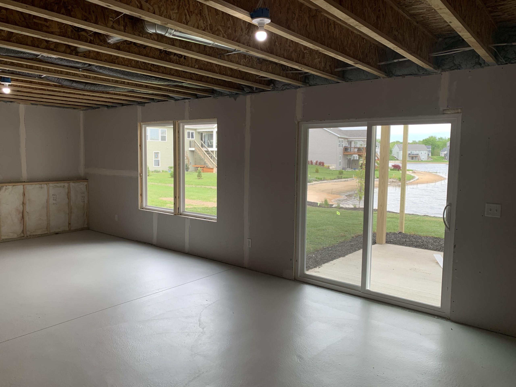
Parade of Homes 2026! JTB Homes presents the very popular Sequoia ranch floor plan in the Stonewater neighborhood Grand Haven! Outstanding craftsman-styled ranch features split bedroom concept and vaulted main floor/living area ceilings. The generous vaulted-ceiling primary suite, complete with a tile shower, spacious walk-in closet and dual-sink quartz vanity, is tucked away with separation from the secondary bedrooms. Well-appointed kitchen with quartz counters includes walk-in pantry, island with snack ledge, stainless appliances and large dining area. Living room with laminate floors and gas log fireplace. Large 16×12 covered deck with stairs to grade. Three stall garage. Walkout basement is plumbed for future bath. Nice upgrades in this one! End of July Occupancy after Parade of Homes.