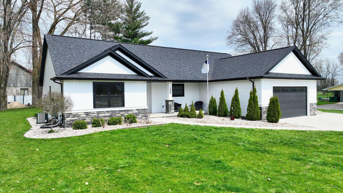
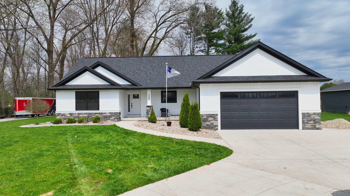
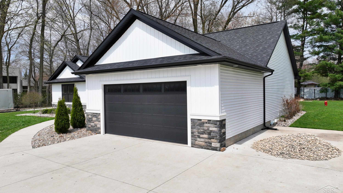
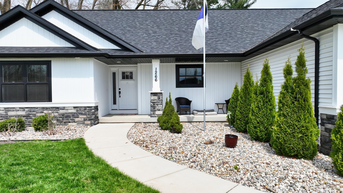
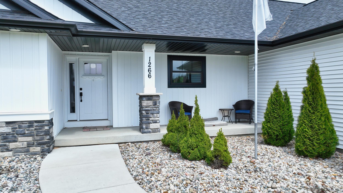
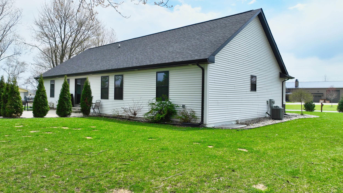
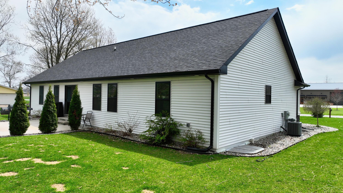
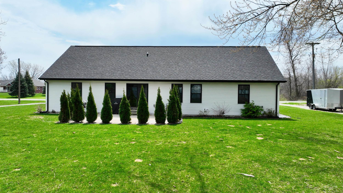
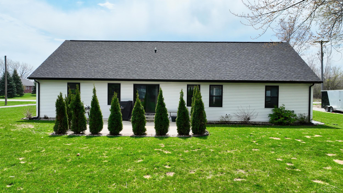
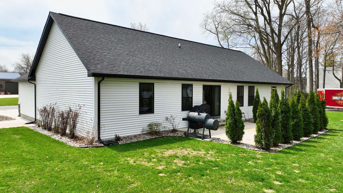
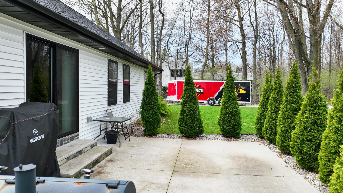
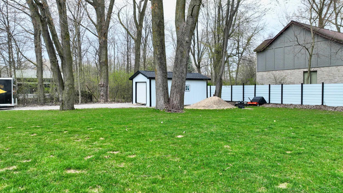
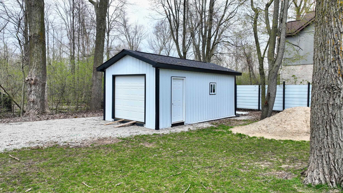
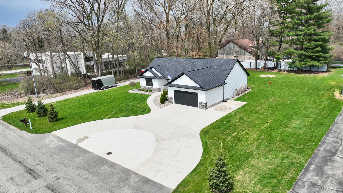
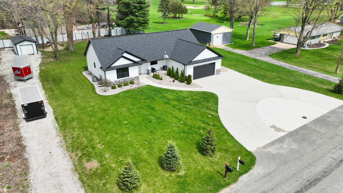
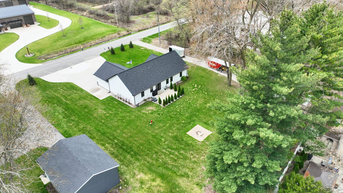
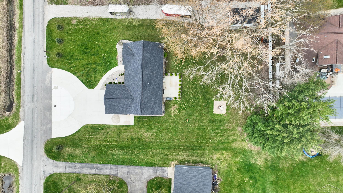
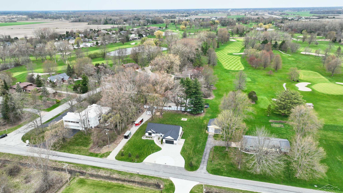
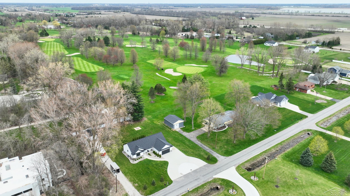
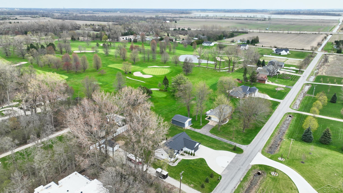
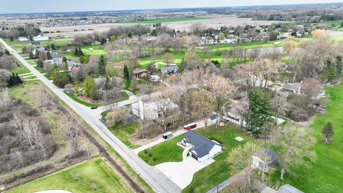
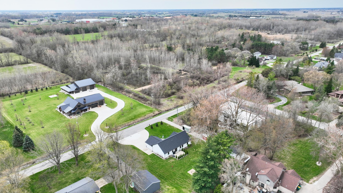
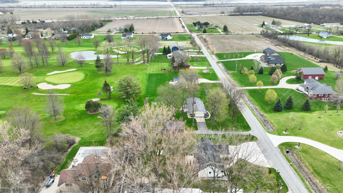
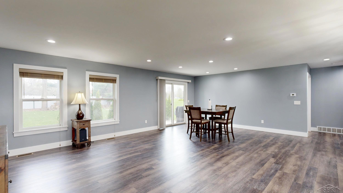
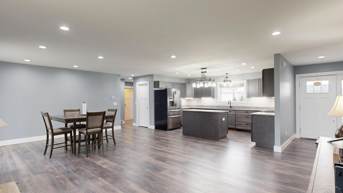
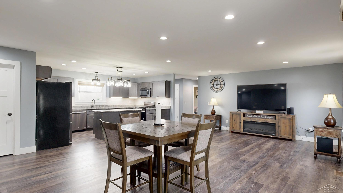
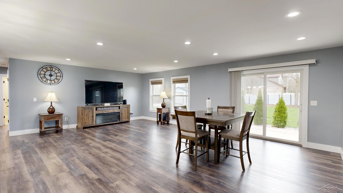
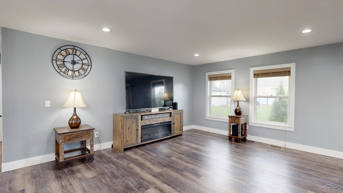
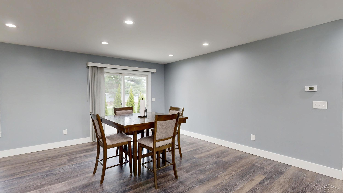
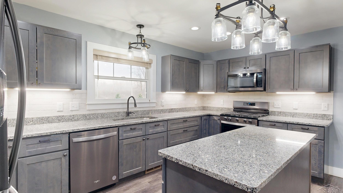
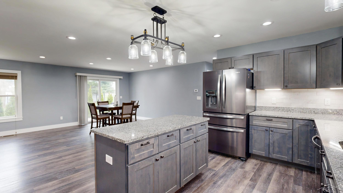
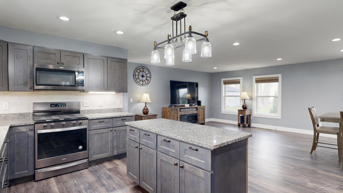
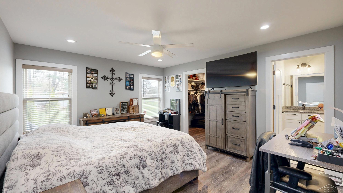
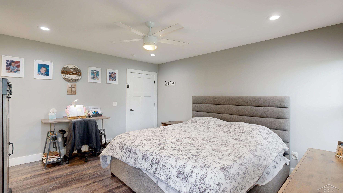
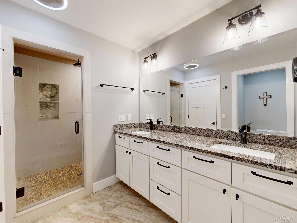
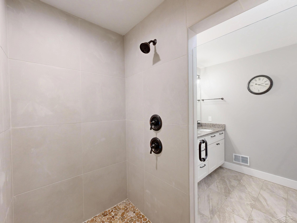
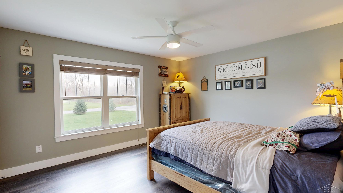
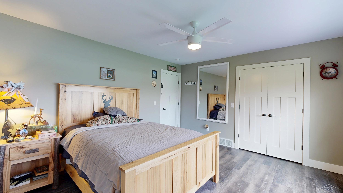
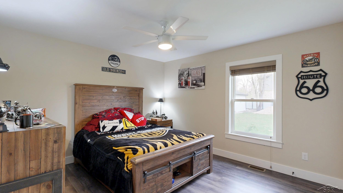
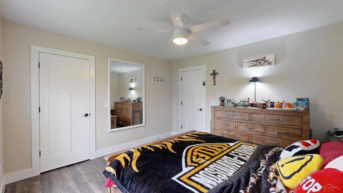
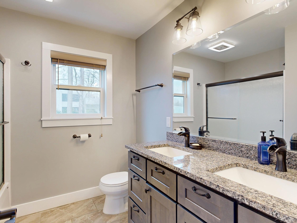
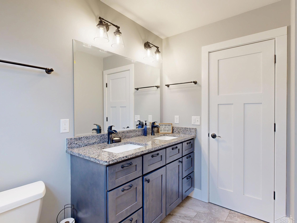
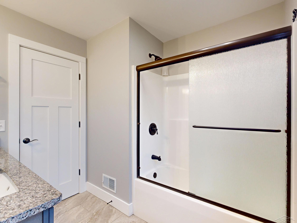
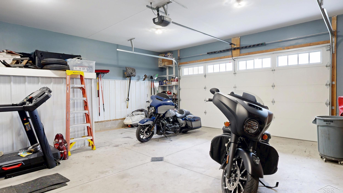
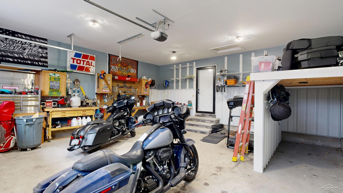
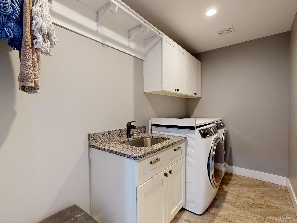
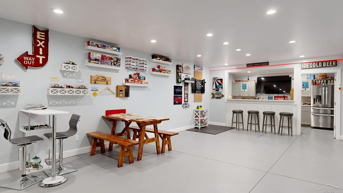
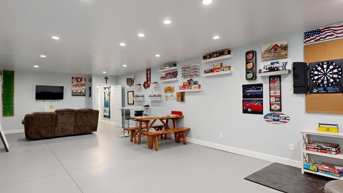
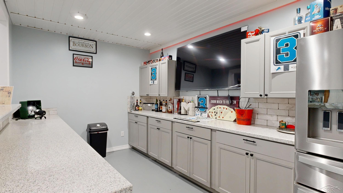
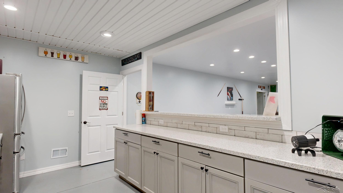
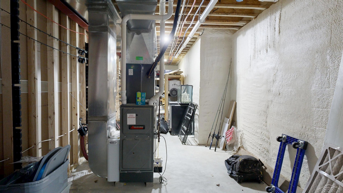
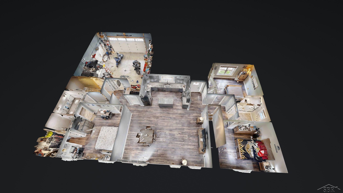
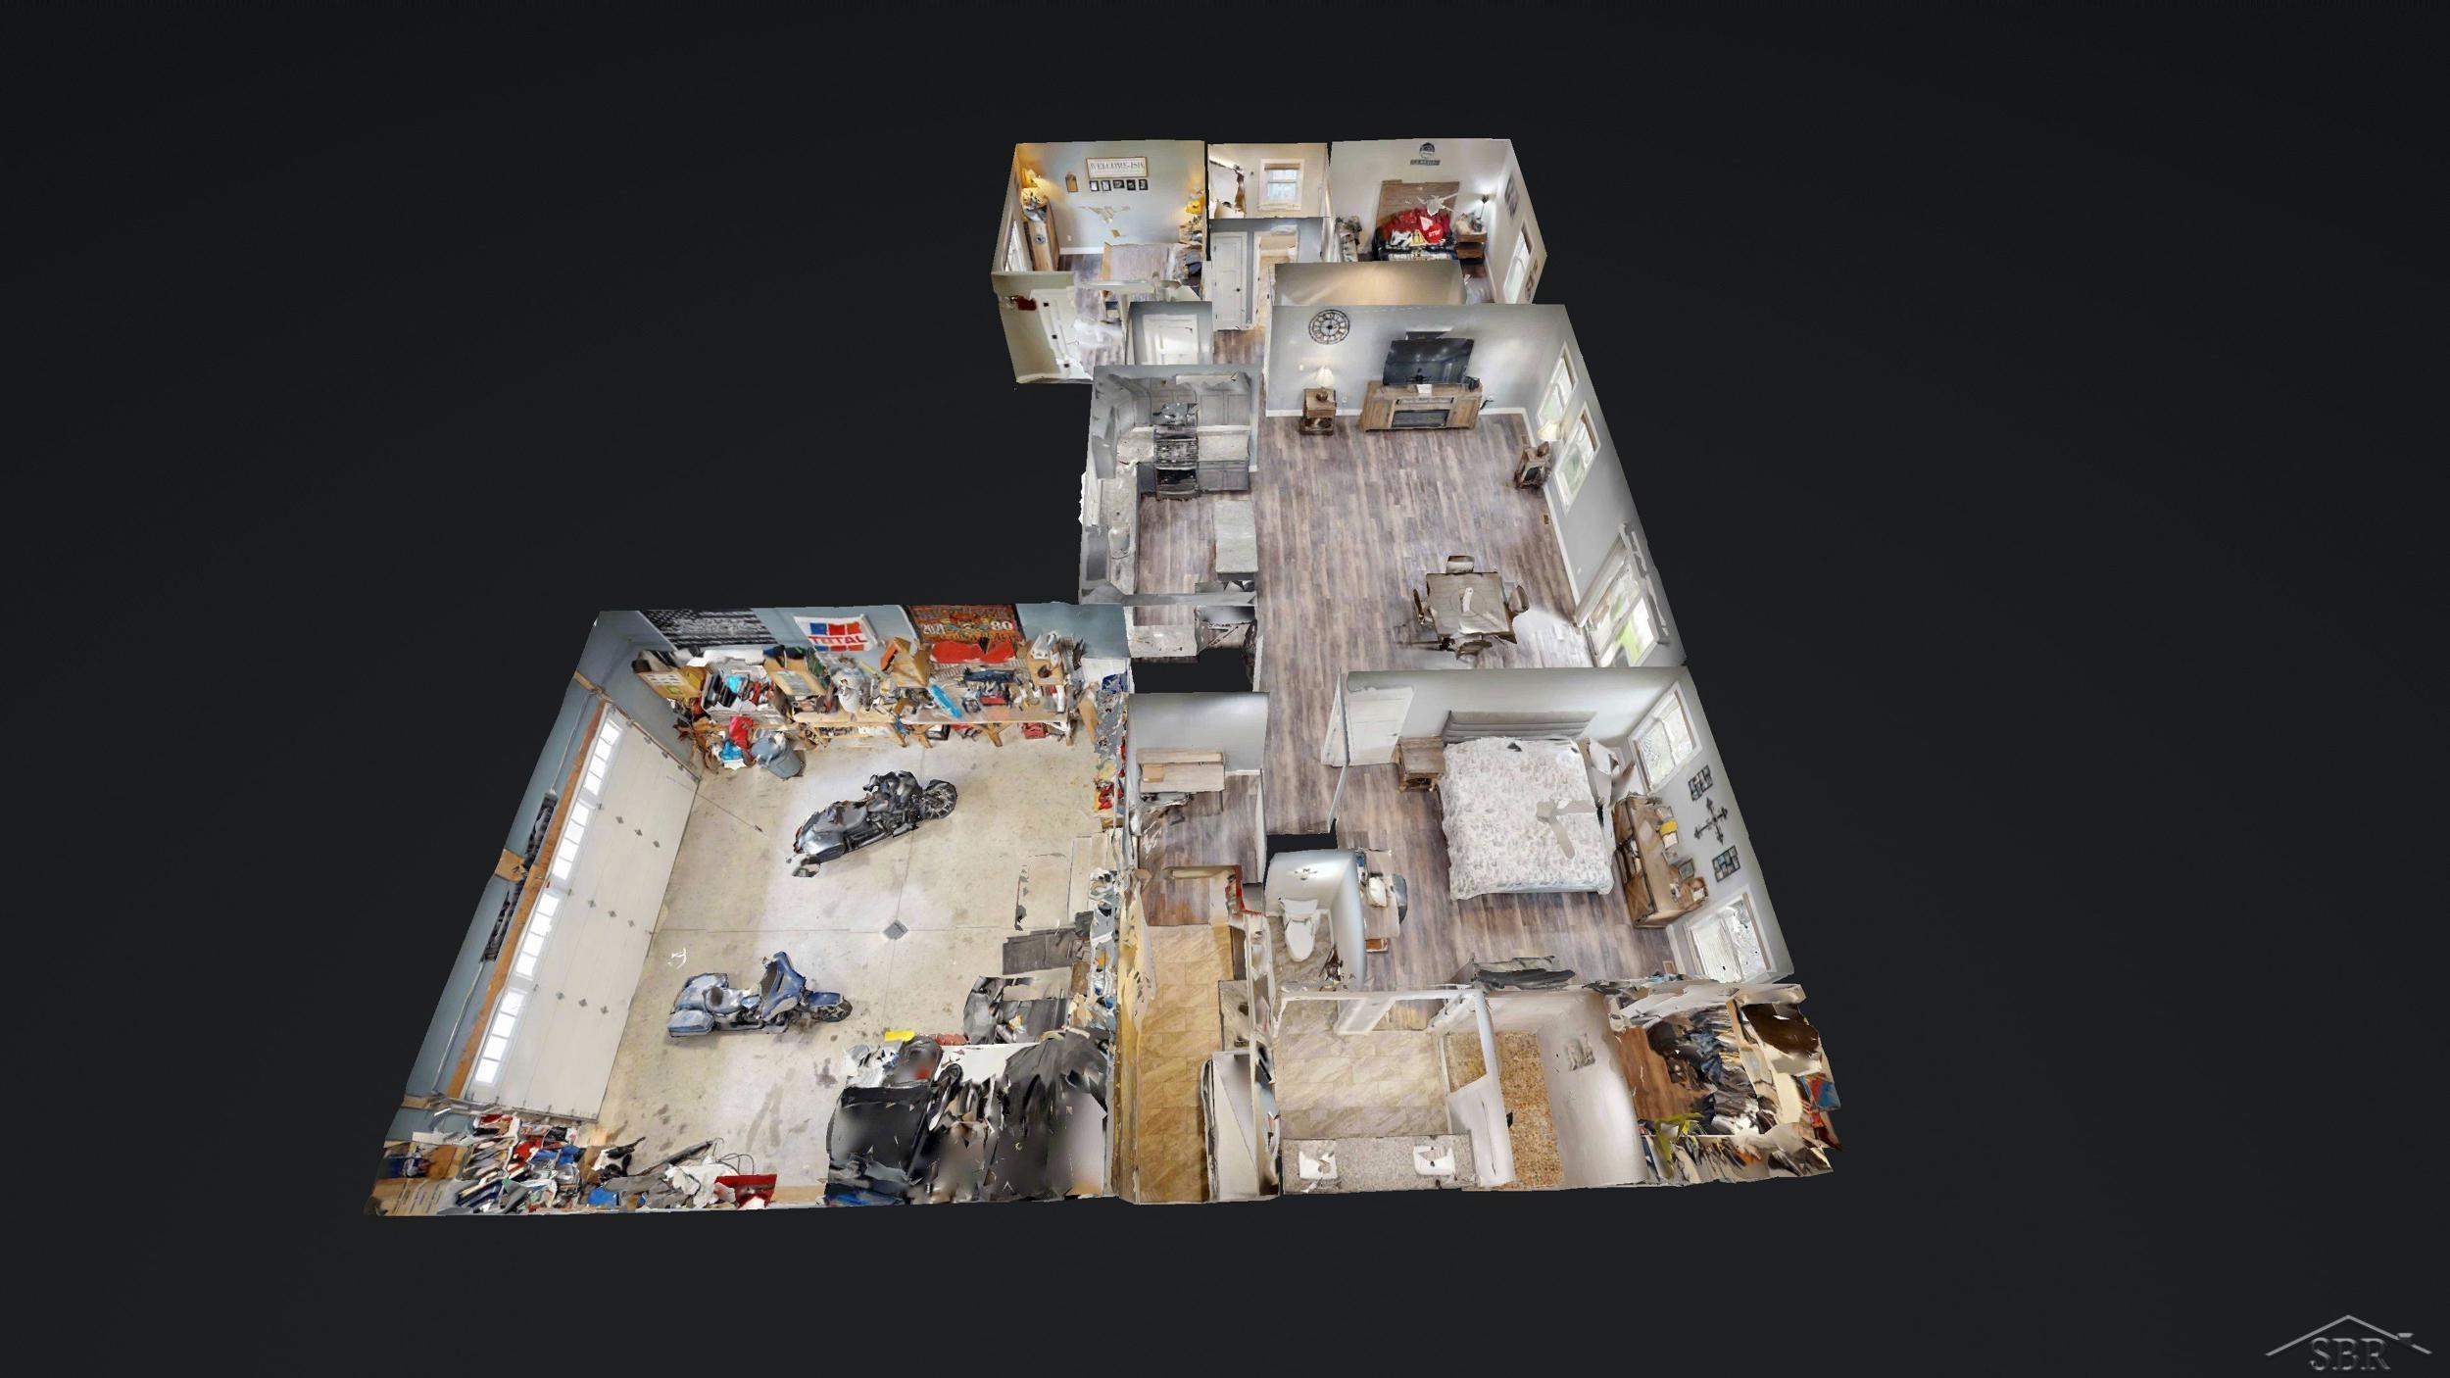
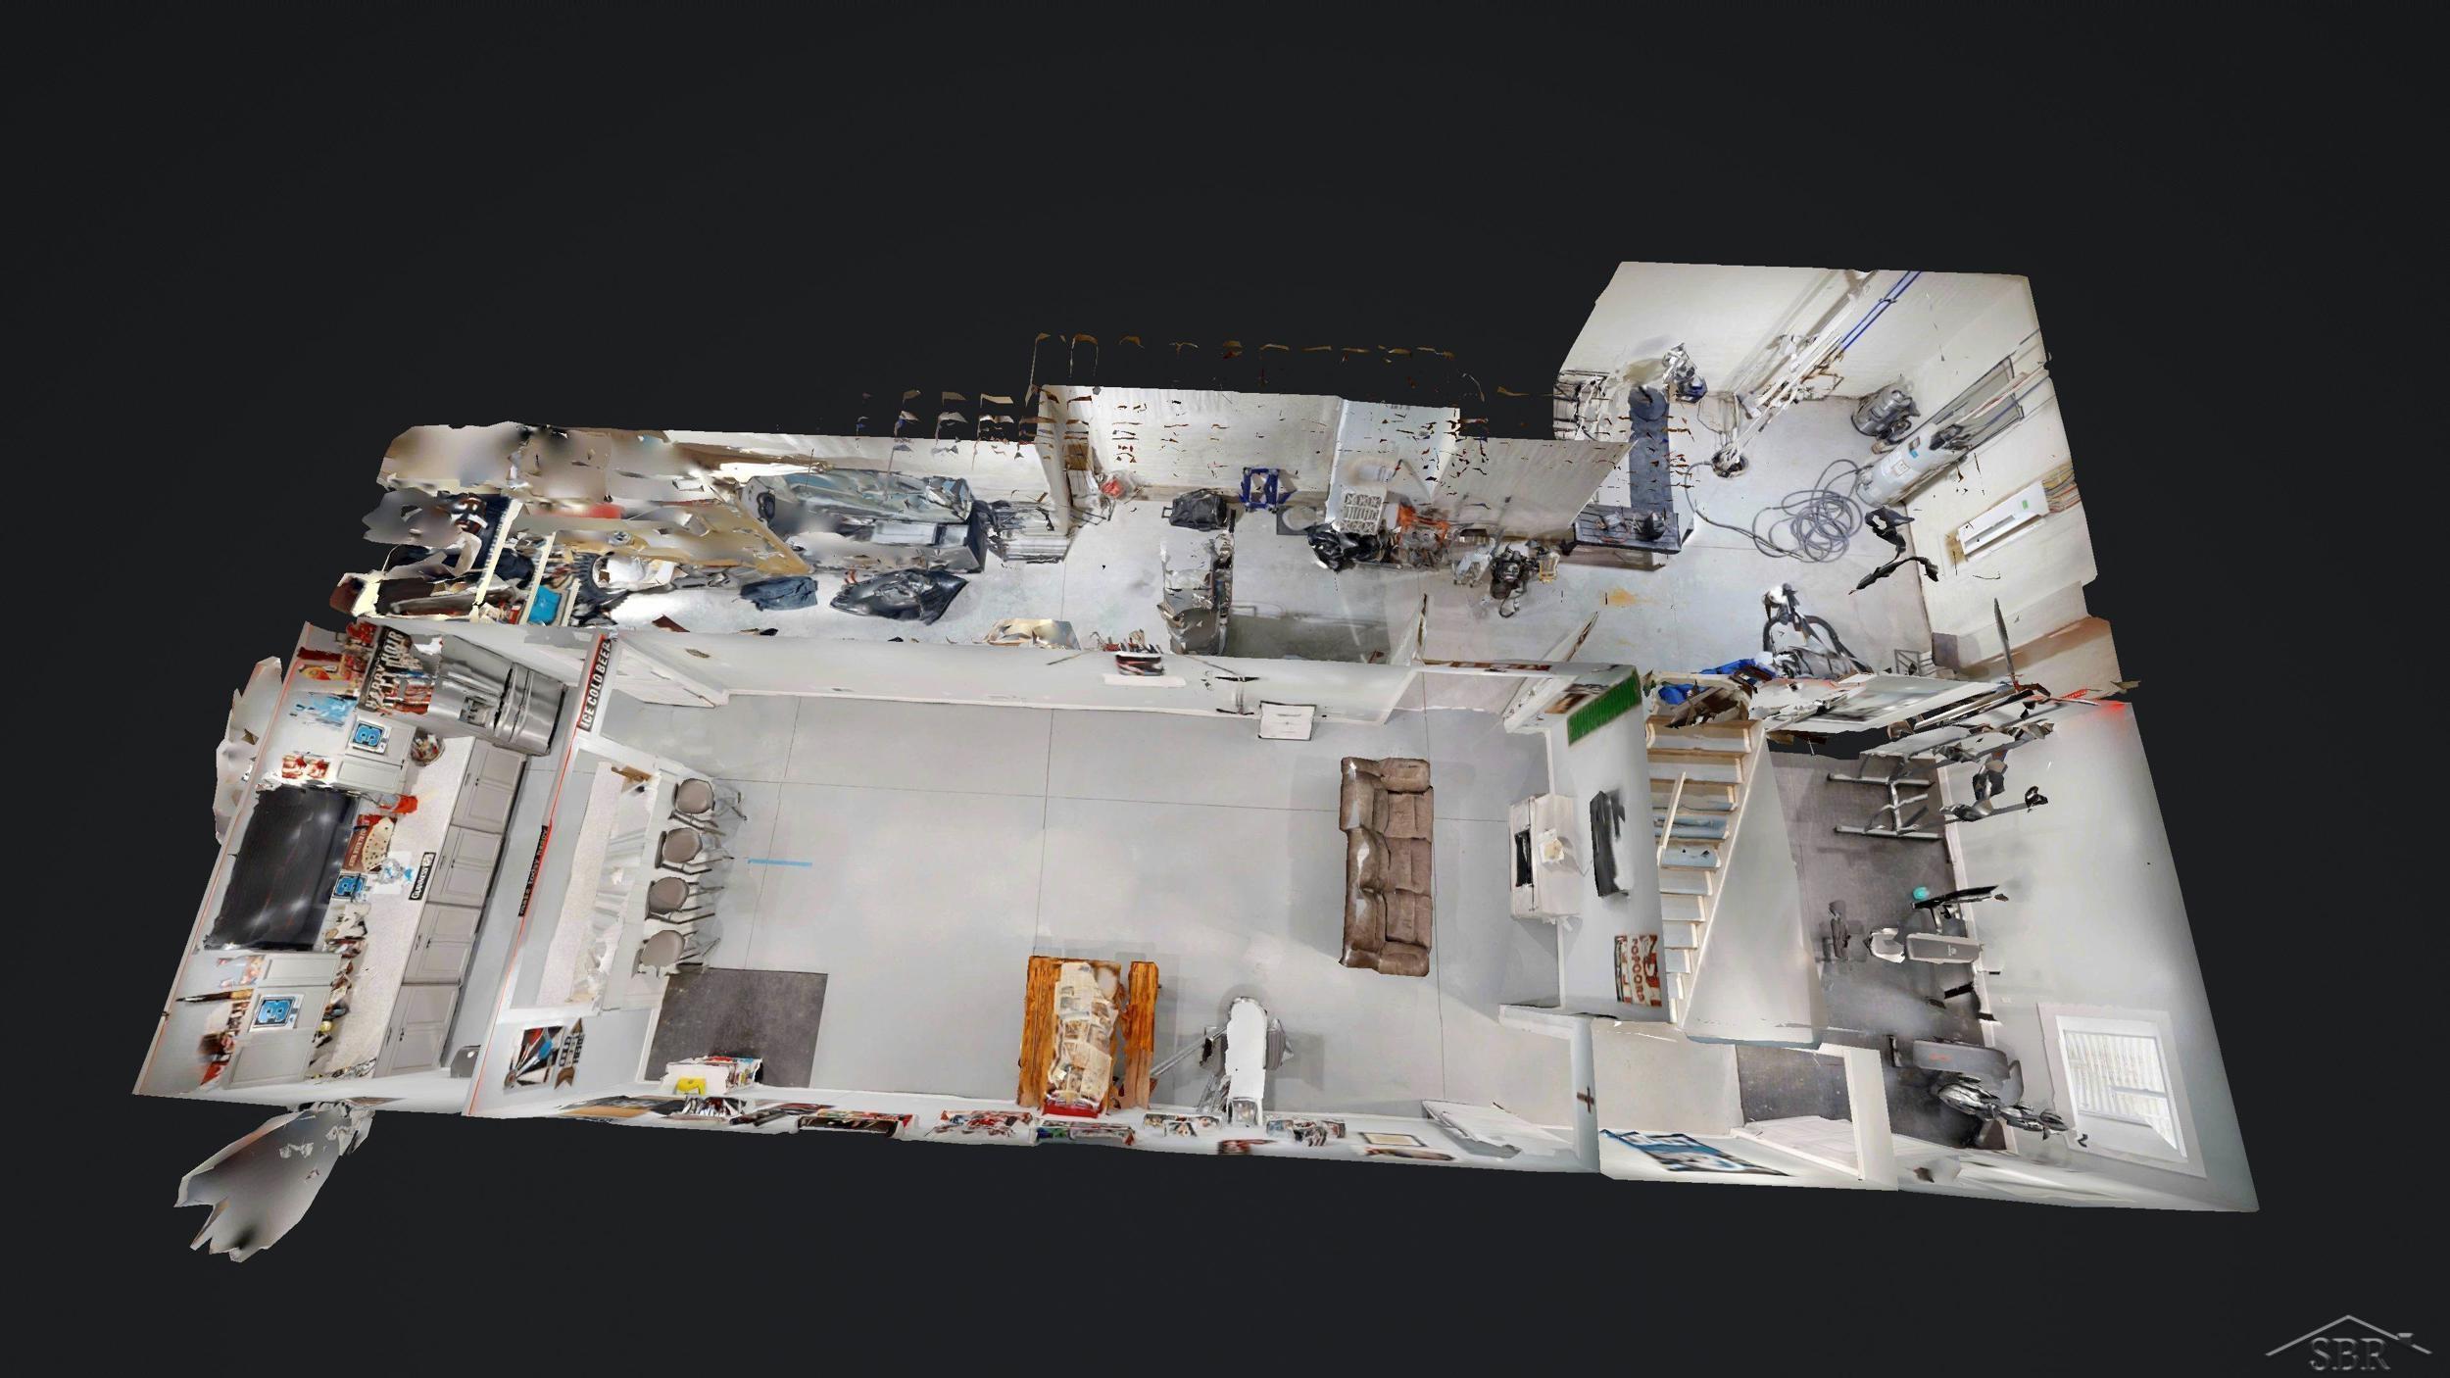
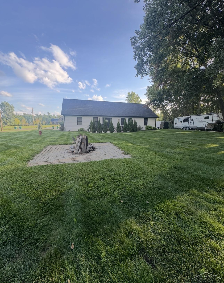
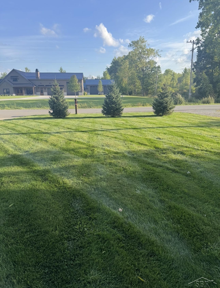
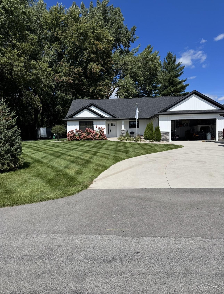
Like new open floor plan ranch. Granite kitchen opens to large great room. Master suite with tiled shower, two additional first floor bedrooms. Laundry center, ample closets. Basement finished with 4th bedroom, large 43×15 recroom with full bar. Additional utilty/storage room. Garage is finished in no maintenance interior siding. Loads of concrete driveway + a second rear yard garage. Backs up to B.C. Country Club subdivision with a partial view of the course. Complete landscaping. BEFORE YOU BUILD, SEE THIS HOME !