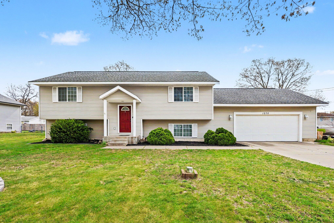
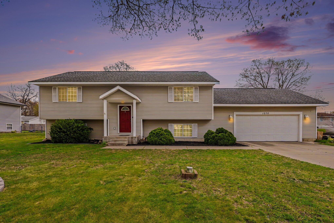
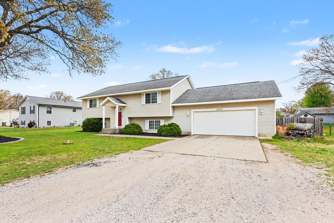
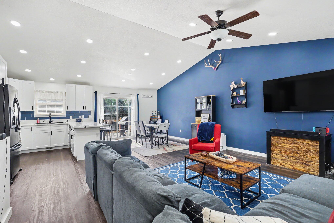
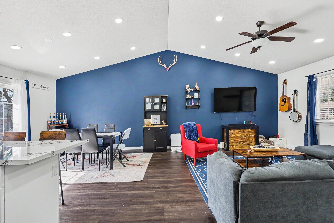
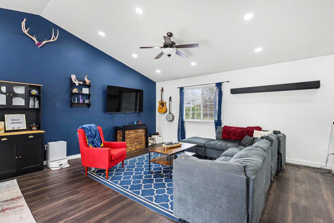
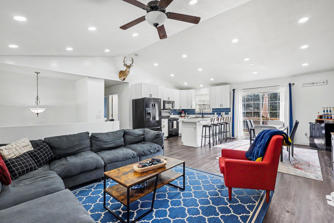
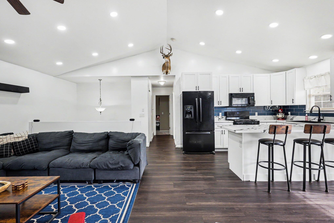
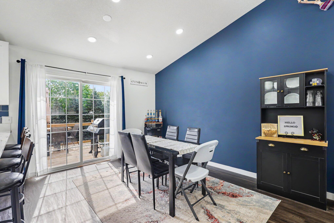
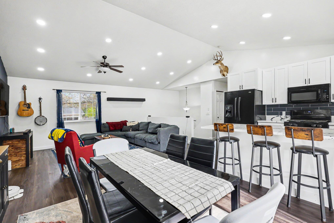
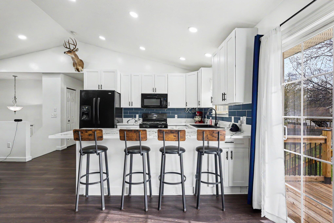
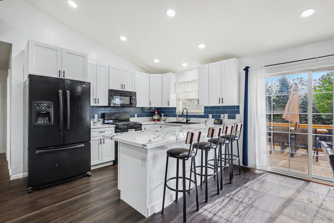
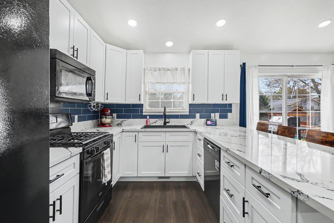
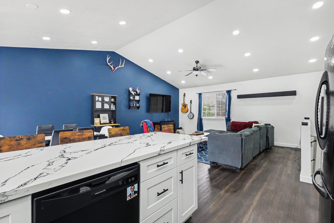
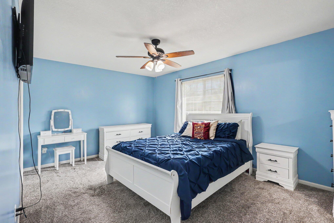
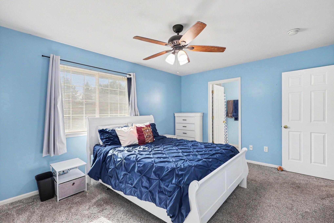
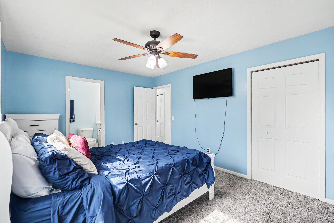
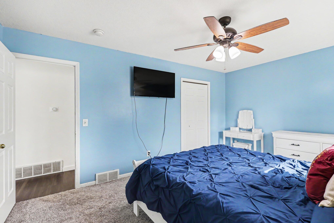
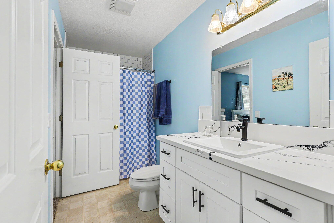
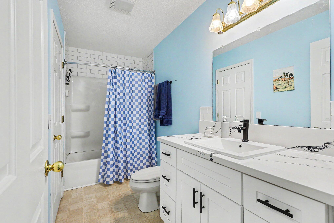
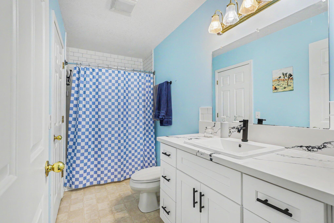
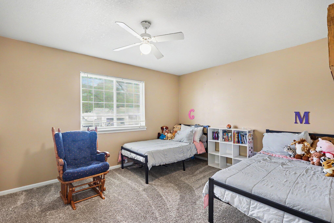
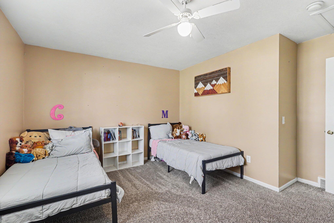
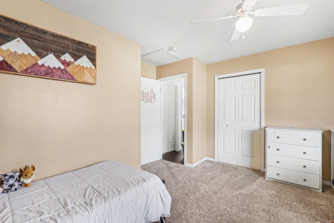
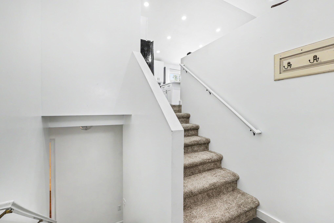
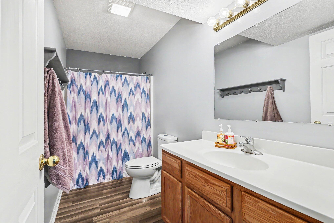
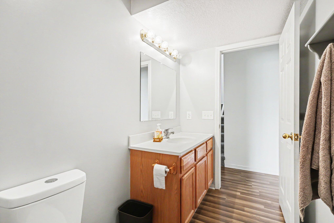
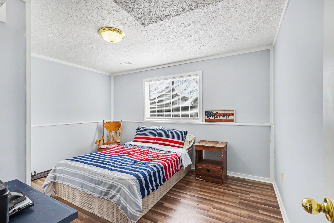
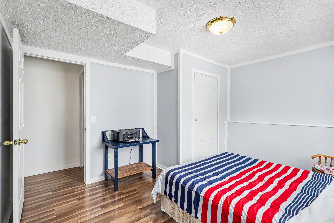
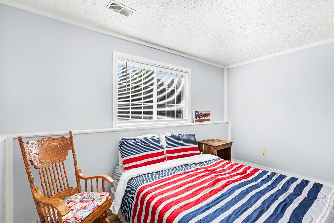
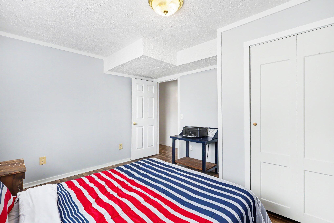
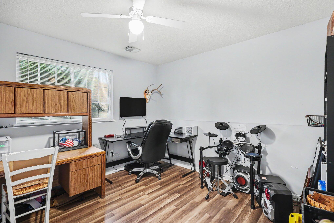
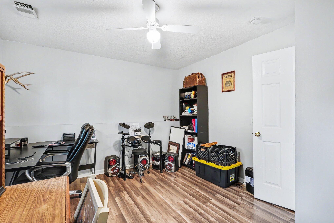
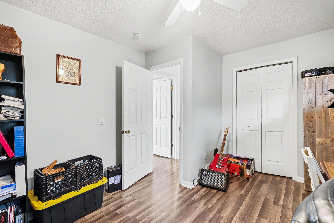
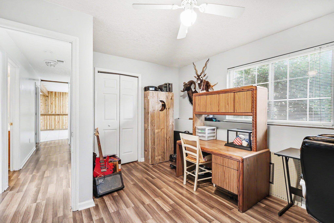
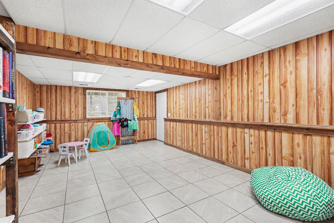
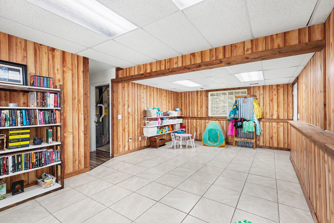
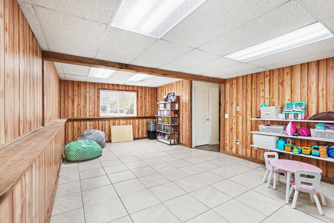
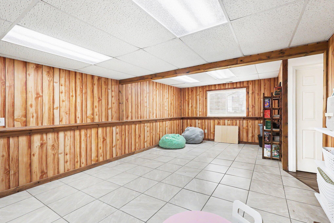
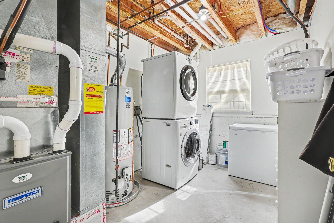
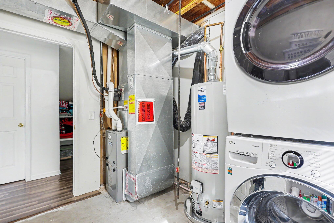
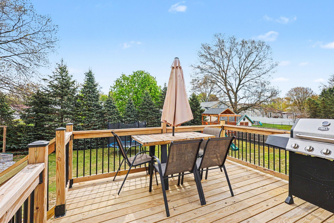
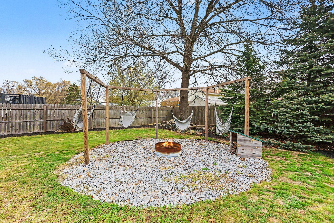
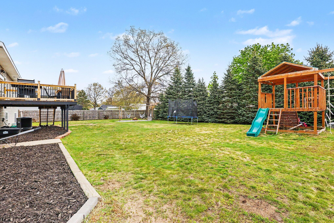
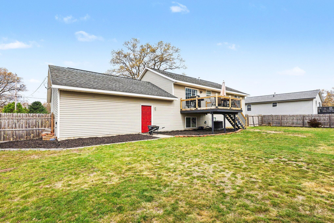
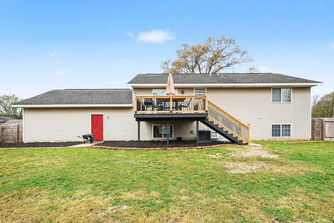
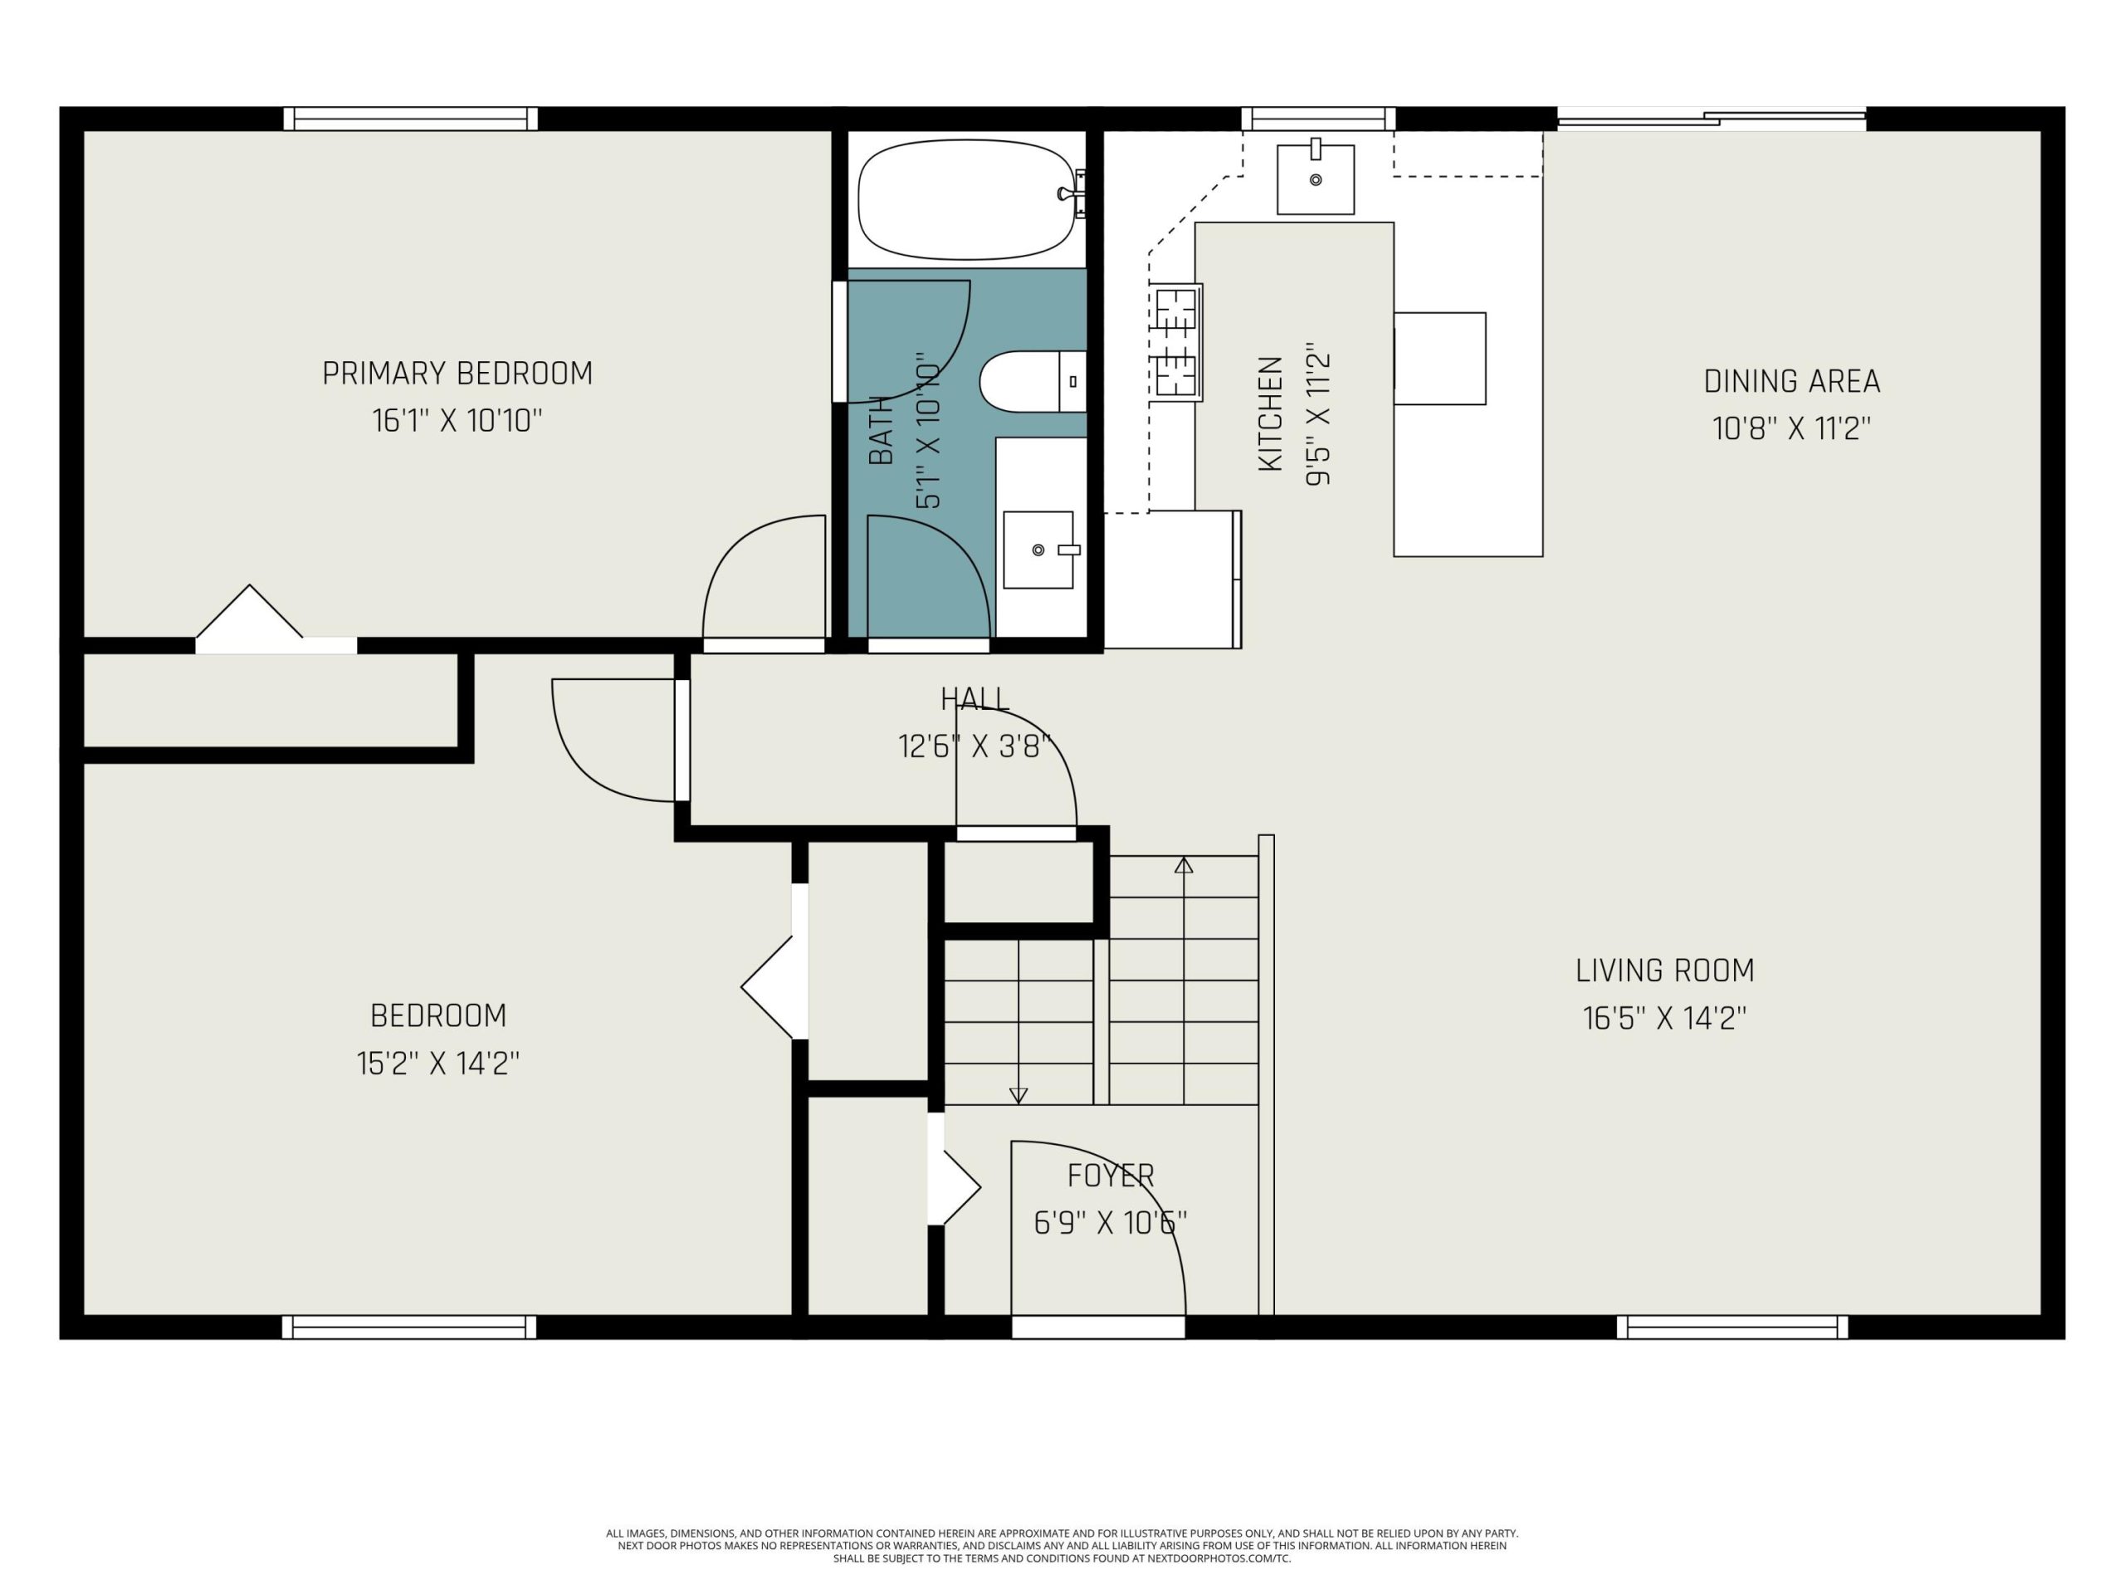
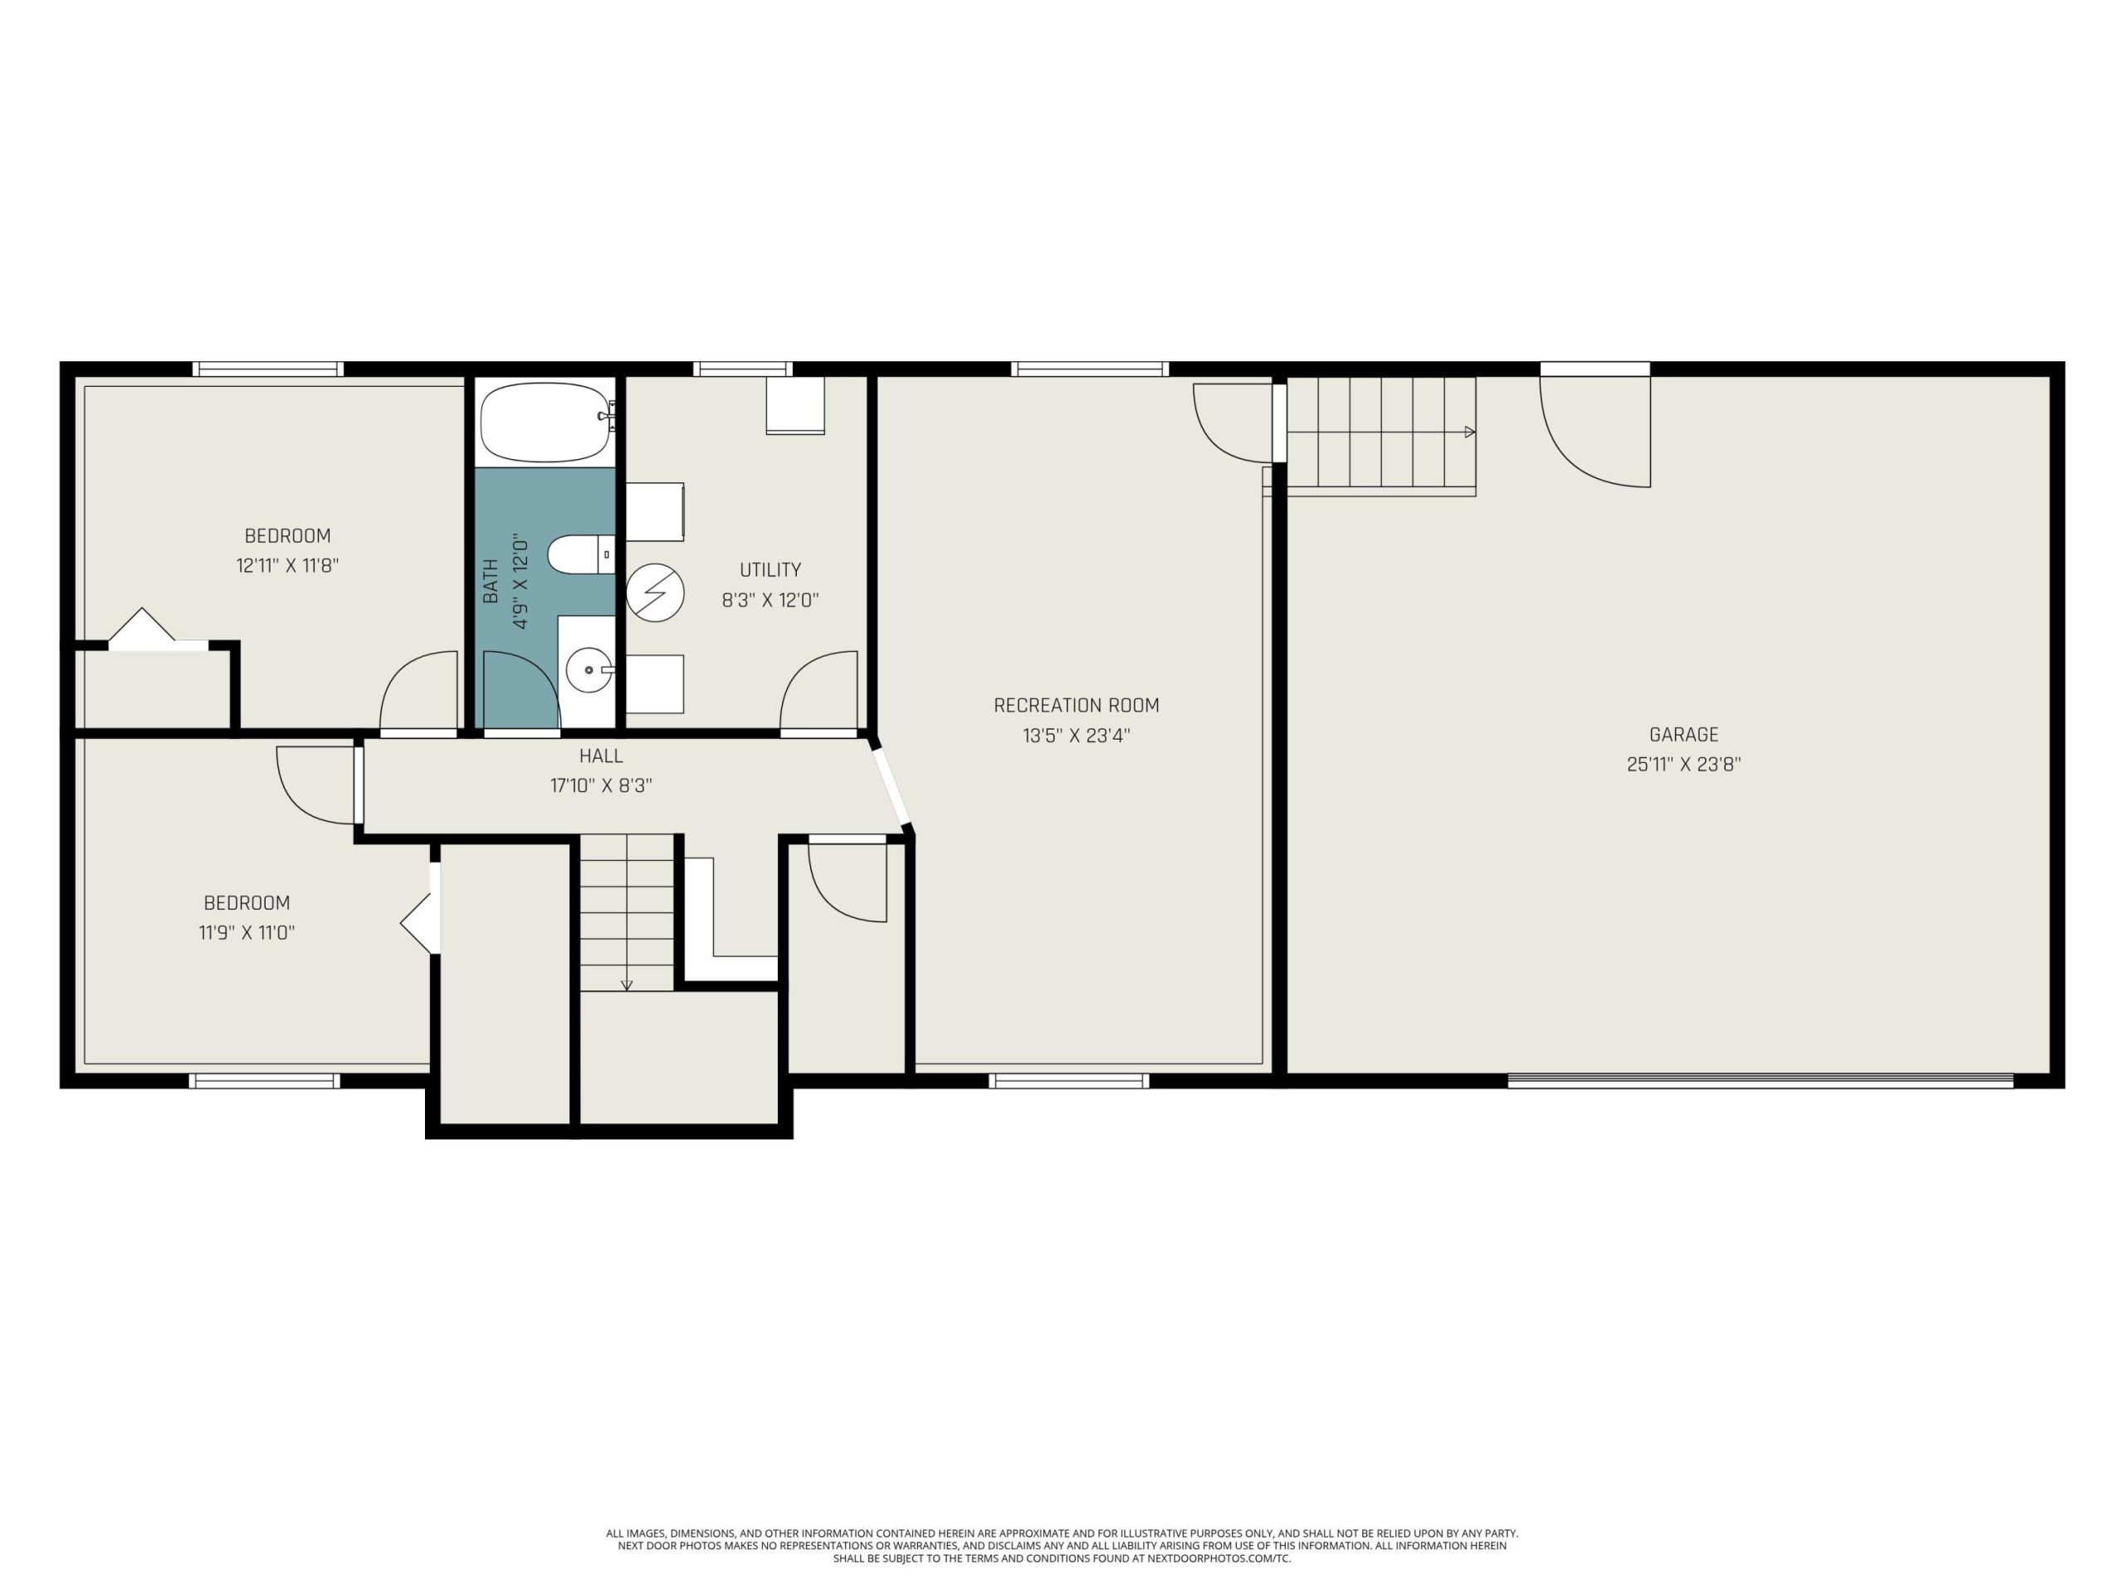
Beautiful 4-bedroom, 2-bath bi-level home offering vaulted ceilings, an open-concept floor plan, and plenty of space for comfortable everyday living and entertaining. The bright and airy main level features a seamless layout connecting the living area, dining room, and updated kitchen, remodeled in 2025 with modern finishes and functionality in mind. The main floor also includes 2 spacious bedrooms and a full bath featuring a new vanity installed in 2025. Recent updates throughout the home include new flooring, carpet, paint, and a playhouse added in 2022, a new AC unit in 2024, and a new water heater and HVAC heating element in 2026, providing peace of mind for years to come.The finished lower level offers additional living space with a spacious recreation room, 2 bedrooms, a full bath, utility/laundry room, and convenient access to the attached 2-stall garage. Step outside to enjoy the beautifully fenced backyard, complete with a newly redone deck (2025),fire pit area, mature pine trees for added privacy, and plenty of space for relaxing or entertaining outdoors.
Buyer and buyer’s agent to verify all information.