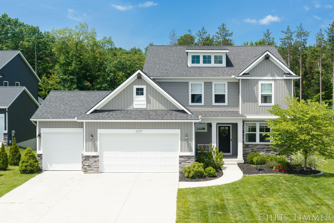
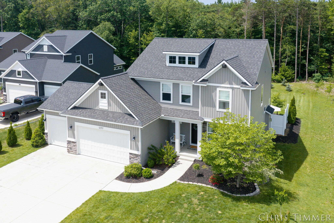
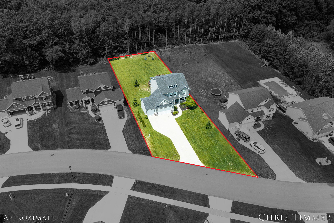
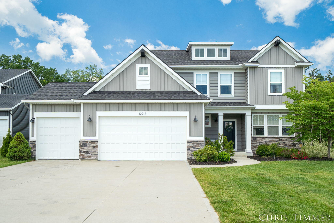
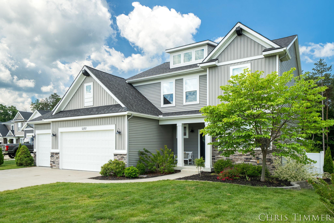
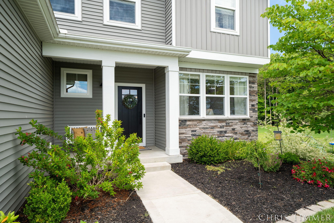
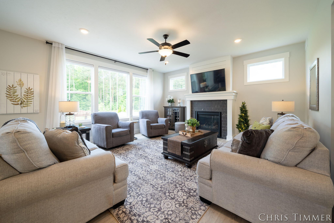
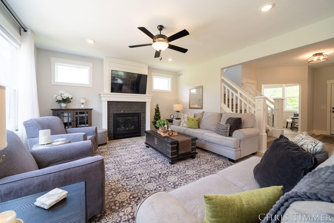
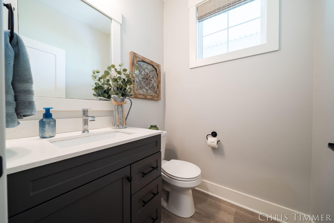
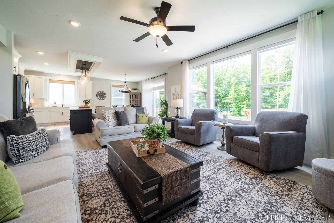
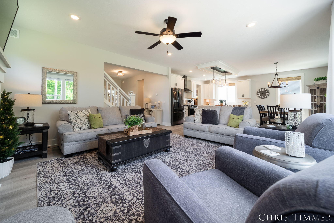
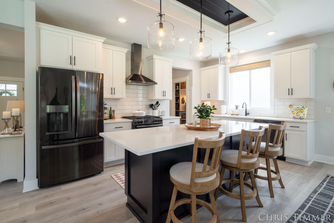
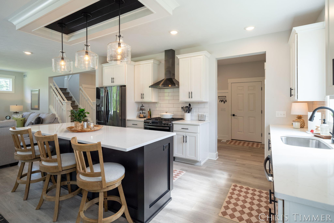
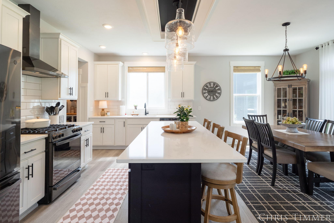
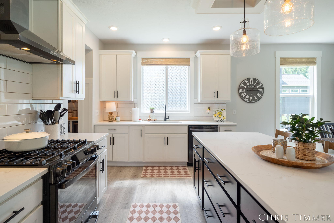
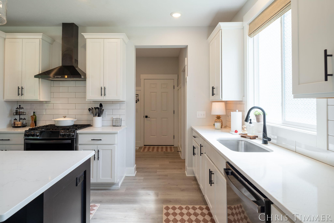
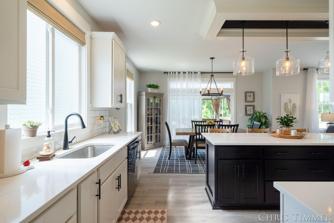
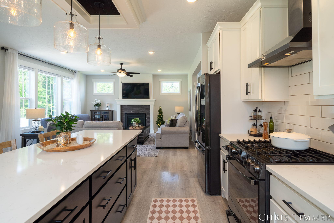
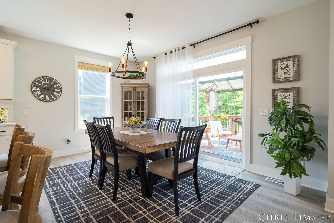
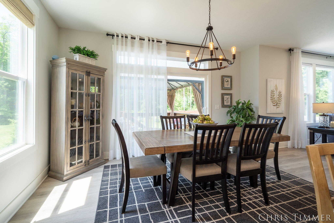
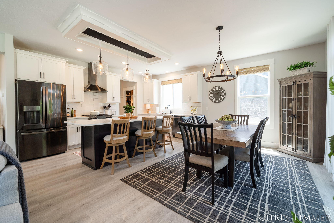
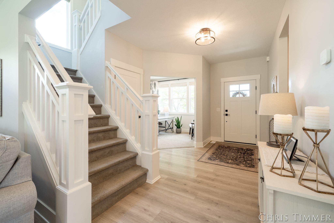
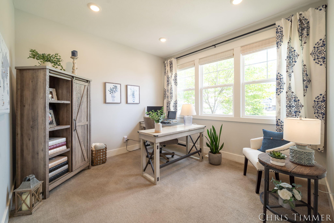
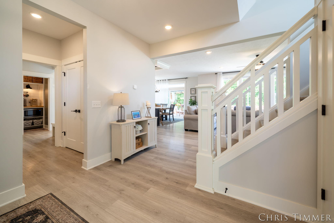
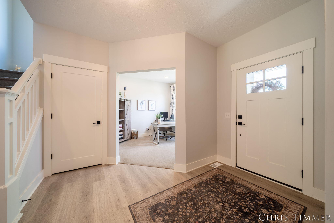
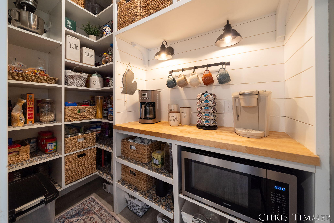
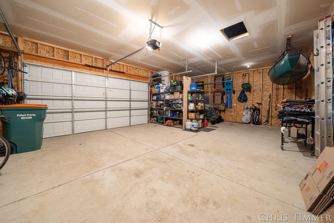
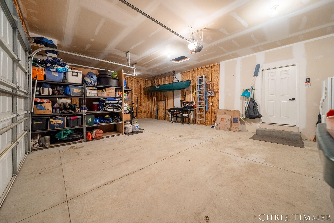
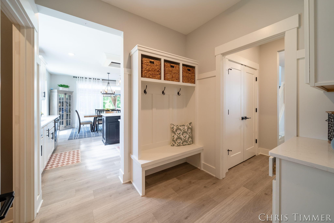
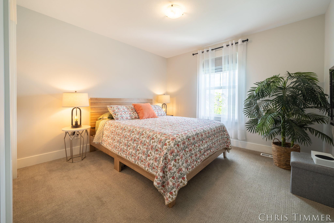
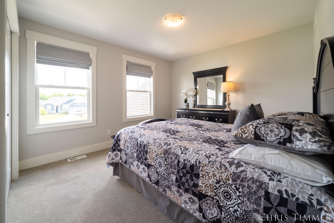
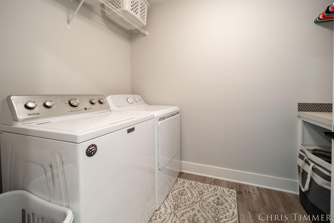
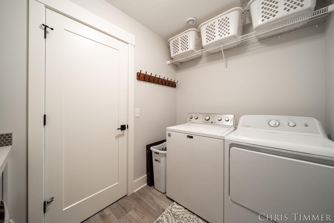
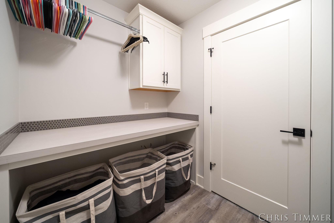
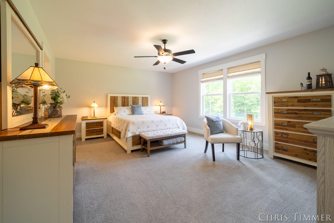
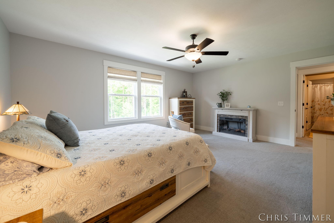
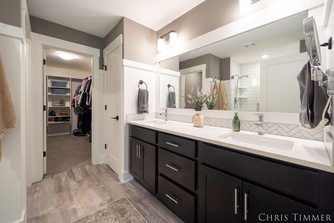
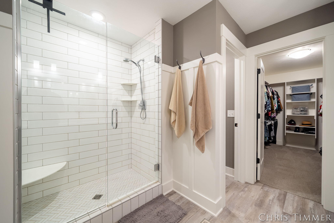
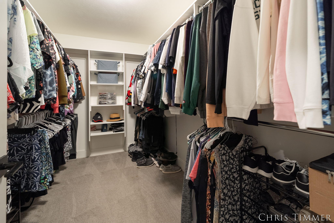
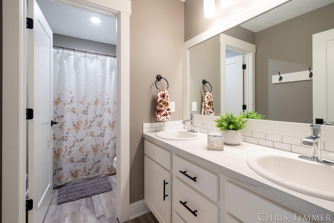
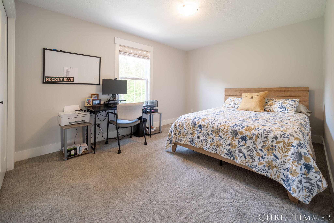
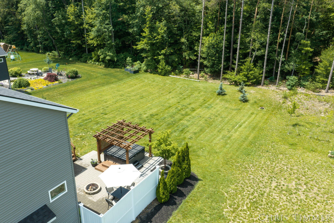
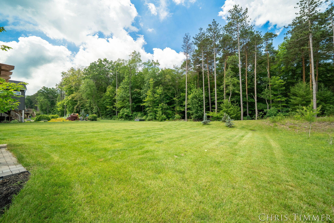
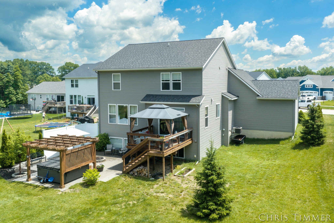
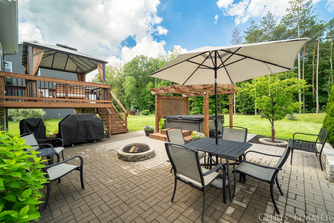
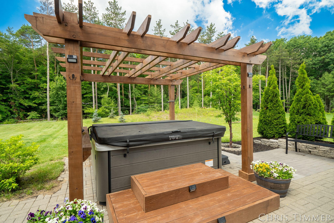
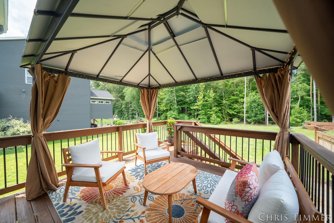
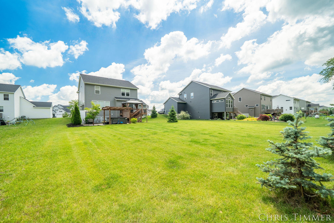
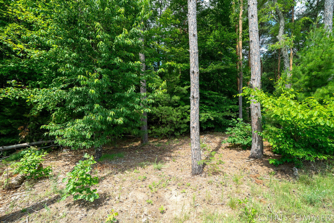
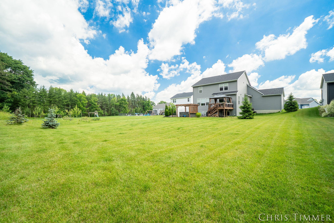
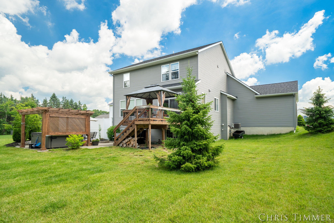
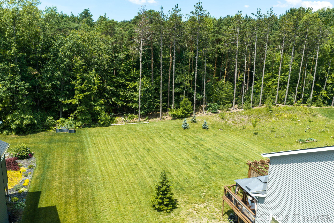
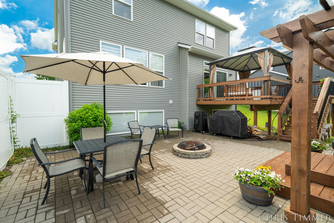
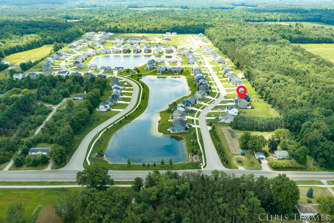
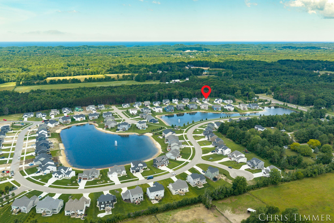
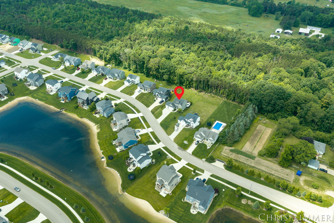
Welcome to this beautiful two-story home, where modern living meets a peaceful wooded backdrop. The main level is designed for gathering, featuring an open layout that centers around a beautiful kitchen with a large walk-in pantry and a spacious dining area. Unwind in the inviting living room by the cozy gas fireplace or utilize the highly functional mudroom and half bath, designed for everyday use. Upstairs, the private quarters offer practical luxury. The impressive primary suite serves as a true retreat, complete with a stunning custom tile shower. Three additional bedrooms provide ample living space, all serviced by a lovely full bath and an upper-level laundry room. The seamless transition to the outdoors reveals a private backyard oasis. Host summer BBQs on the nice deck and patio or spend crisp evenings relaxing by the built-in fire pit and hot tub, all while enjoying serene, wooded views. All of this is down the road from the beauty of the Grand Haven lakeshore and downtown.