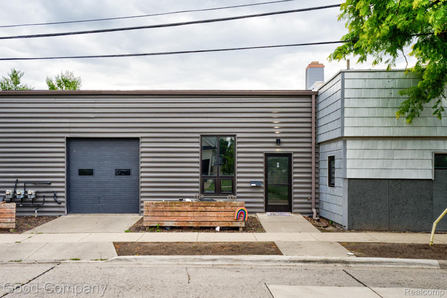
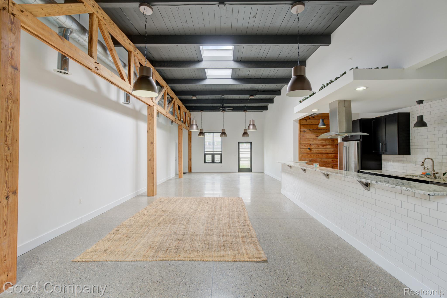
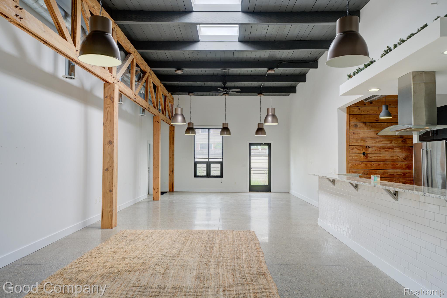
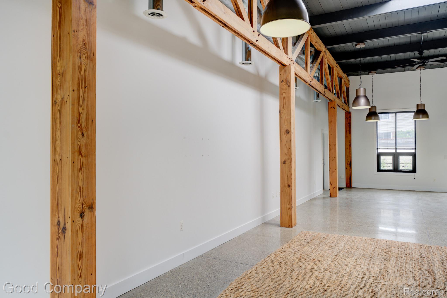
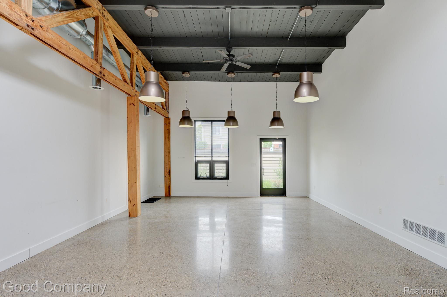
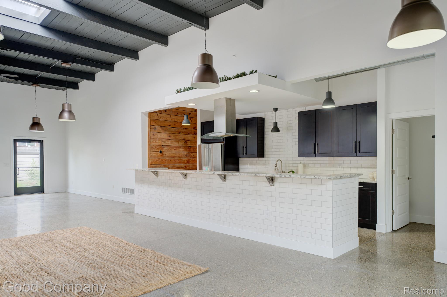
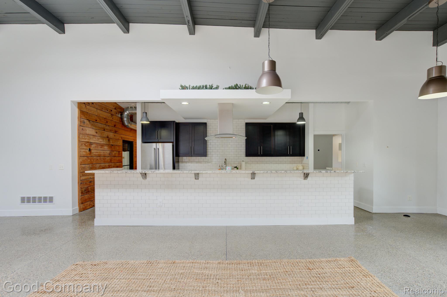
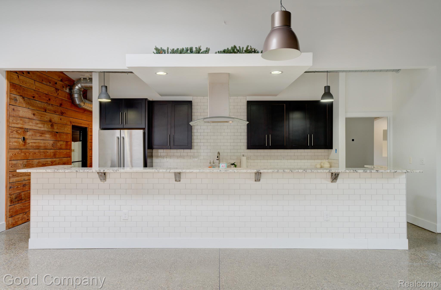
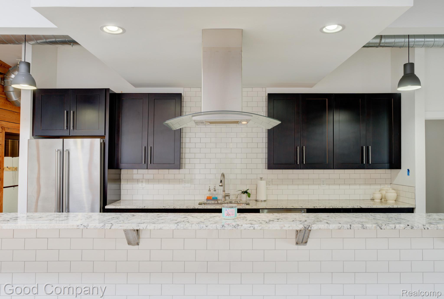
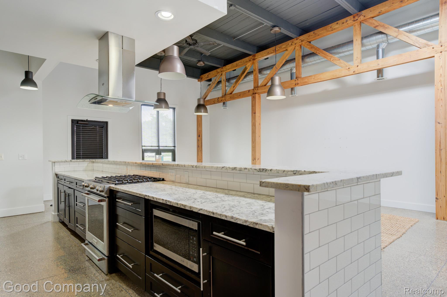
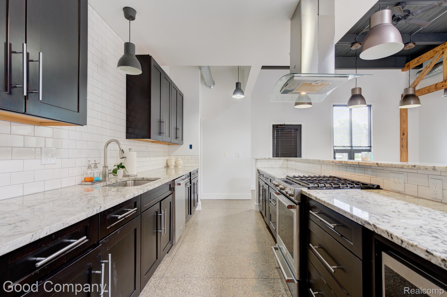
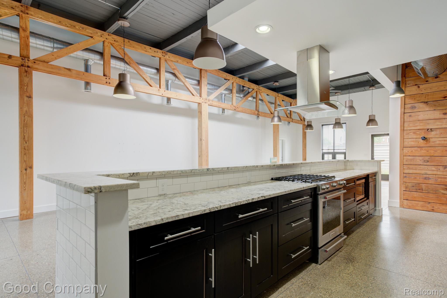
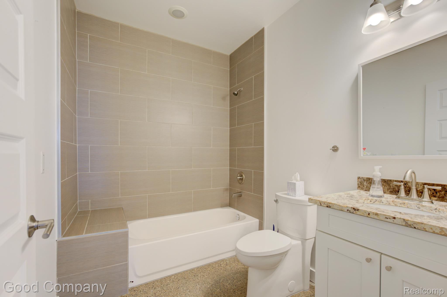
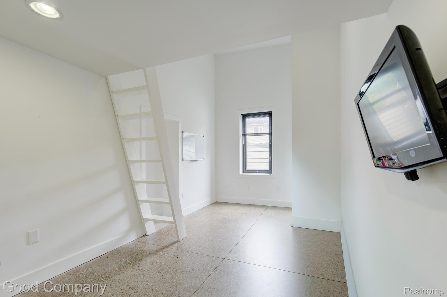
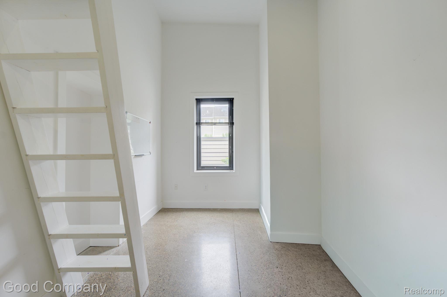
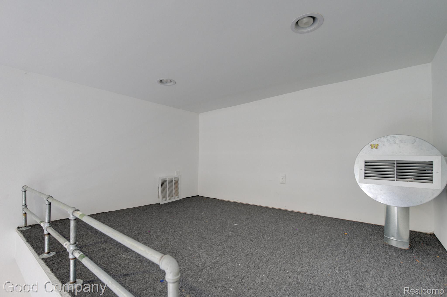
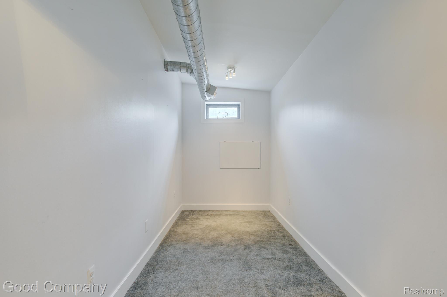
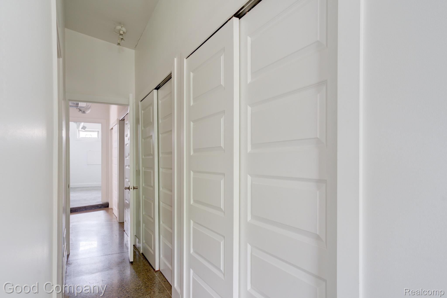
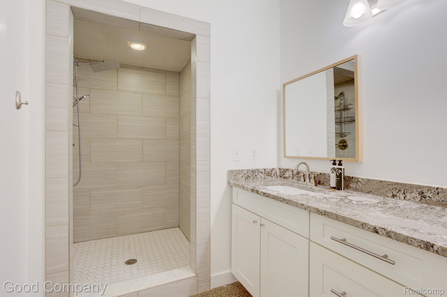
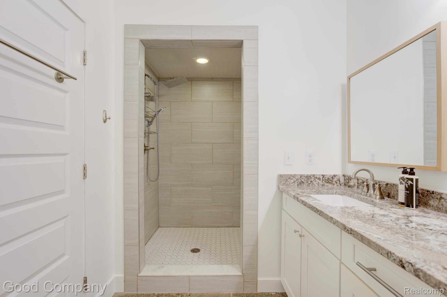
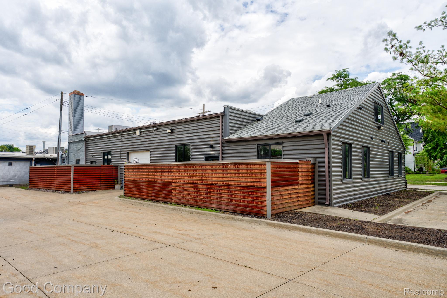
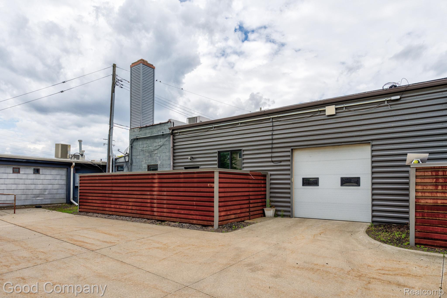
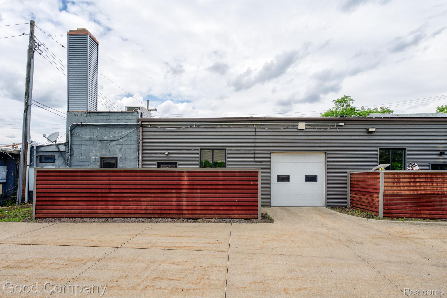
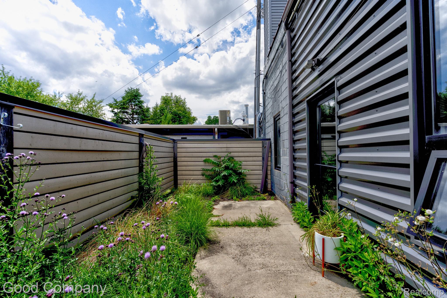
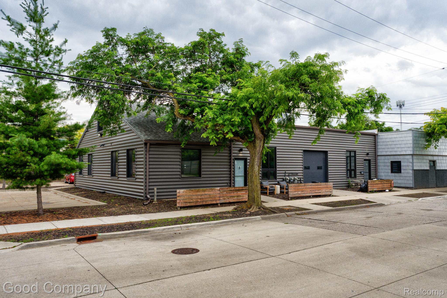
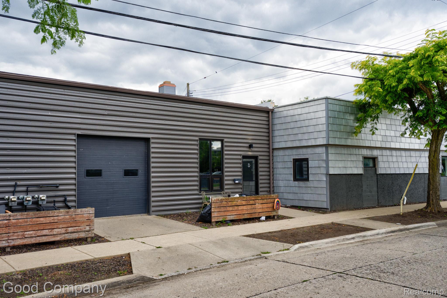
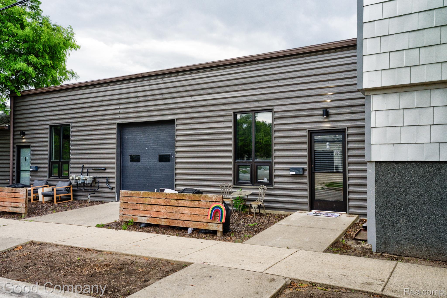
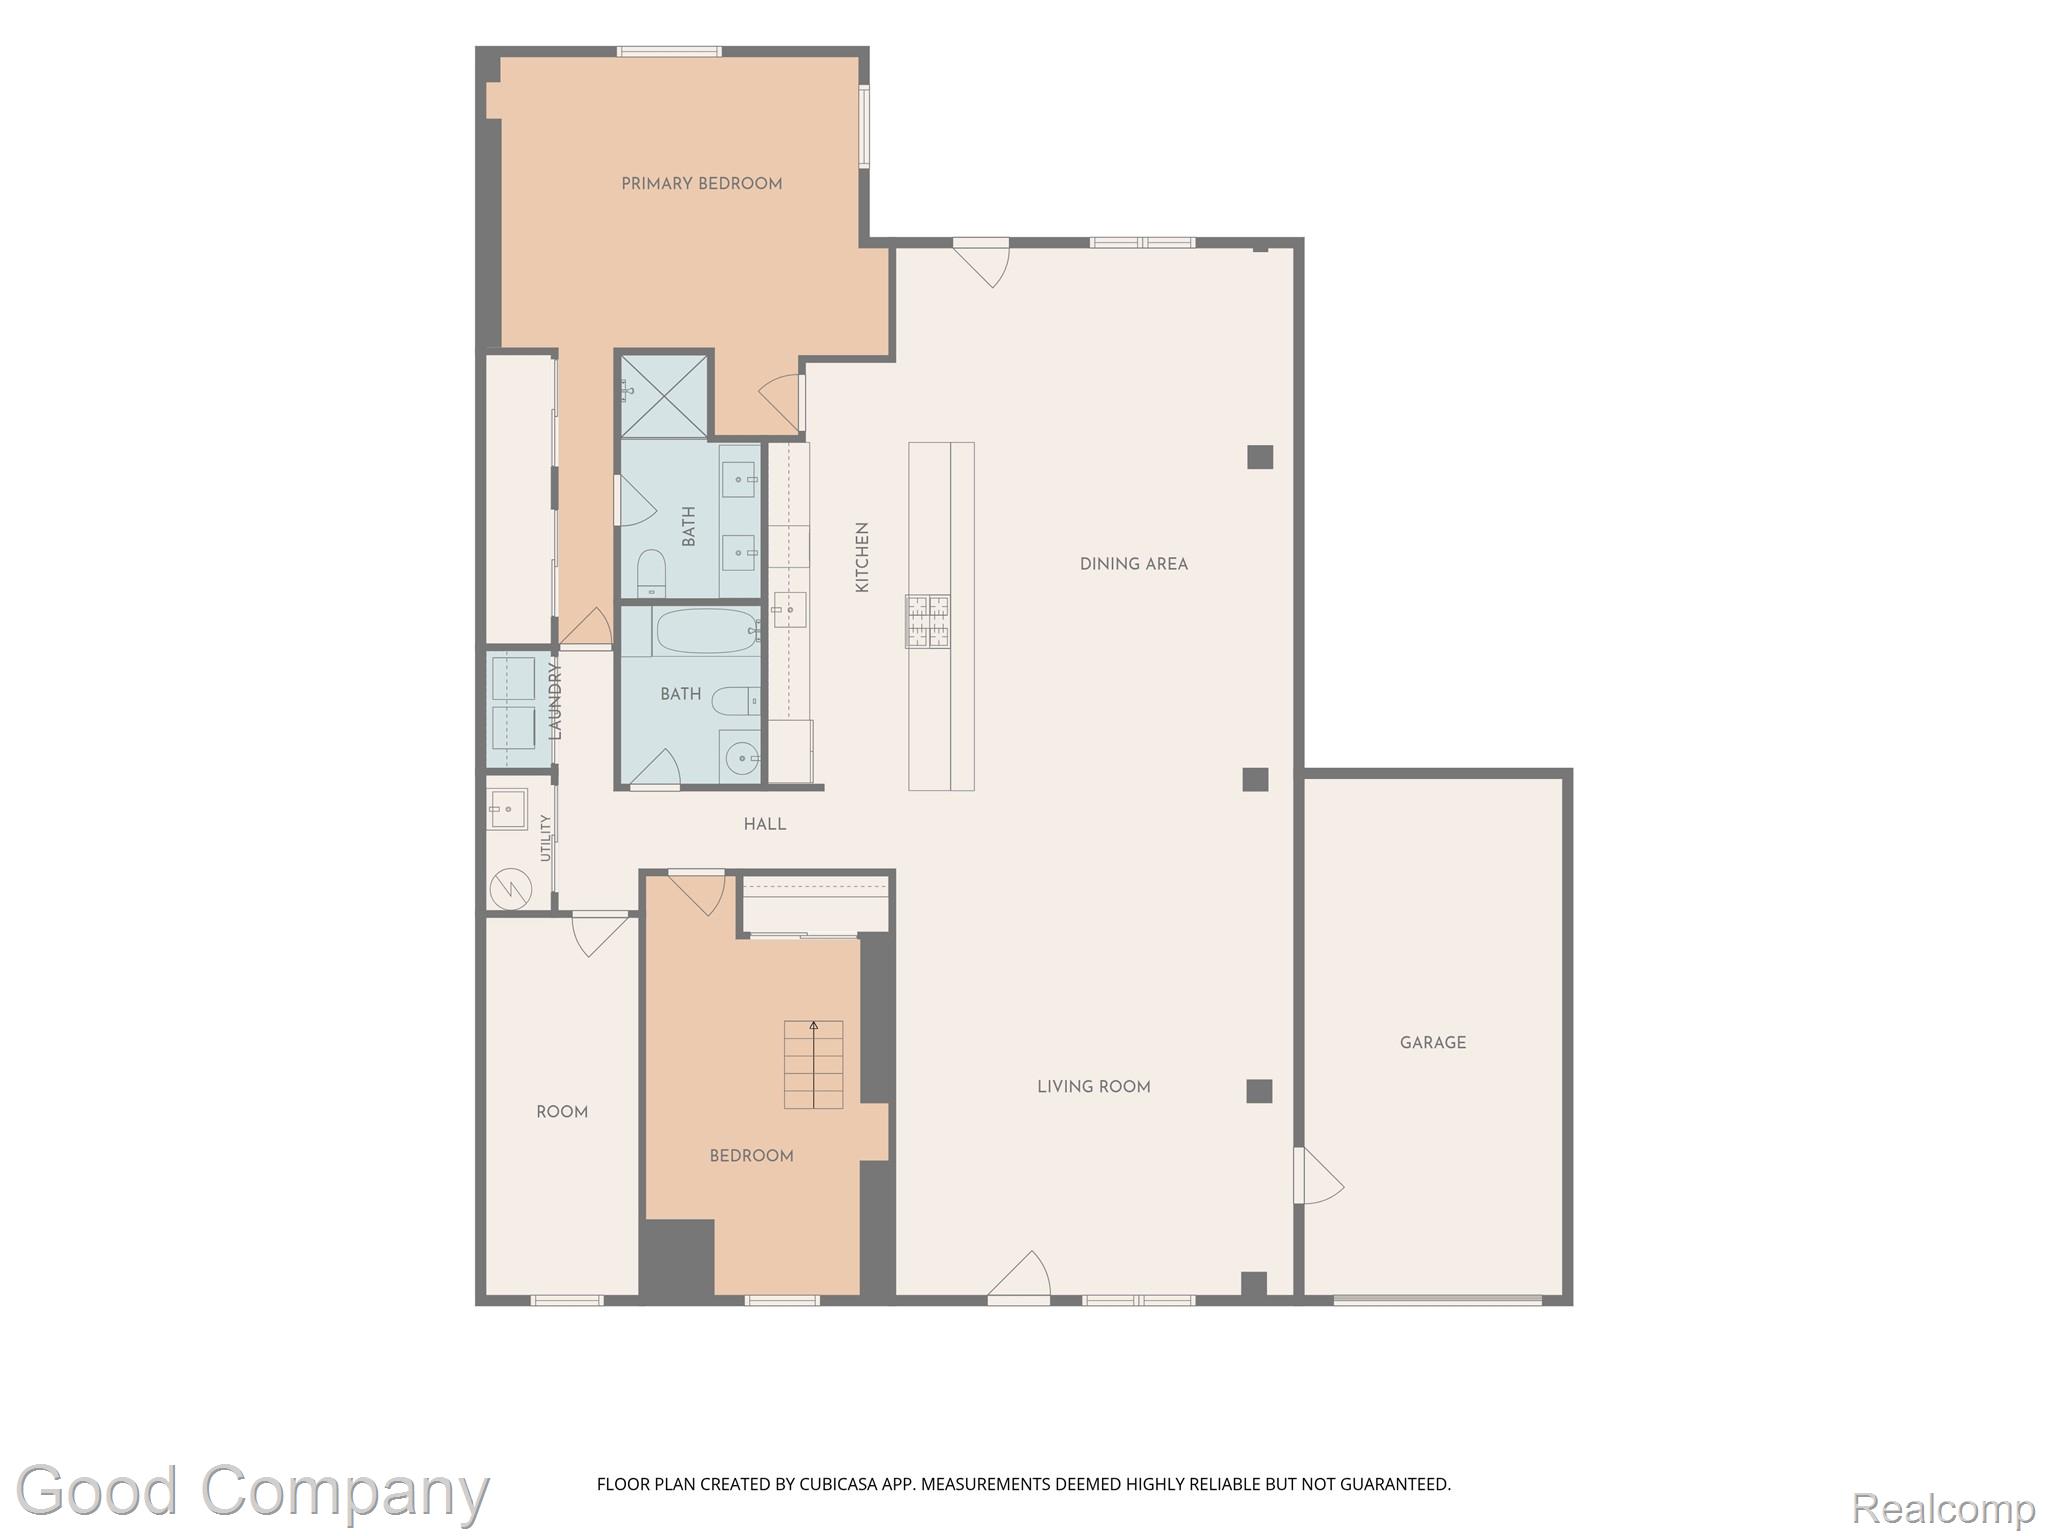
Royal Oak’s leading home seller presents this striking industrial live/work loft with a dramatic open great room, soaring ceilings, and polished concrete floors that set a bold, modern tone. Metal siding and horizontal wood slat privacy fencing give the exterior real character, with several dedicated off-street parking spaces and a large attached one-car garage with storage. Step inside to a wide-open main living space featuring exposed dark beams, reclaimed wood post-and-beam trusses, skylights, and oversized industrial pendant lighting that fills the room with natural light. The open chef’s kitchen anchors the space with stainless steel appliances, a gas range, ample cabinetry, white subway tile, a warm wood accent wall, and a long peninsula with seating. Down the hall, two bedrooms each sit near one of the two full baths, one with a tiled tub surround and another with a walk-in tiled shower and double vanity. One bedroom features a fun loft space accessed by ladder, while the vaulted primary offers ample closet space and an airy, open feel. A dedicated office space and an in-unit washer and dryer add everyday flexibility and convenience. Outside, the private fenced courtyard offers a low-maintenance spot to relax, all just a short walk to downtown Royal Oak shops, restaurants, and parks. Welcome Home!