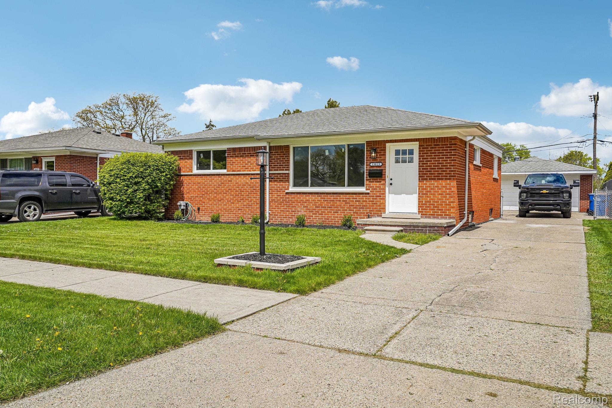
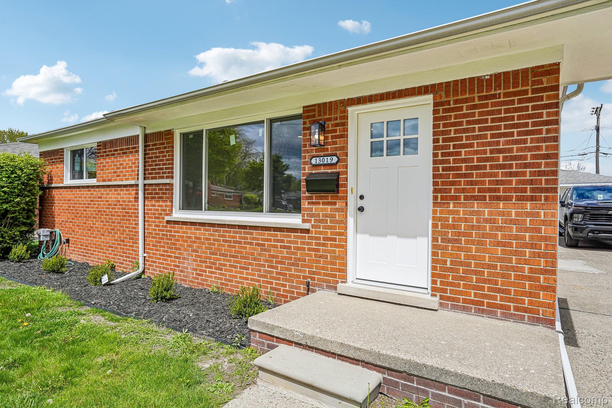
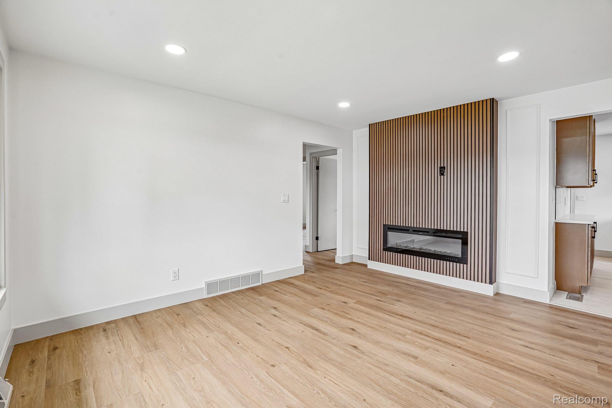
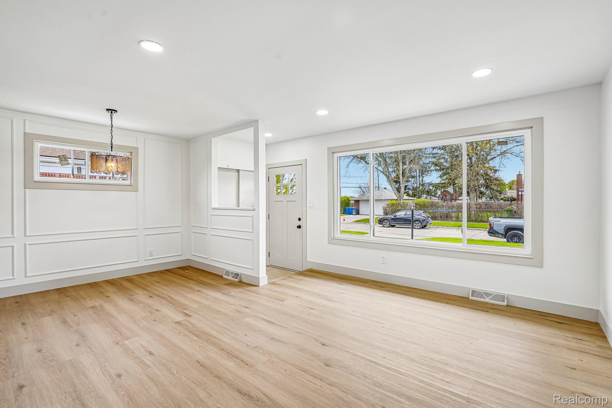
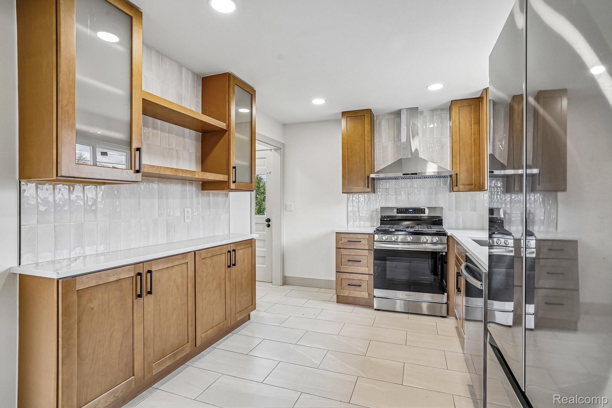
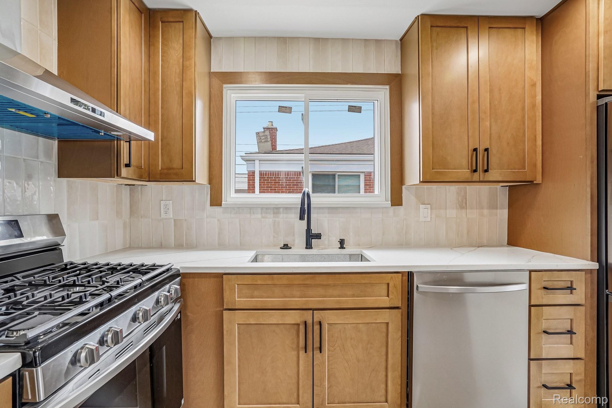
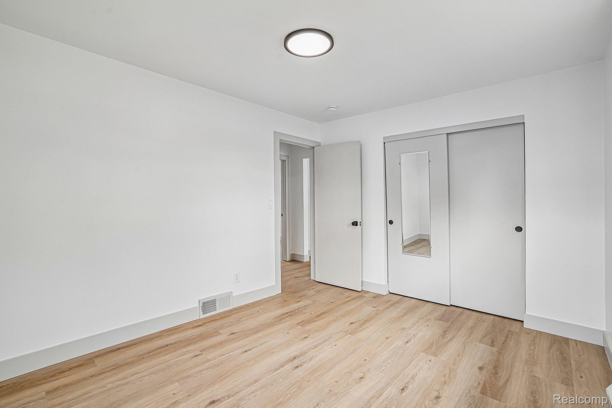
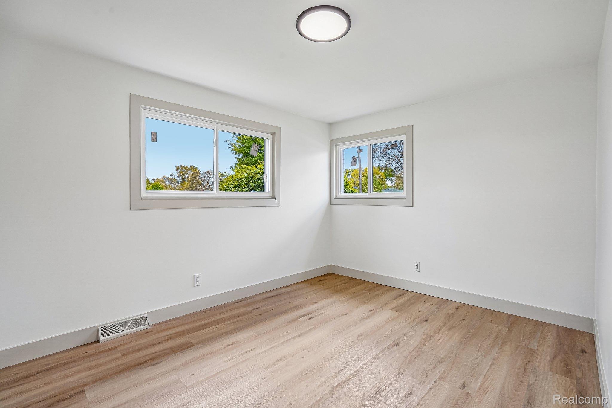
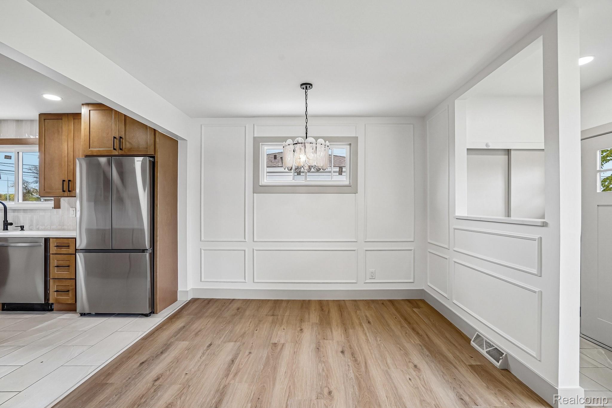
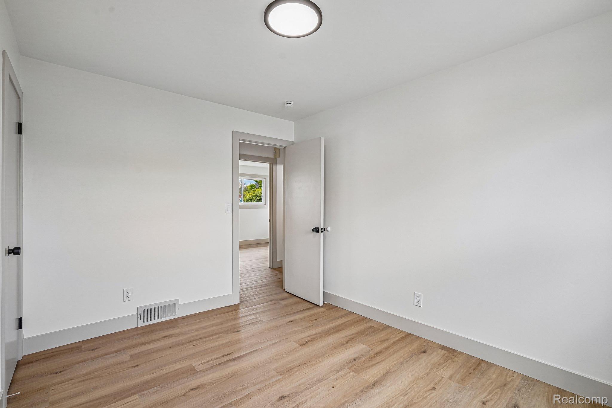
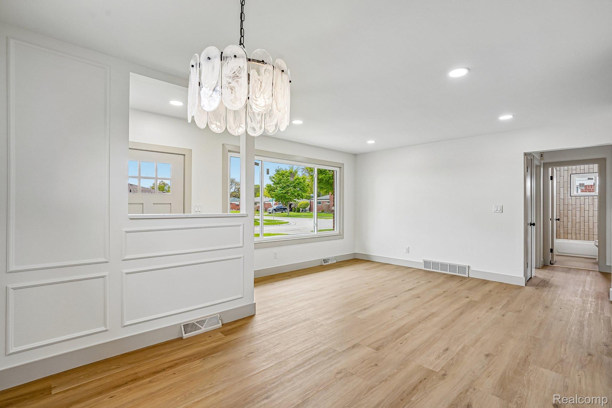
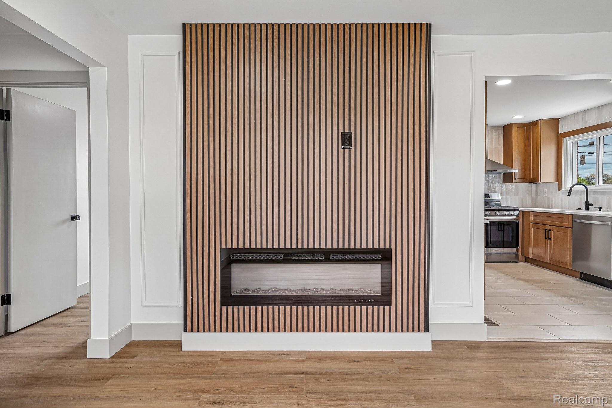
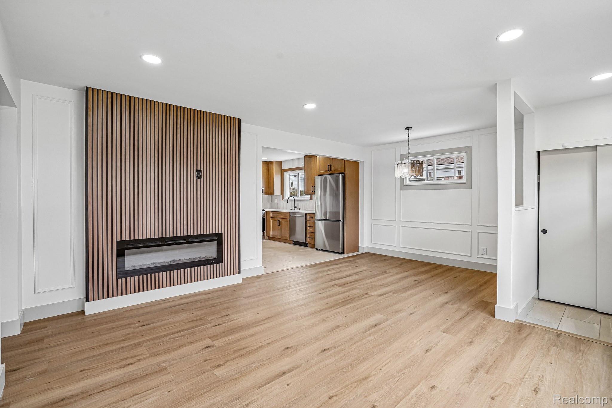
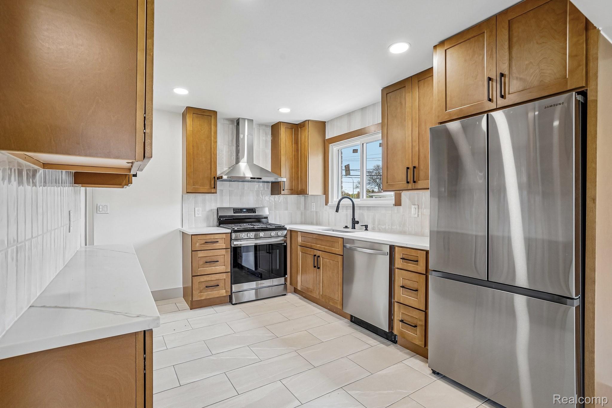
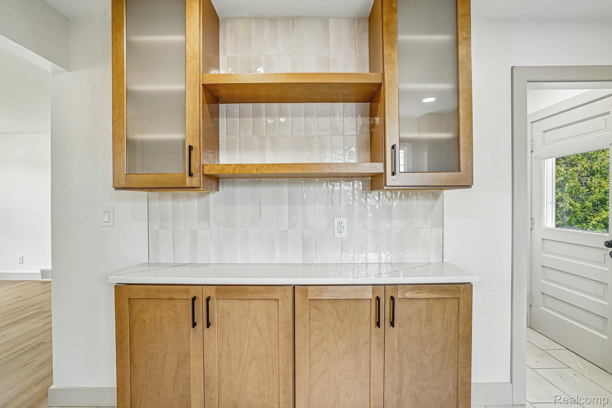
Welcome to your dream home, fully renovated in 2026 with no detail overlooked. This stunning 1,050 sq ft ranch offers modern style, comfort, and true turn-key living. Step inside to a bright, open interior featuring luxury vinyl plank flooring, fresh paint, and recessed lighting throughout. The inviting living room showcases a beautiful fireplace, creating a warm focal point. The chef’s kitchen is designed to impress with quartz countertops, soft-close cabinets and drawers, subway tile backsplash, and stainless-steel appliances, including a counter-depth refrigerator. Open shelving adds the perfect touch for coffee station!
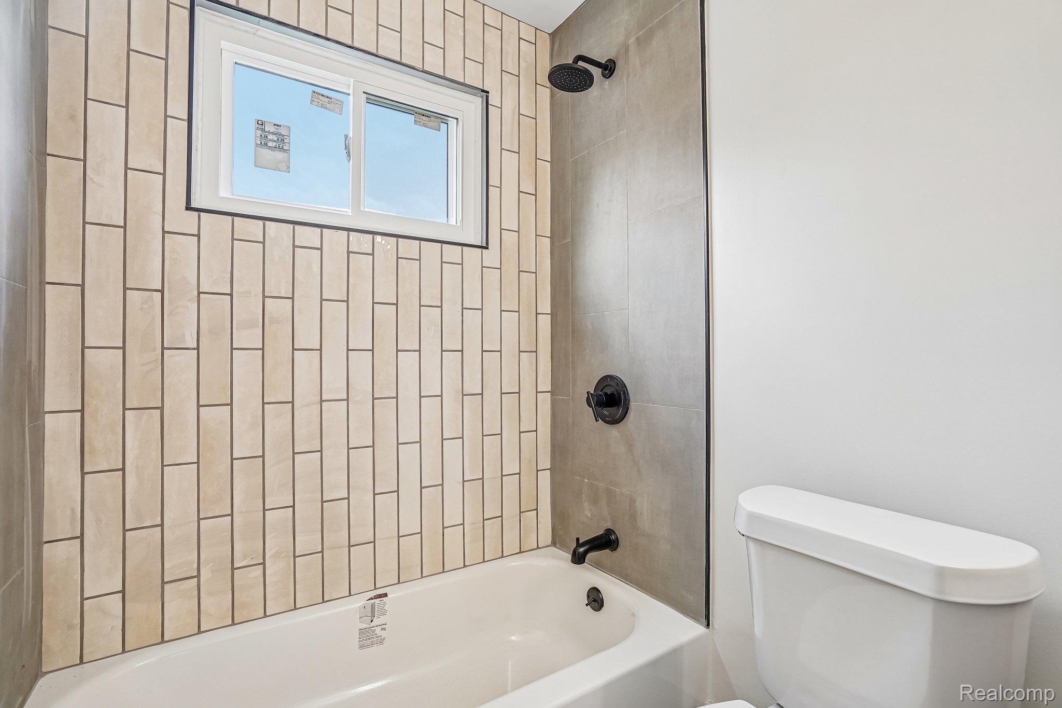
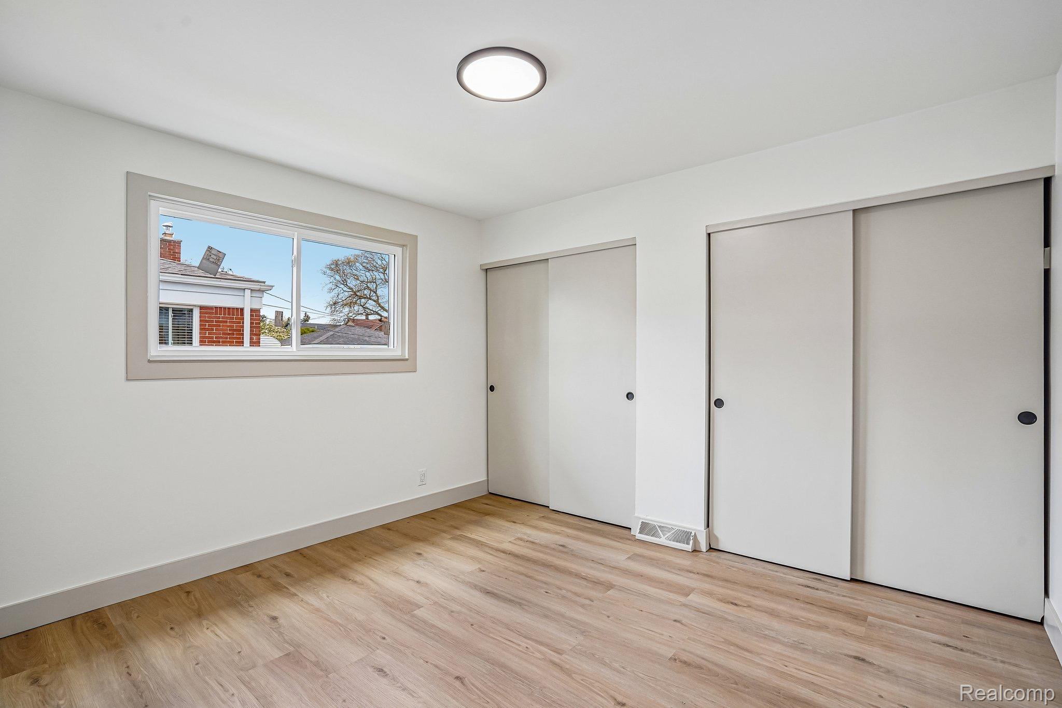
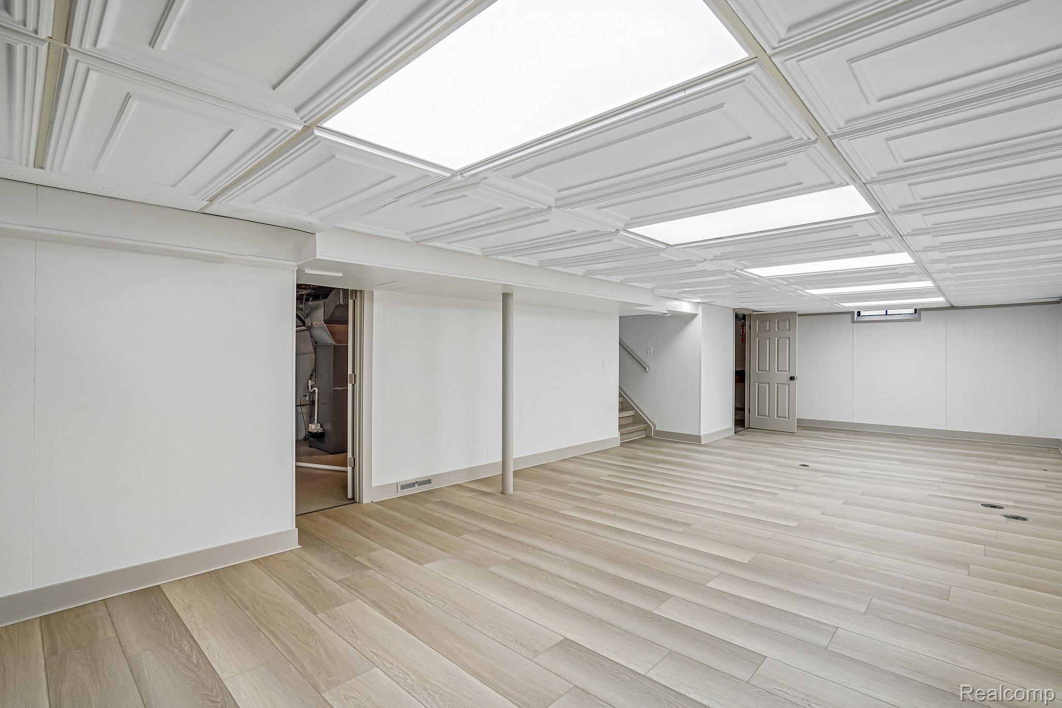
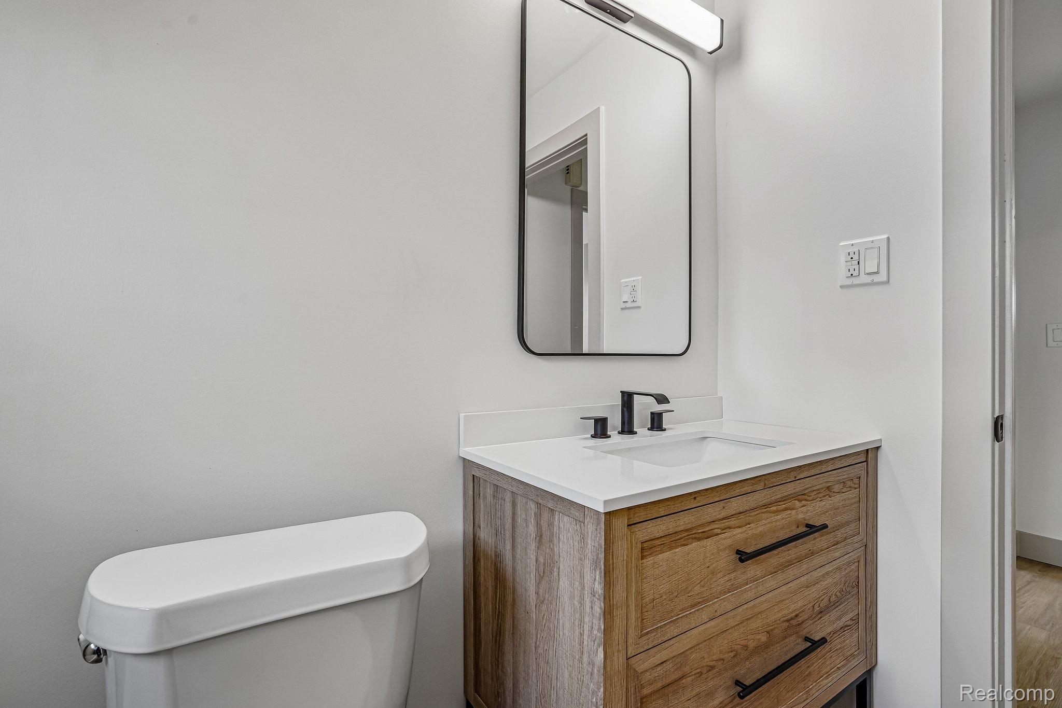
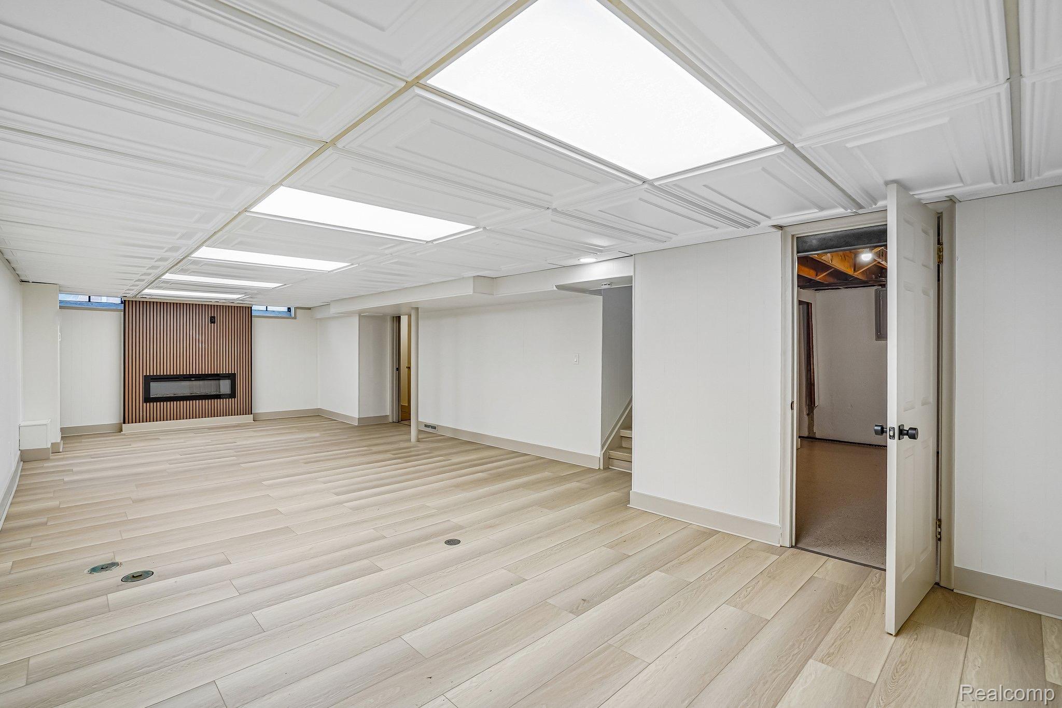
This home features three spacious bedrooms and a beautifully updated full bath with a subway tile shower, plus a convenient half bath on the lower level. The large finished basement adds exceptional living space with vinyl flooring, a second fireplace, half bath, and expansive laundry and storage area, perfect for entertaining or relaxing.
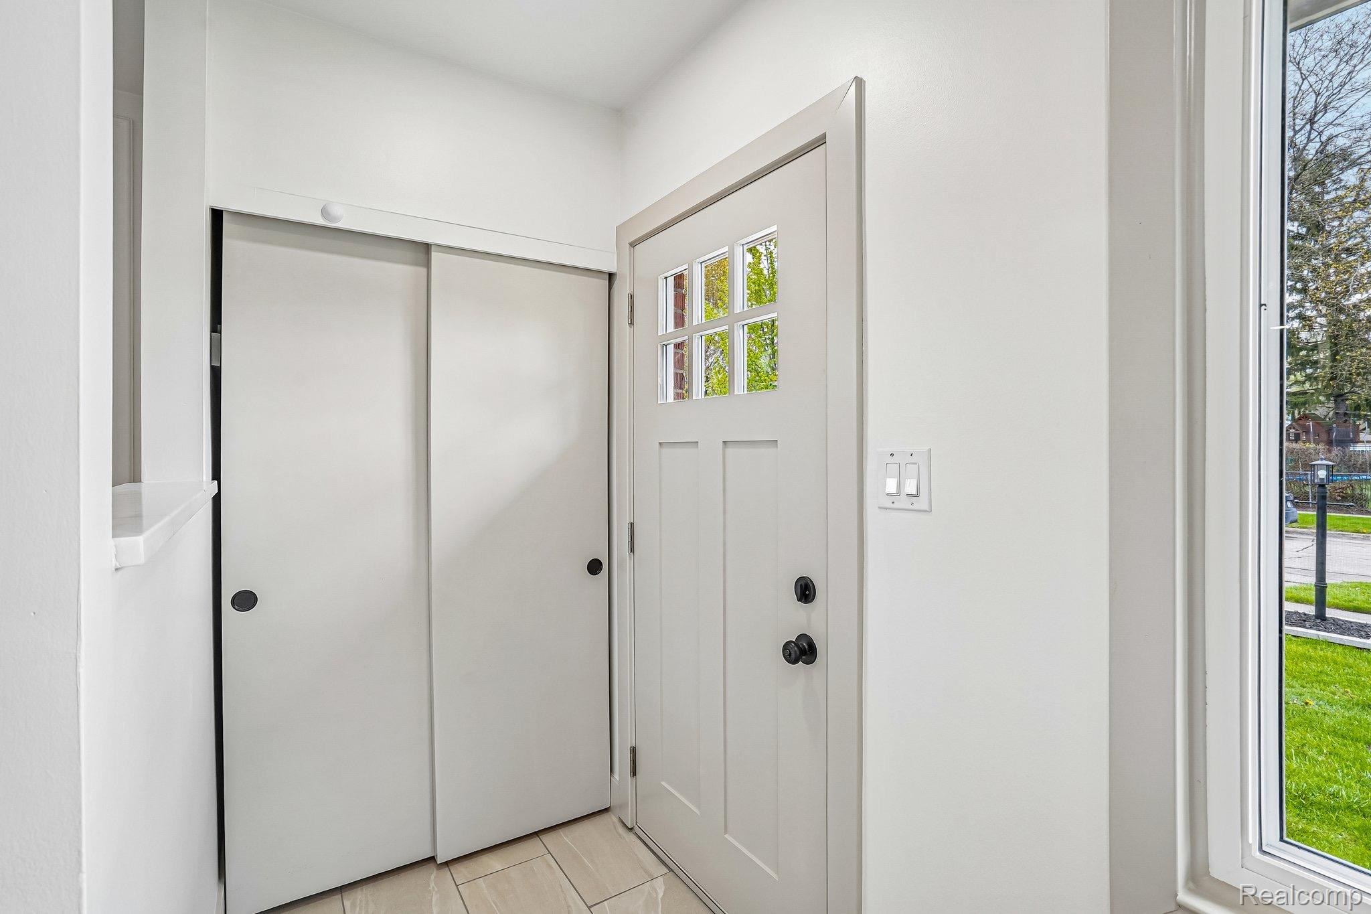
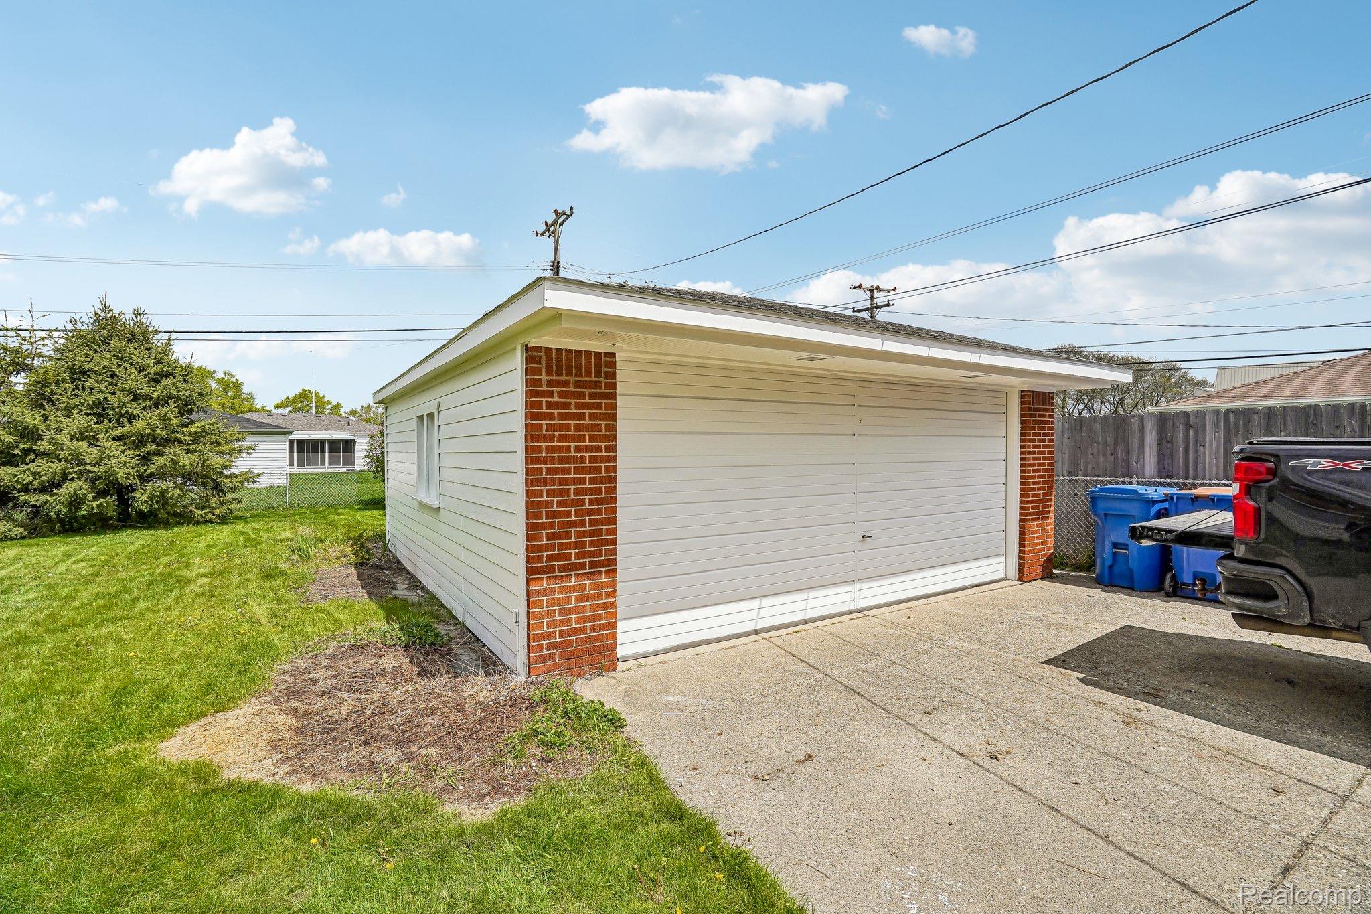
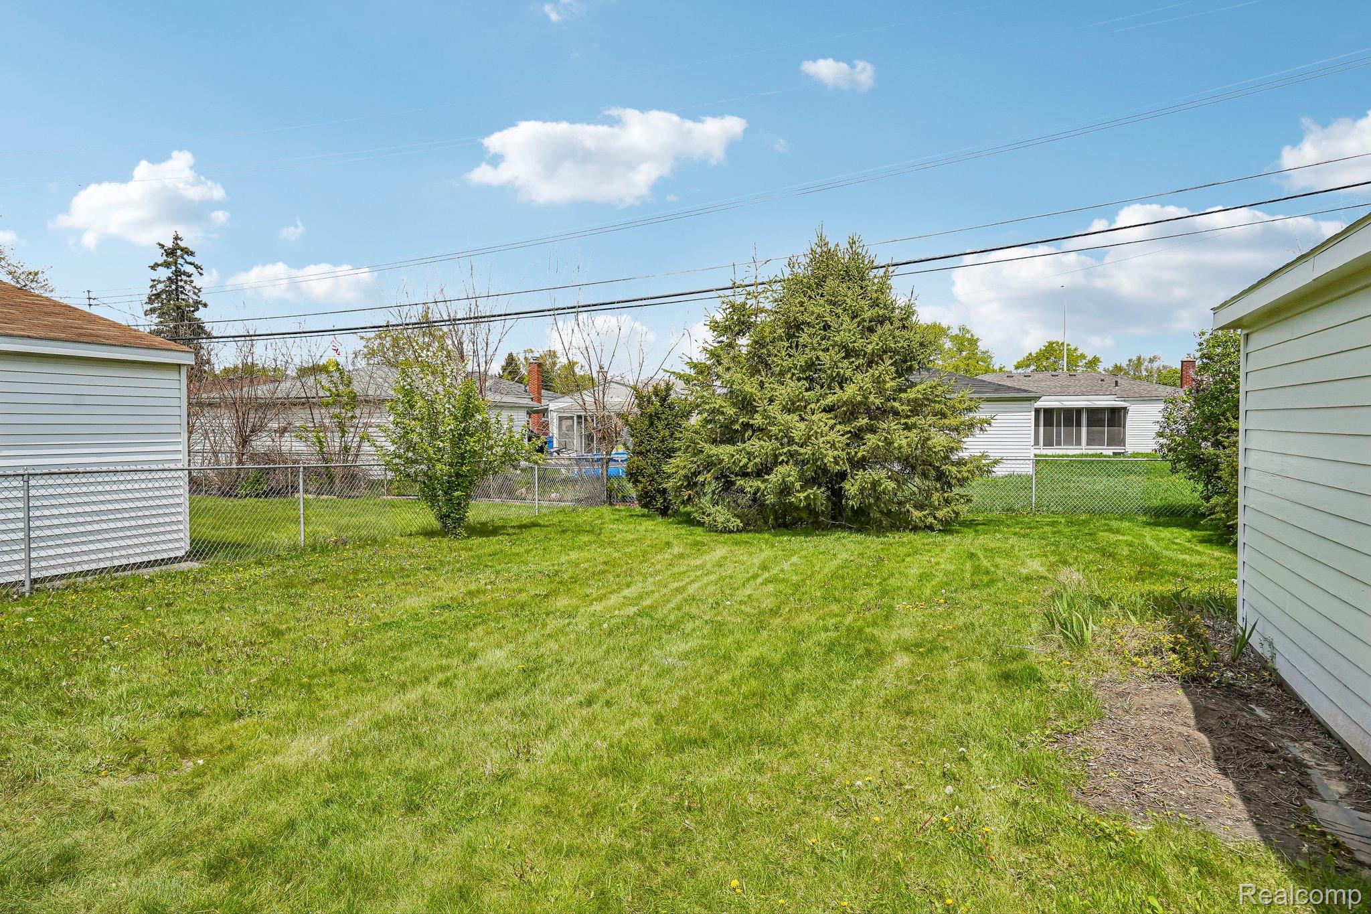
Major updates provide peace of mind: brand new windows and front entry door (2026), basement waterproofing (2026), new furnace, AC, and hot water tank (2025), updated electrical, plus newer roof, gutters, exterior paint, rebuilt porches, and chimney. Outside, enjoy fresh landscaping and a 2-car detached garage.
Ideally located within walking distance to schools and just minutes from shopping, dining, services, and hospitals, this home combines convenience with quality craftsmanship. This is the ONE! Land Contract terms available.