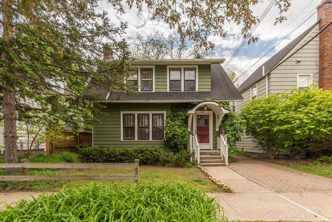
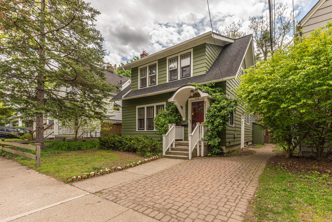
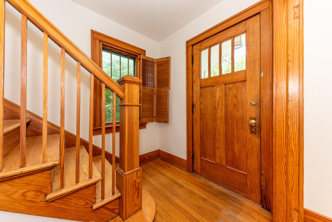
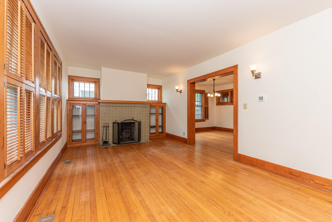
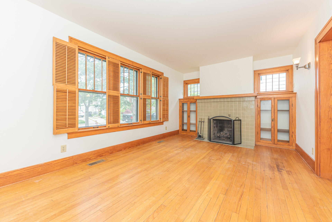
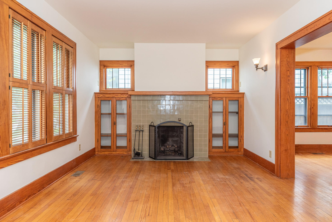
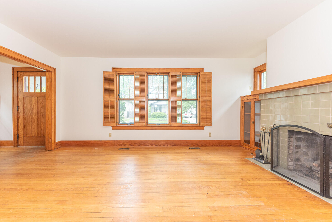
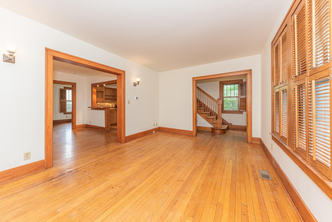
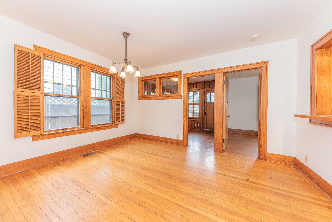
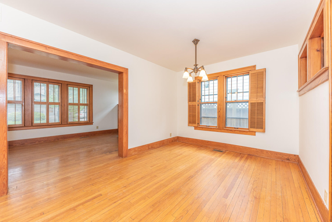
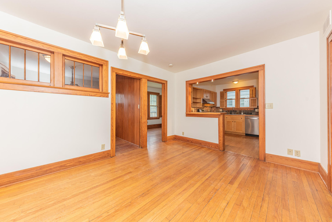
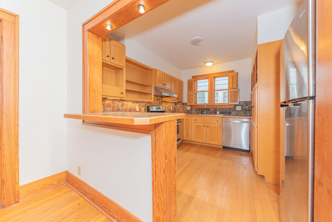
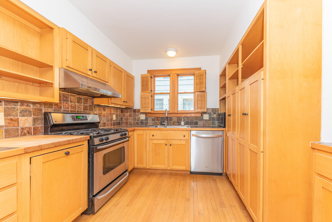
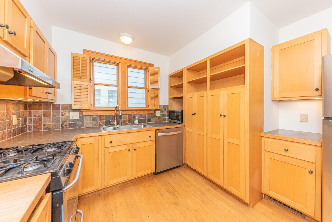
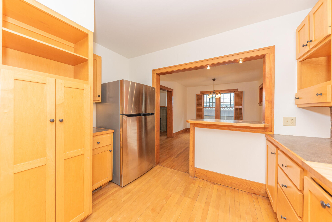
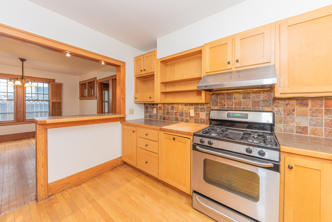
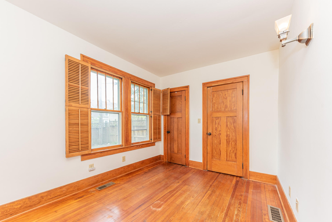
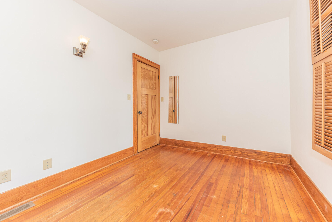
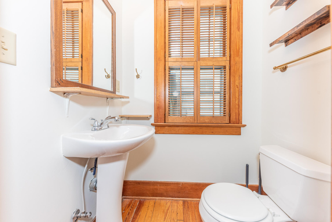
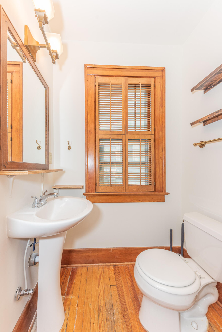
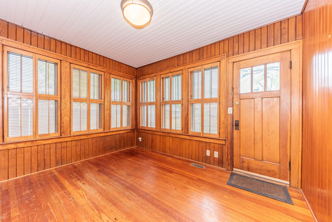
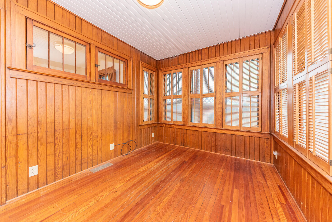
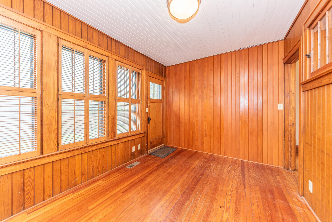
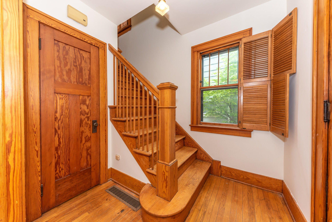
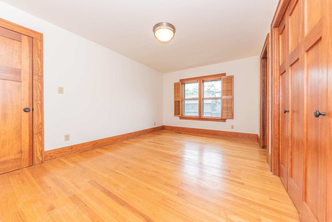
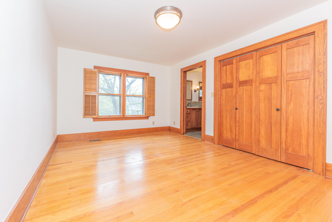
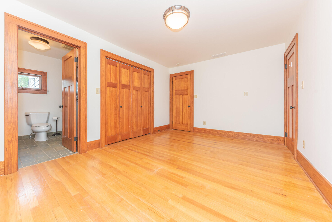
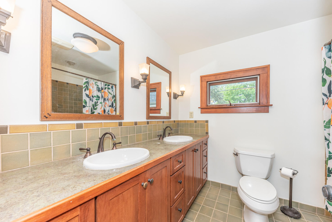
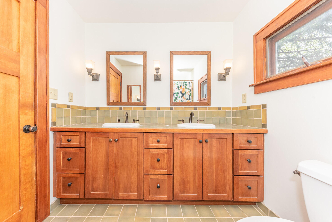
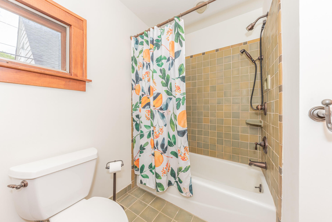
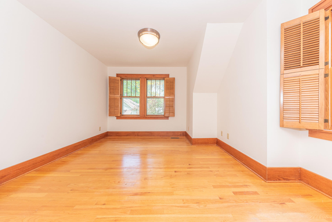
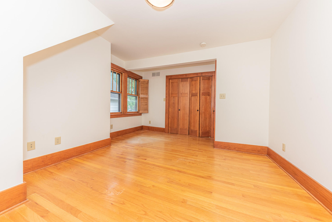
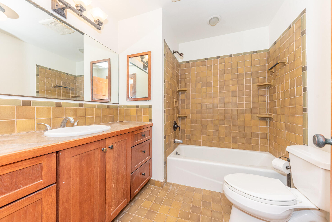
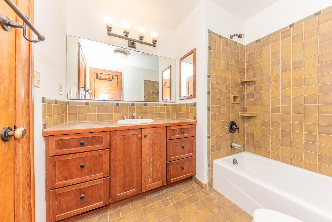
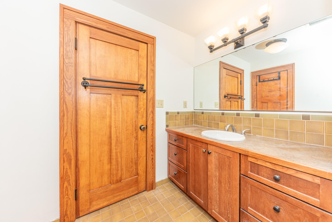
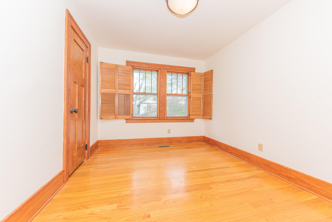
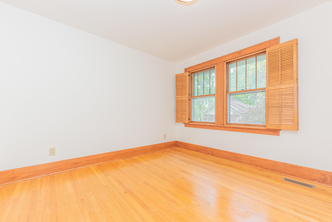
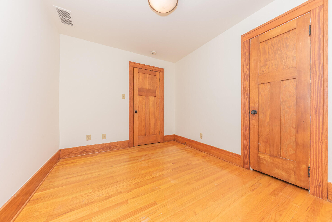
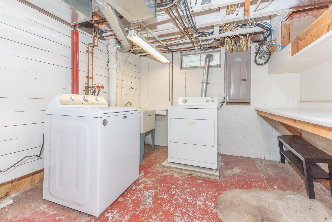
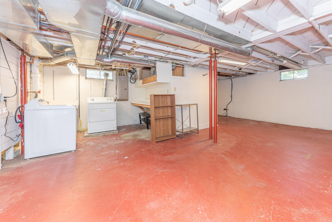
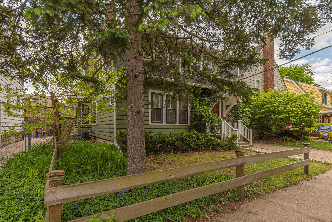
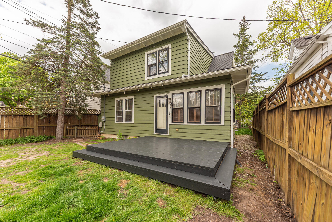
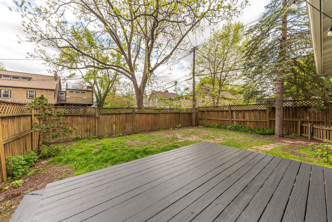
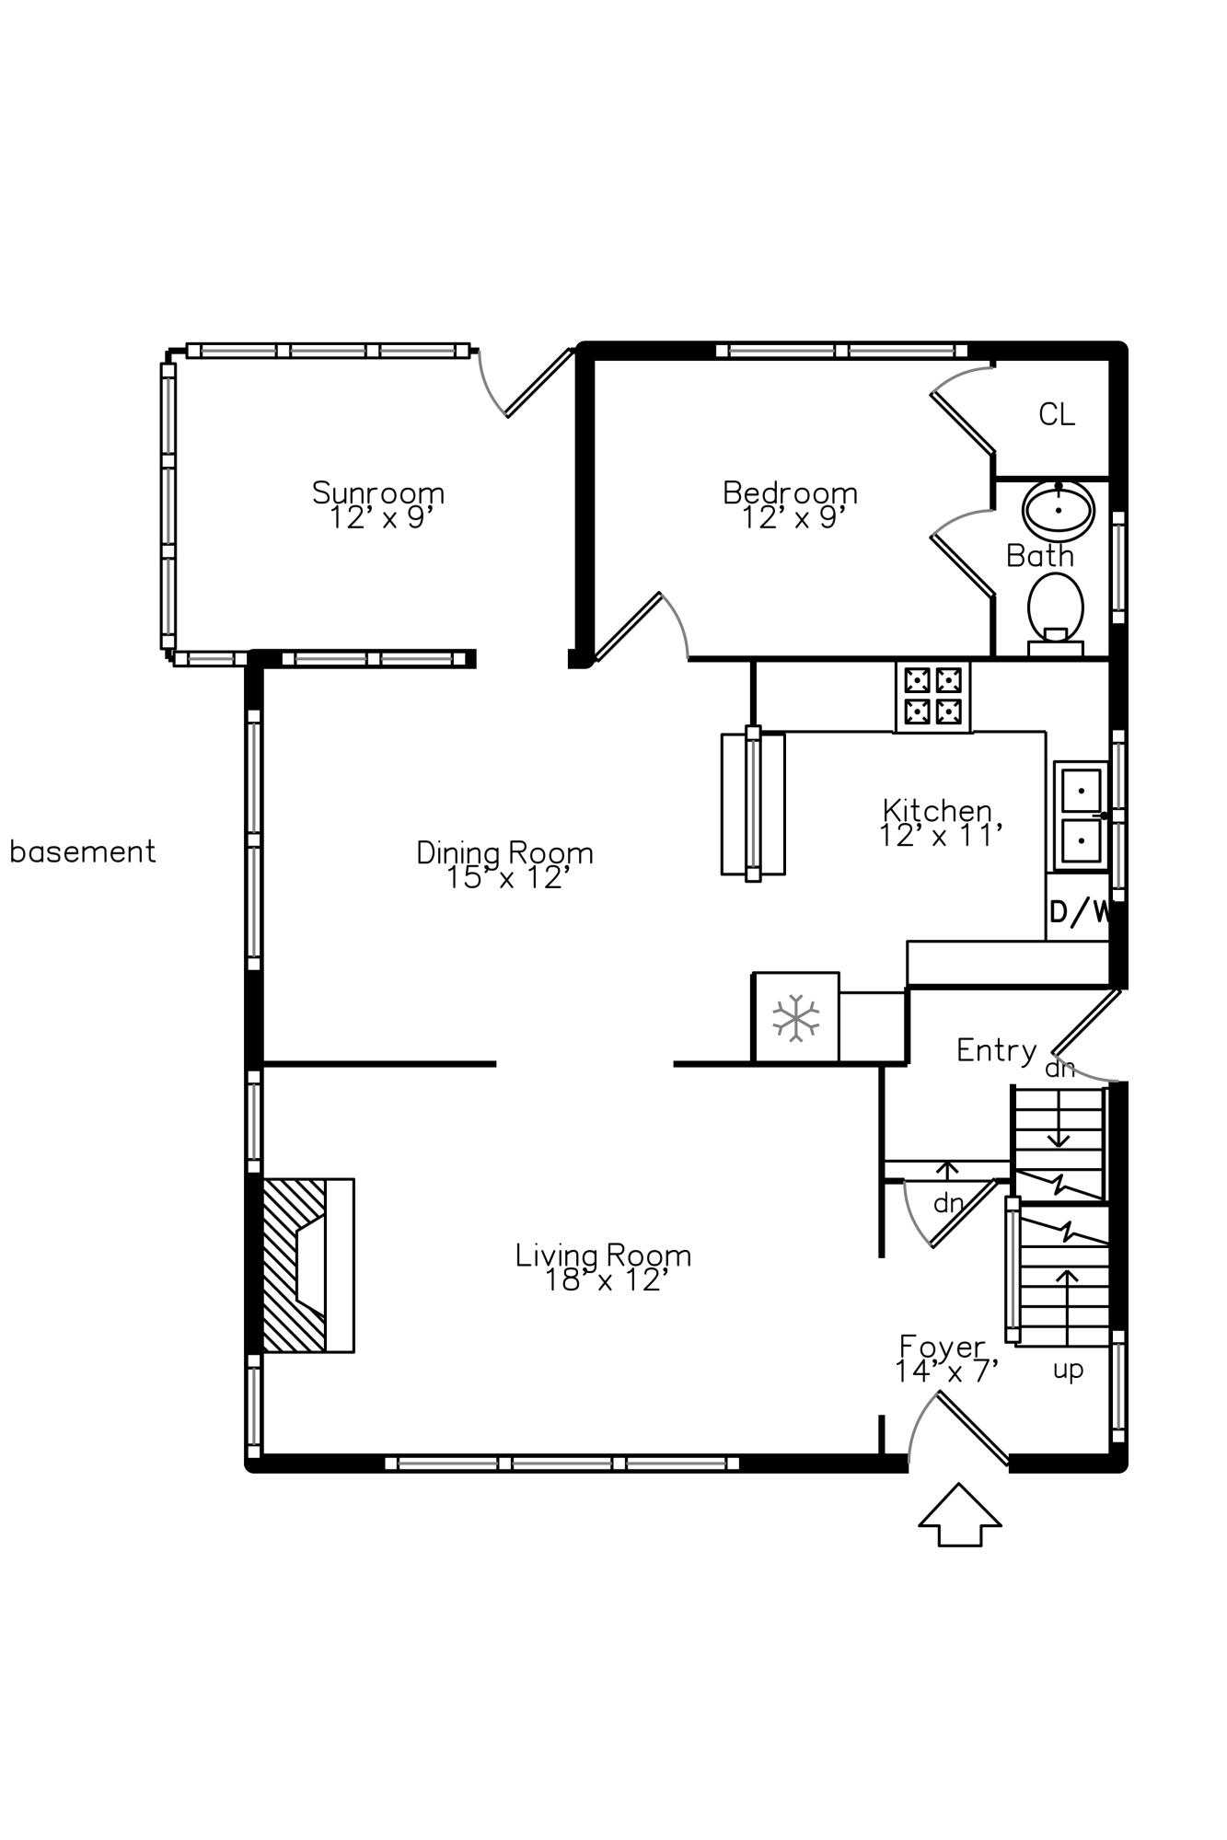
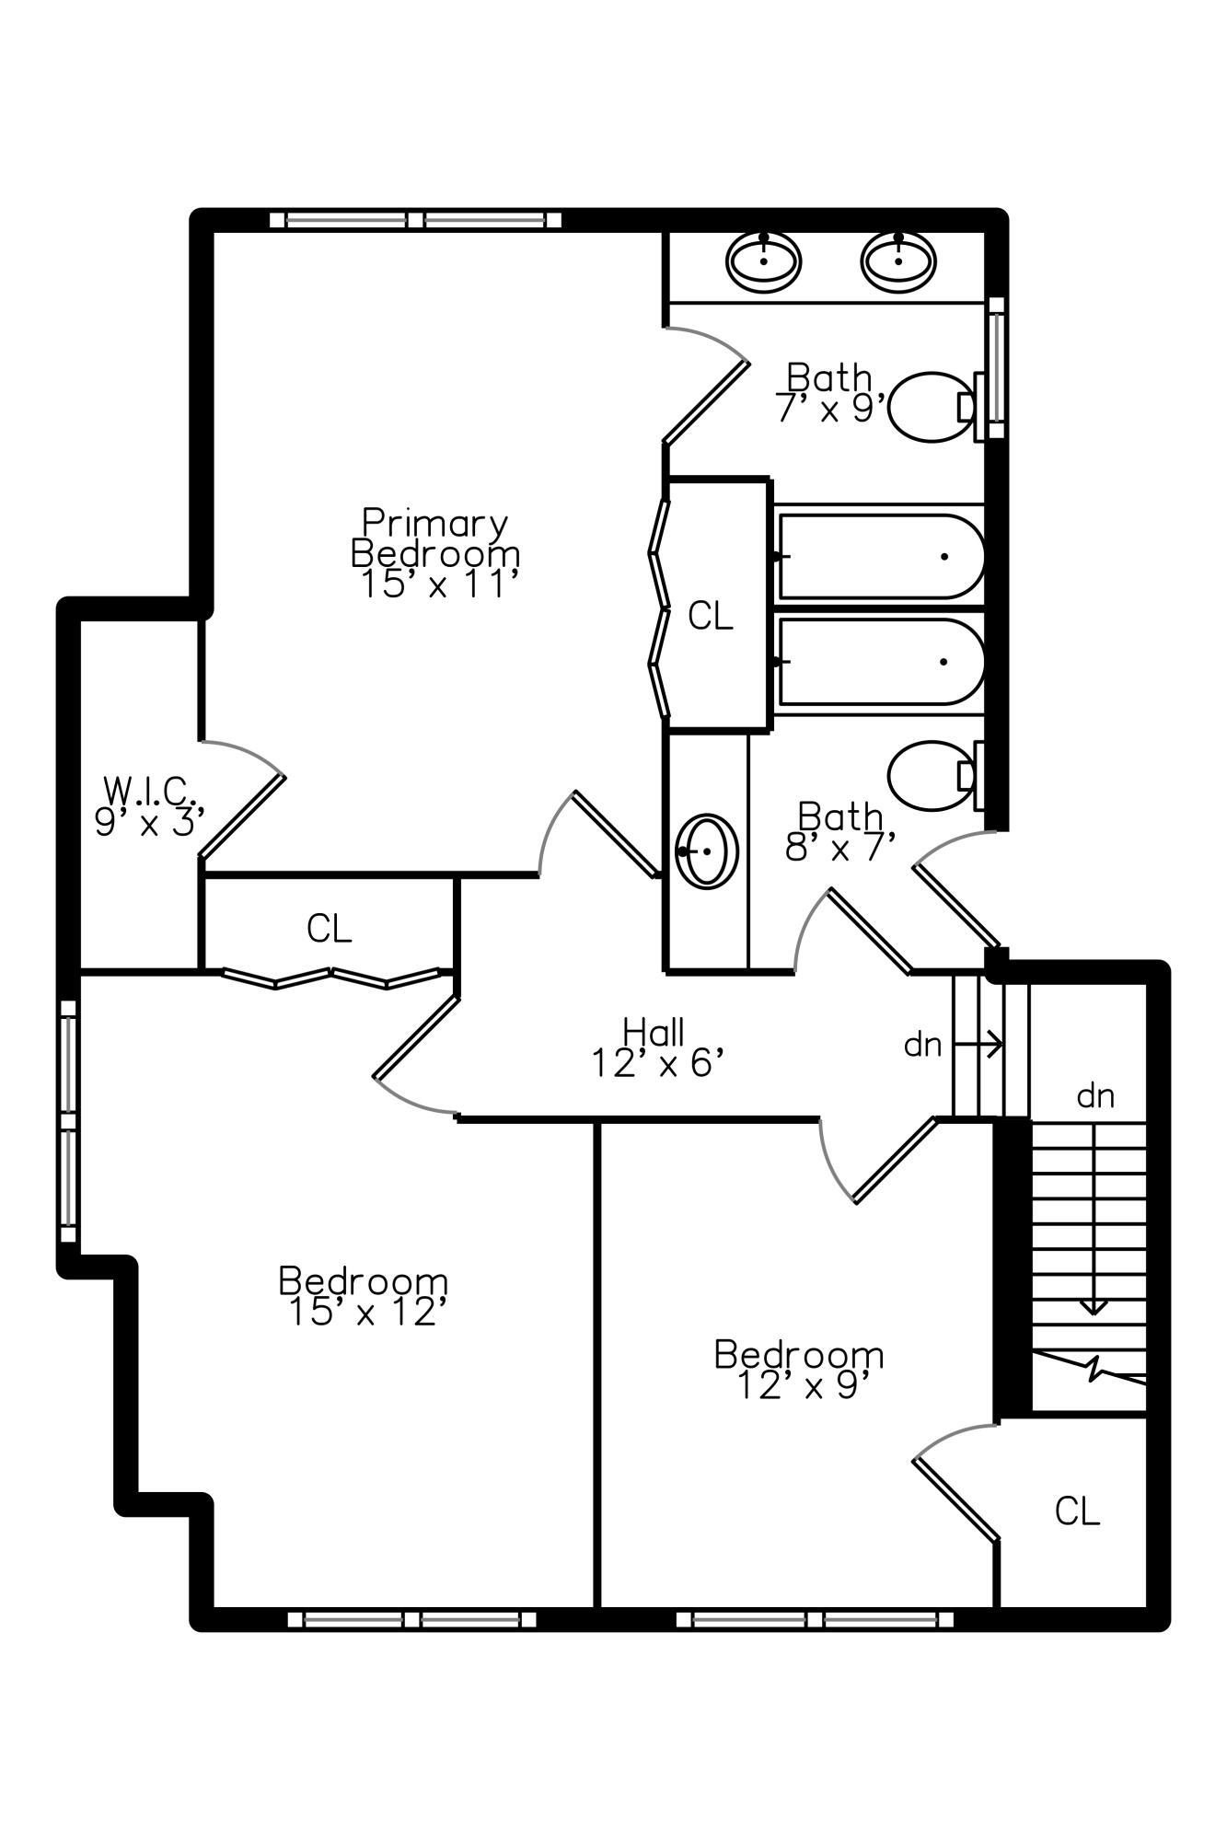
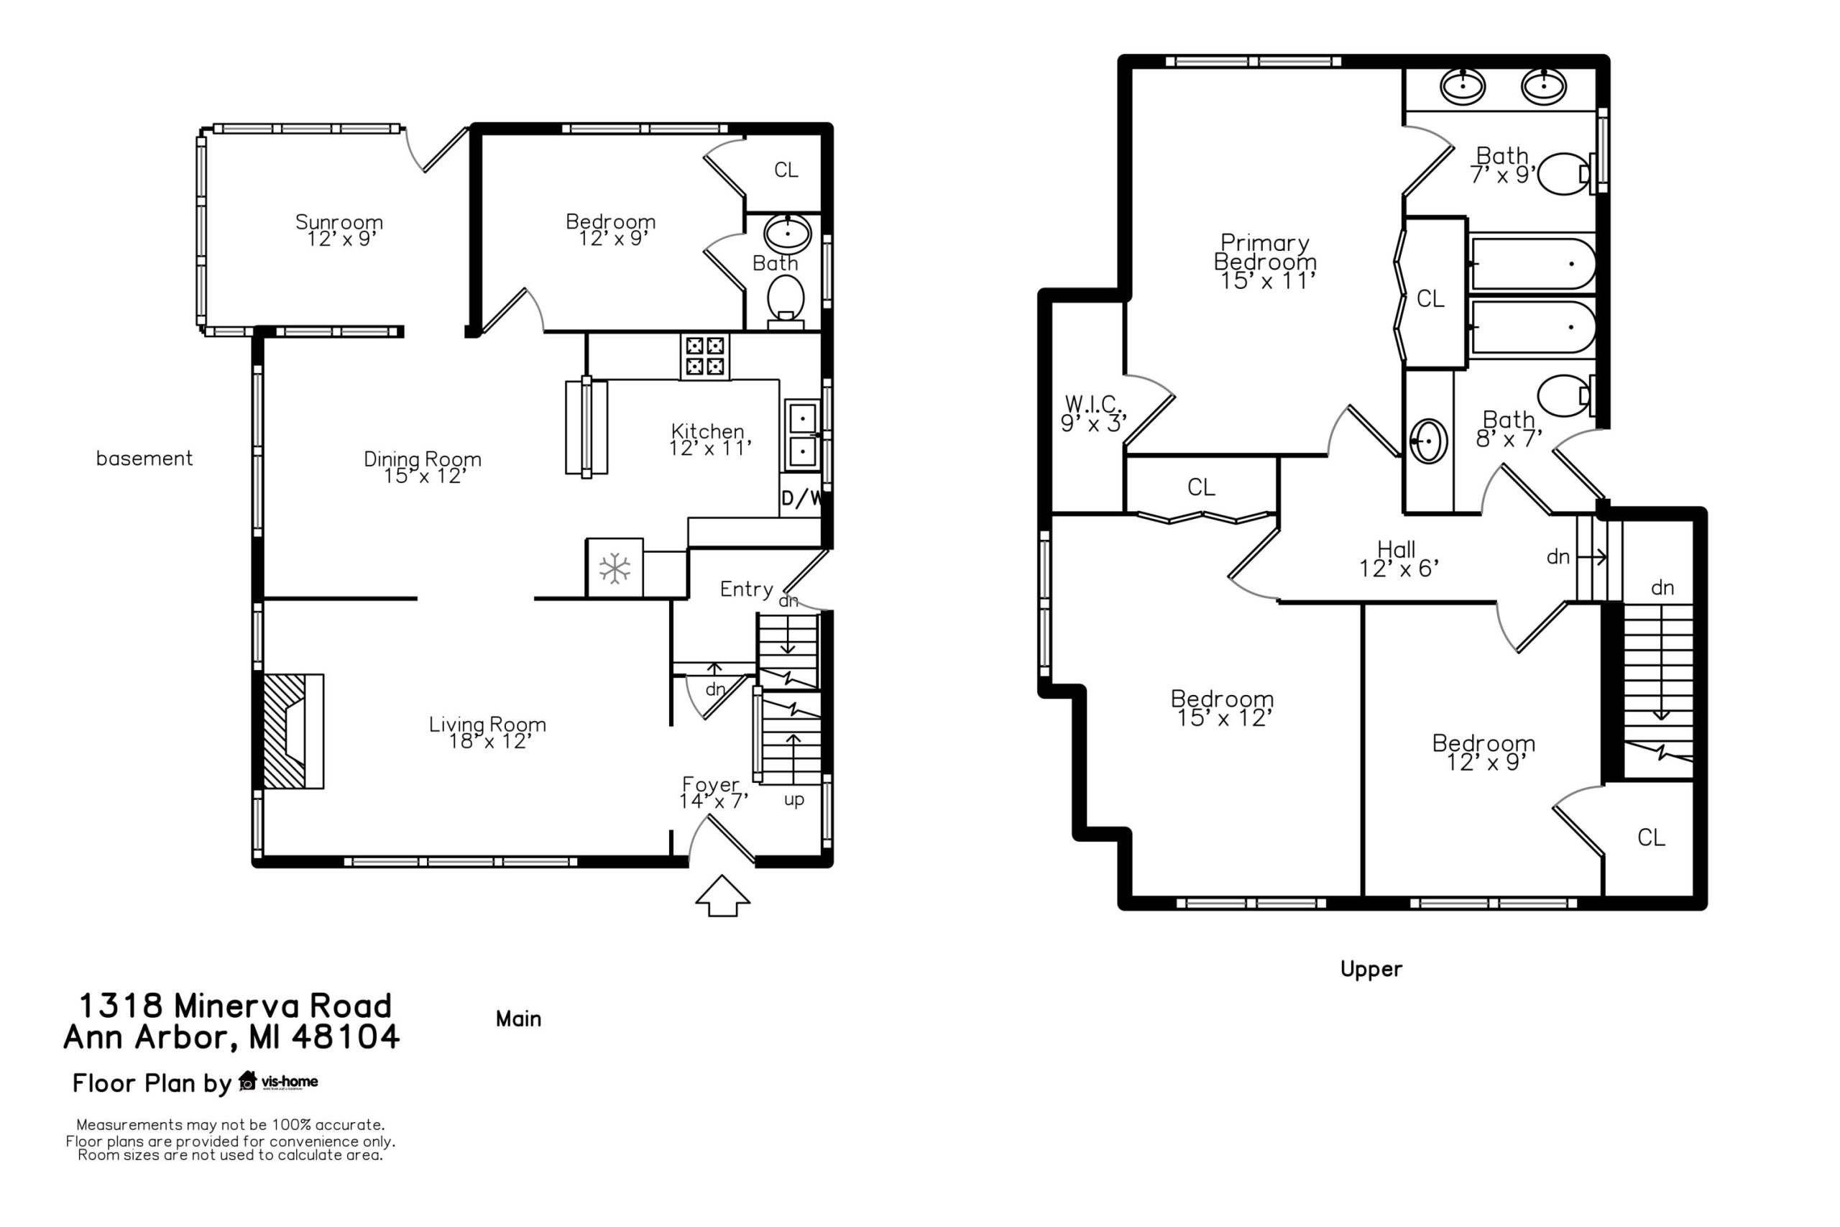
This beautiful Upper Burns Park charmer sits on a quiet tree lined street in the heart of Ann Arbor. Enjoy all the charm of a 1920s home with hardwood floors throughout, original trim, plus many updates and modern amenities. The fantastic open floor plan provides a spacious living room and a kitchen with a bar area overlooking the dining room, perfect for entertaining. The main floor also includes a bedroom with an attached half bath along with an office overlooking the newly stained deck and fenced backyard. Upstairs you’d find a rare primary bedroom suite with two closets and an ensuite tile bathroom. Two additional bedrooms plus a hallway full bath complete the 2nd floor. Full basement has laundry, newer foundation walls, and plenty of storage. Other recent improvements are fresh paint, updated electrical, newer kitchen appliances, and a new furnace in 2020. All this with great neighbors and a prime location close to campus, restaurants, shopping, parks, schools, and more.Home Energy Score of 2. Download report at osi.a2gov.org/herd.