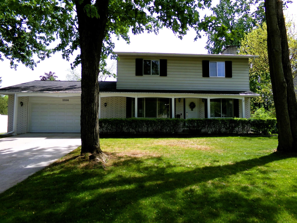
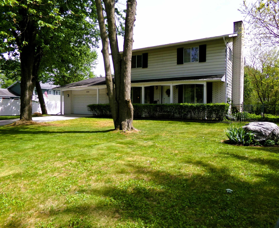
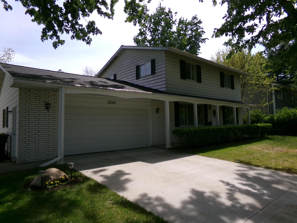
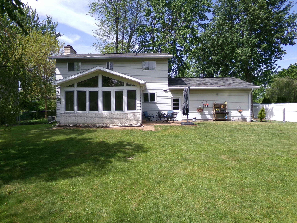
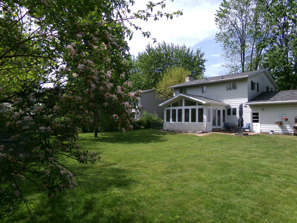
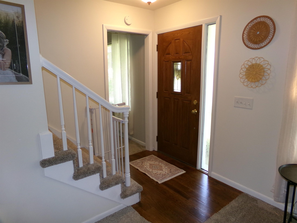
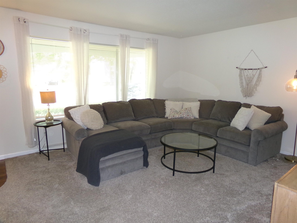
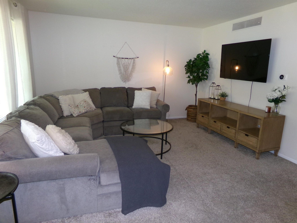
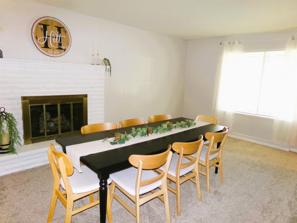
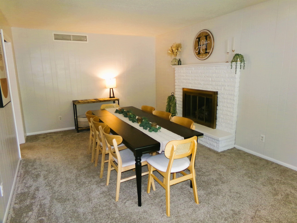
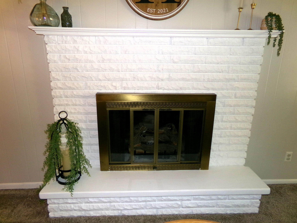
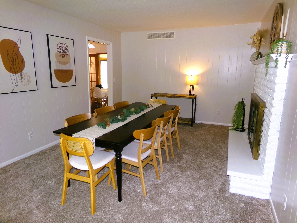
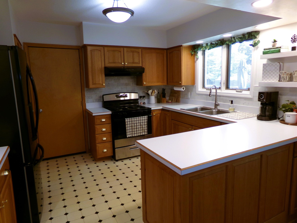
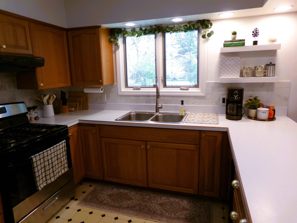
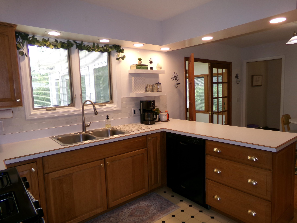
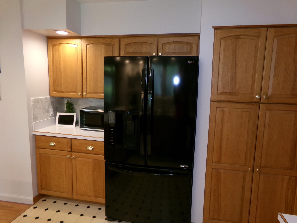
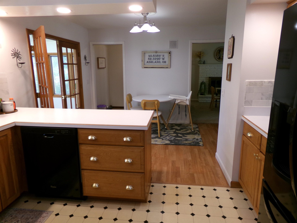
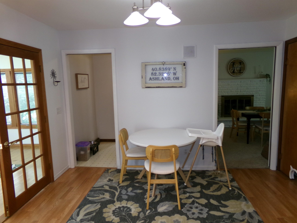
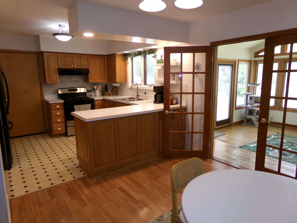
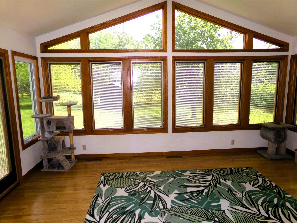
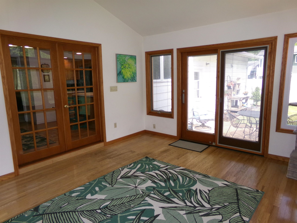
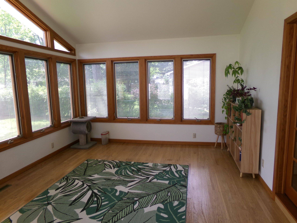
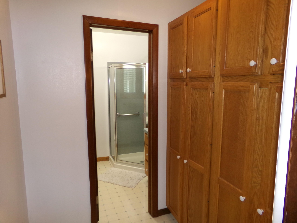
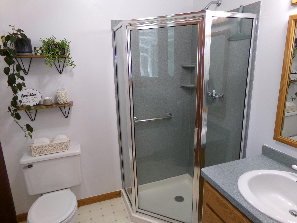
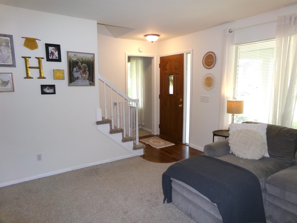
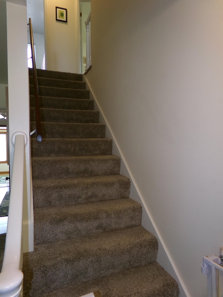
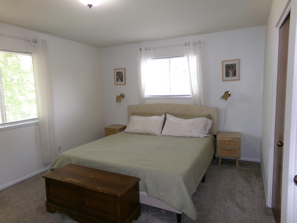
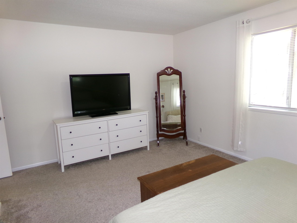
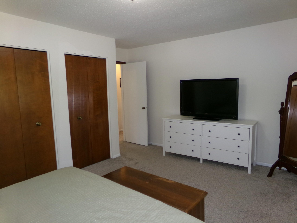
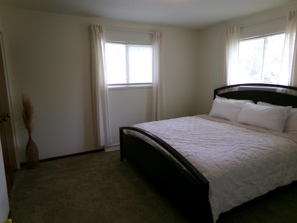
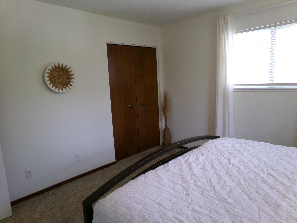
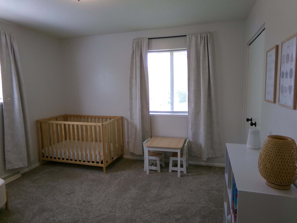
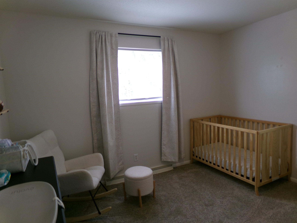
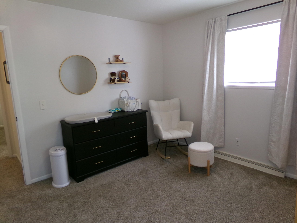
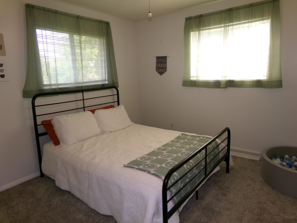
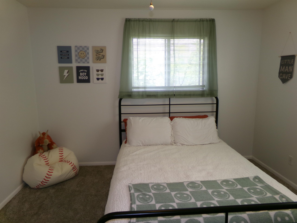
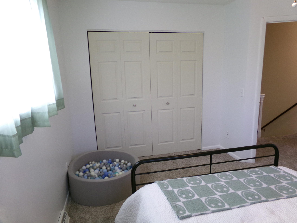
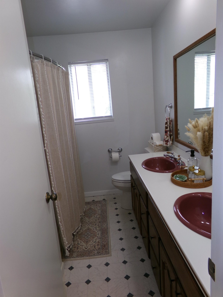
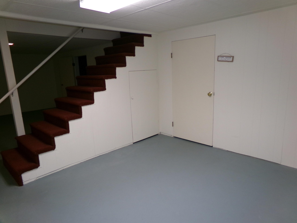
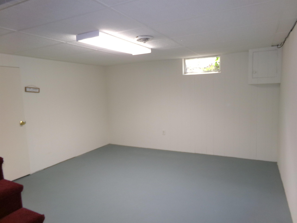
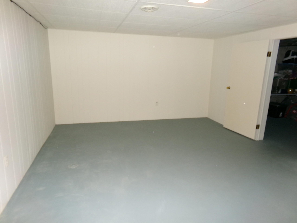
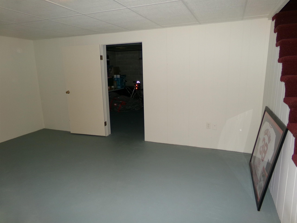
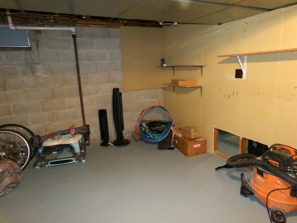
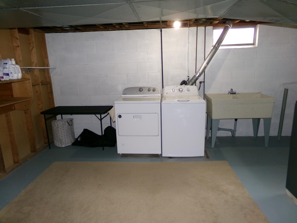
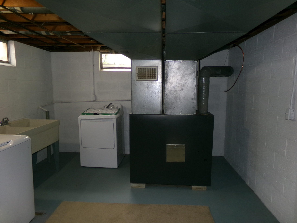
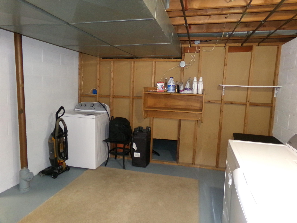
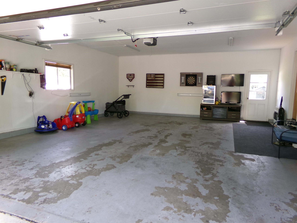
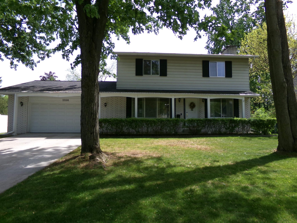
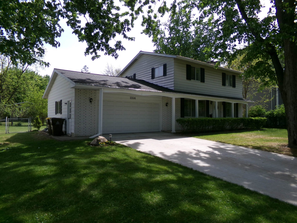
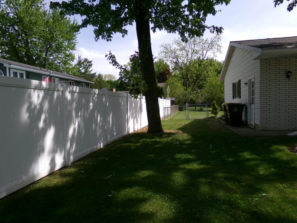
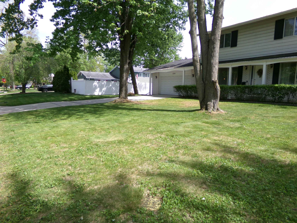
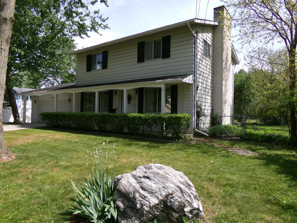
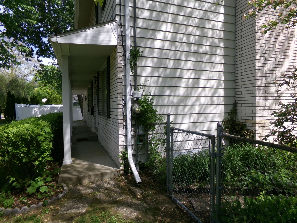
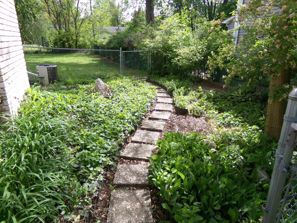
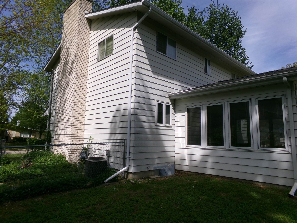
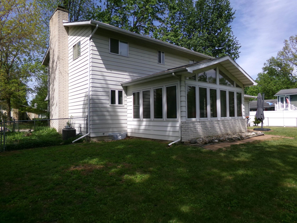
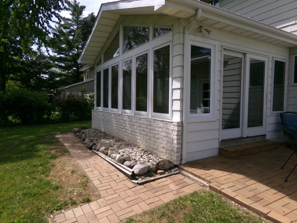
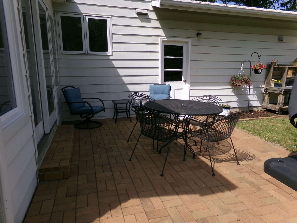
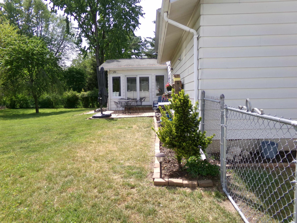
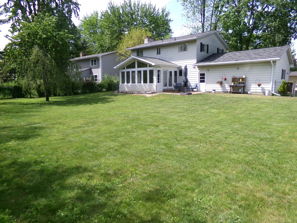
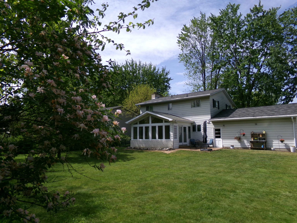
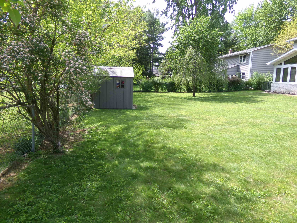
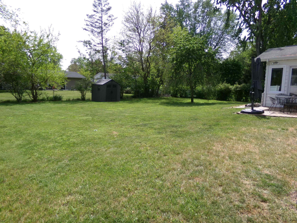
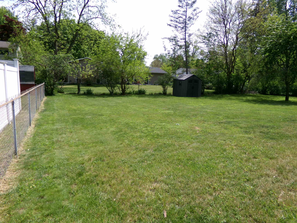
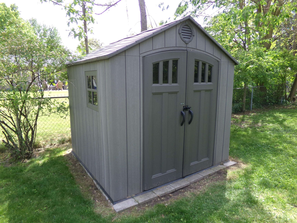
Welcome to this charming 4-bedroom, 2-bathroom home that perfectly balances classic comfort with functional living. Nestled on a beautifully tree-lined lot, this property offers fantastic curb appeal and plenty of room to grow. The main floor is designed for both entertaining and everyday living, featuring a spacious living room and a bright kitchen with plenty of eat-in space for casual meals. Unwind in the cozy separate family room, highlighted by a classic white brick fireplace-currently styled as an expansive formal dining room perfect for hosting large gatherings. Just off the main living area, a south-facing 4-seasons room floods with natural light, offering a peaceful, year-round retreat. Head upstairs to find all four bedrooms tucked away on the second floor, keeping the sleeping areas entirely separate for maximum privacy. This level also features a full bath complete with a tub and double sinks. Downstairs expands your living space even further with a massive rec room perfect for movie nights or a play area, alongside a generously sized laundry room with ample extra storage and an additional unfinished storage room. Outside, the fully fenced backyard serves as a private oasis for kids, pets, or weekend barbecues under the shade of mature trees. An attached, spacious 2-car garage makes parking and seasonal storage a breeze. With its thoughtful layout and excellent space, this home is ready for its next chapter!