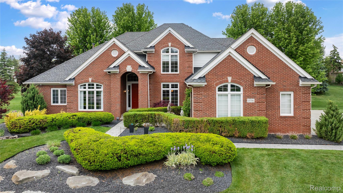
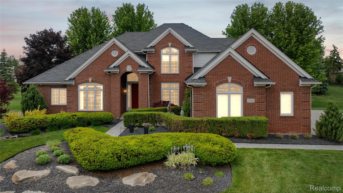
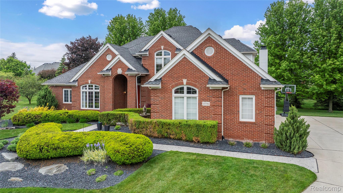
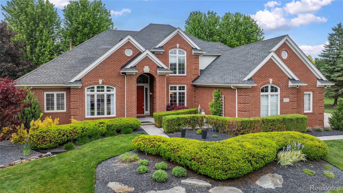
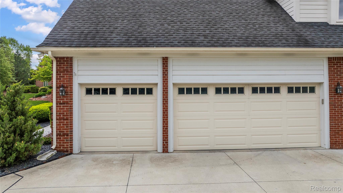
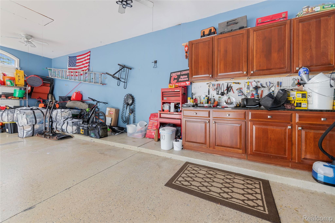
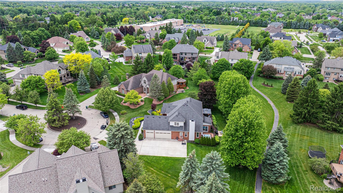
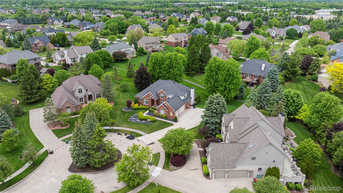
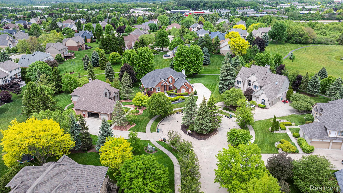
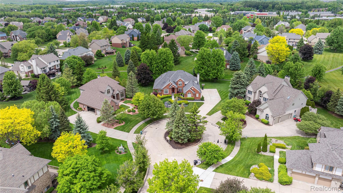
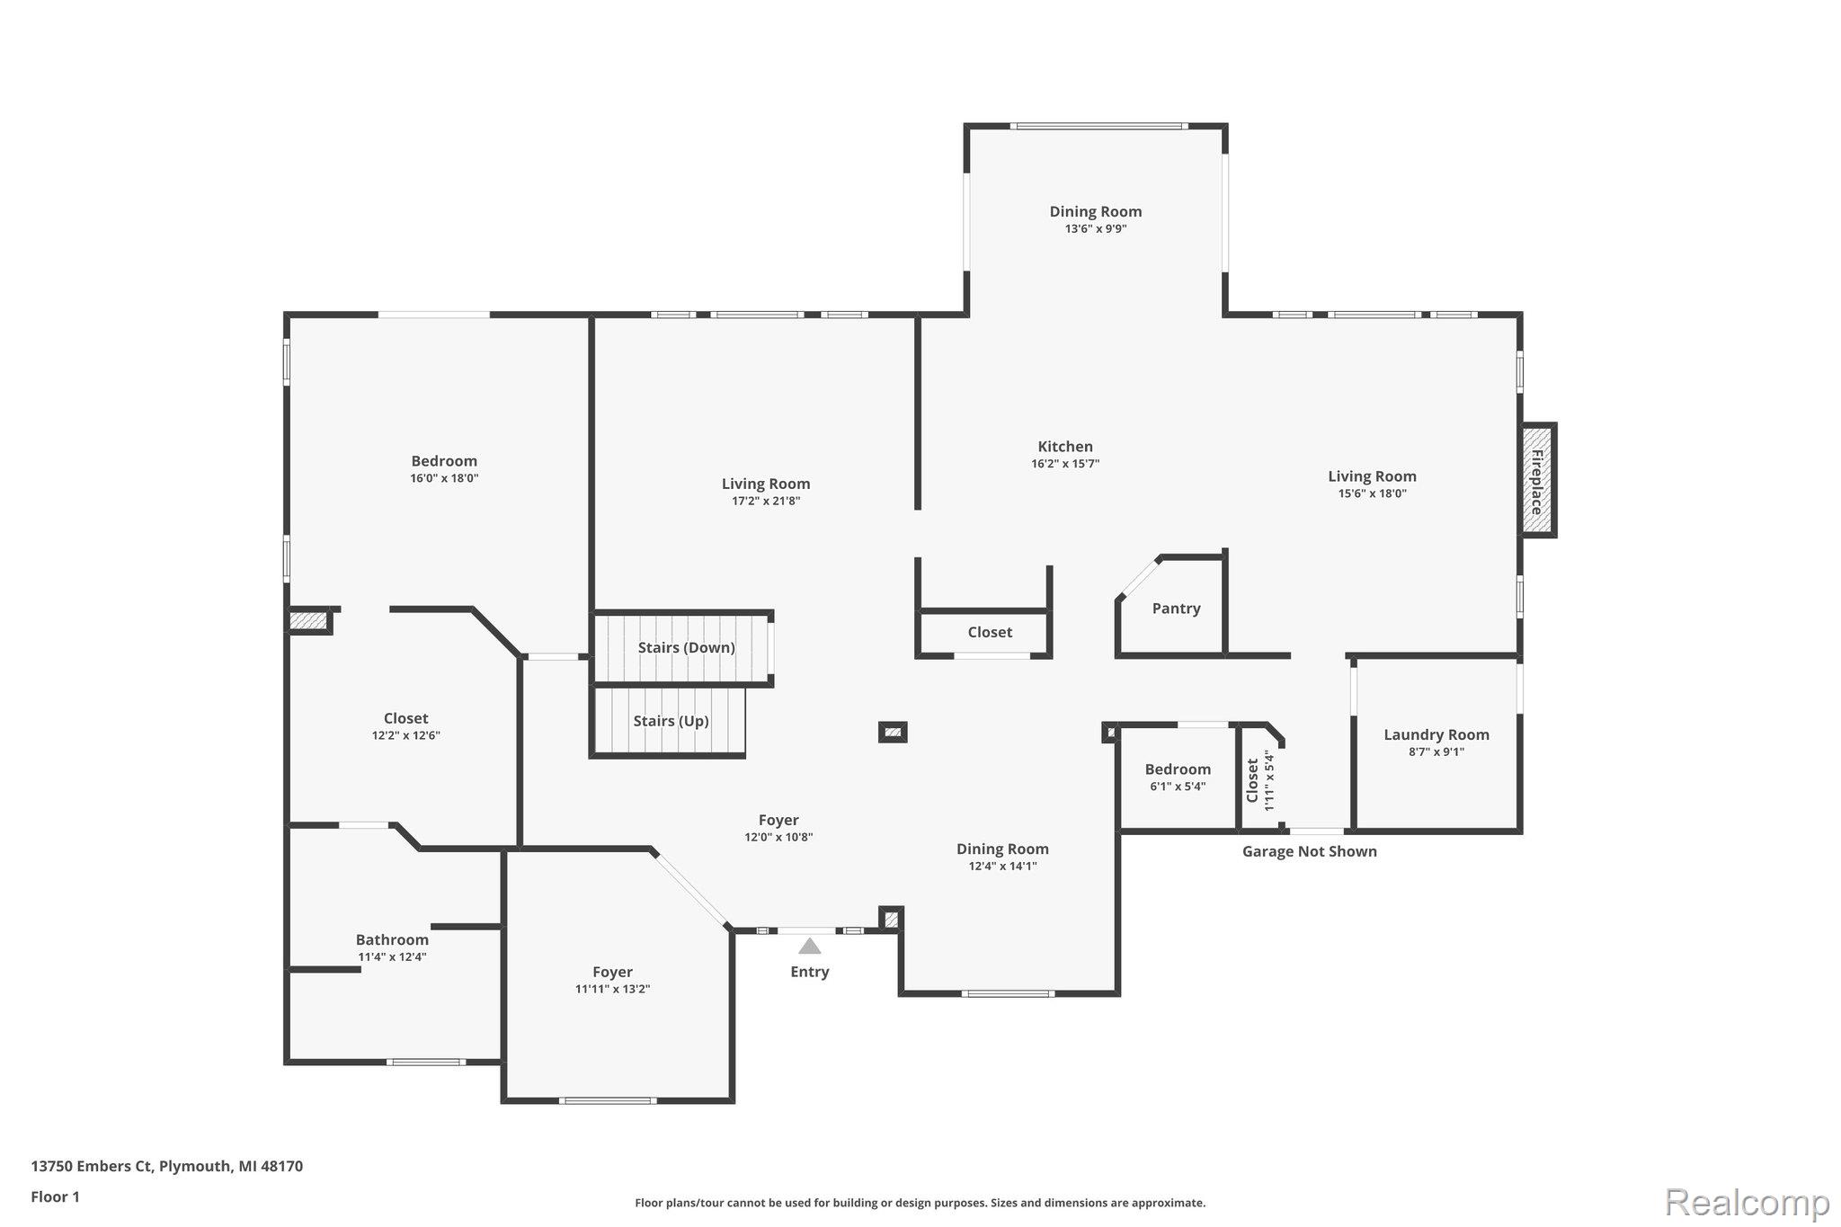
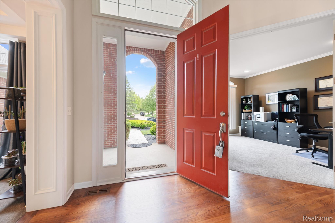
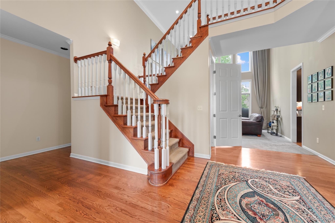
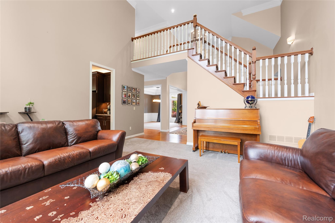
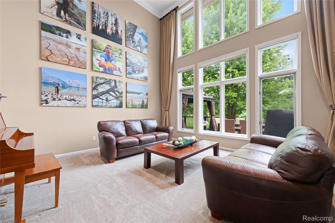
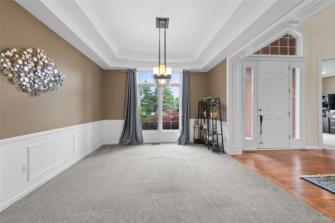
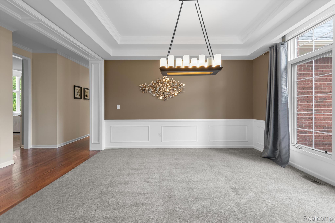
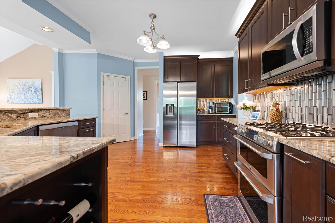
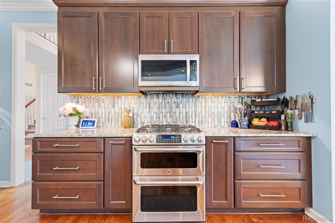
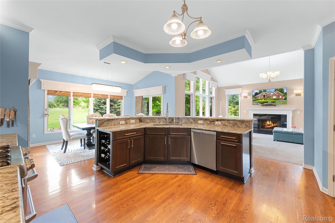
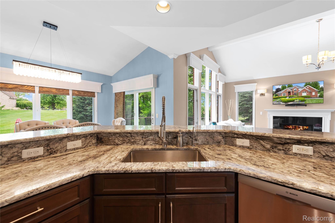
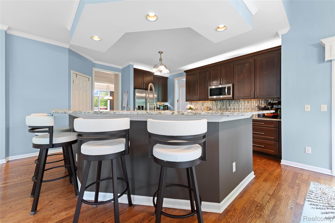
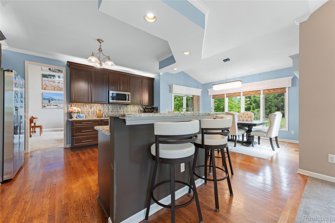
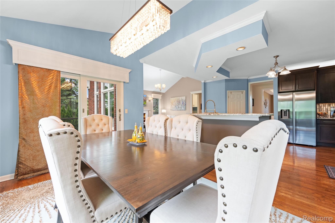
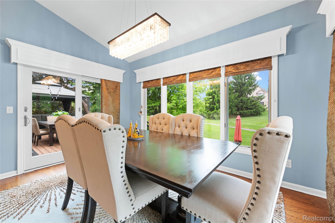
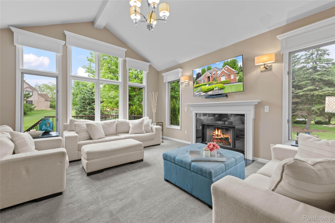
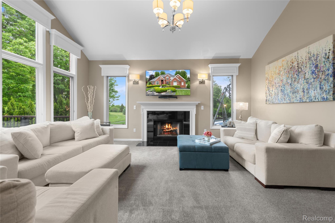
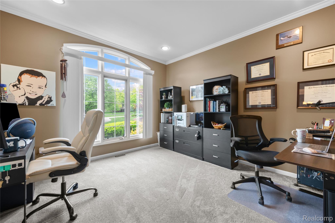
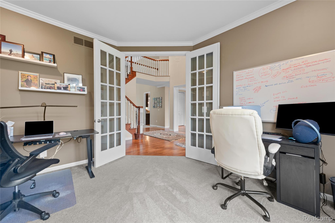
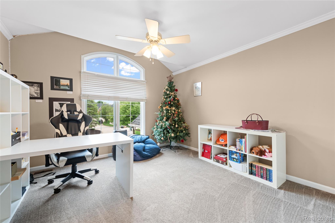
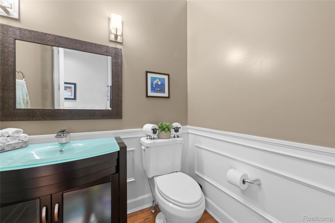
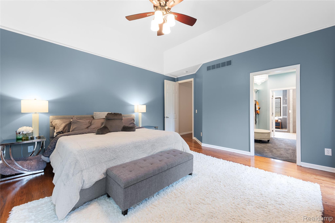
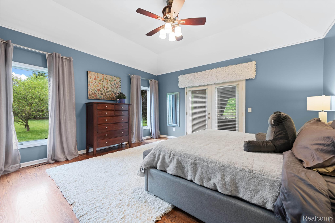
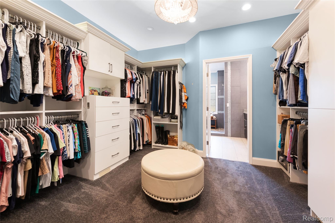
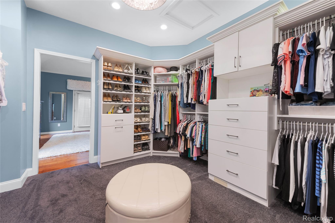
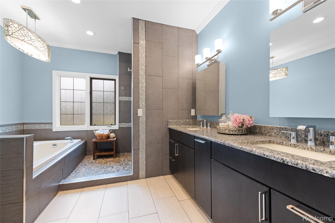
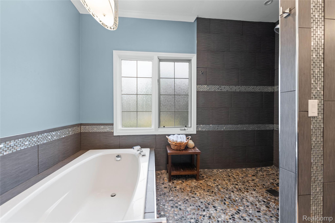
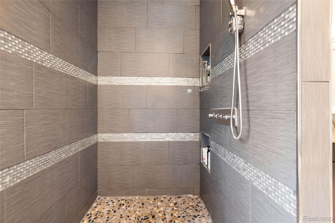
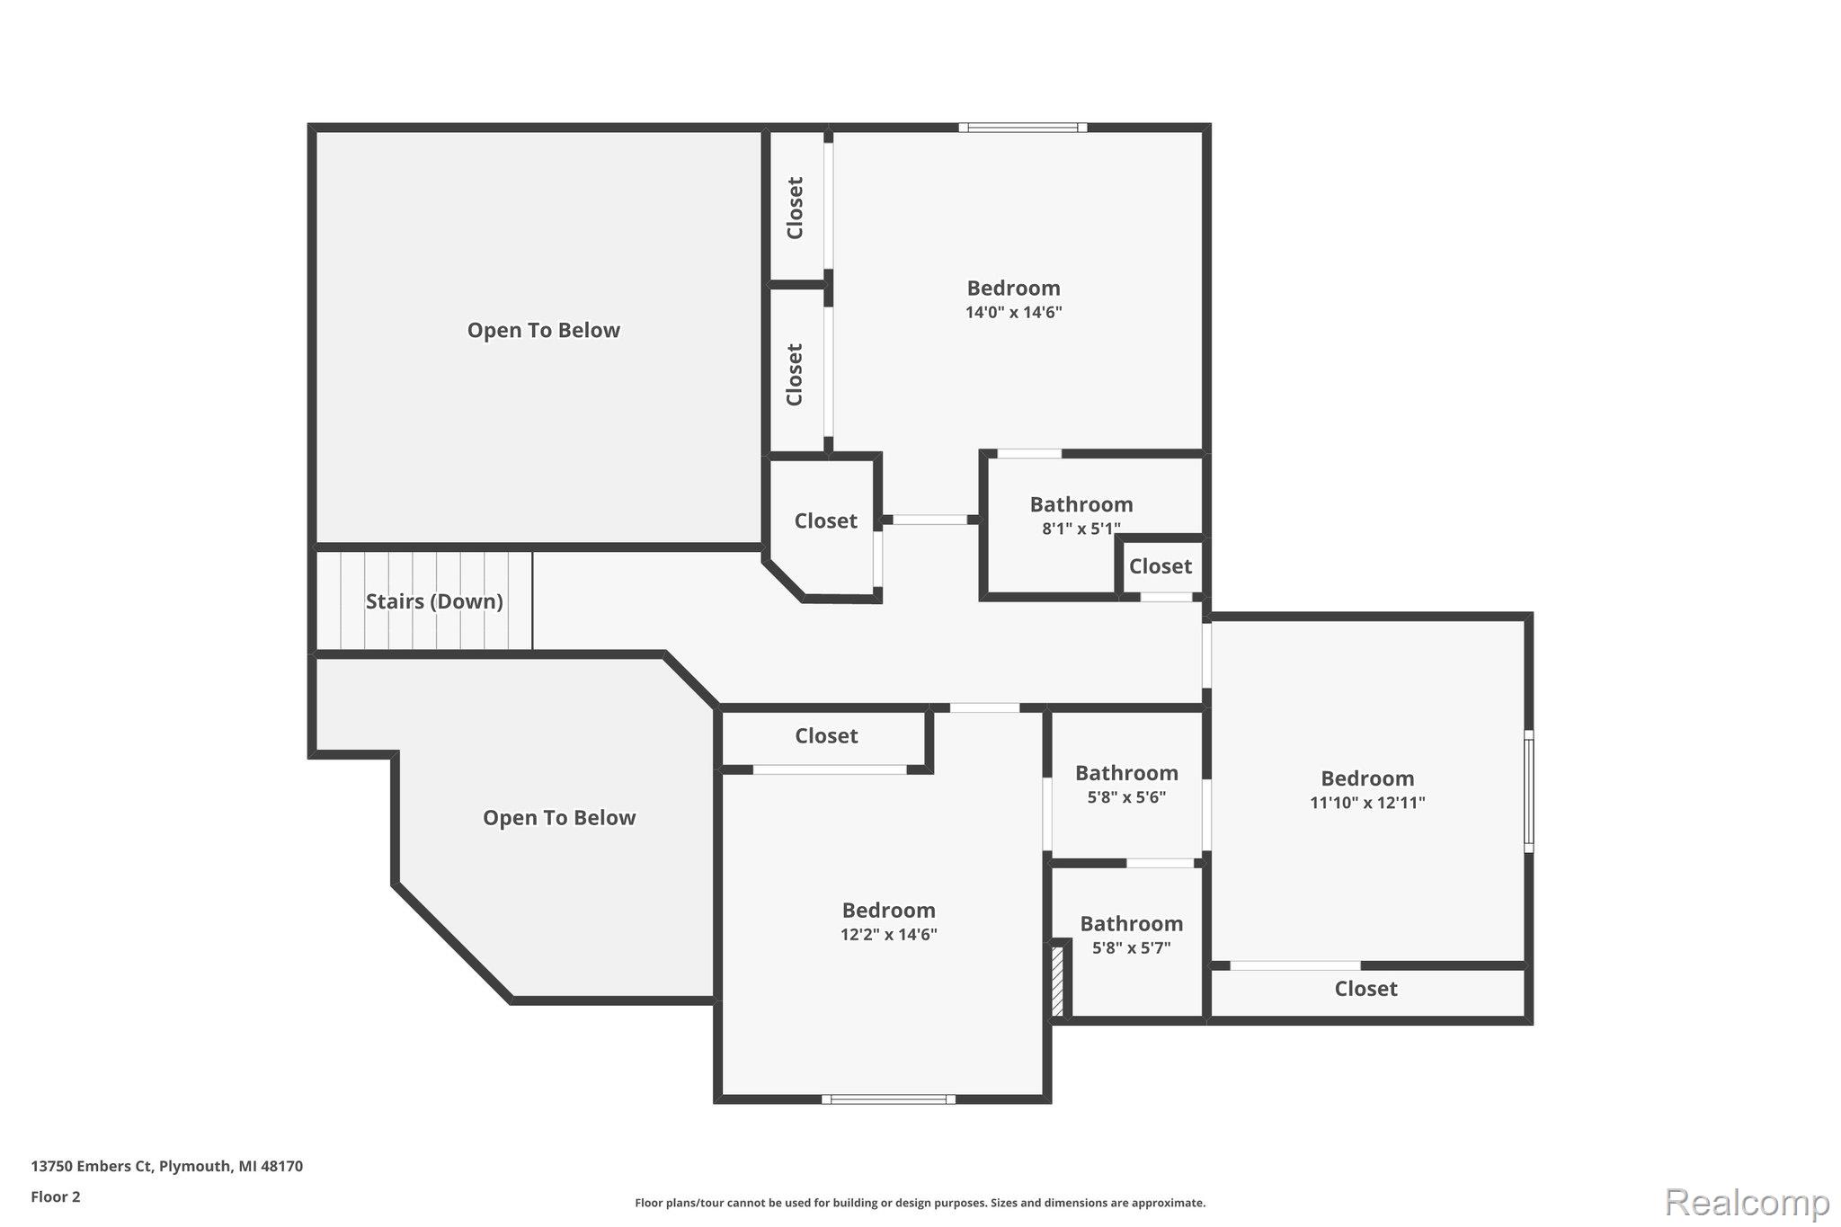
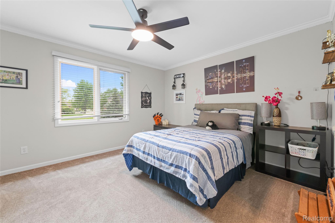
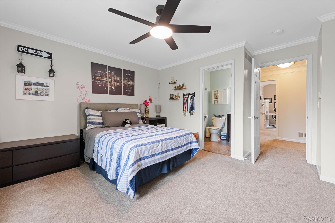
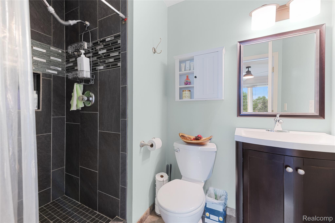
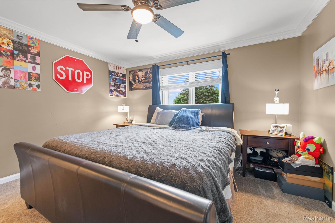
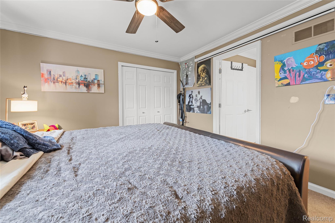
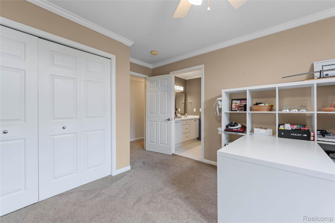
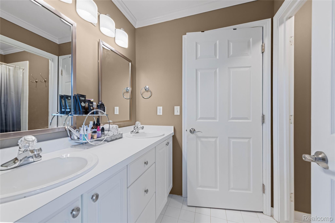
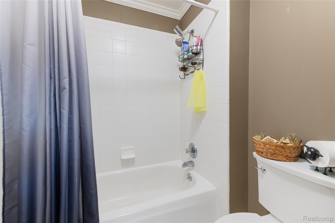
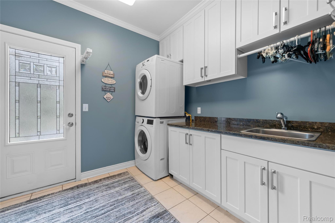
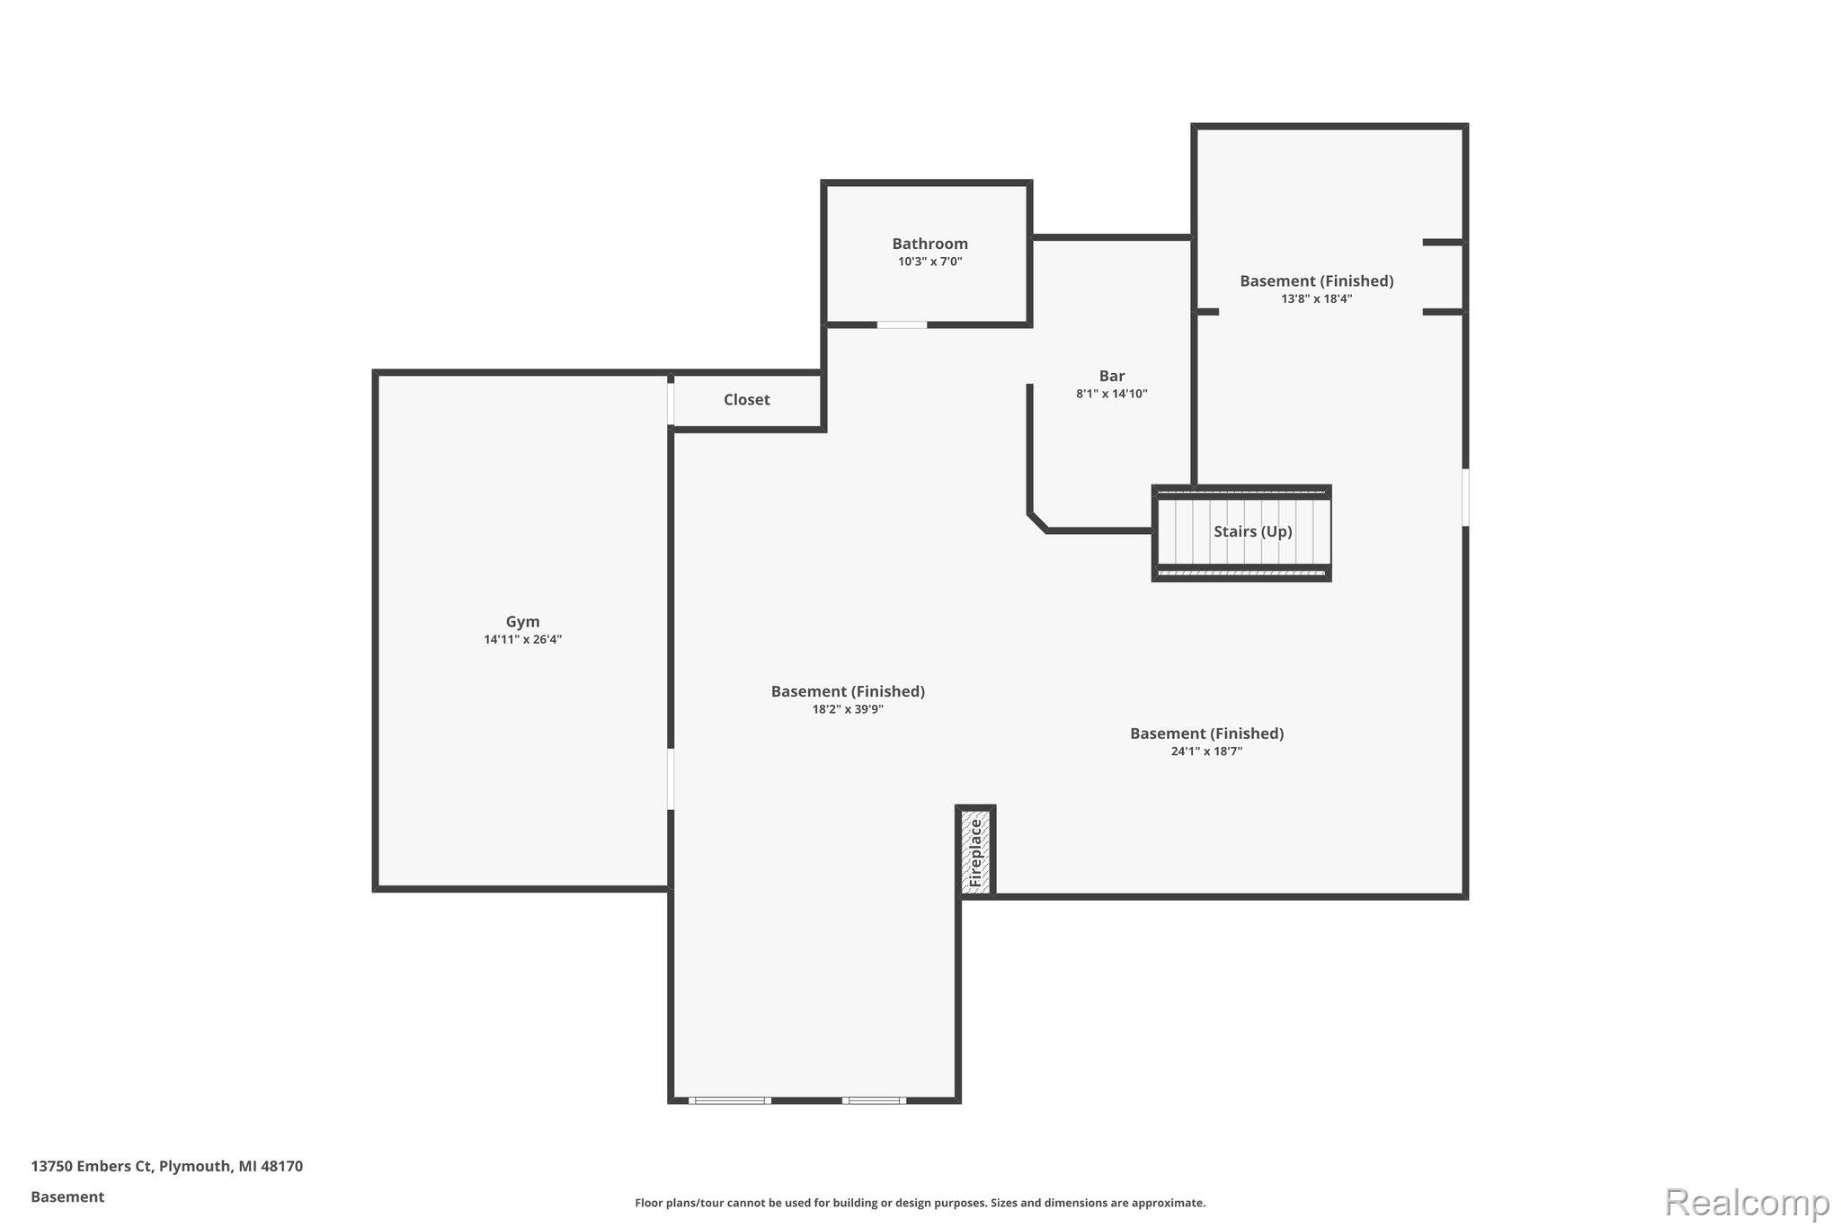
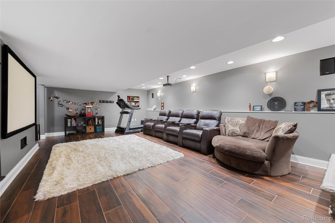
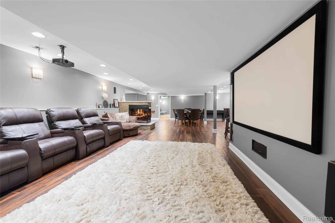
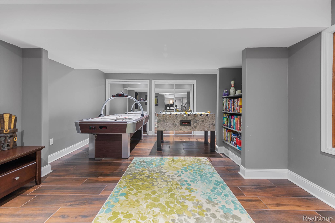
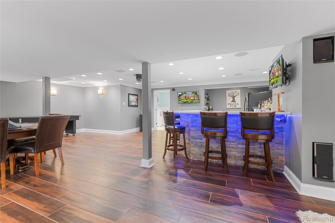
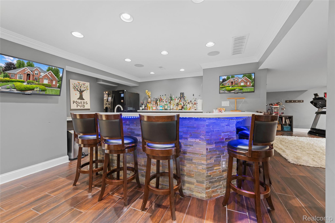
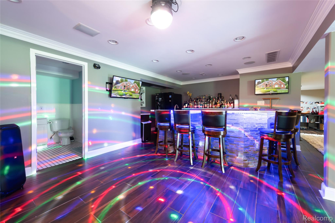
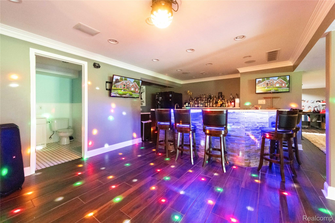
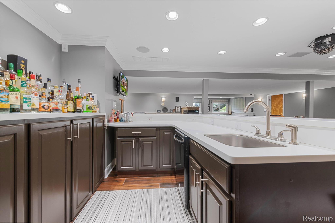
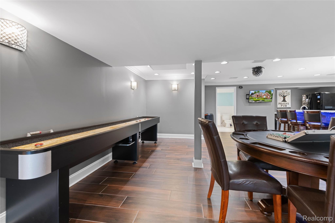
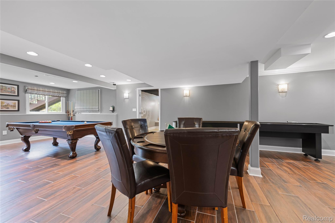
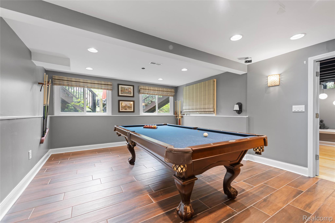
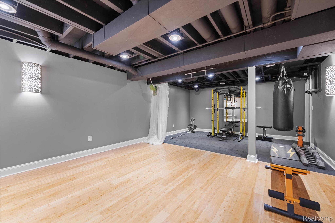
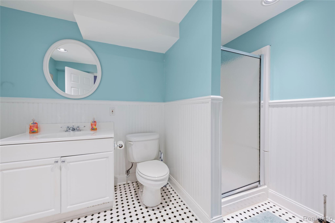
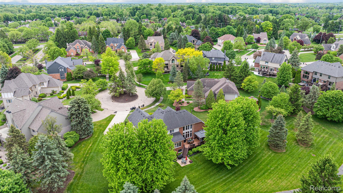
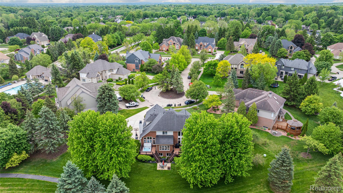
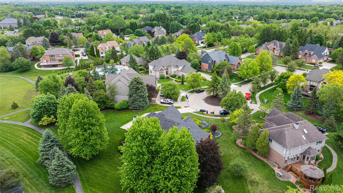
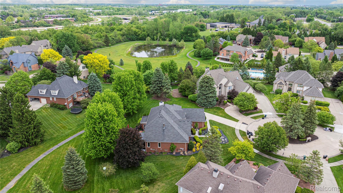
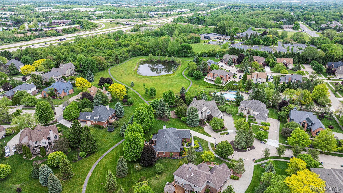
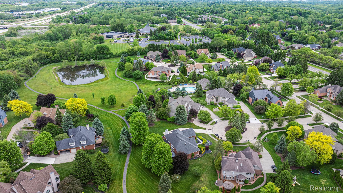
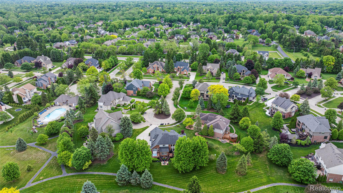
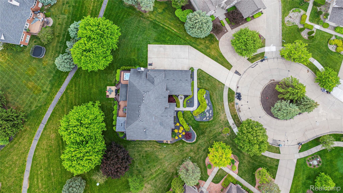
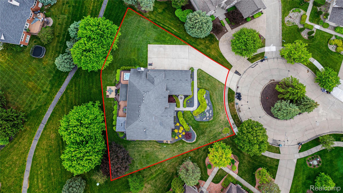
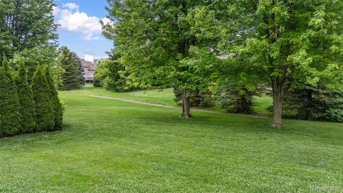
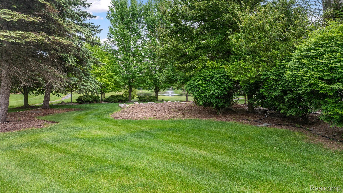
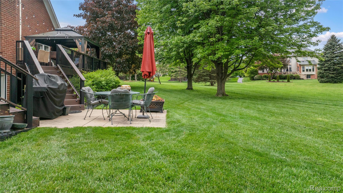
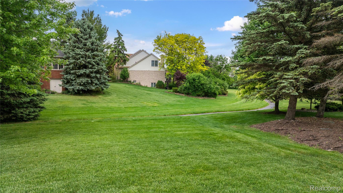
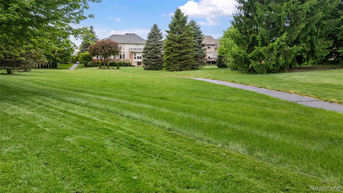
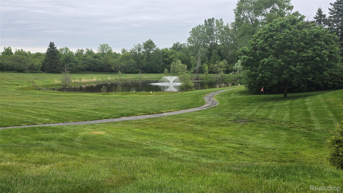
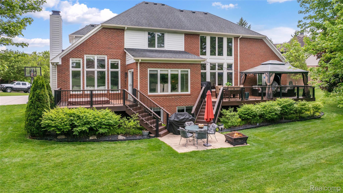
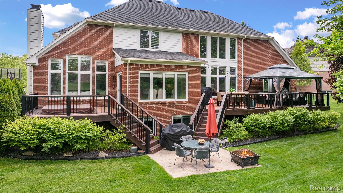
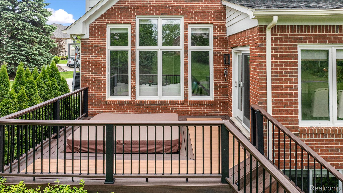
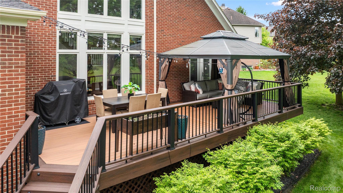
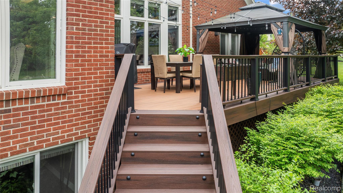
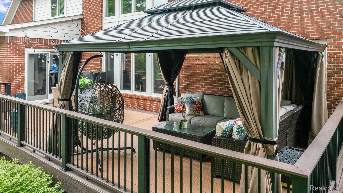
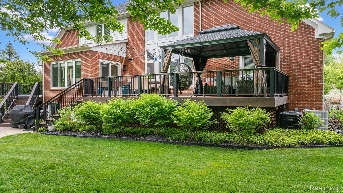
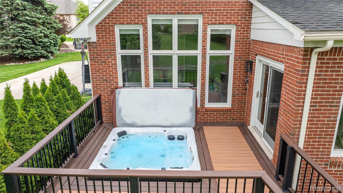
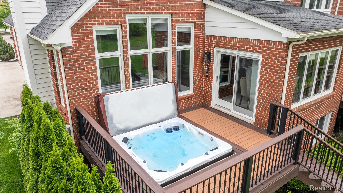
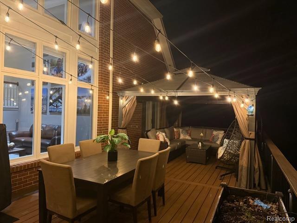
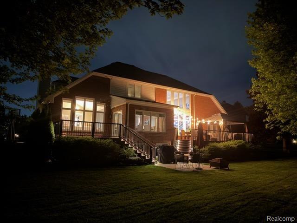
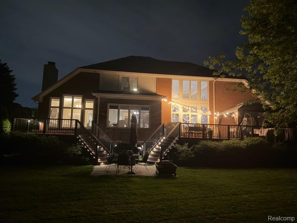
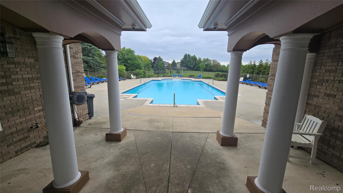
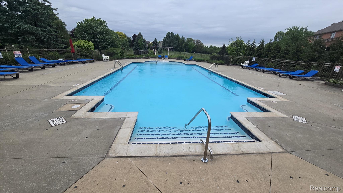
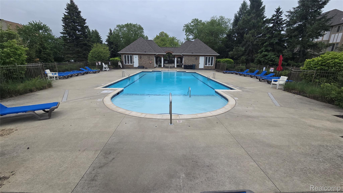
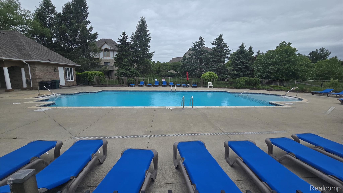
Distinctive & Artfully Elegant this Stately 4 Bedroom, 4.1 Bath Brick Cape Cod Offers a Unique Combination of Quality, Style & Comfort…built with Custom Appointments & Attention to Detail. The Owners have spared no expense in making this home stand out. As you enter through the front door, you’ll appreciate the 2 Story Foyer w/it’s Grand Mid Century Modern Chandelier & Sturdy Oak Staircase open to the Large Formal Living & Dining Room Areas. The Kitchen, Nook & Family Room are all open to one another and provide the perfect spot for movie night or entertaining with friends. The Expansive Kitchen has been recently updated w/Kraftmaid soft-close Cherry Cabinetry in a rich Kaffe Finish…offers 42” uppers and a multitude of specialty pullouts drawers covered w/Sienna Bono Exotic Granite. It features a Breakfast Bar big enough for 6, while the nook should fit 6 more. Cozy Family Room has a Beamed Cathedral Ceiling and is centered by a Elegant Fireplace. The Library offers private space and has Glass French Doors. Primary Suite has Walk-thru Closet (w/custom shelving) and New Luxury Bath offering Spa-like amenities. Spacious Secondary Bedrooms w/Princess Suite & Jack-N-Jill Bath. Daylight Basement has been the foreground to many fun times. It includes a Large Entertainment/Game Area with Wet Bar, Dance Floor & Bath. For more Zen-like times it has a Heated Yoga Studio and Workout Room. The outside space offers a New Multi-Level Trex Transcend Deck w/Hot Tub & Gazebo overlooking commons. Other features….Extensive Hardwood Flooring, Granite Counters, Plush Carpet, Neutral Paint, Chic Custom Window Treatments, Zoned Heating, 50 Yr Dimensional Roof, Professional Landscape, Oversized 3 Car Garage w/Workshop Area and More! This Home is impeccably maintained and tucked away on a Large Private Cul-de-sac lot in sought after Rolling Oaks…steps away from the community pool. Close proximity to shops & restaurants in Downtown Plymouth…minutes from the expressway.