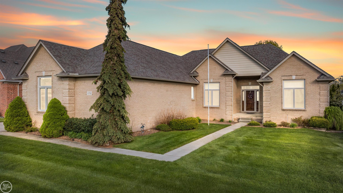
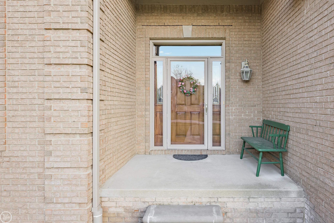
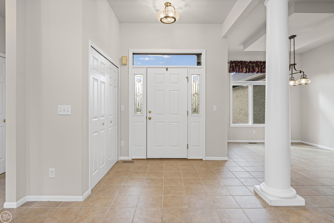
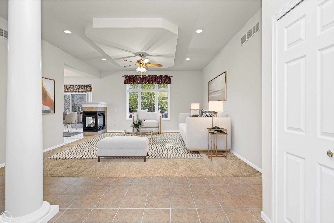
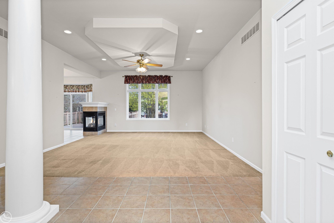
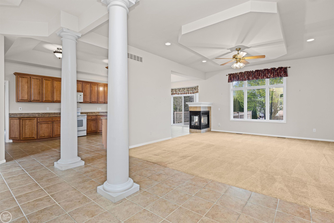
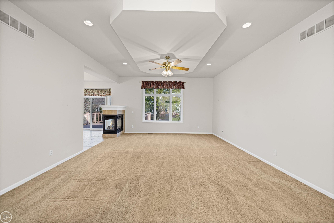
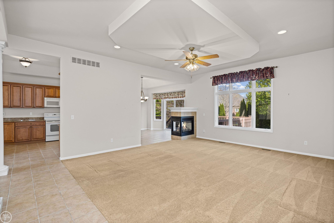
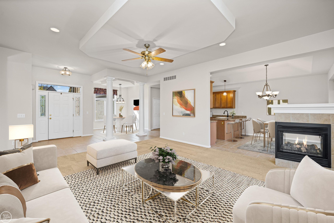
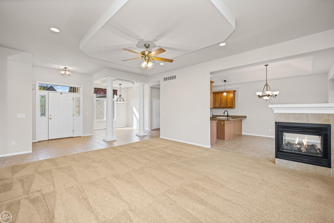
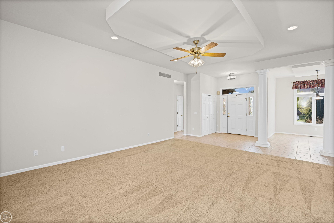
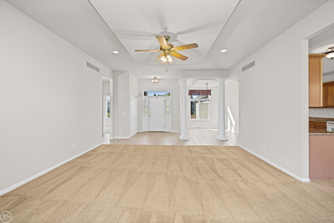
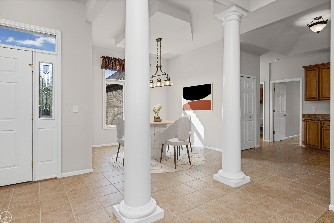
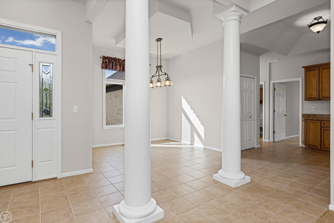
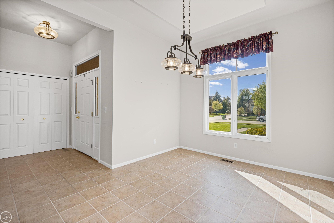
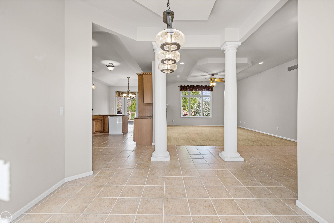
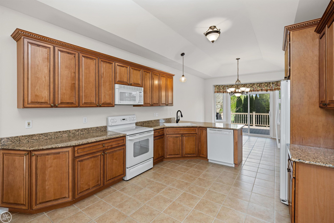
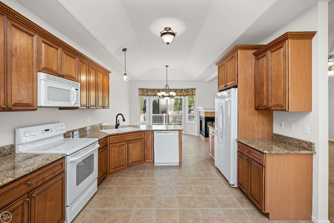
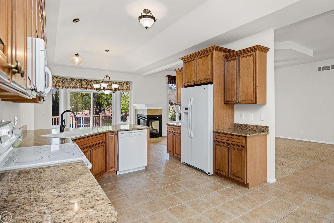
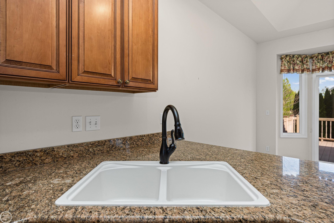
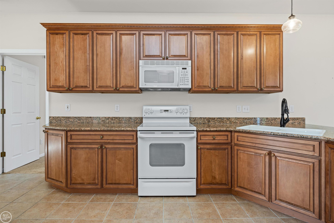
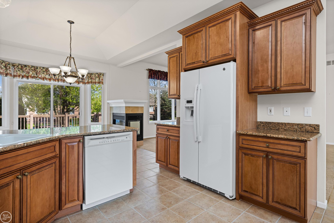
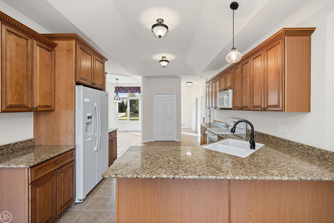
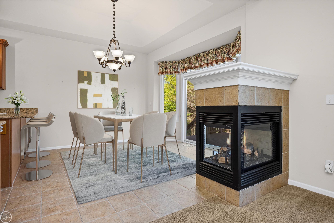
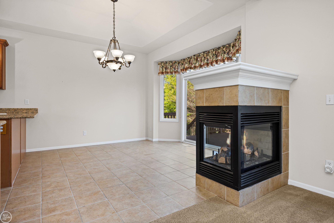
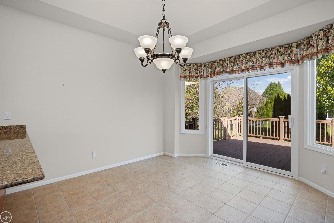
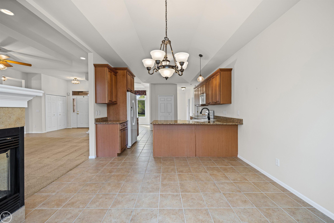
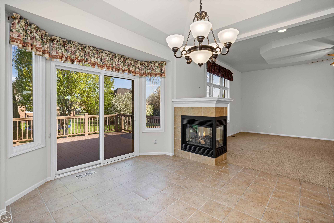
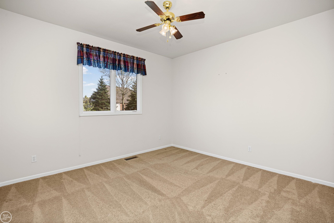
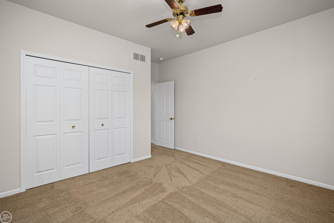
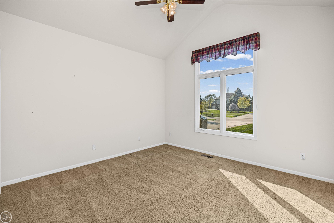
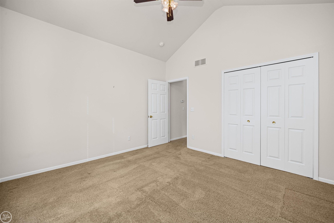
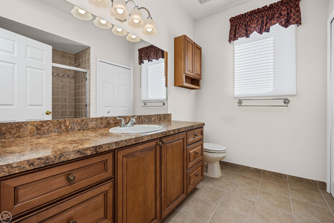
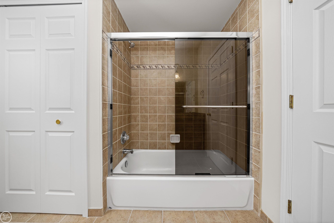
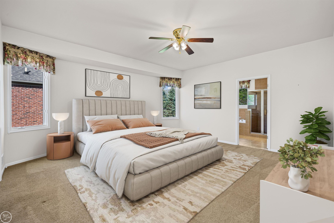
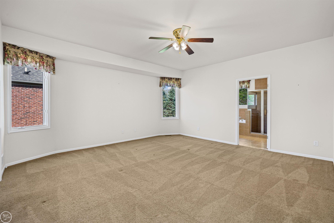
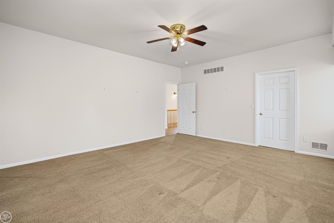
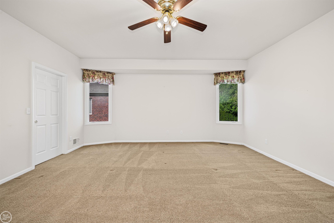
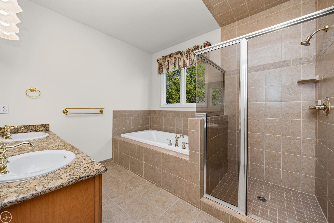
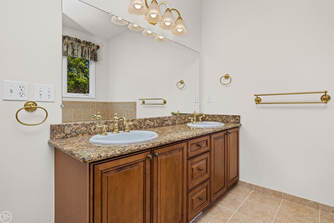
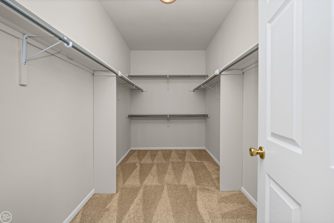
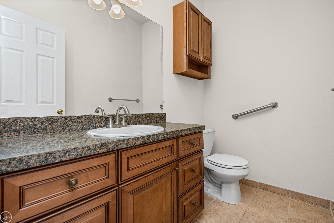
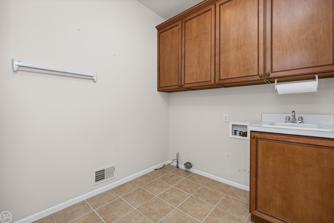
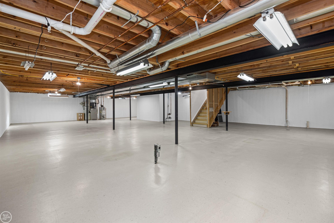
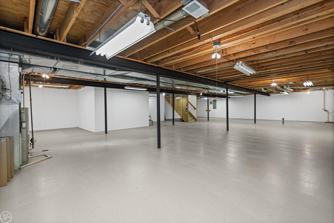
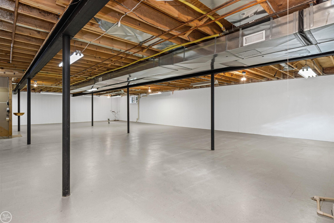
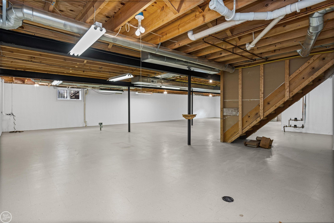
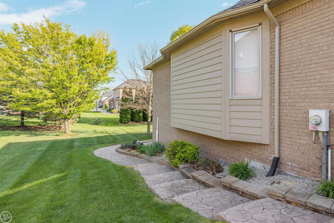
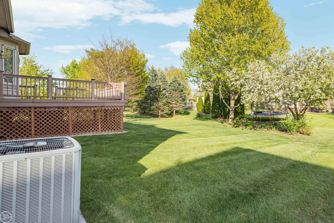
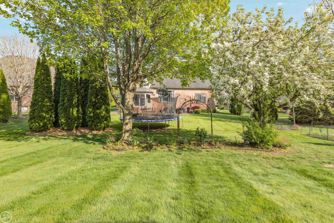
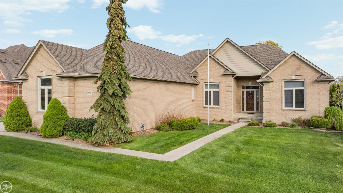
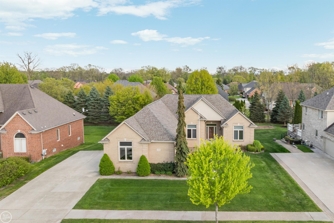
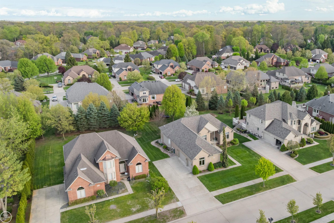
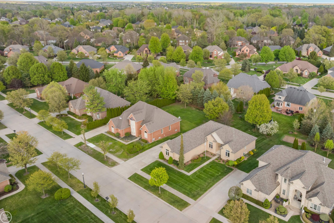
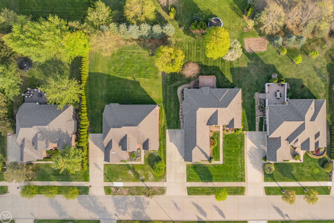
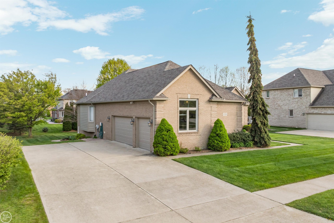
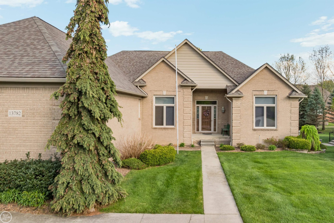
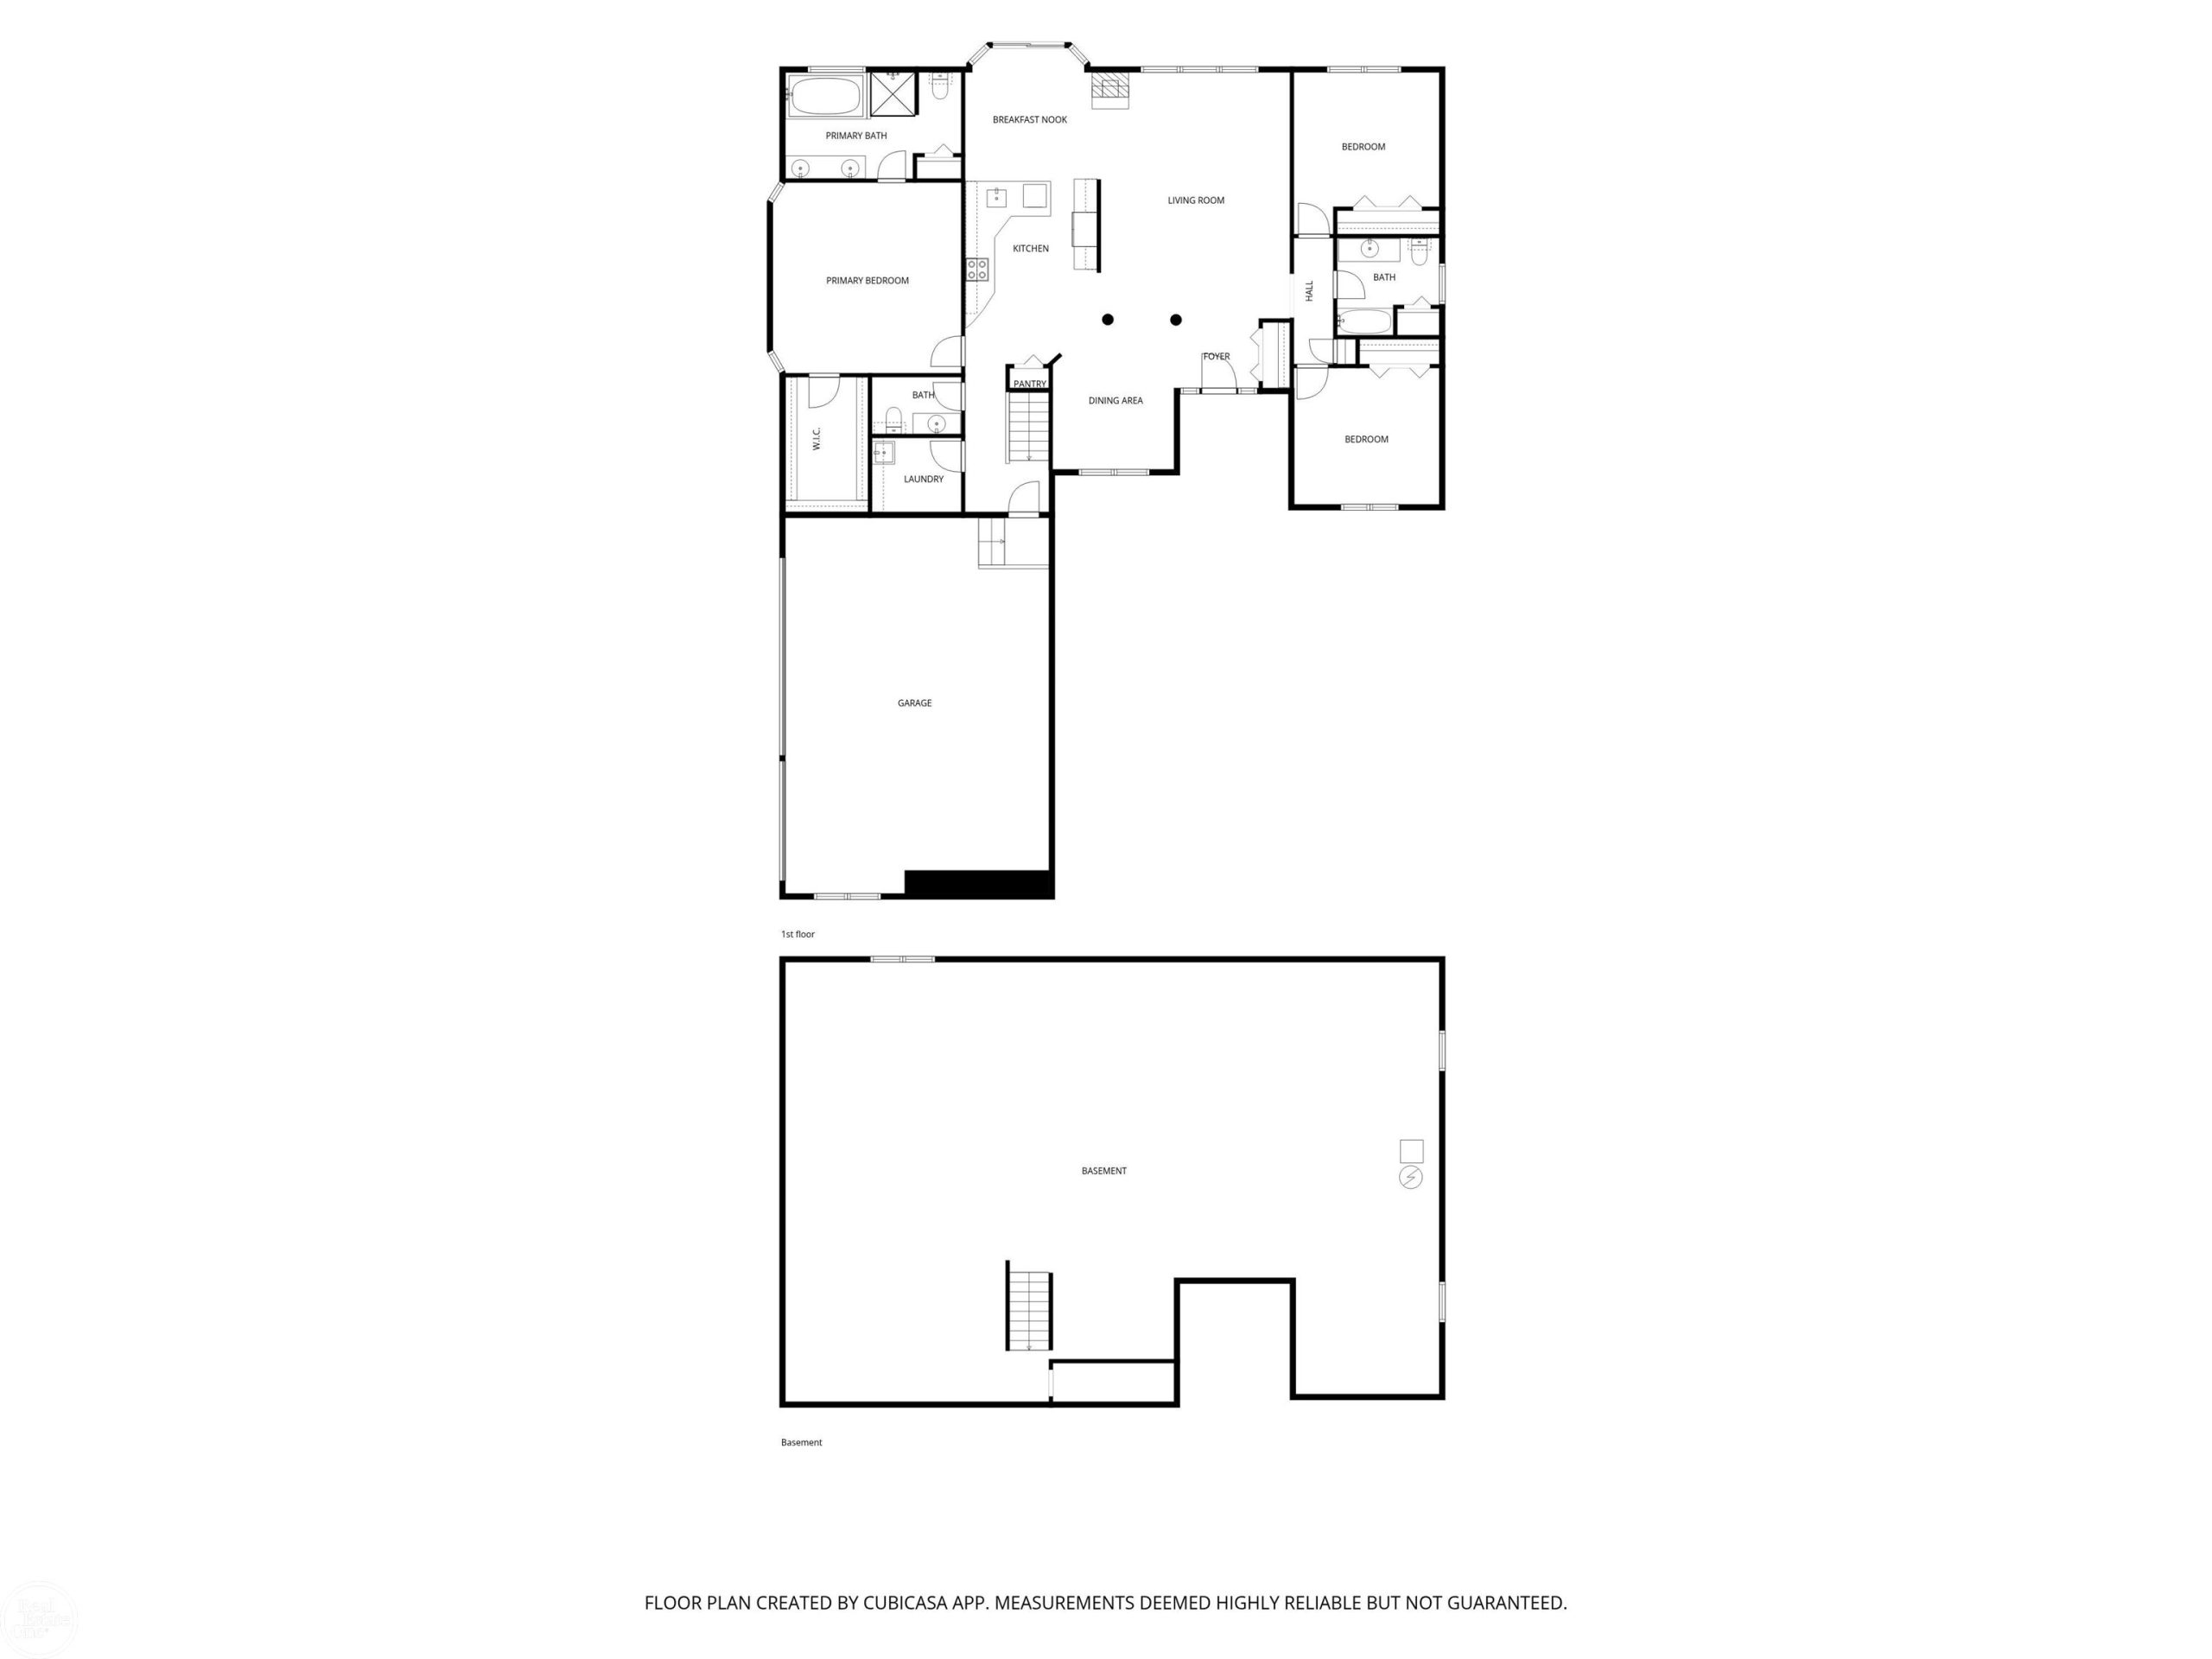
Welcome to Blue Beech Lane! This beautifully maintained 3-bedroom, 2.5-bath ranch offers an open-concept layout perfect for comfortable everyday living and entertaining. The foyer, dining room, laundry room, and kitchen feature attractive ceramic tile flooring, while the spacious family room boasts a decorative ceiling and a cozy three-way fireplace. The well-appointed kitchen is sure to impress with abundant cabinetry, granite countertops and a charming bay window that brings in plenty of natural light. The open dining room is accented with decorative columns, adding warmth and character to the space. The oversized primary suite provides a relaxing retreat with a huge walk-in closet and a private bath featuring a soaking tub, large walk-in shower, double sinks, and granite countertops. The laundry room includes both base and upper cabinets for added storage and convenience. A massive unfinished basement offers endless possibilities for future living space, a recreation room, home gym, workshop, or additional storage – ready for your personal finishing touches! Some photo’s have been virtually staged.