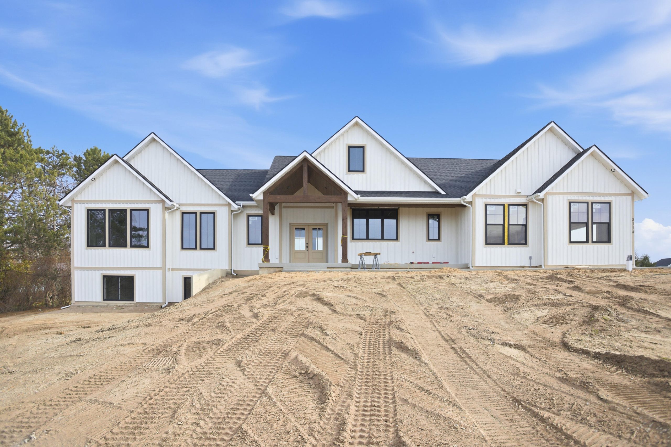
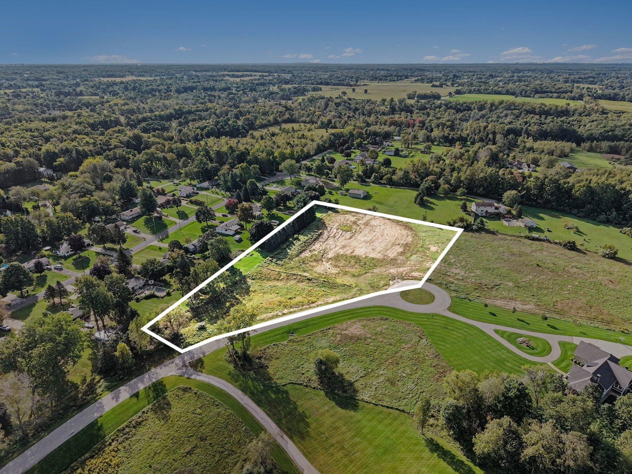
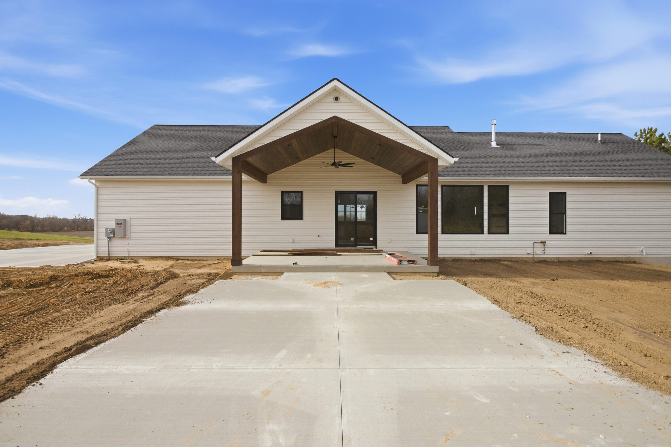
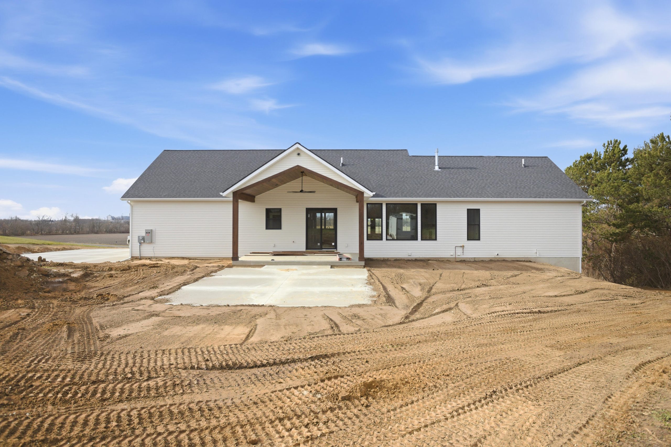
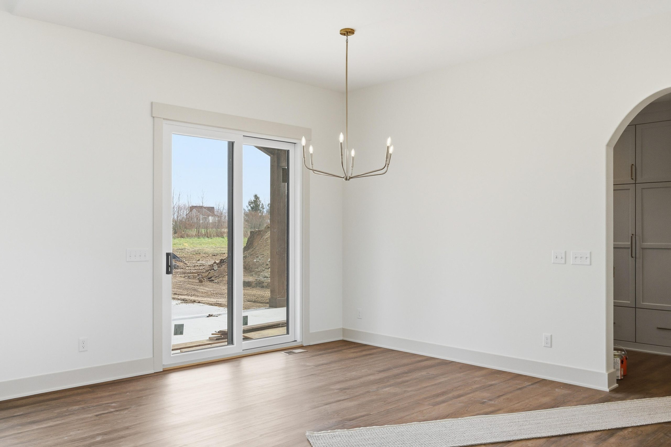
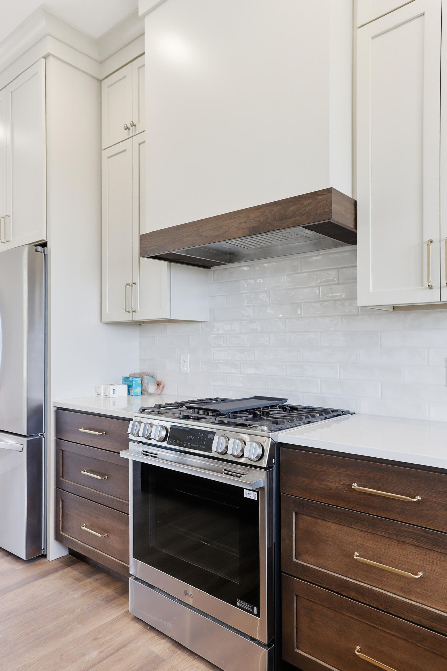
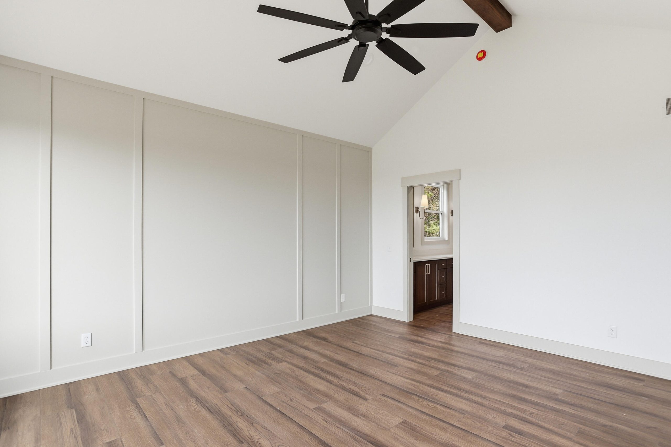
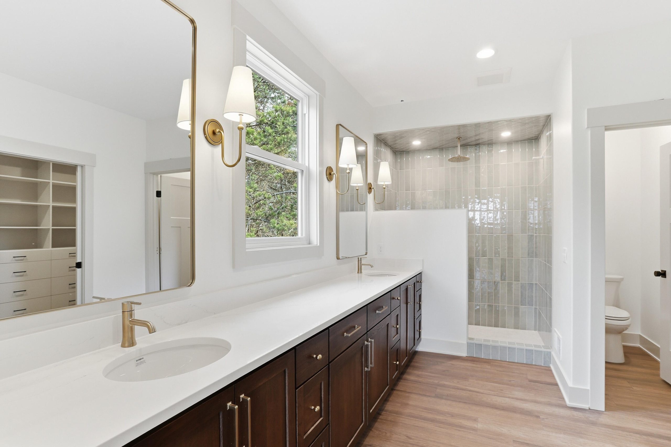
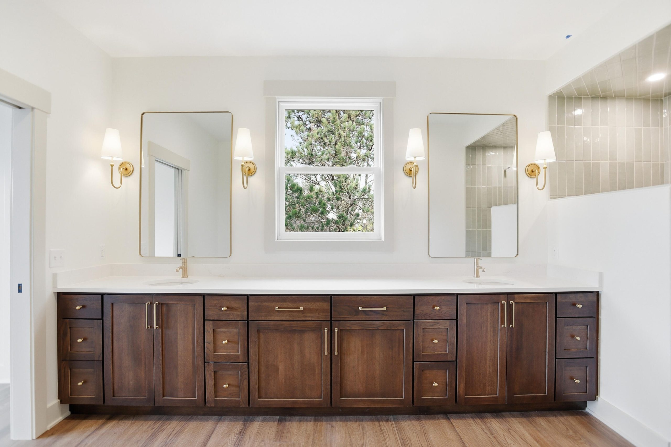
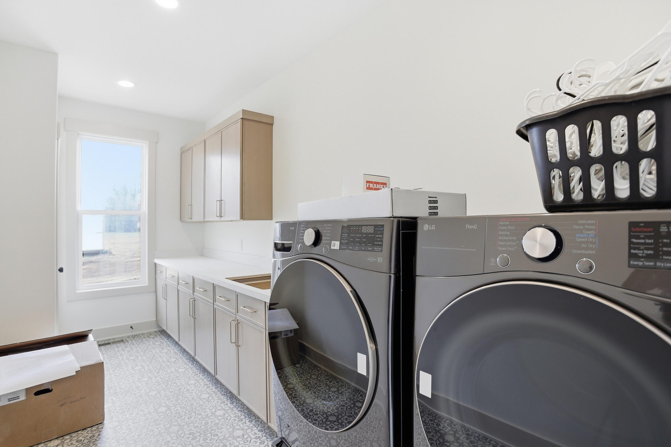
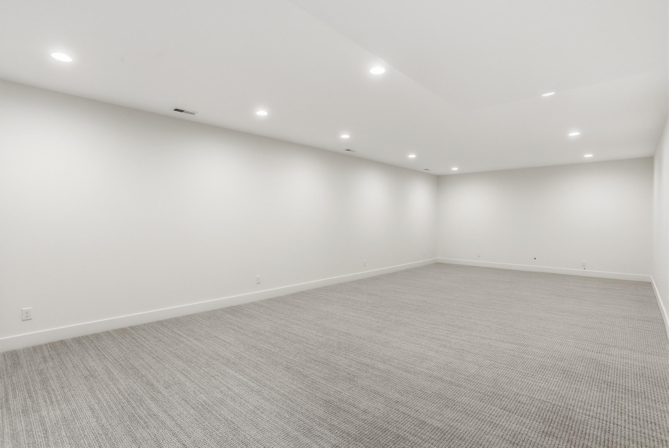
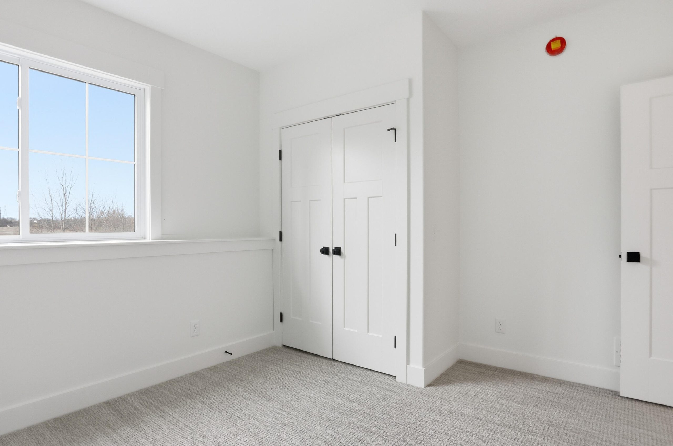
TO BE BUILT! Here is your opportunity to fully customize the stunning executive ranch shown in the photos, or work with Wierenga Builders to design a custom home tailored to your vision. This beautiful 4-acre homesite is nestled at the end of a private drive in Tallmadge Township, offering privacy, space, and the perfect setting for your new home. The featured floor plan showcases a thoughtfully designed executive ranch with a spacious main-level primary suite, private office, fireplace, covered porch, and luxury kitchen. Step directly from the dining area onto your covered patio or screened-in porch–with no stairs! The main floor also features the convenience of laundry, a walk-in pantry, and a three-stall garage. The finished walkout level offers 3 additional bedrooms, a spacious family room, and plenty of storage. *PRICING is based on home shown in photos. This is subject to change depending on finishes chosen, and if floor plans are altered by buyer.* Vacant land listed also.