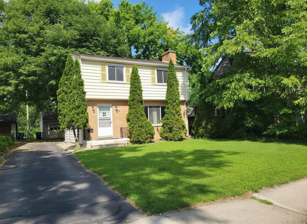
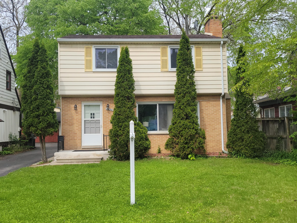
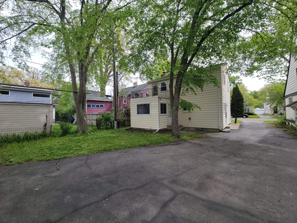
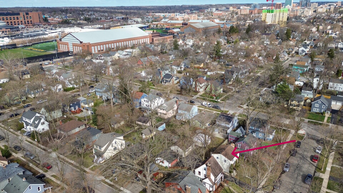
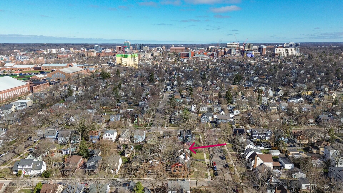
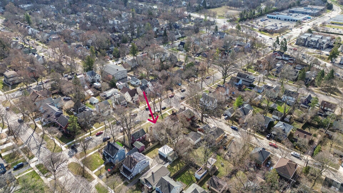
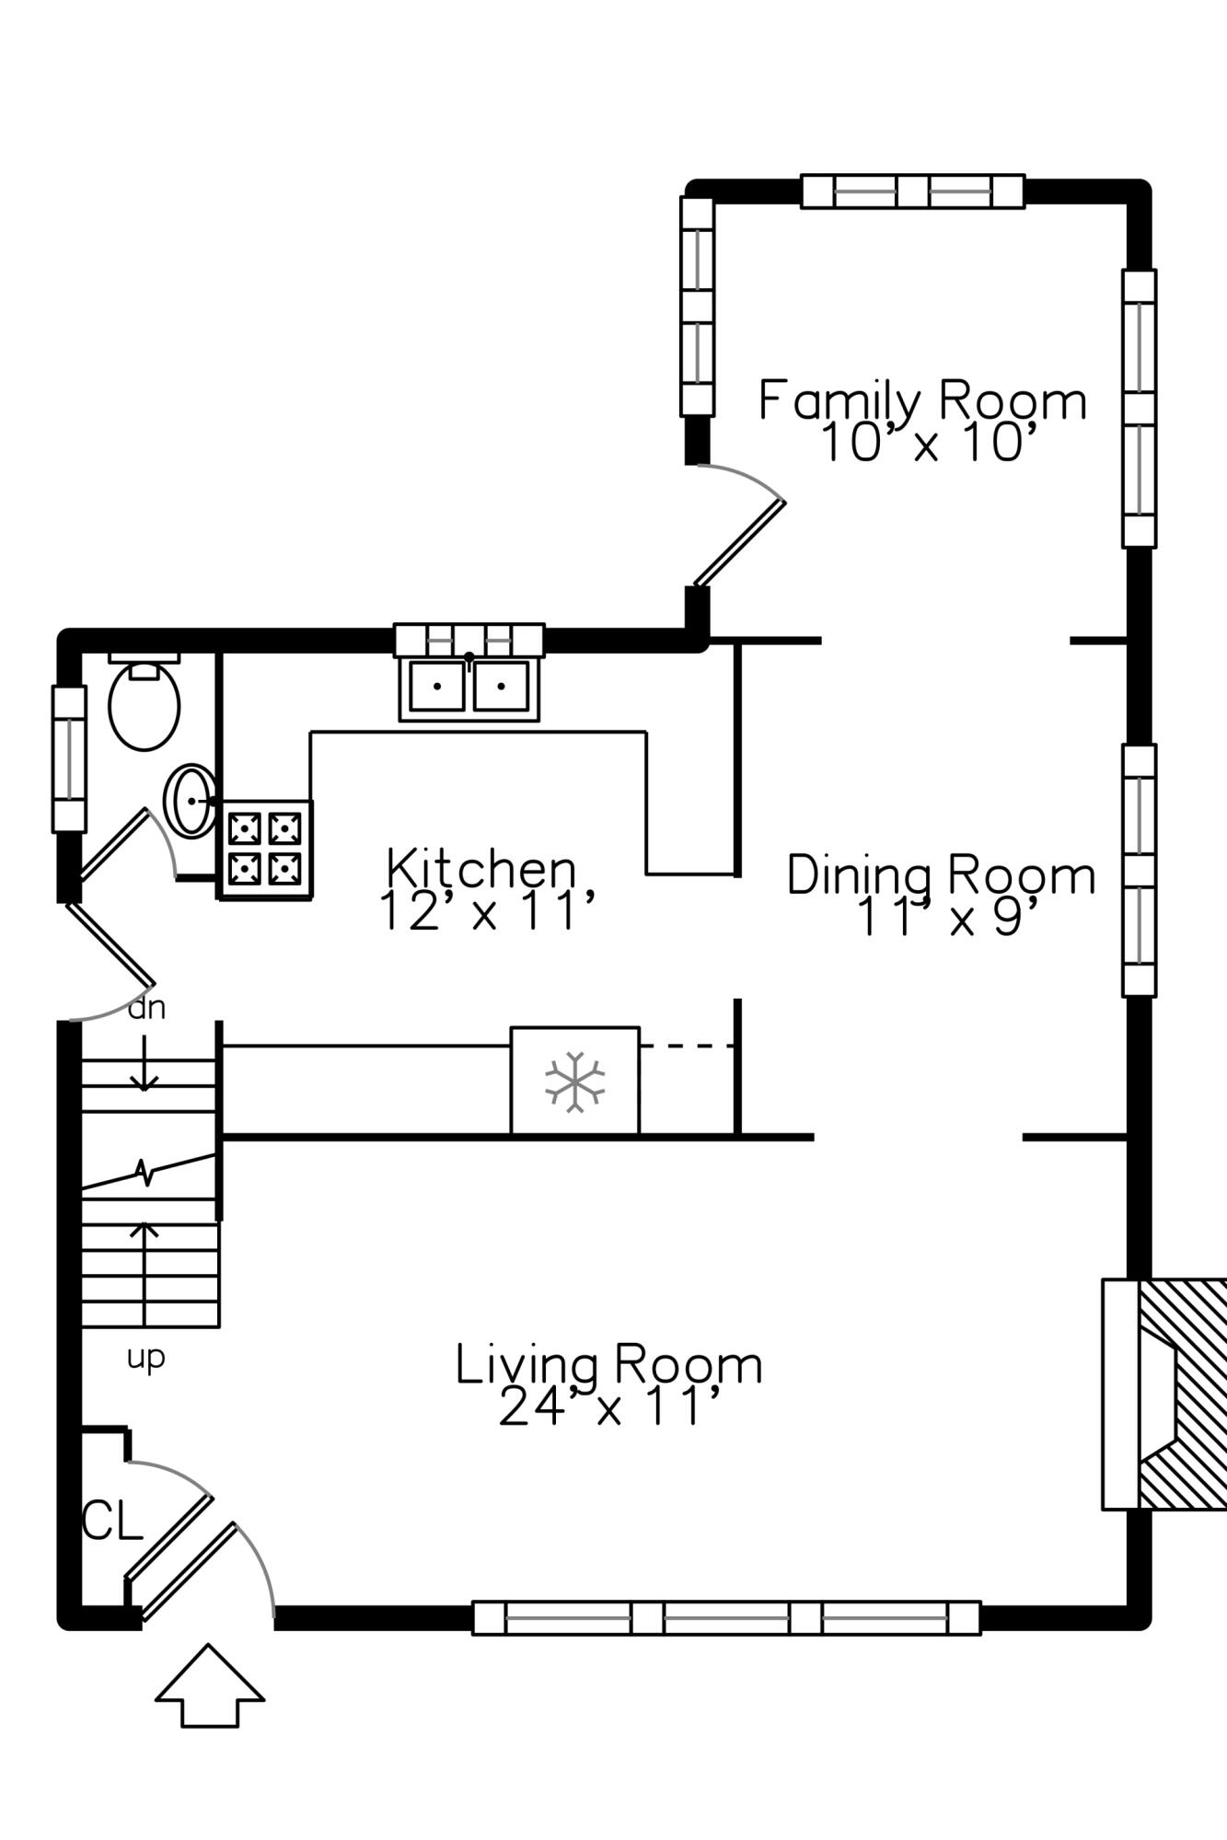
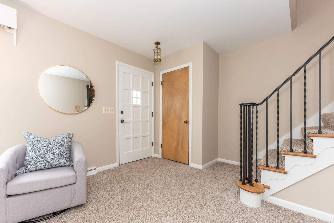
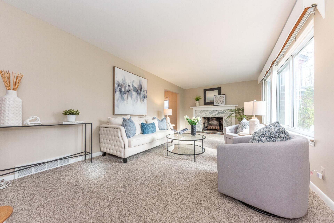
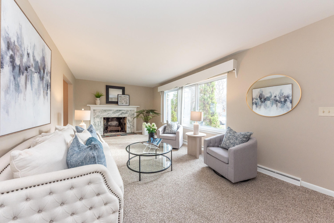
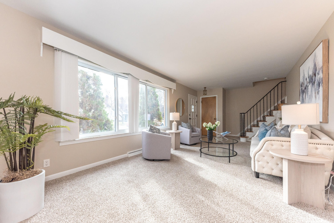
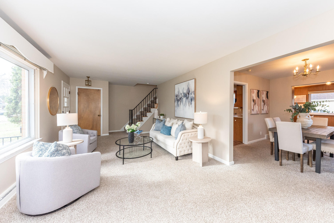
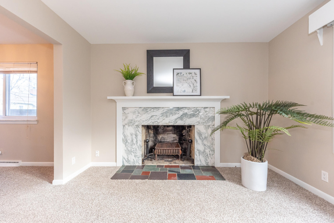
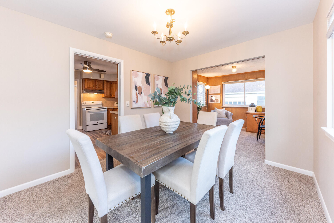
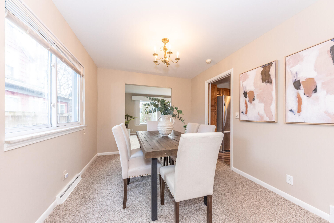
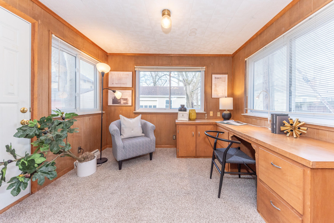
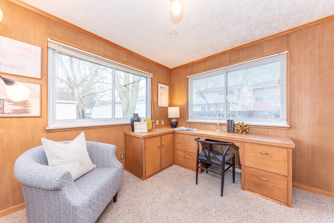
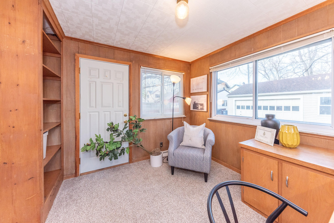
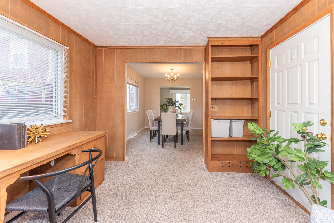
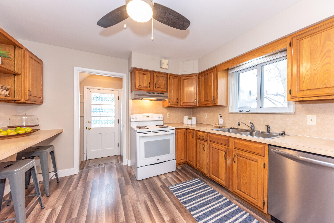
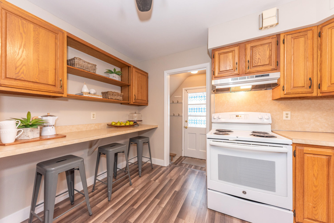
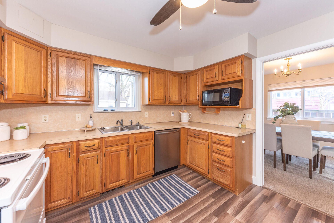
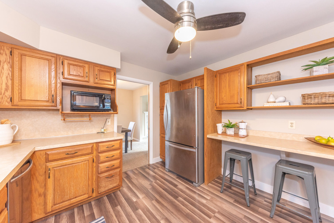
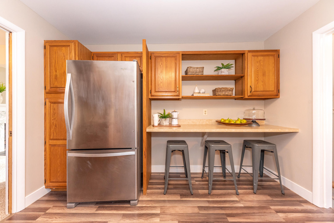
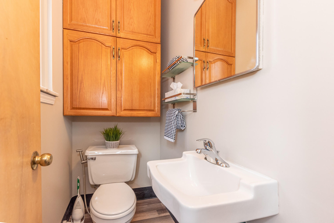
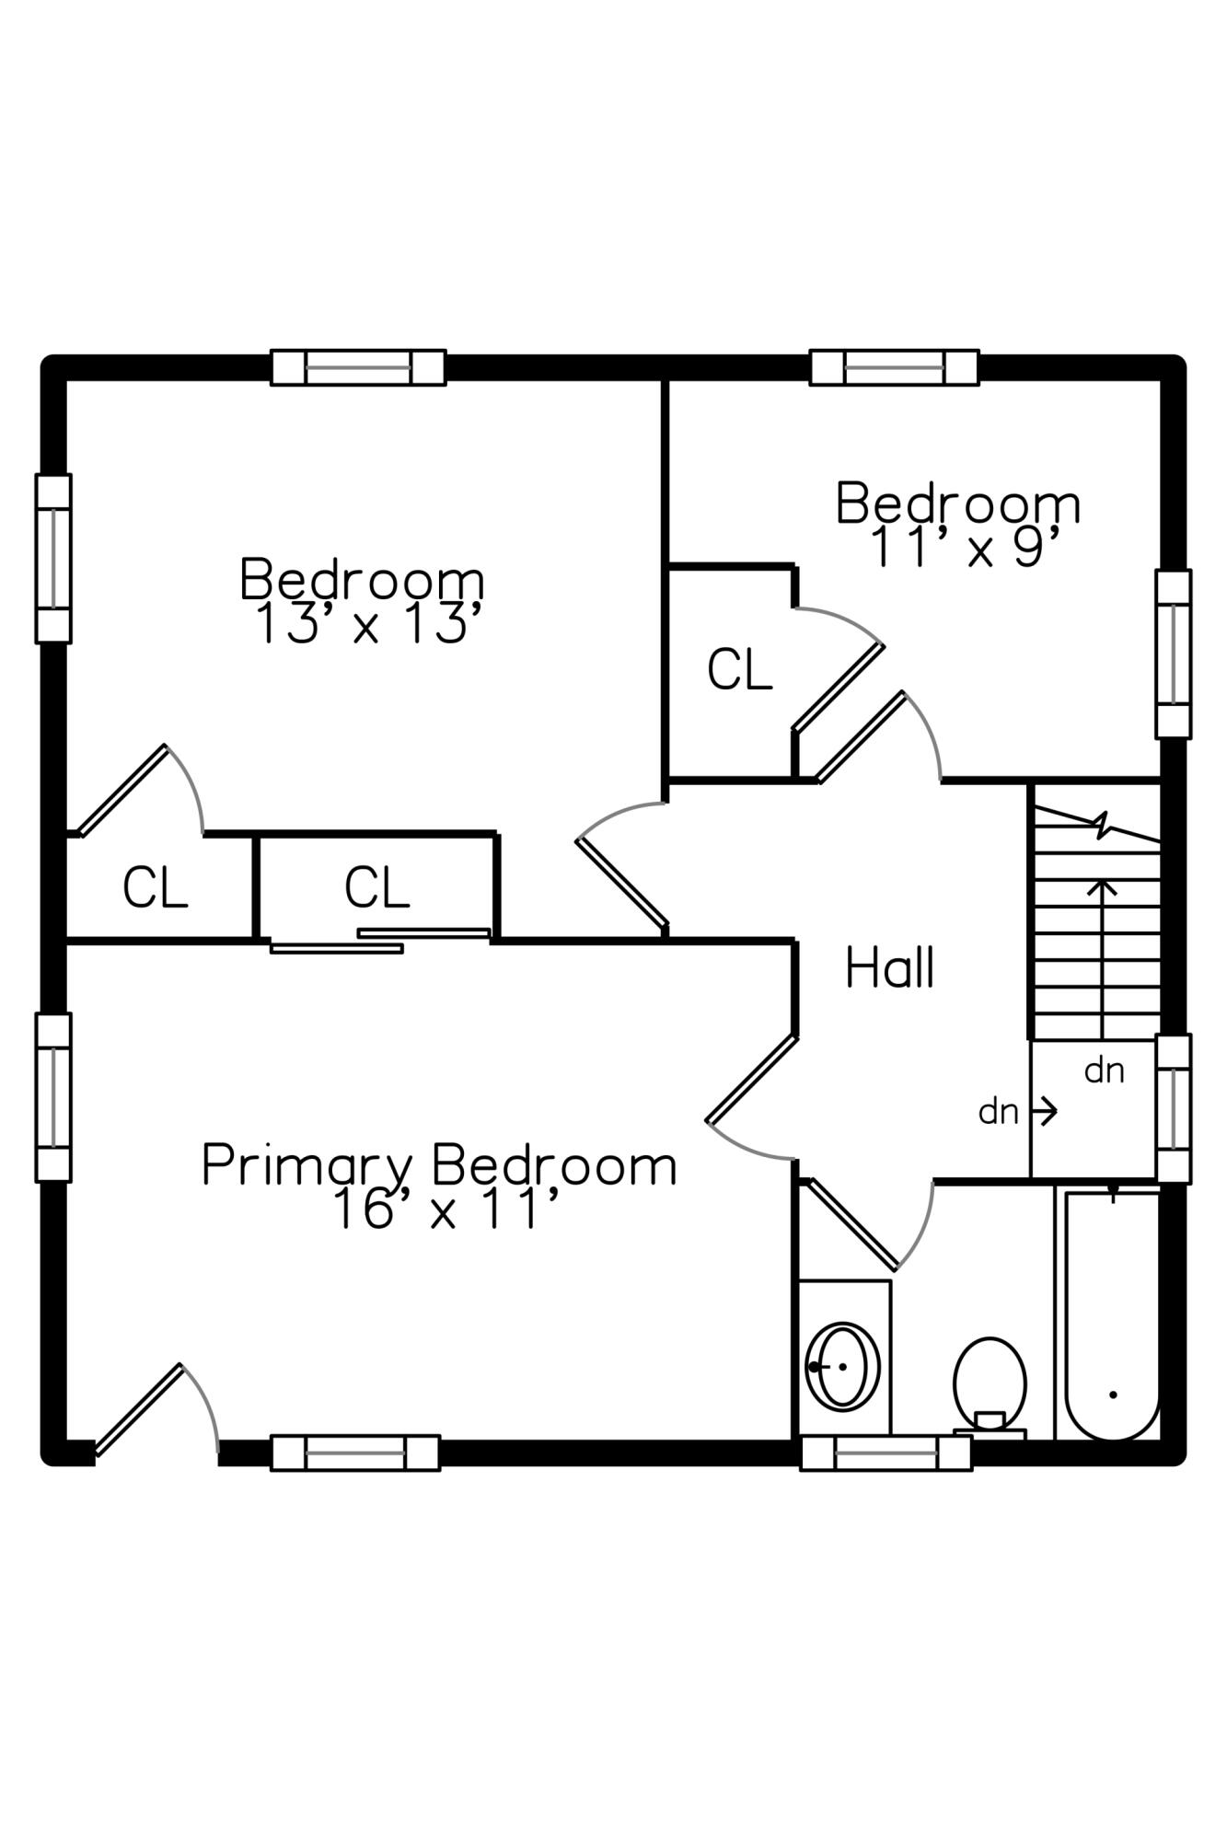
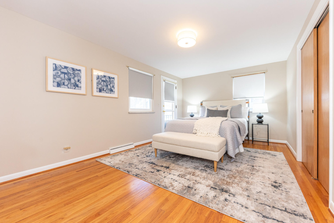
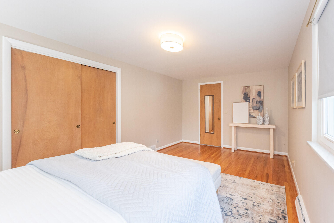
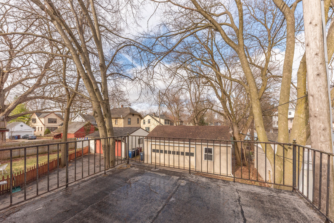
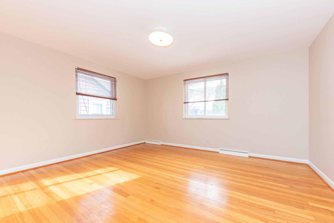
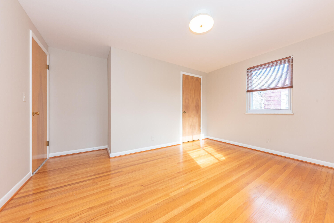
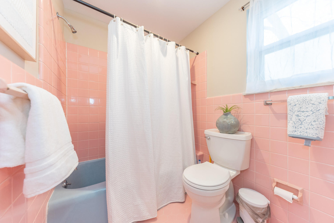
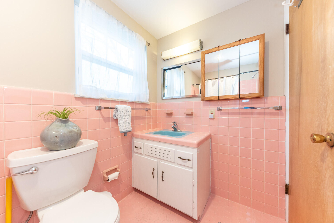
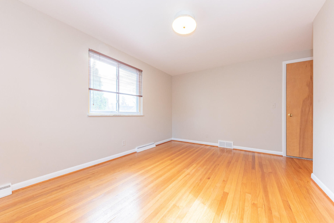
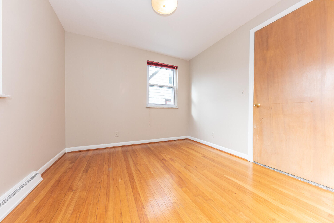
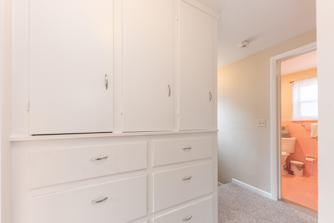
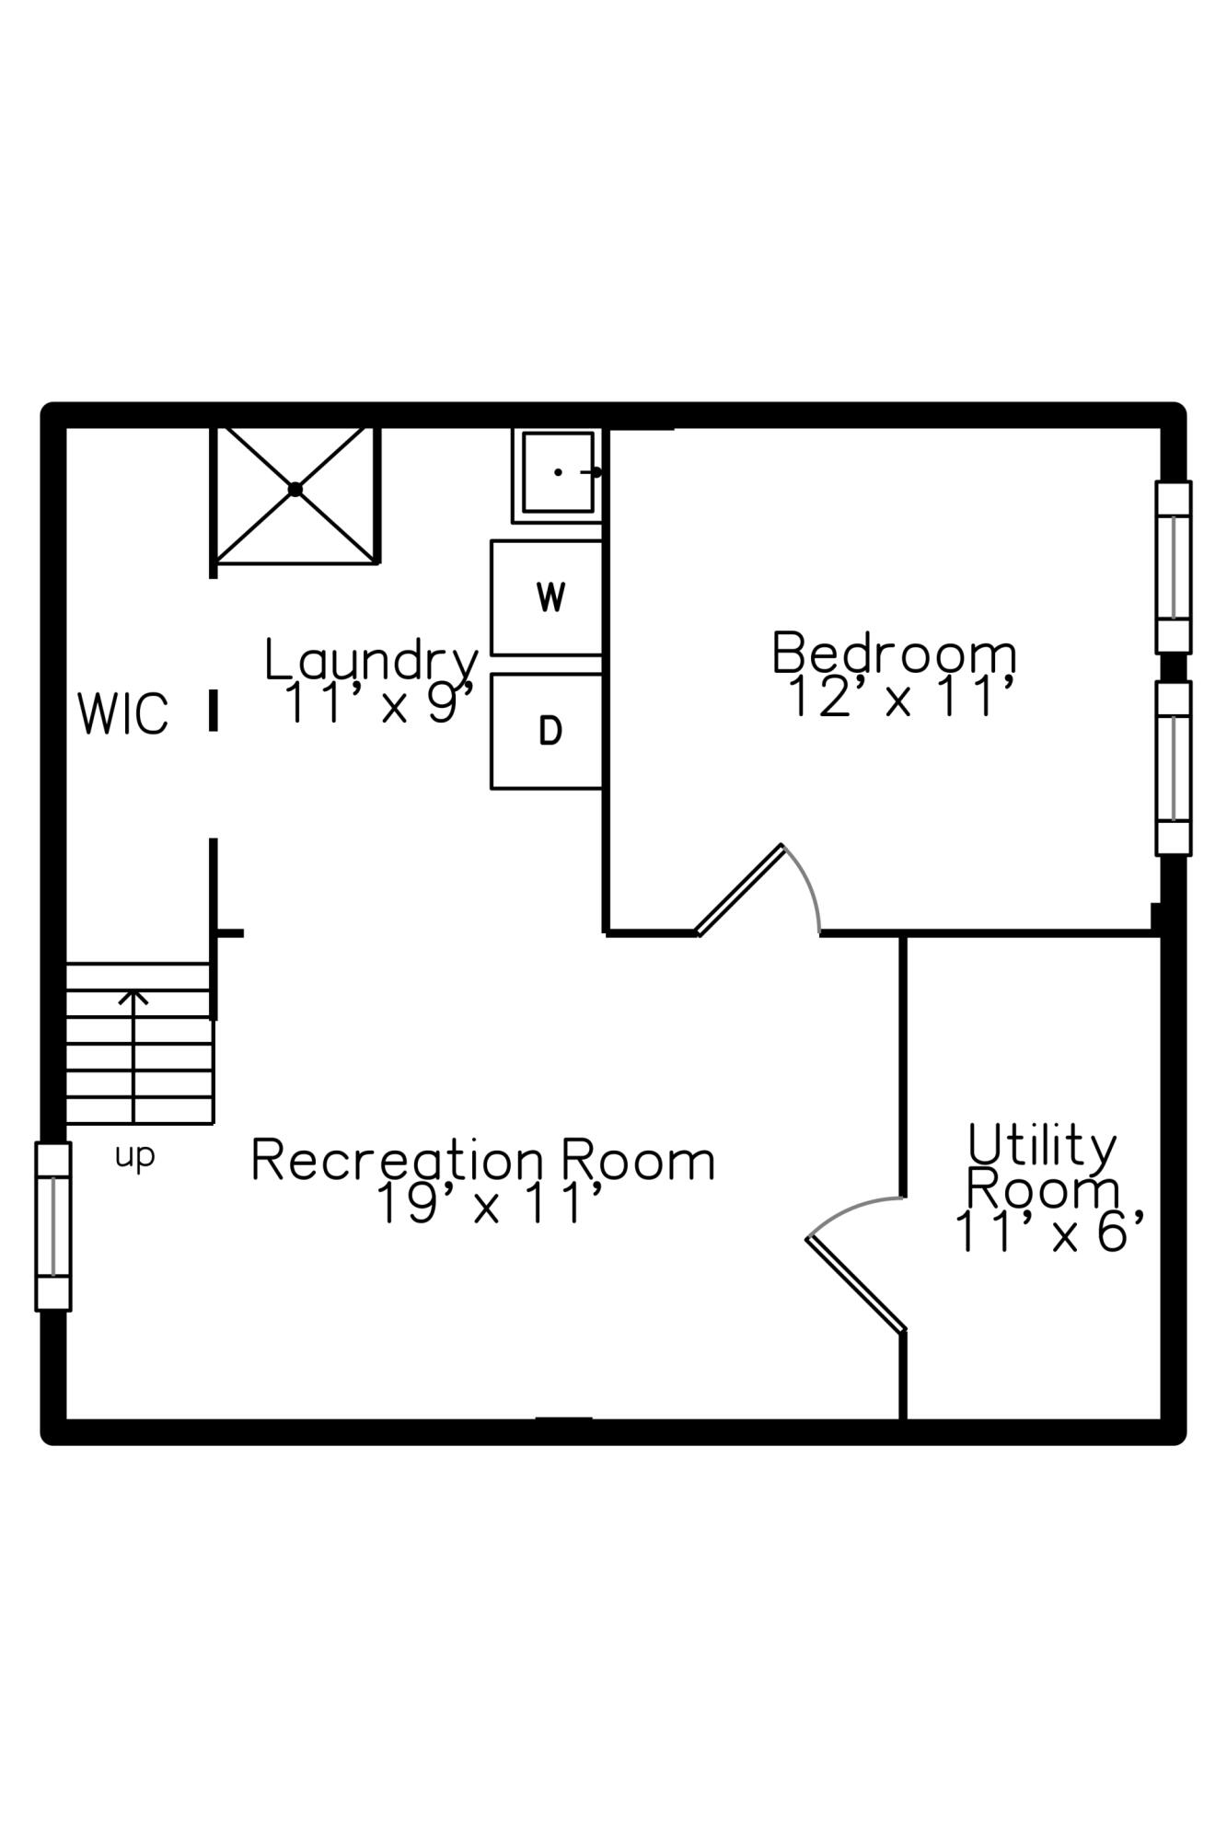
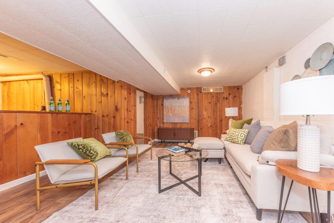
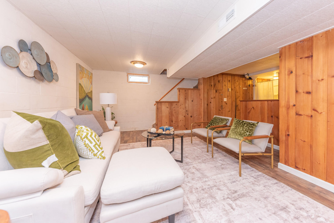
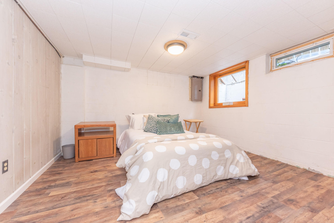
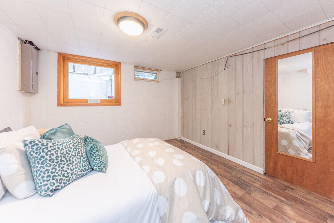
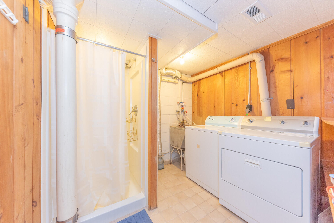
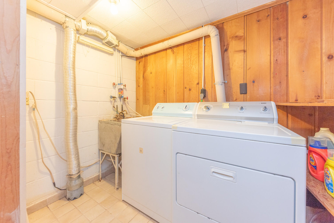
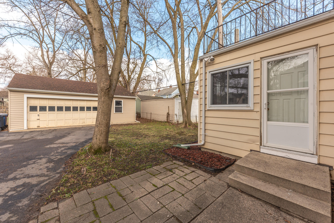
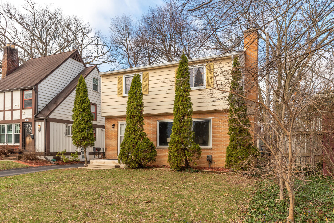
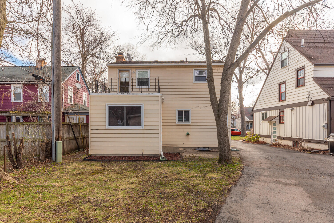
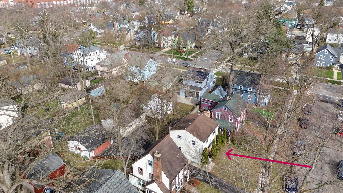
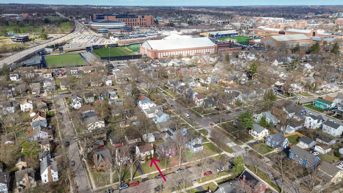
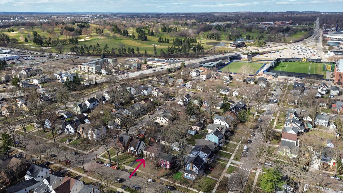
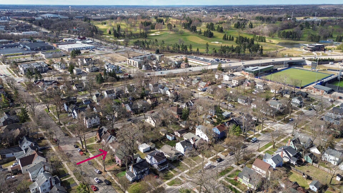
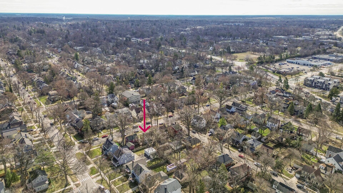
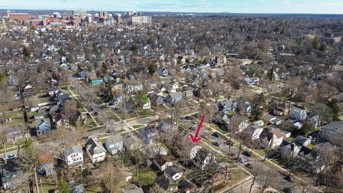
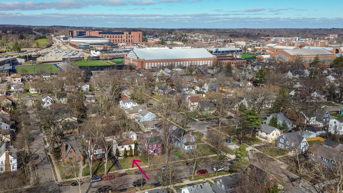
Discover the charm and convenience of this classic Lower Burns Park home, ideally situated on a picturesque tree-lined street just a short walk to downtown Ann Arbor, U-M Central Campus, the Big House, parks, schools, and neighborhood favorites. The inviting living room features a wood-burning fireplace with marble surround and a large picture window that fills the space with natural light. Hardwood floors lie beneath the main-level carpeting. The traditional floor plan includes a formal dining room and bright home office with built-in desk. The kitchen offers abundant cabinetry and counter space, a convenient snack bar, and updated laminate flooring. The finished basement adds approximately 400 square feet of living space, including a recreation room, shower area, and versatile non-conforming fourth bedroom, guest room, or office with window. Upstairs, beautiful hardwood floors flow throughout all three bedrooms. Home Energy Score of 4. Report available at stream.a2gov.org.The spacious primary suite opens to a private balcony overlooking the backyard, while two additional generously sized bedrooms share a classic tiled full bath. Recent improvements include fresh interior paint, a new furnace (2022), and a new water heater (2024). A wonderful opportunity to own a well-maintained home in one of Ann Arbor’s most desirable neighborhoods.