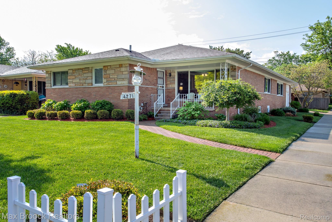
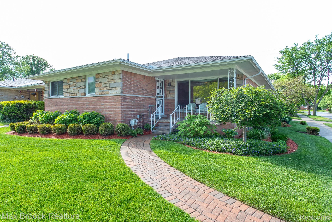
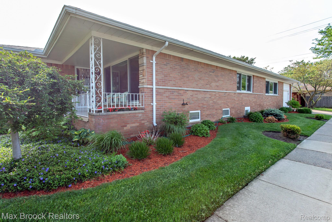
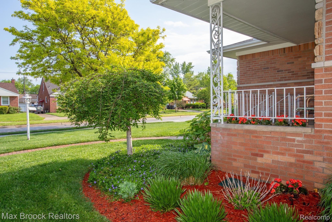
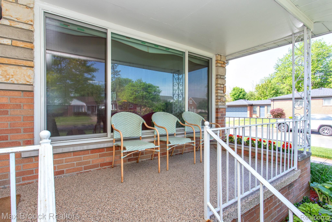
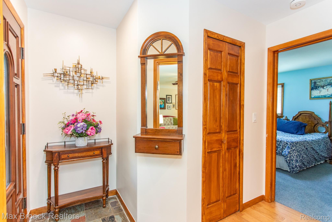
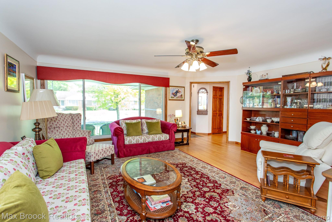
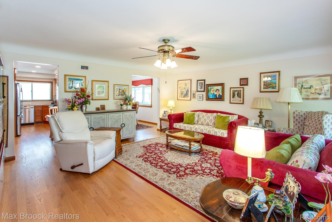
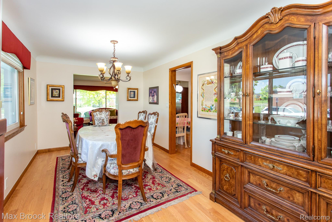
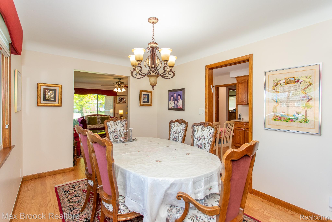
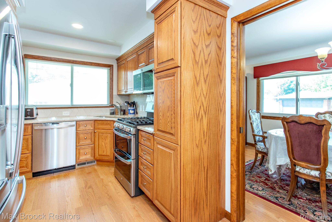
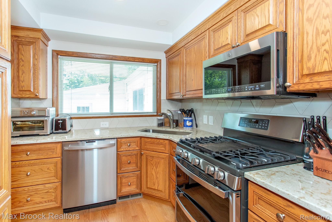
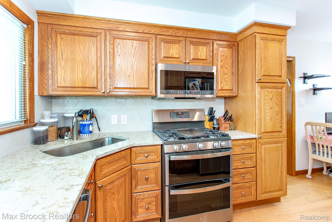
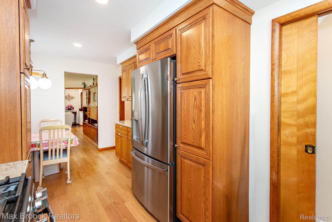
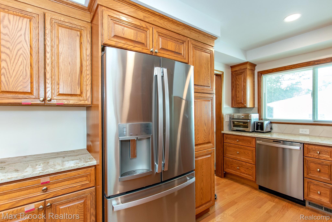
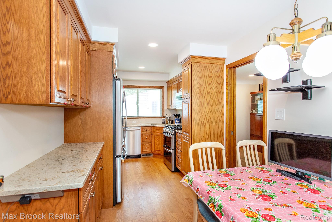
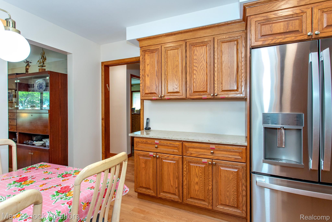
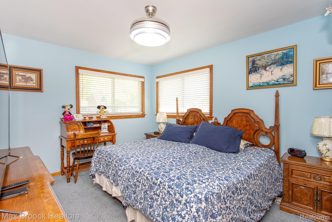
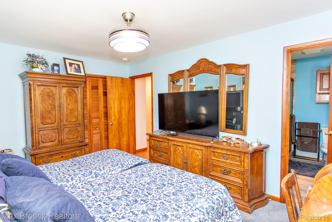
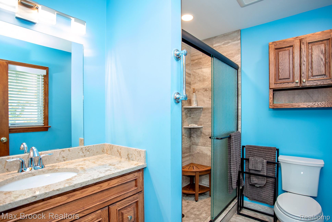
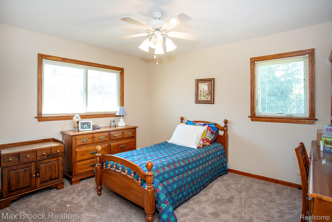
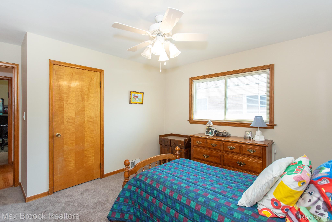
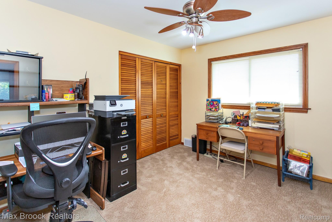
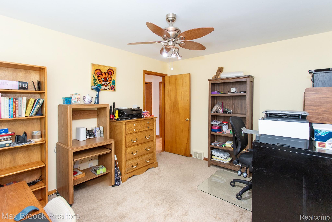
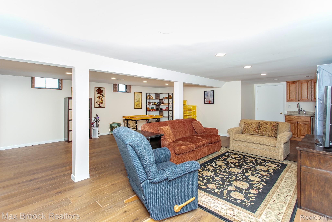
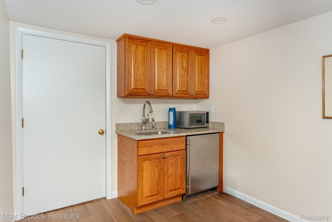
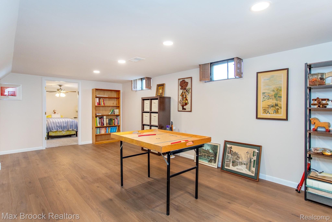
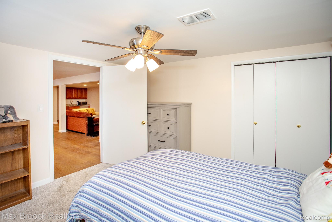
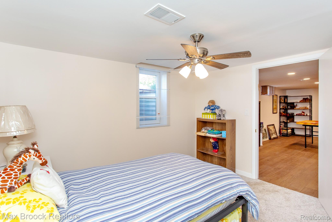
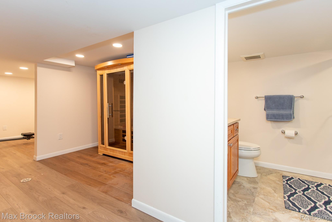
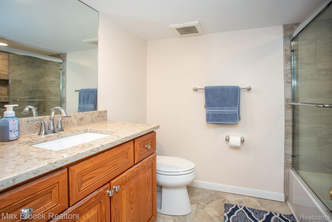
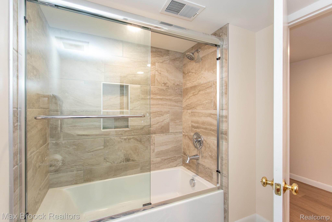
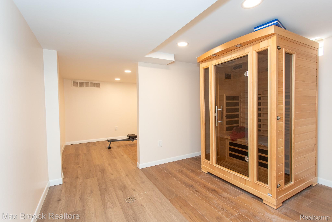
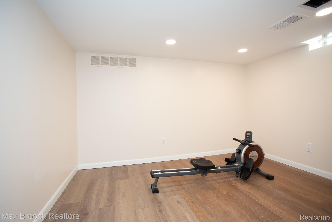
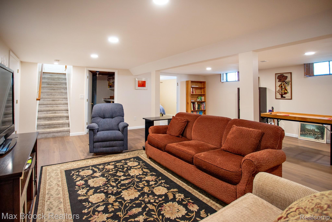
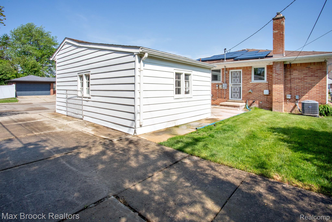
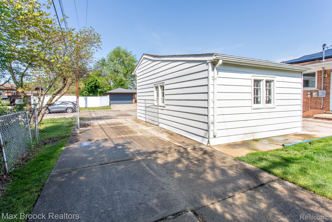
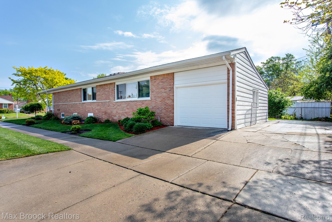
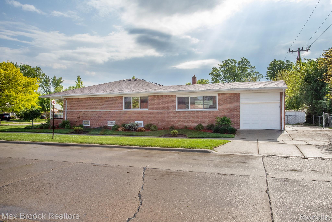
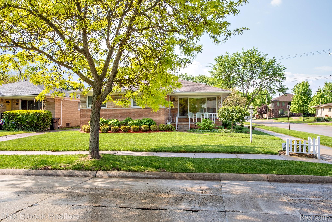
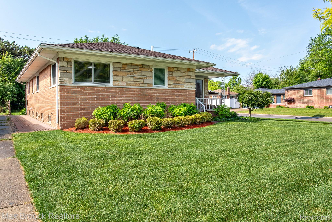
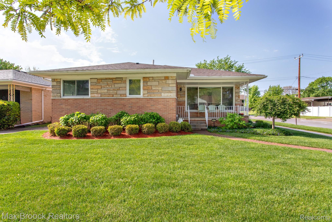
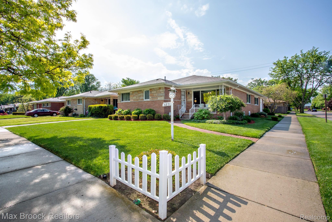
Beautifully updated ranch in desirable North Oak Park, set on a corner lot with award-winning landscaping. This home features a completely renovated kitchen, 3 bedrooms including a primary suite, 3 brand new bathrooms, hardwood floors, and a fully finished basement with a kitchenette, fourth bedroom, sauna, and beautiful curb appeal with a wide, covered front porch, all located in the highly sought-after Berkley School District.
Spacious layout featuring coved ceilings, large windows, refinished wood floors, and recessed lighting. The newly renovated kitchen features cherry cabinetry, granite countertops, tile backsplash, gas cooktop, stainless steel appliances, and a breakfast nook.
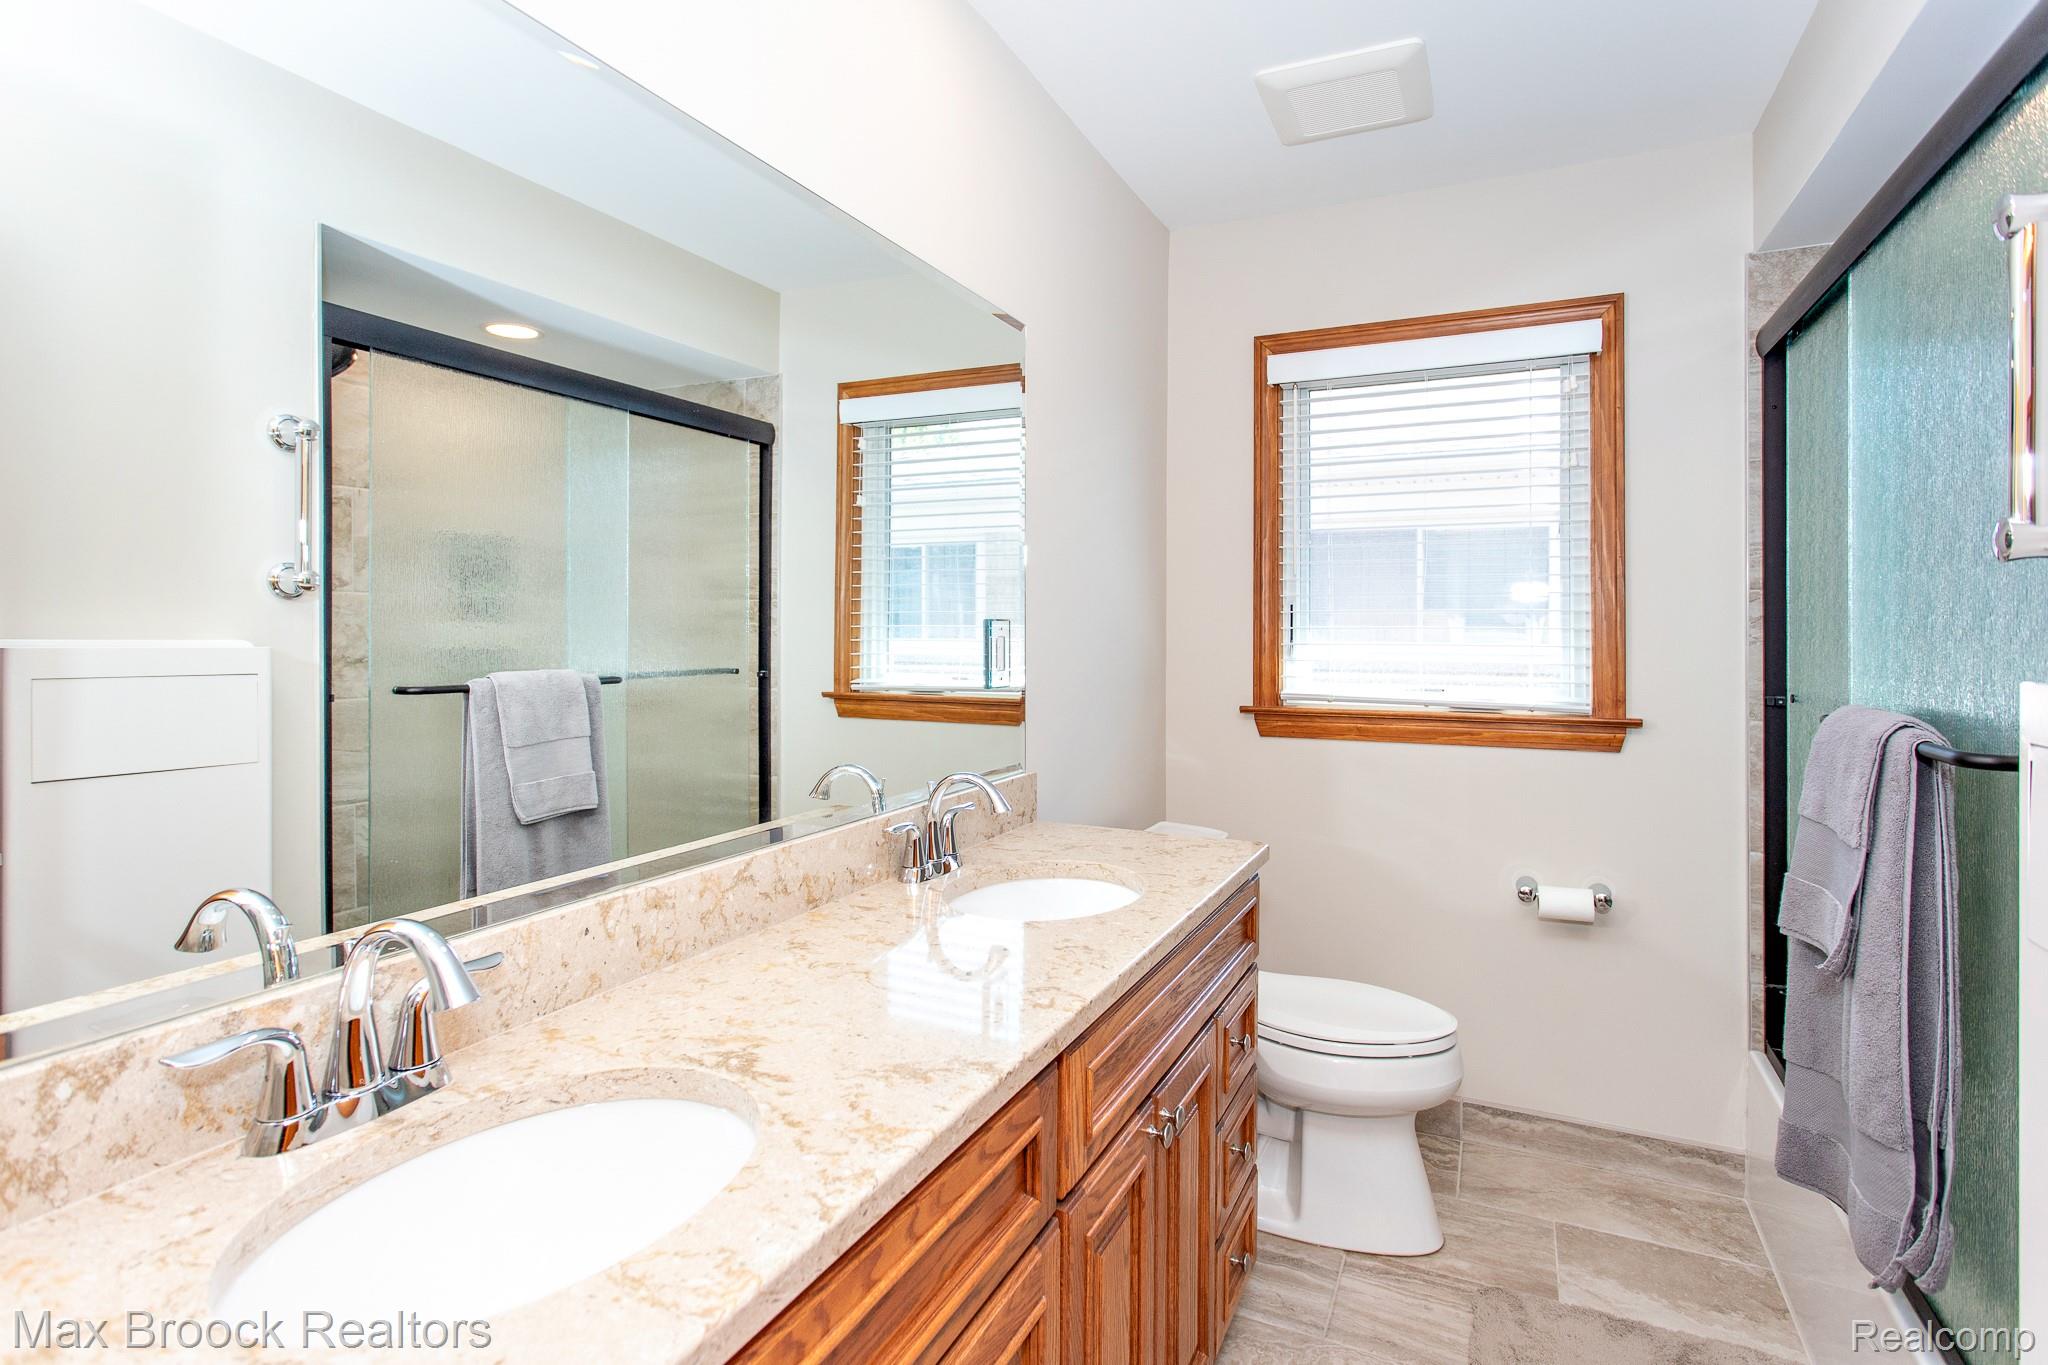
The main level includes three bedrooms, including a primary suite with a private bath featuring travertine tile and a walk-in shower. An additional full bath with dual sinks serves the remaining bedrooms.
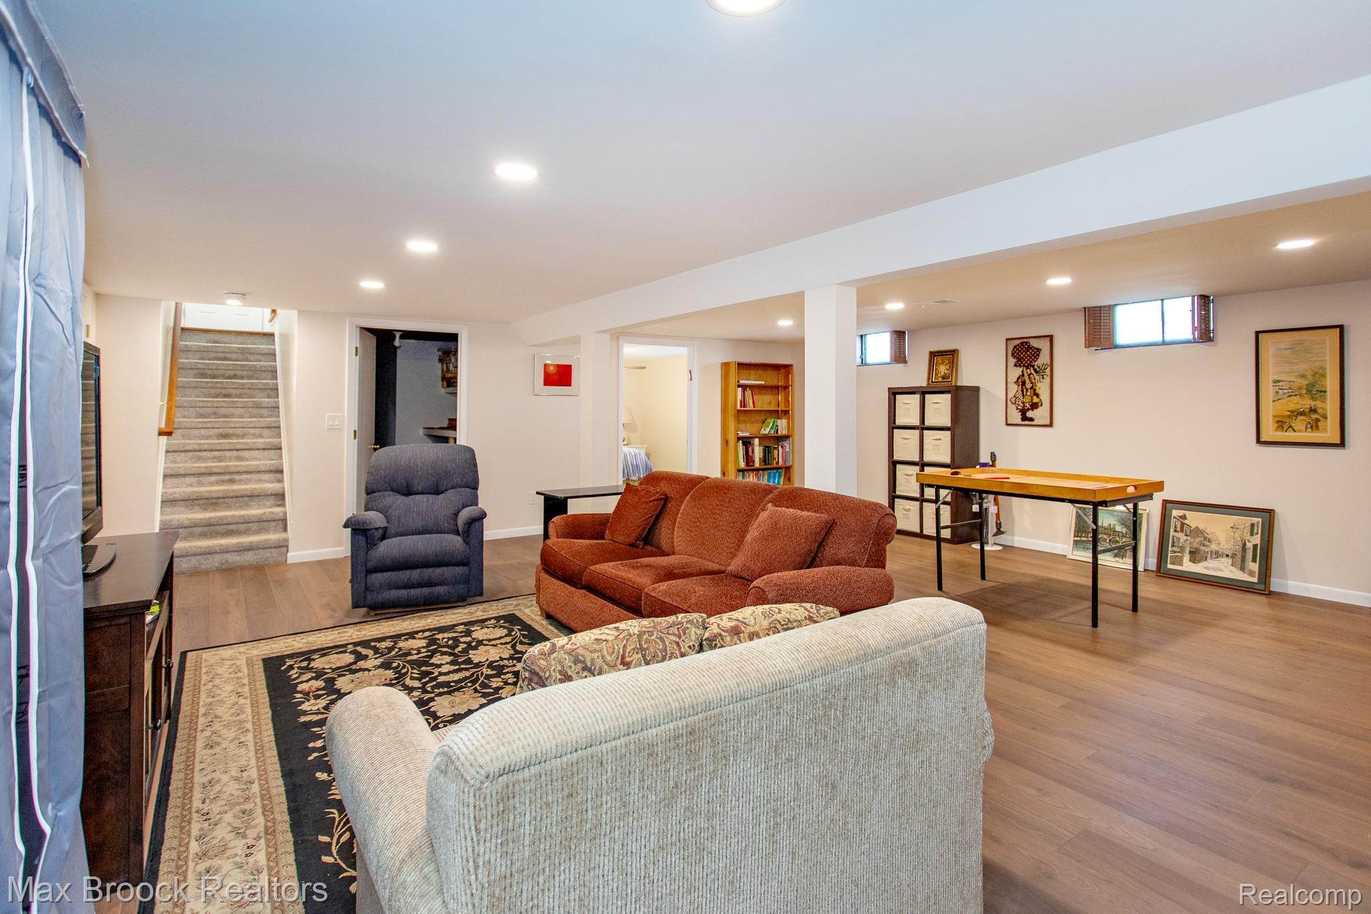
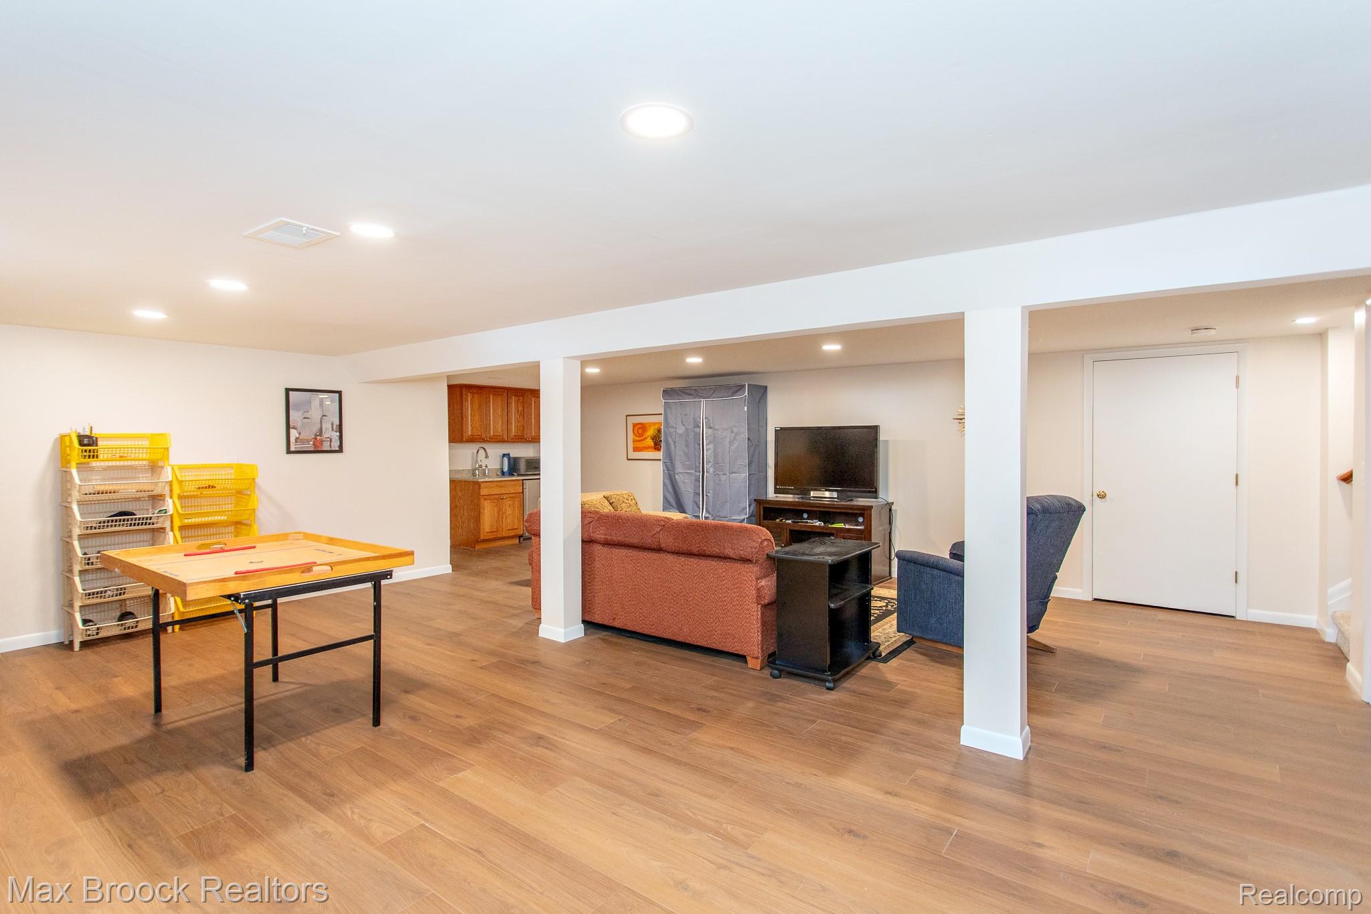
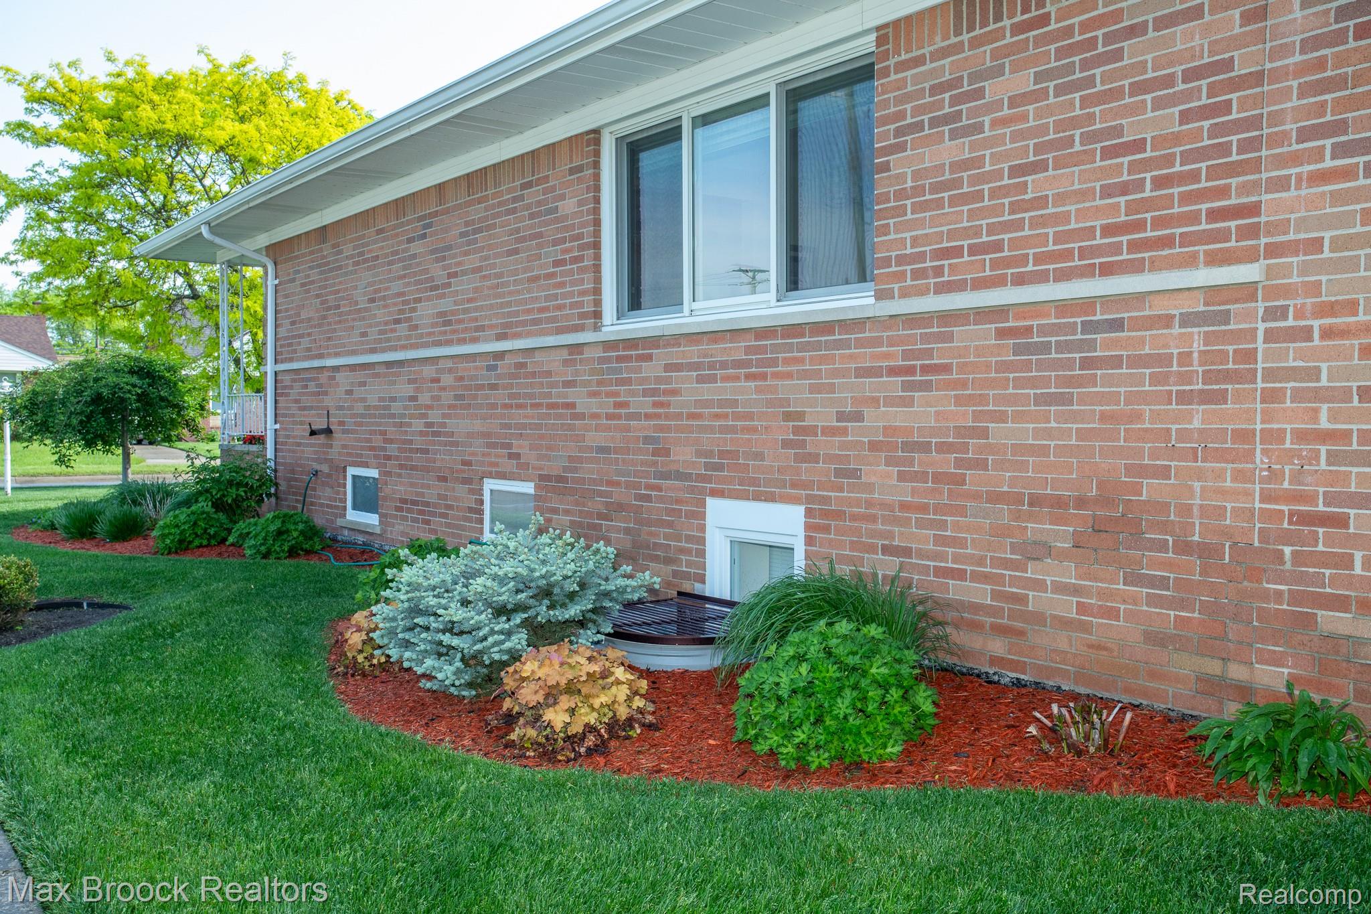
The finished basement significantly expands the living space with luxury vinyl flooring, a fourth bedroom with egress window, full bath, kitchenette, sauna, and lots of storage—perfect for guests, extended living, or entertaining.
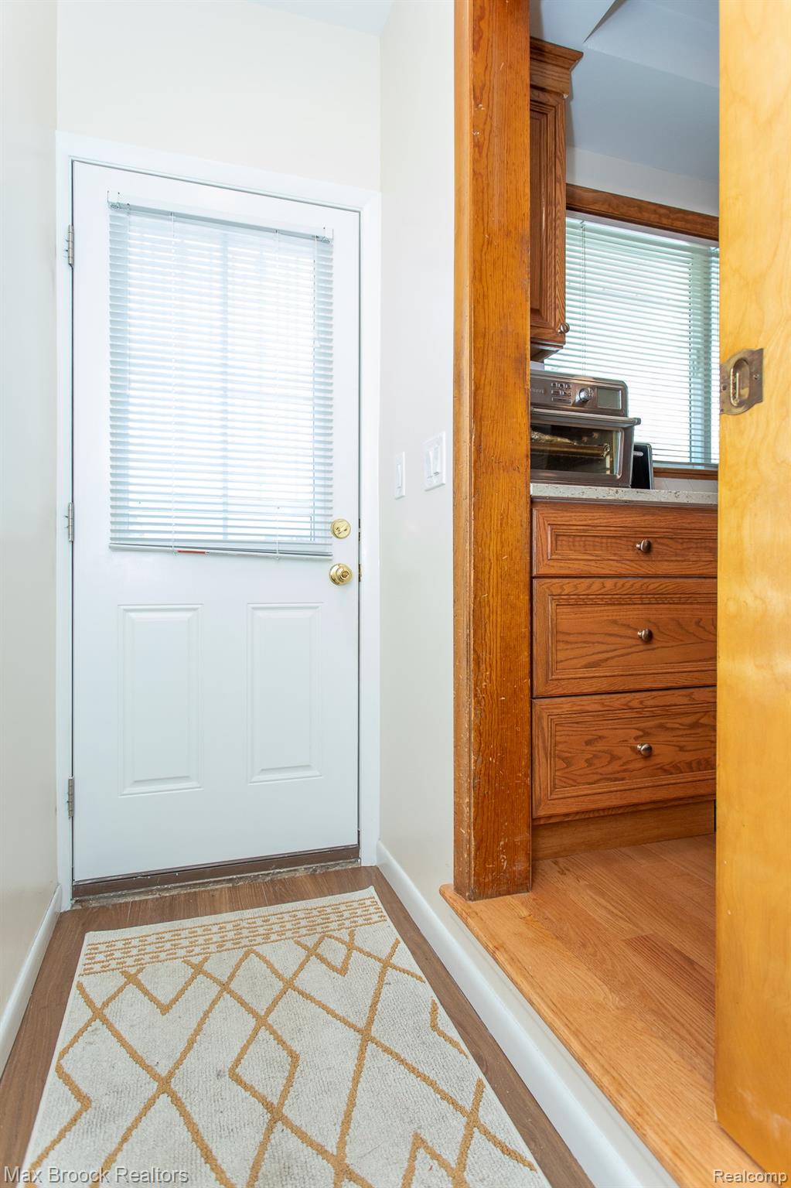
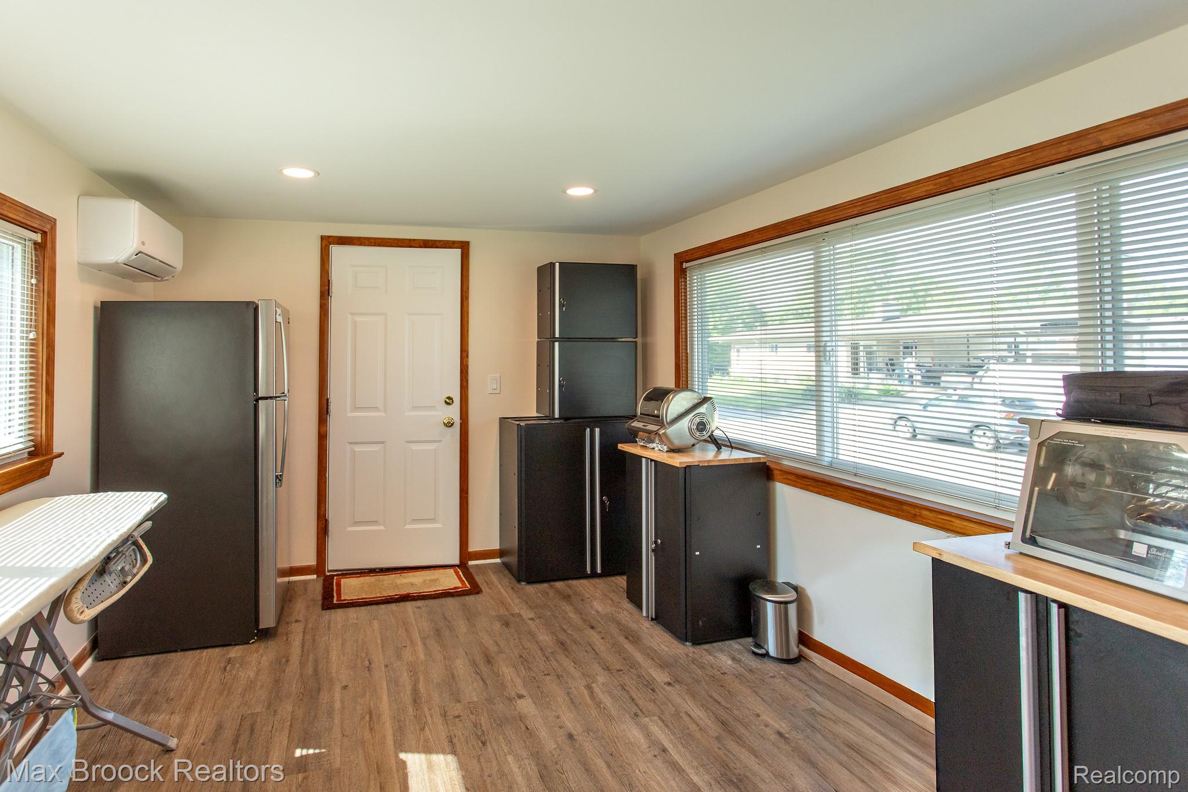
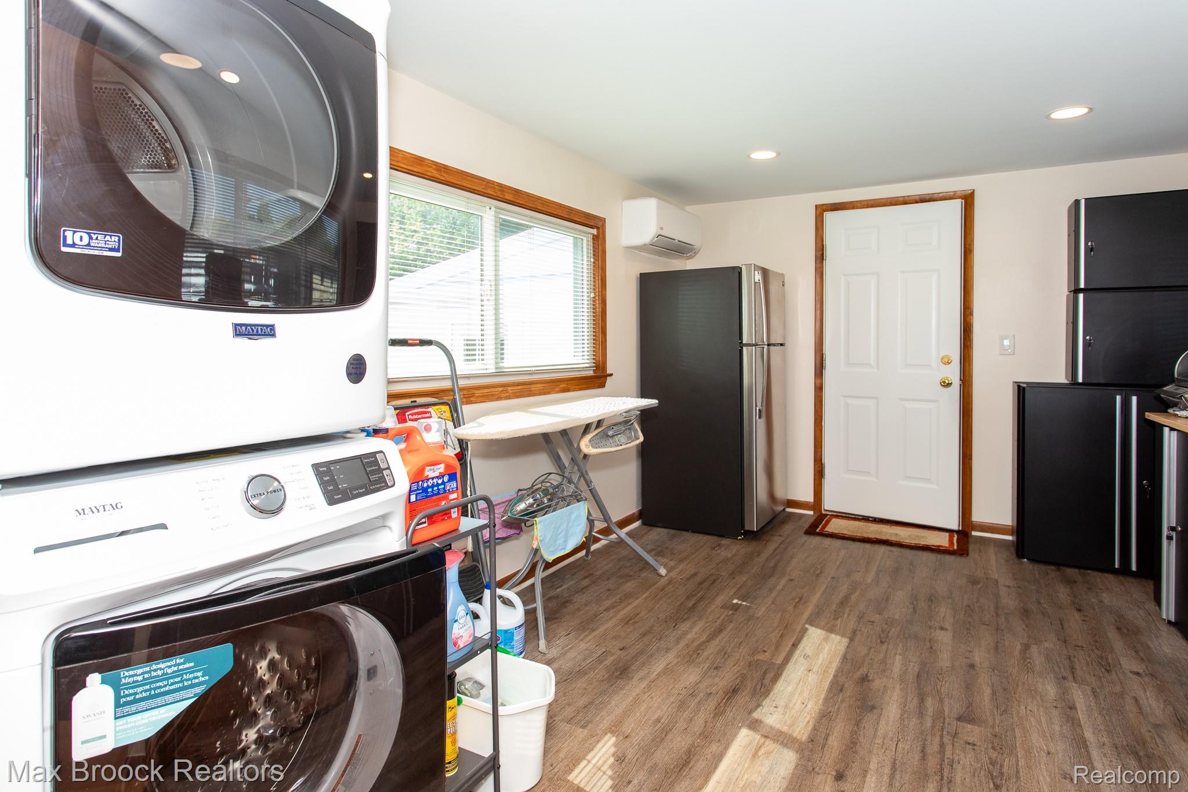
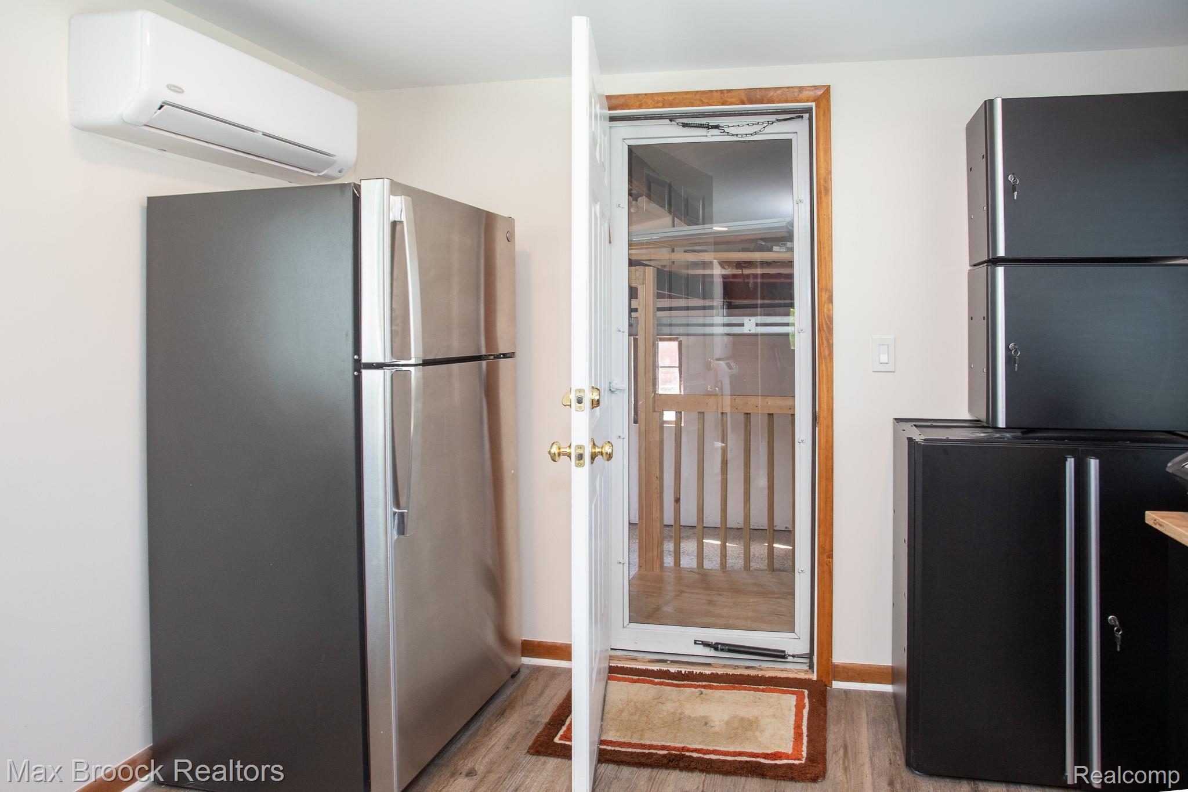
Additional highlights include a large mudroom off the attached one-car garage, providing spacious storage and laundry. The house also has solar panels for energy efficiency.
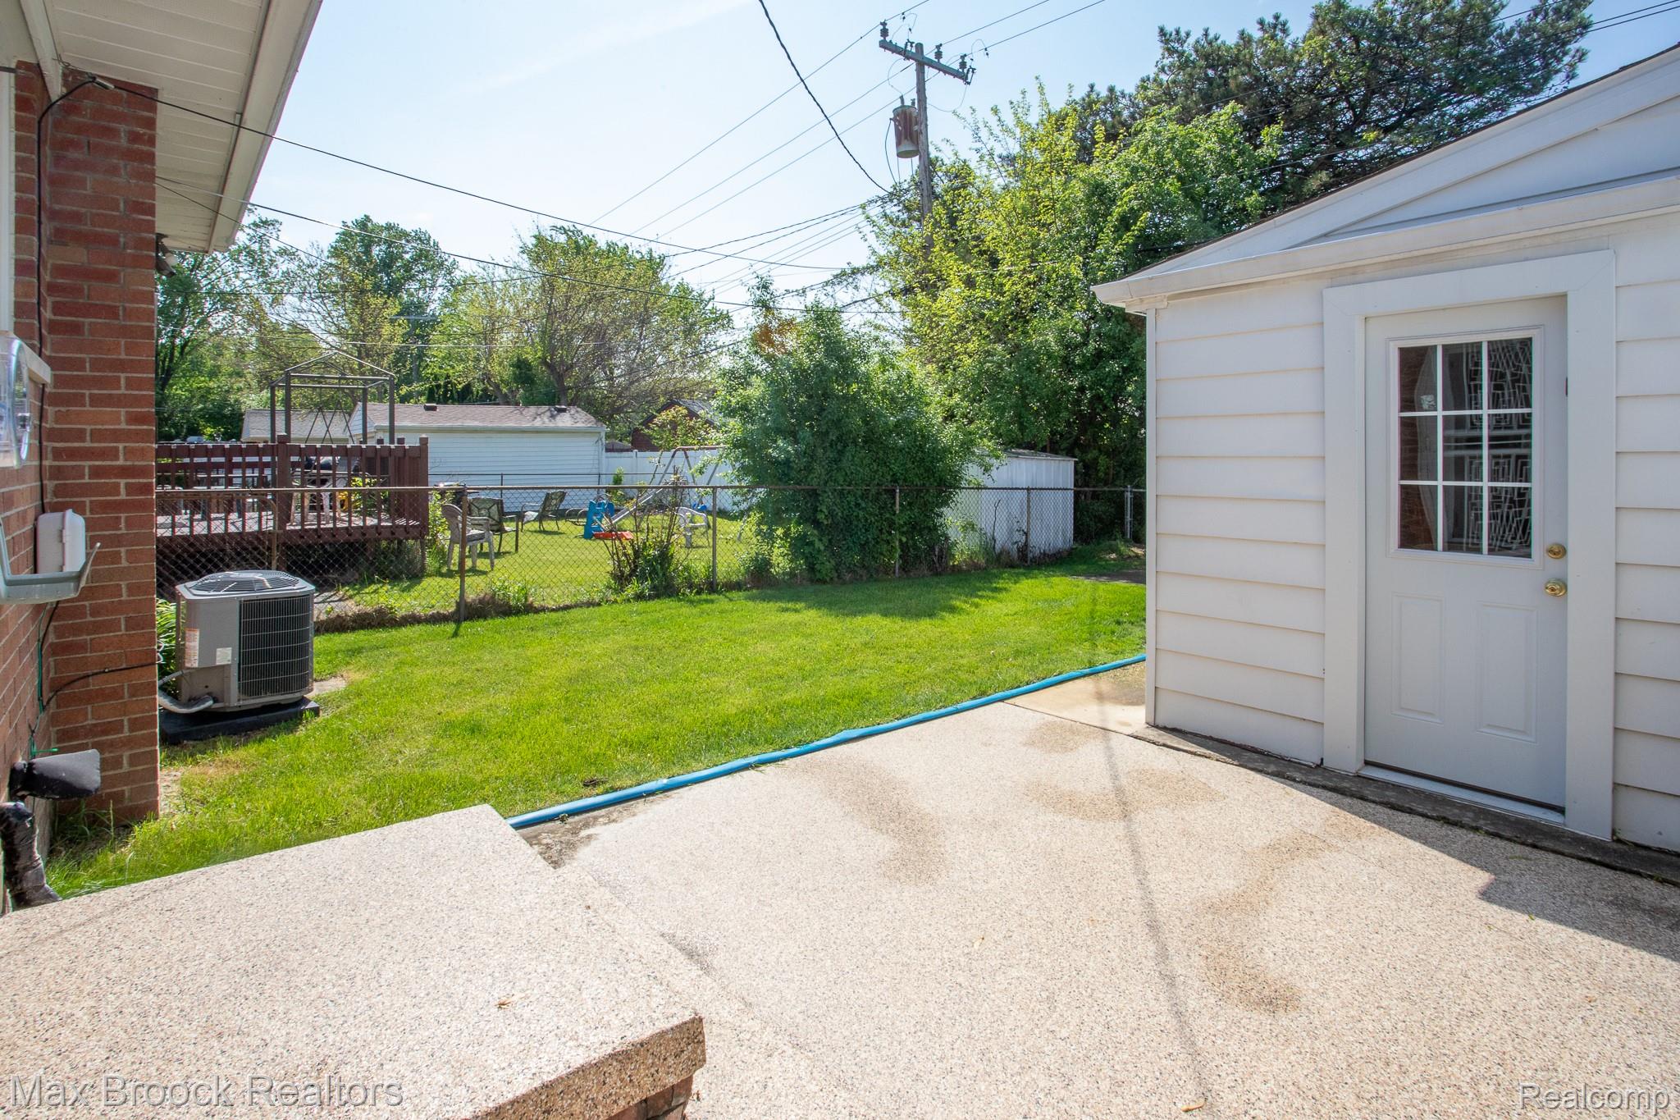
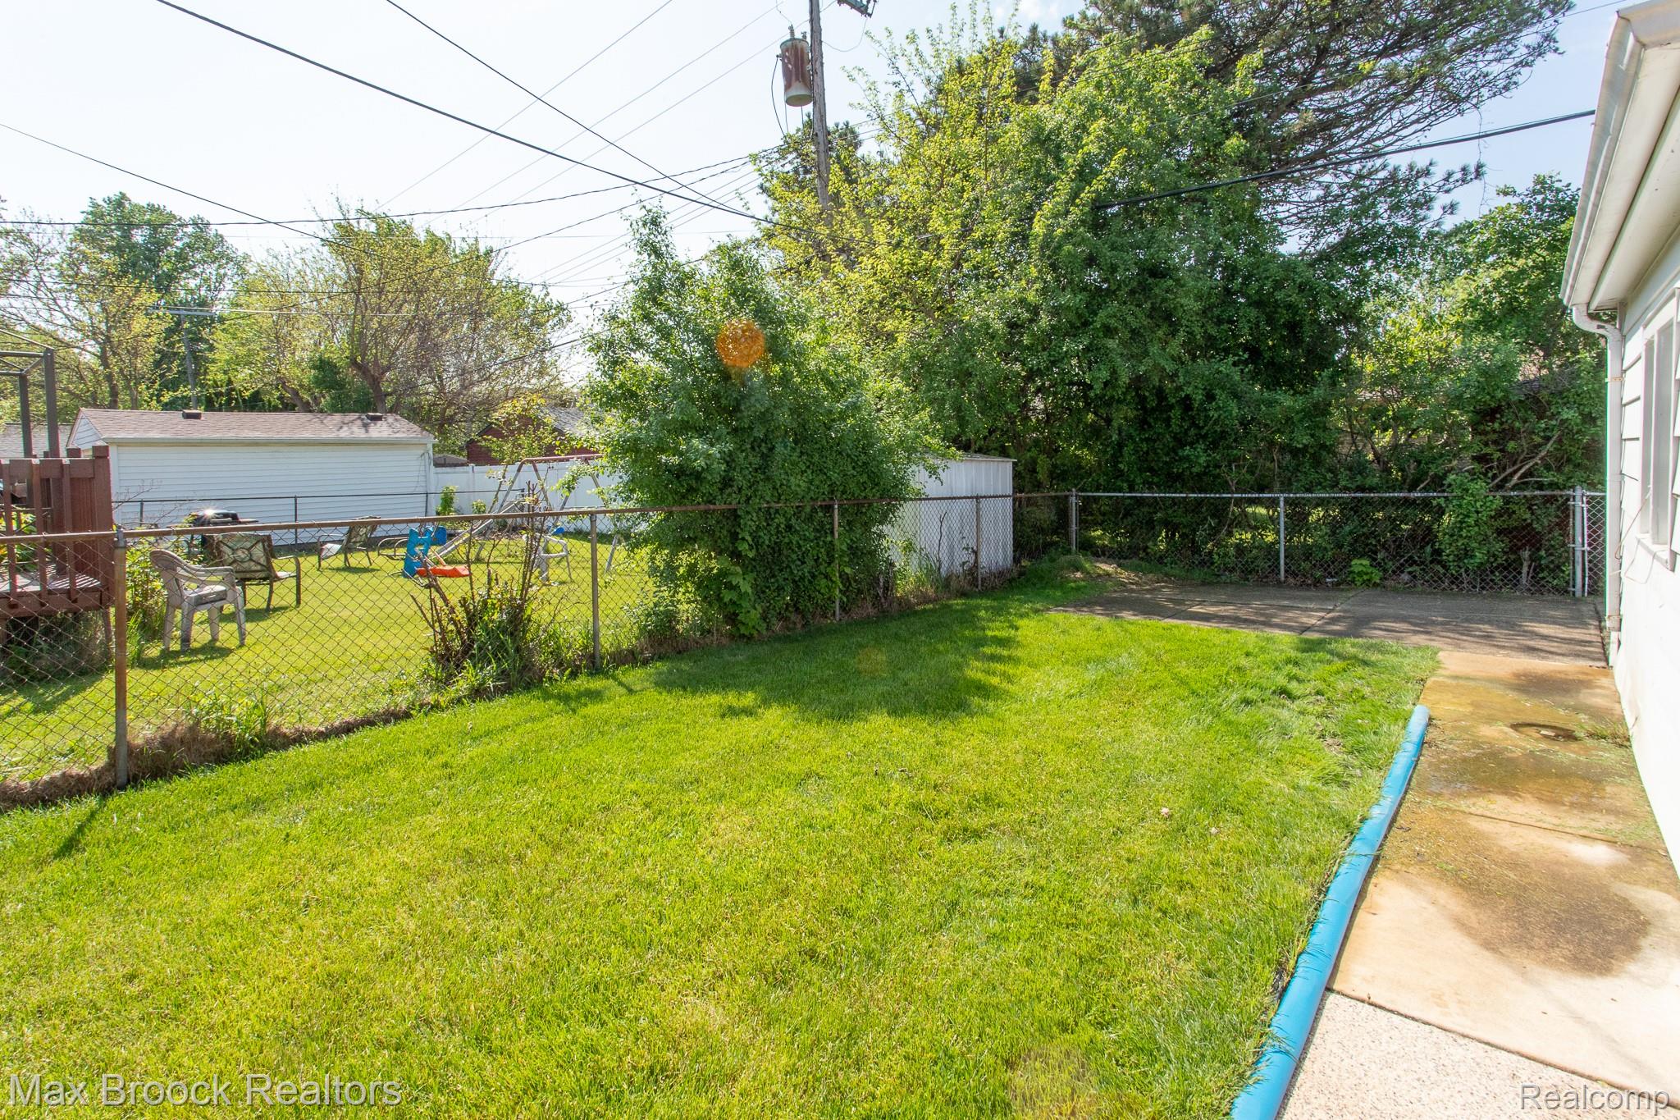
Enjoy the award-winning landscaping that has earned neighborhood recognition, as well as the fenced backyard, ideal for relaxing or entertaining.
Bring your things and move right in.