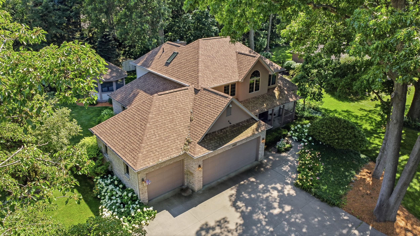
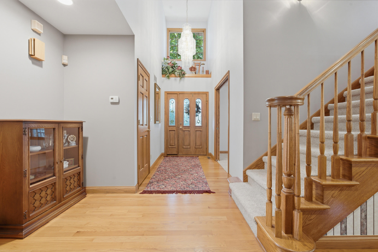
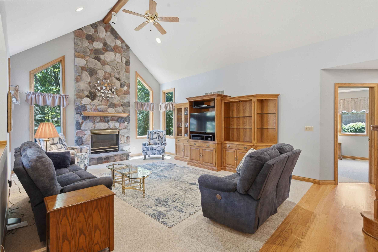
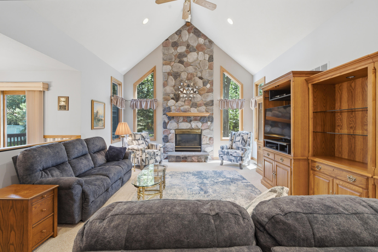
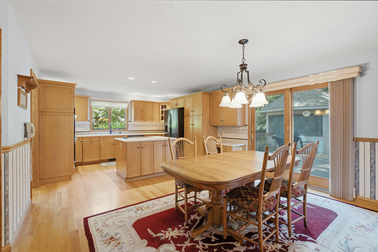
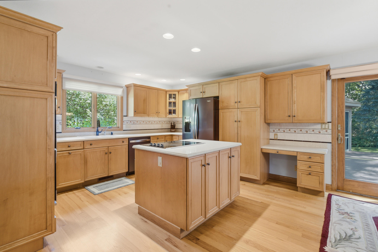
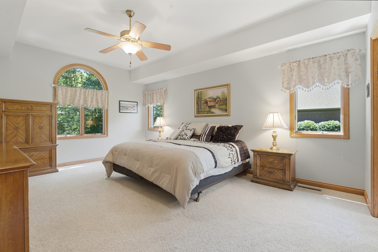
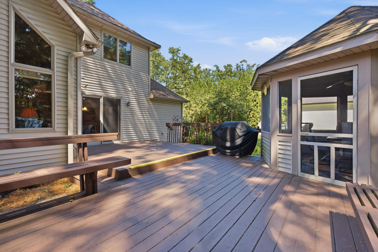
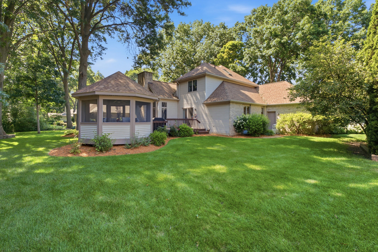
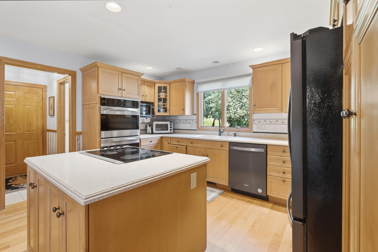
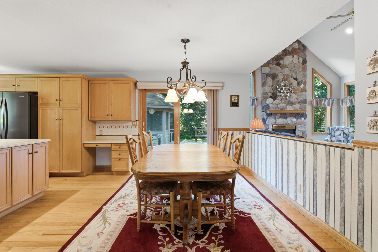
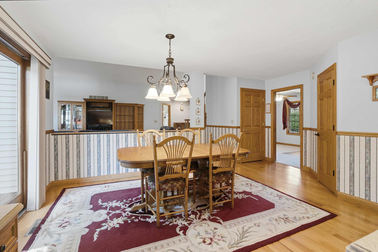
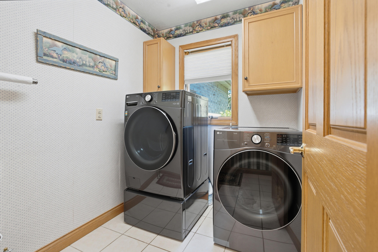
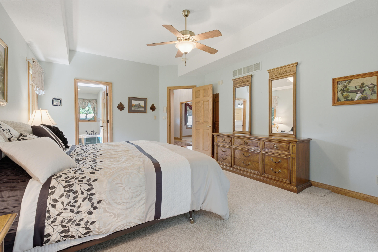
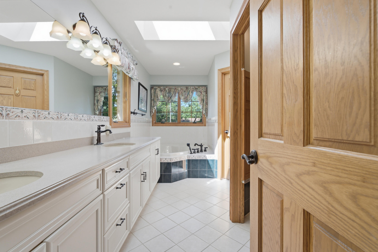
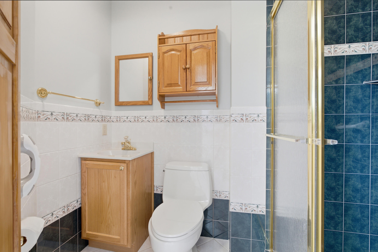
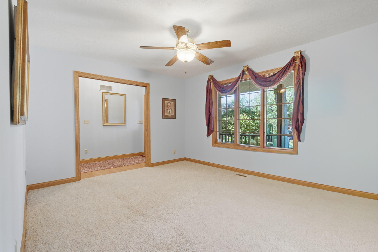
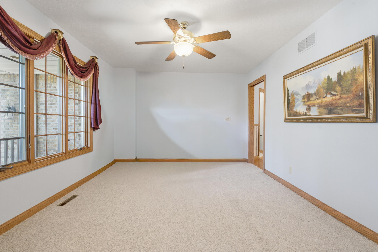
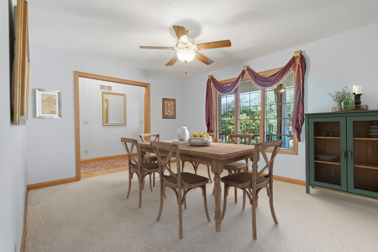
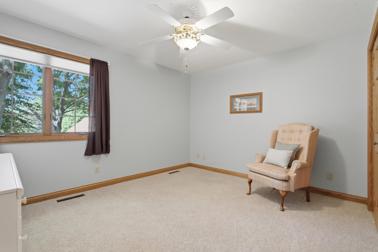
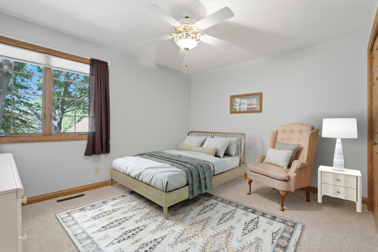
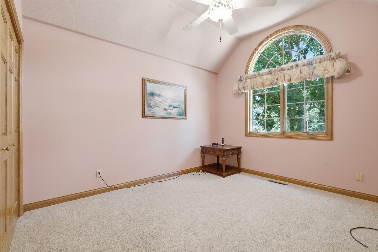
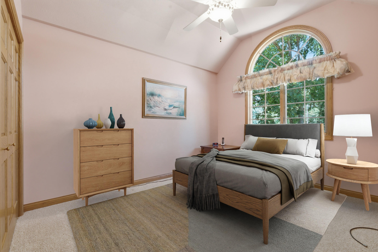
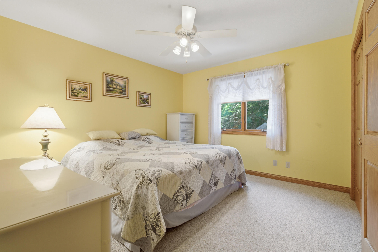
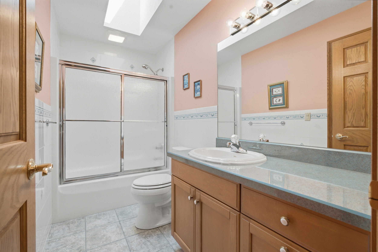
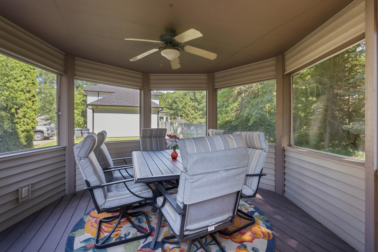
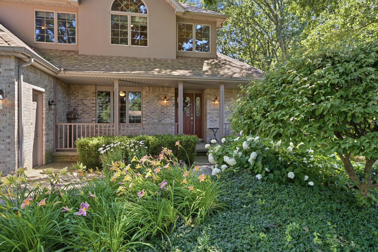
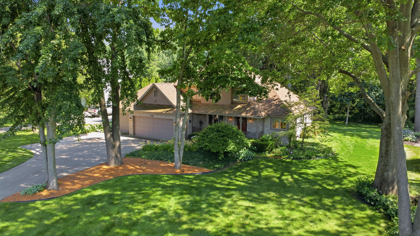
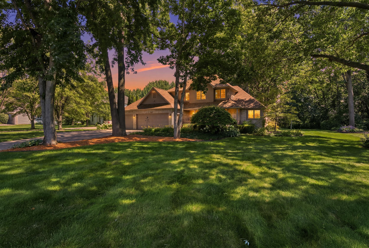
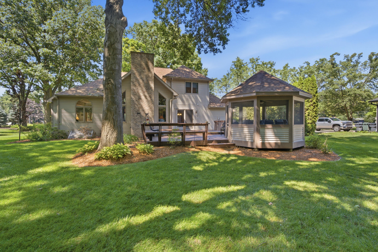
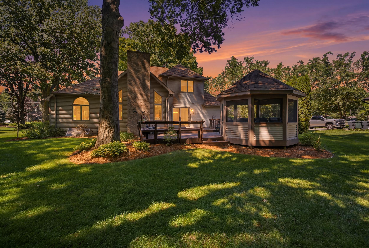
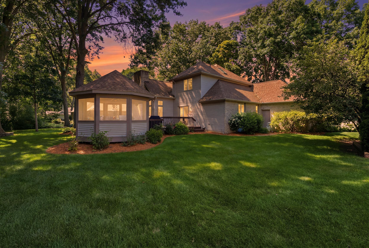
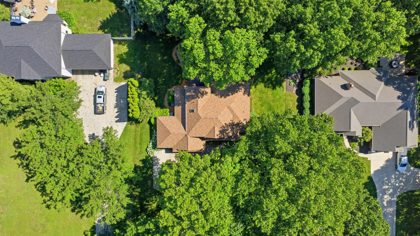
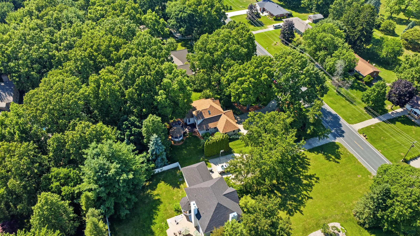
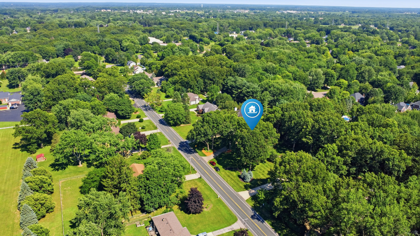
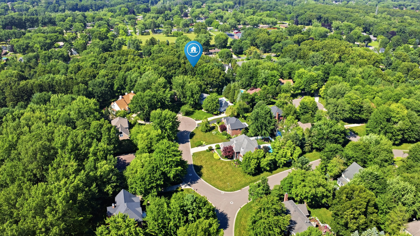
Custom built and impeccably maintained, this elegant brick home offers timeless craftsmanship and exceptional curb appeal. Cathedral ceilings and a warm fireplace create an inviting living space, while the formal dining room and adjoining dining area are perfect for entertaining. The spacious main level primary suite, convenient main floor laundry and thoughtfully designed floor plan provide everyday comfort. Enjoy peaceful views from the deck and gazebo overlooking a beautifully landscaped private wooded backyard. Additional features include a welcoming front porch, three car attached garage, paved driveway, generator hookup, and an expansive basement with almost 8-foot ceilings and an egress window, ready for future living space. A perfect blend of luxury, quality and tranquility in a desirable St. Joseph location.