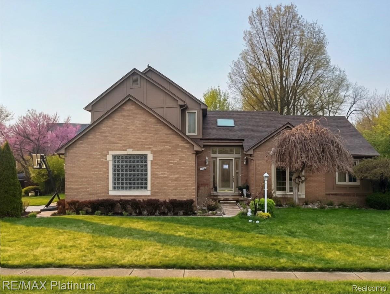
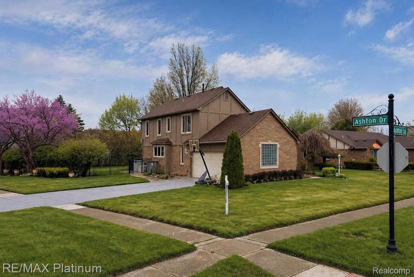
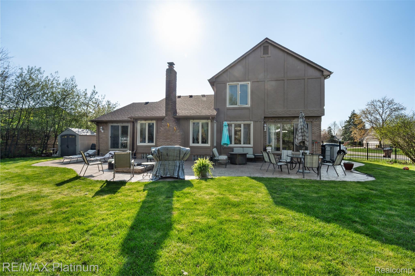
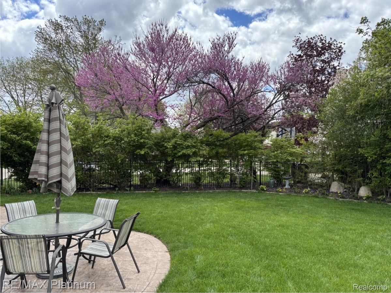
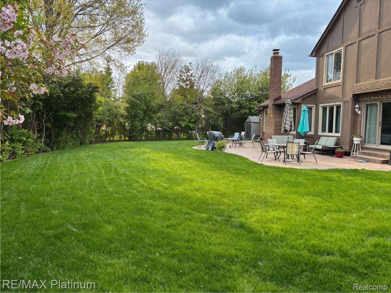
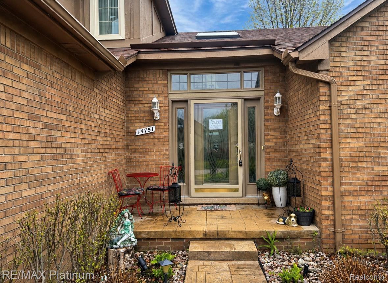
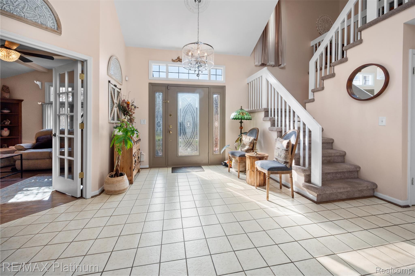
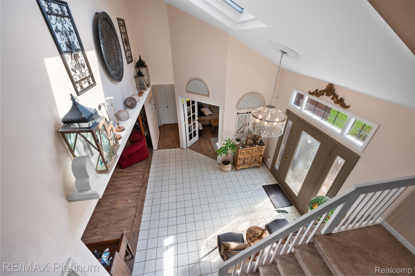
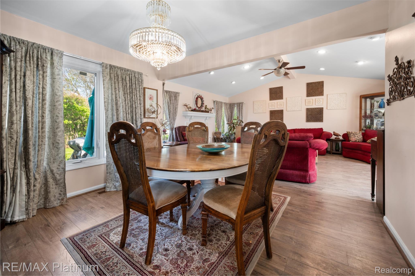
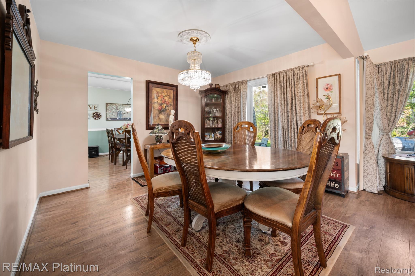
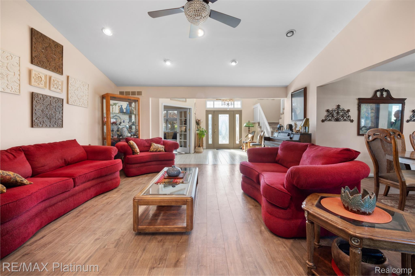
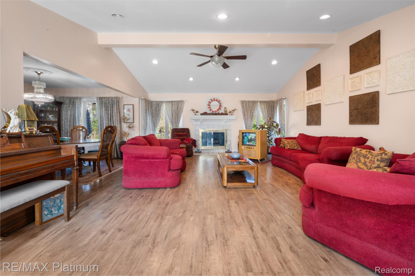
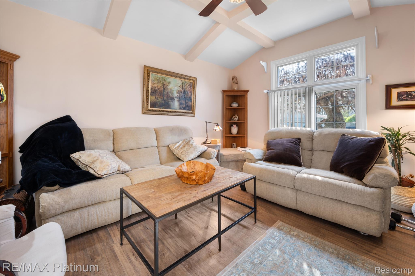
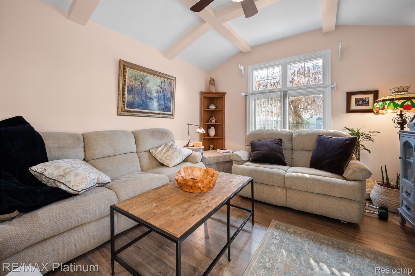
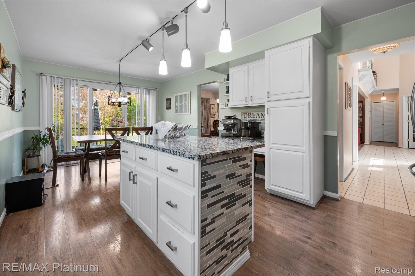
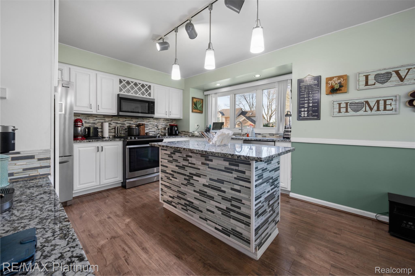
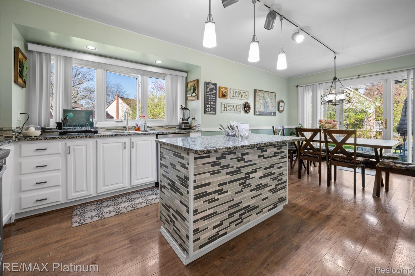
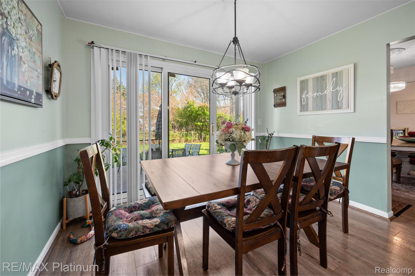
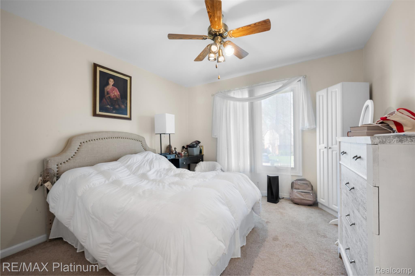
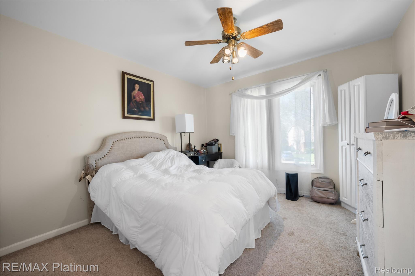
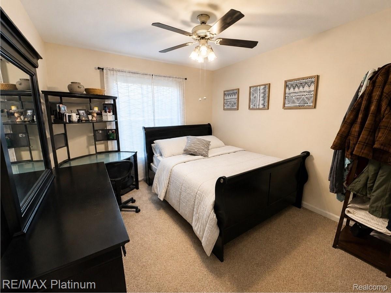
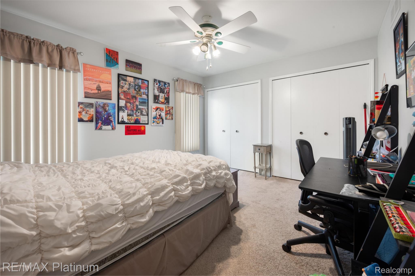
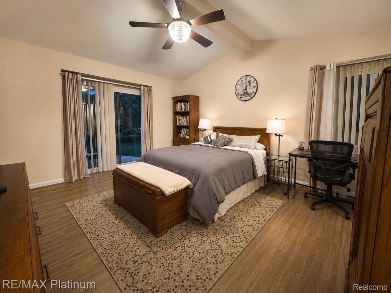
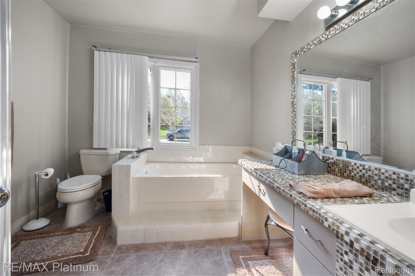
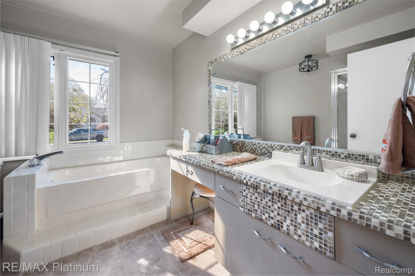
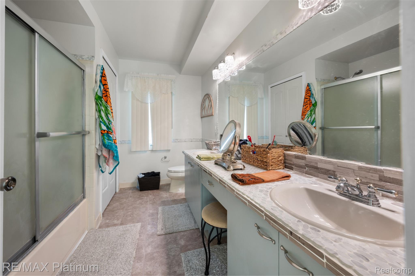
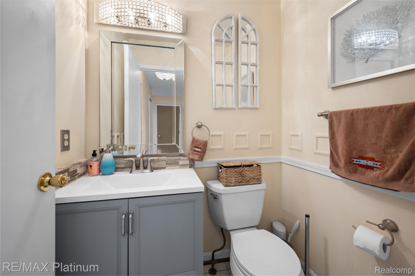
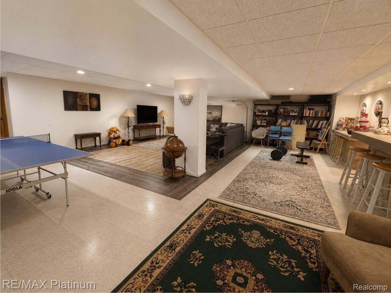
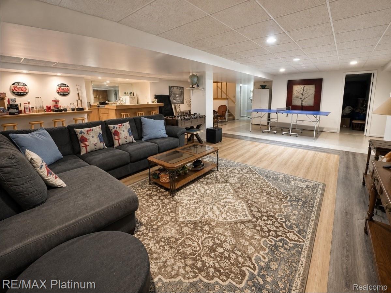
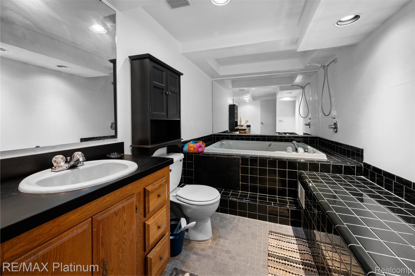
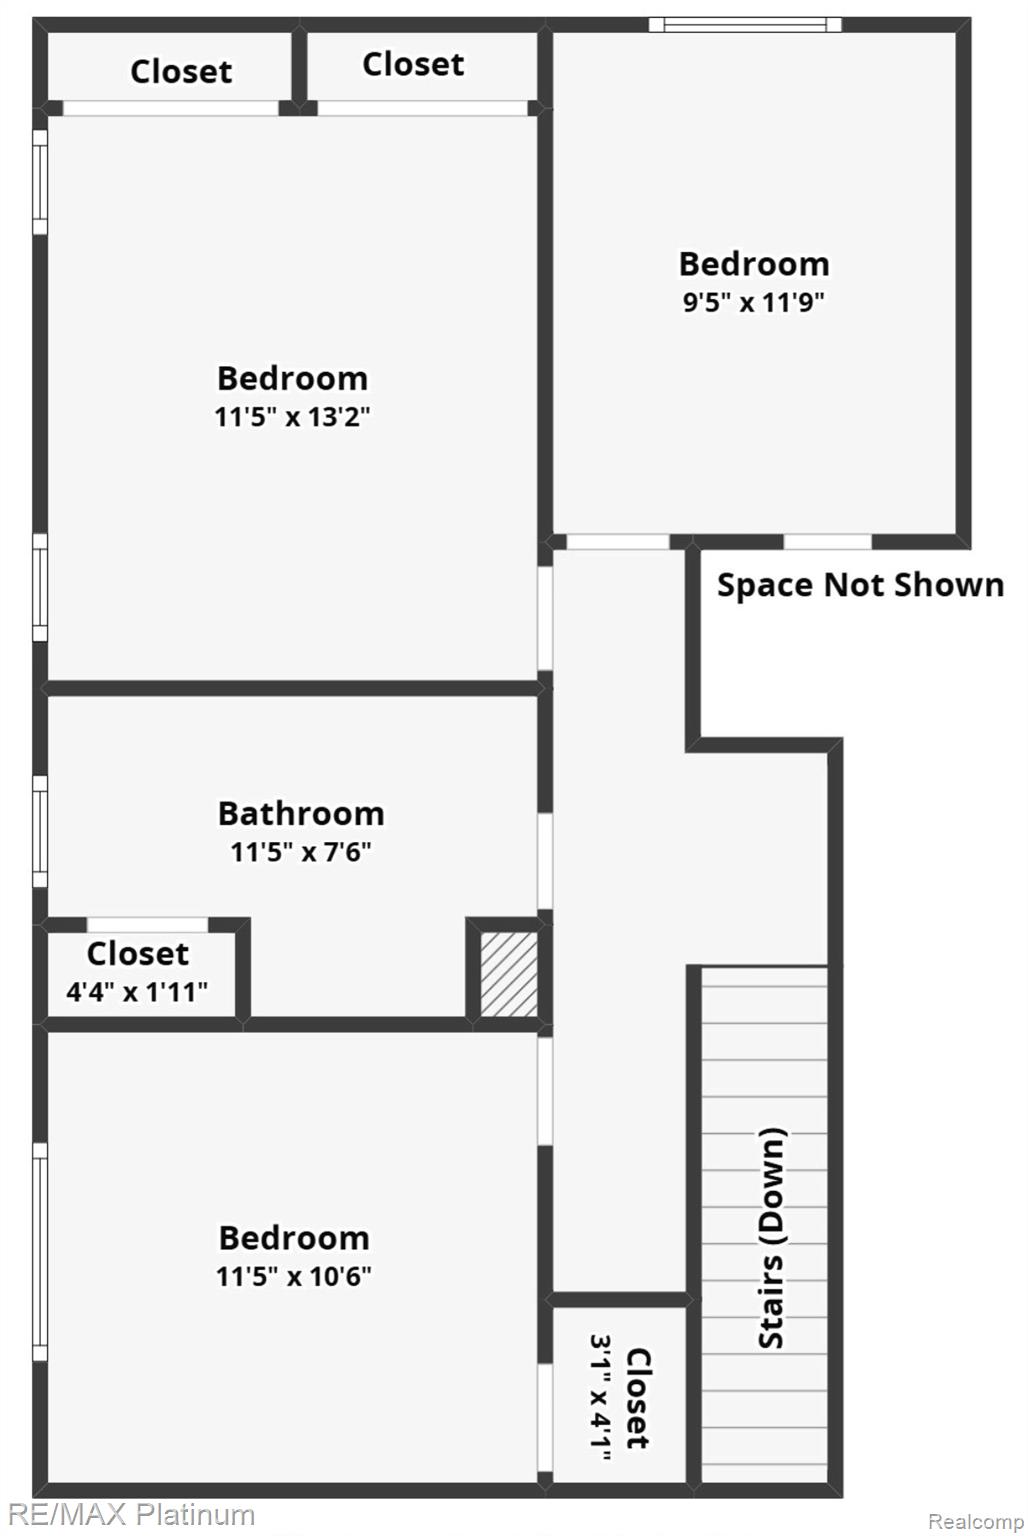
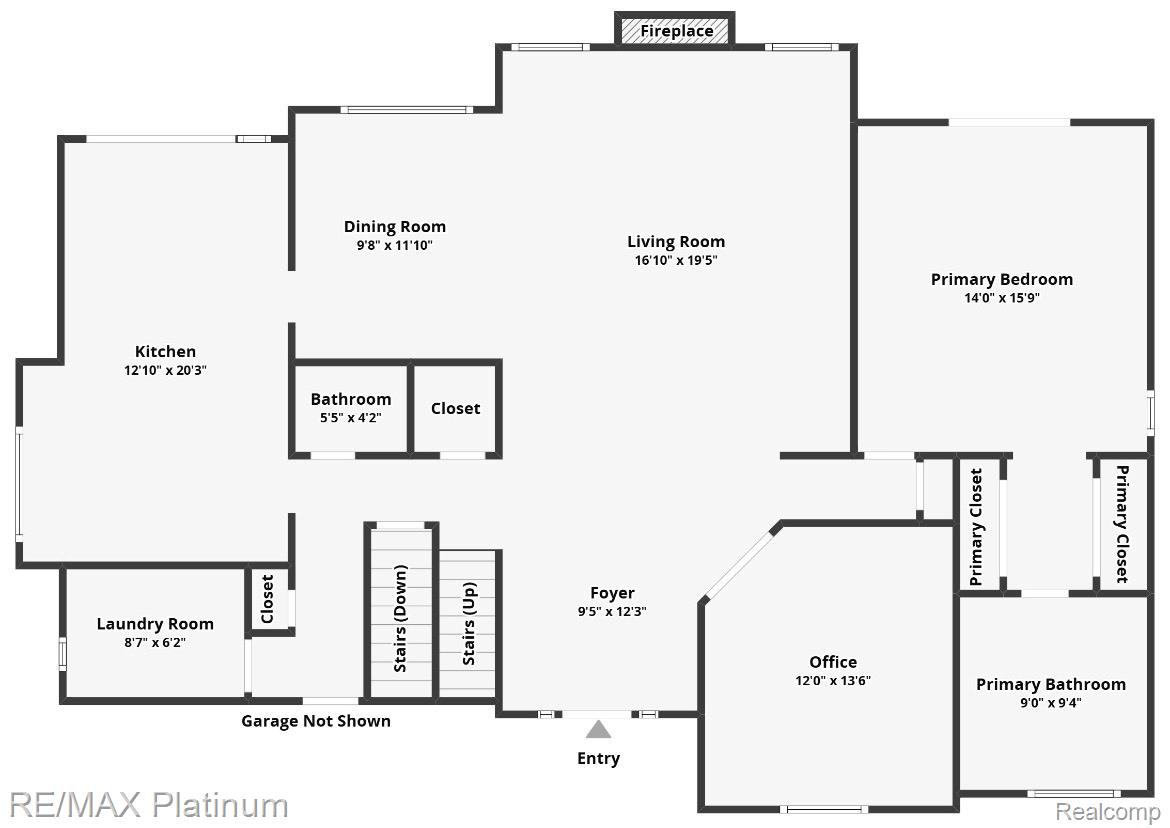
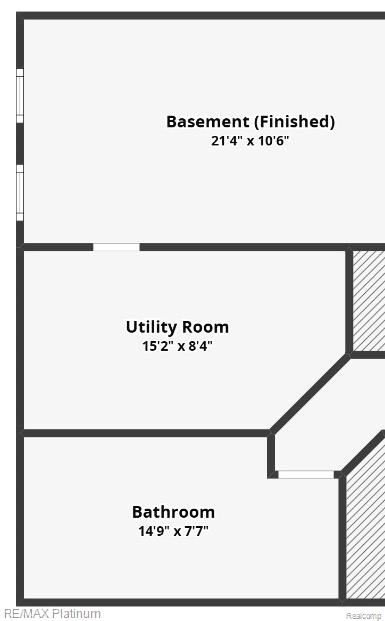
You don’t need to look any further – this is one of the most beautifula nd well-cared for homes in Shelby Township, offering a rare combination of space, updates, and a private outdoor retreat. One of the few homes in the community with a fully fenced backyard-nolonger permitted-this property is perfect for gatherings, pets, or simply enjoying your own peaceful, tree-lined setting. The expansive stamped concrete patio spans the length of the home, creating a backyard that truly feels like your own private paradise. Inside, the home features a warm modern-rustic feel with etensive updates throughout. A birght tow-story foyer with a remote-operated skylight fills the space with natural light, leading into a spacious great roomw ith fireplace-ideal for both everyday living and entertaining. The kitchen was updated in 2019 with granite countertops and stainless steel appliances, with direct access to the patio for seamliess intoor-outdoor living. The layout offers flexibility with a first-floor bedroom and full bath, perfect for guests or mulit-generational living. Upstairs, you’ll find three additional bedrooms and another full bath. The fully finished basement – spanning nearly the size of the home-features a wet bar, additional room, and a full bath with a jacuzi tub, making it an incredible space for entertaining or relaxing. Neatrly every part of the home was updated in 2019, including flooring, carpet, fixtures, crown molding, paint – interior and exterior, landscaping with lighting, stamped concrete, gatge and shed. Major mechanical updates include a new roof (2023), newer windows, furnace, A/C, water heater, and a skylight with warranty-providing peace fo mind for years to come. Lawn sprinkler for the whole house. This immaculate, move-in ready home reflects years fo care adn pride- step inside, and you’ll immediatley feel the love and attetion that has gone into every detail.