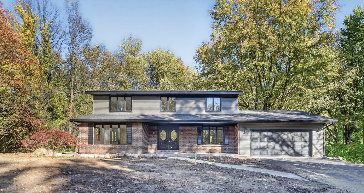
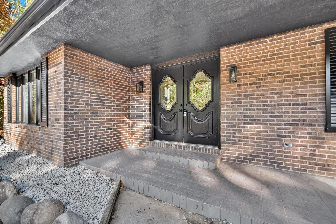
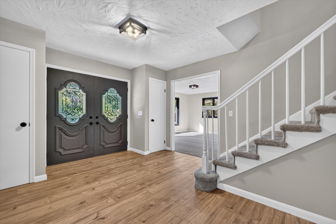
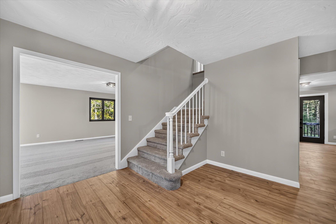
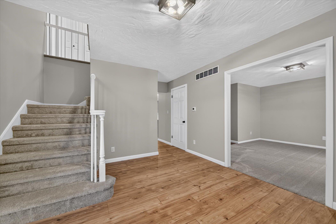
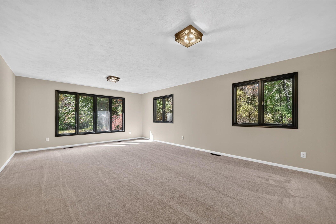
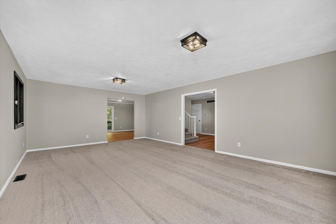
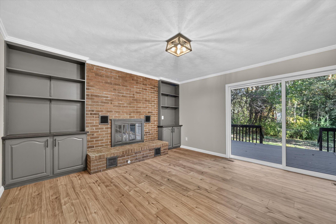
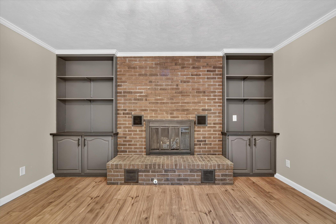
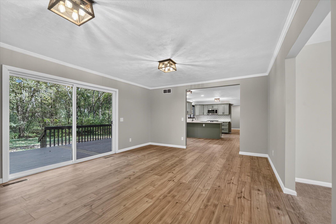
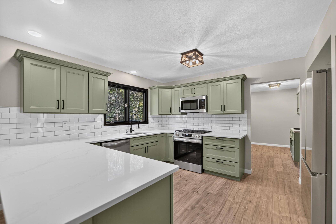
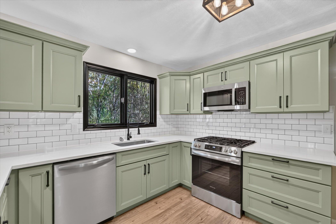
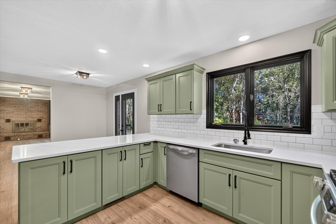
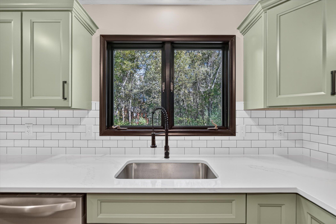
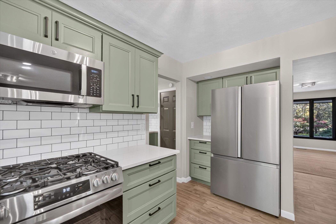
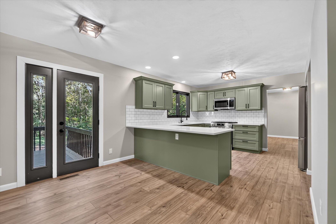
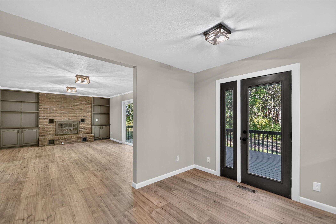
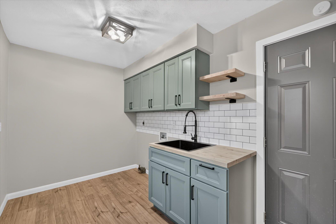
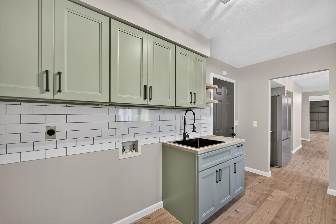
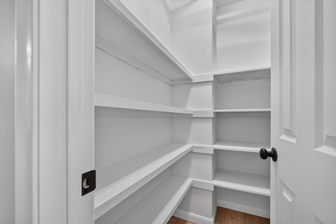
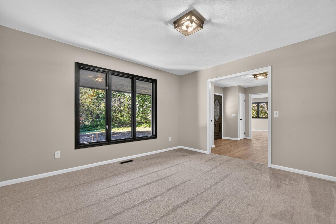
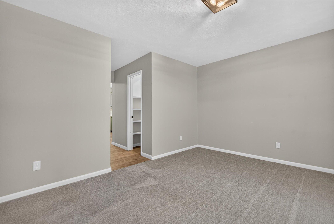
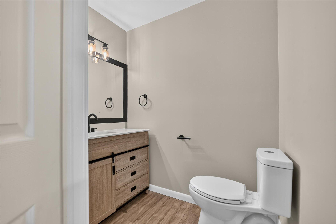
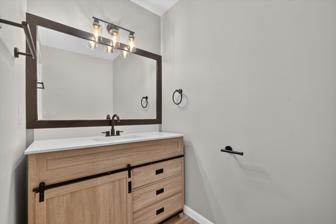
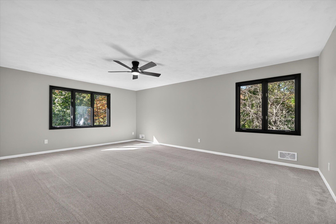
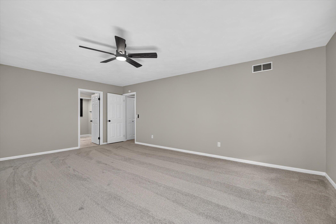
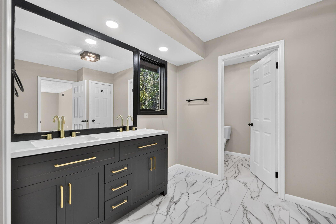
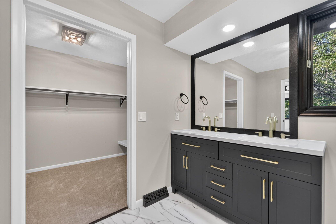
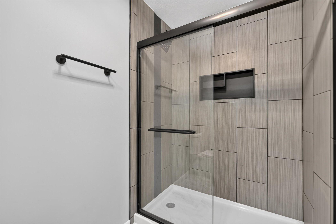
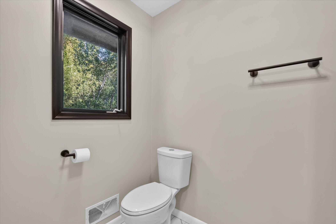
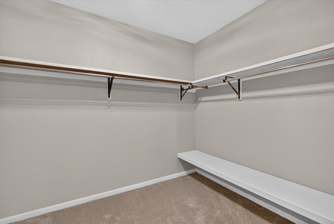
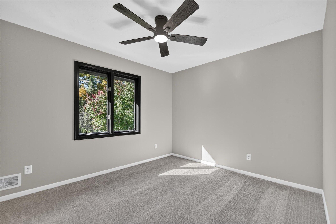
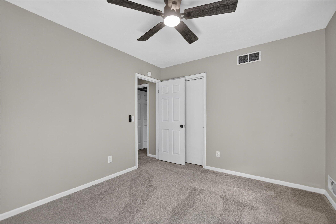
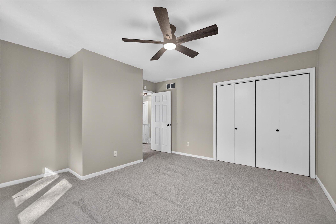
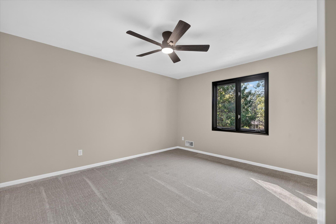
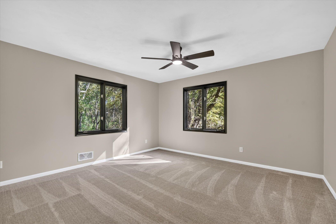
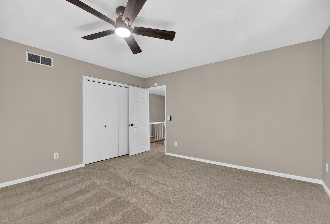
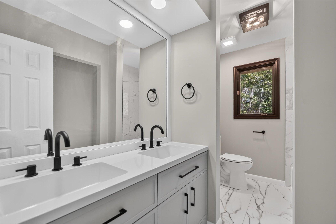
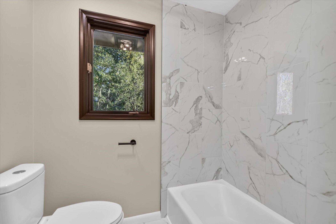
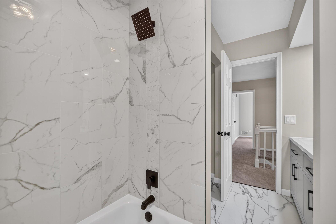
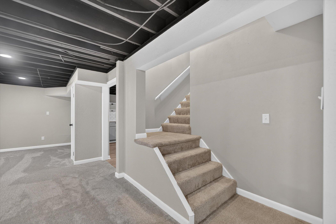
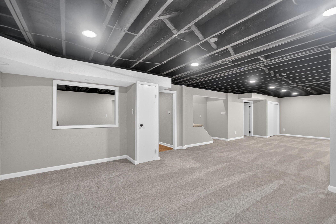
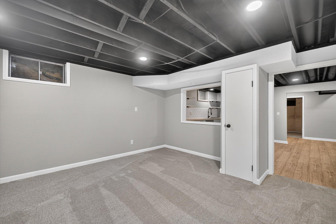
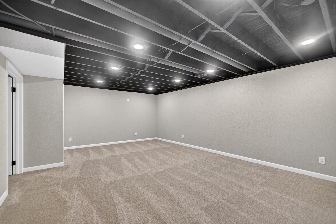
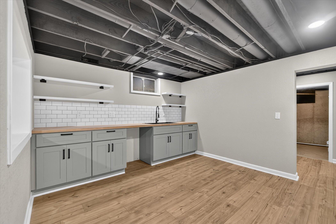
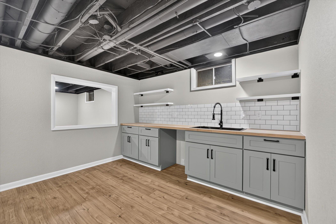
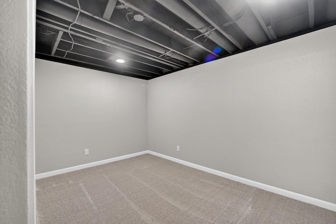
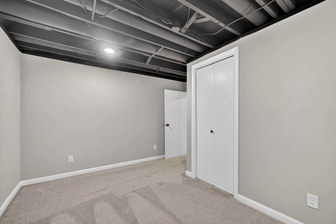
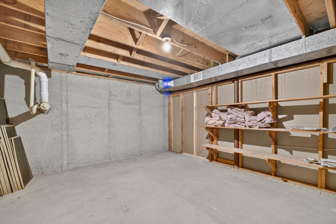
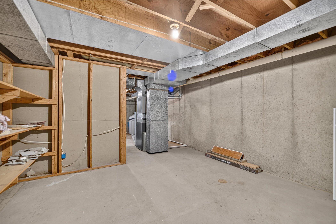
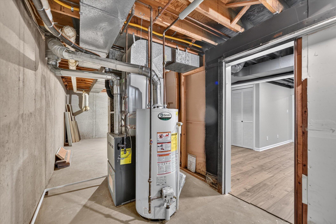
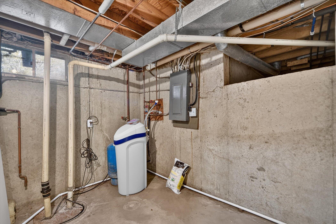
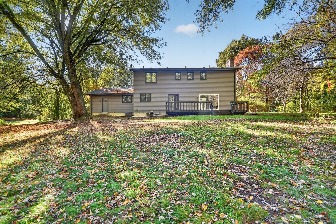
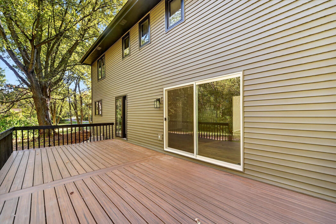
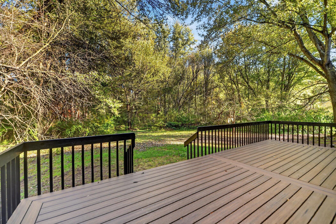
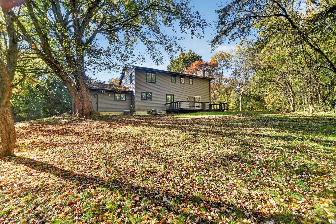
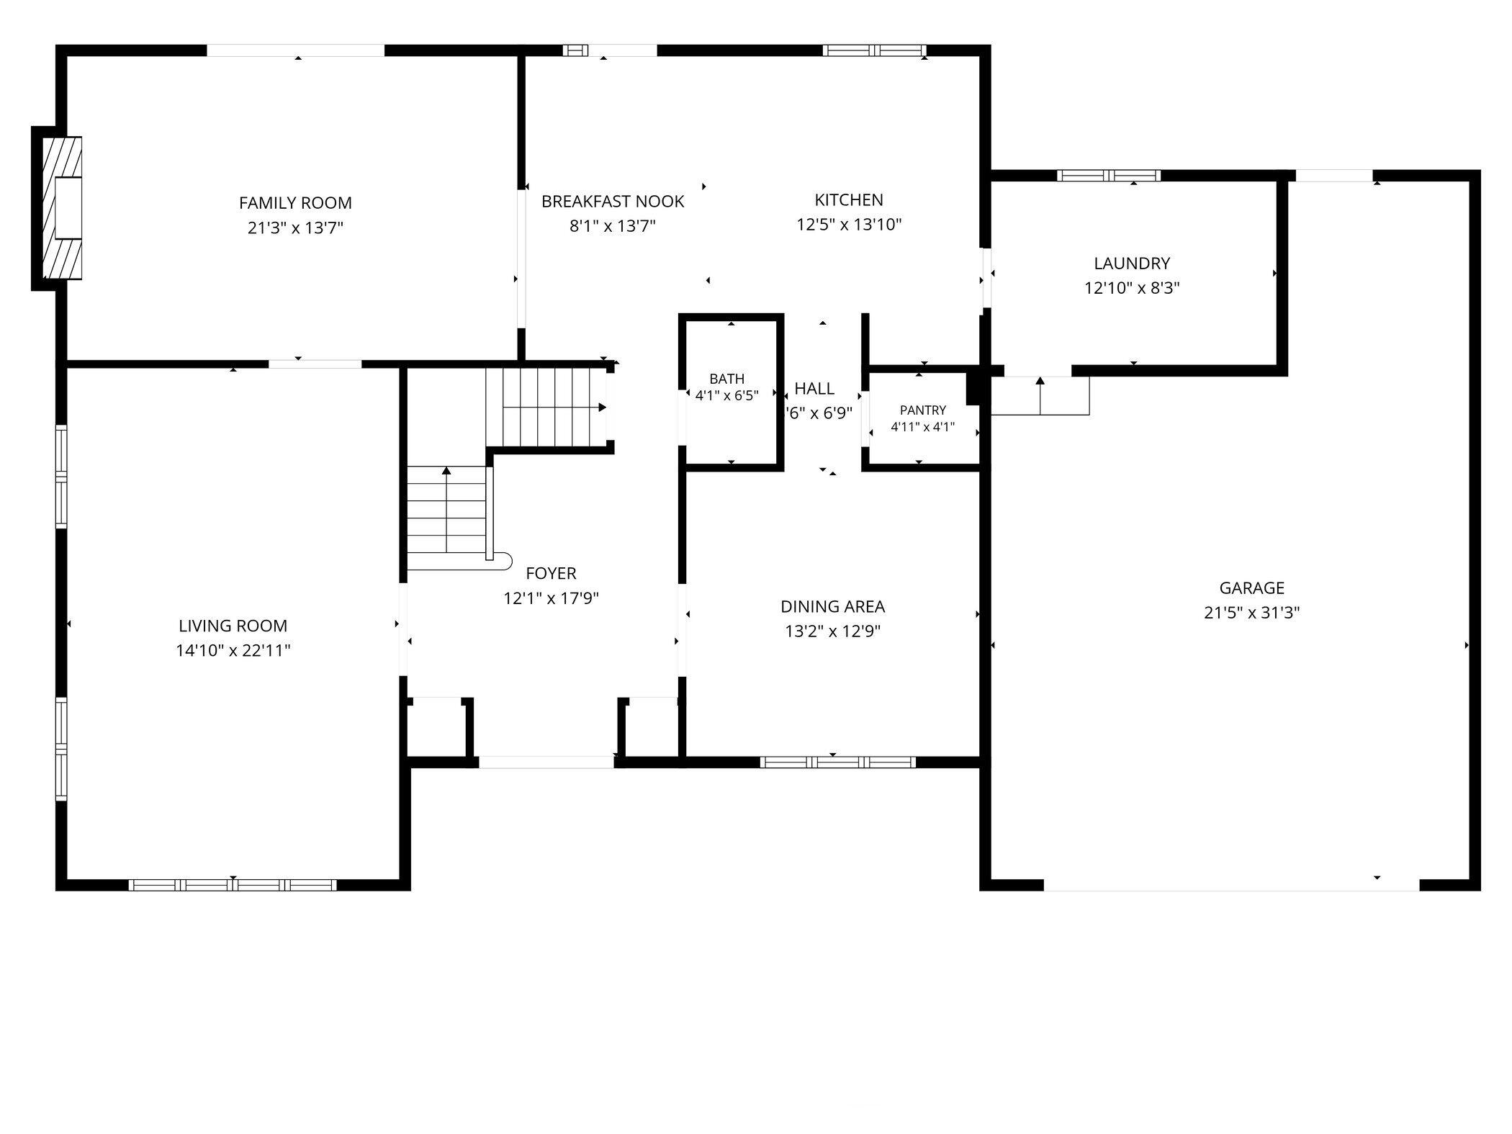
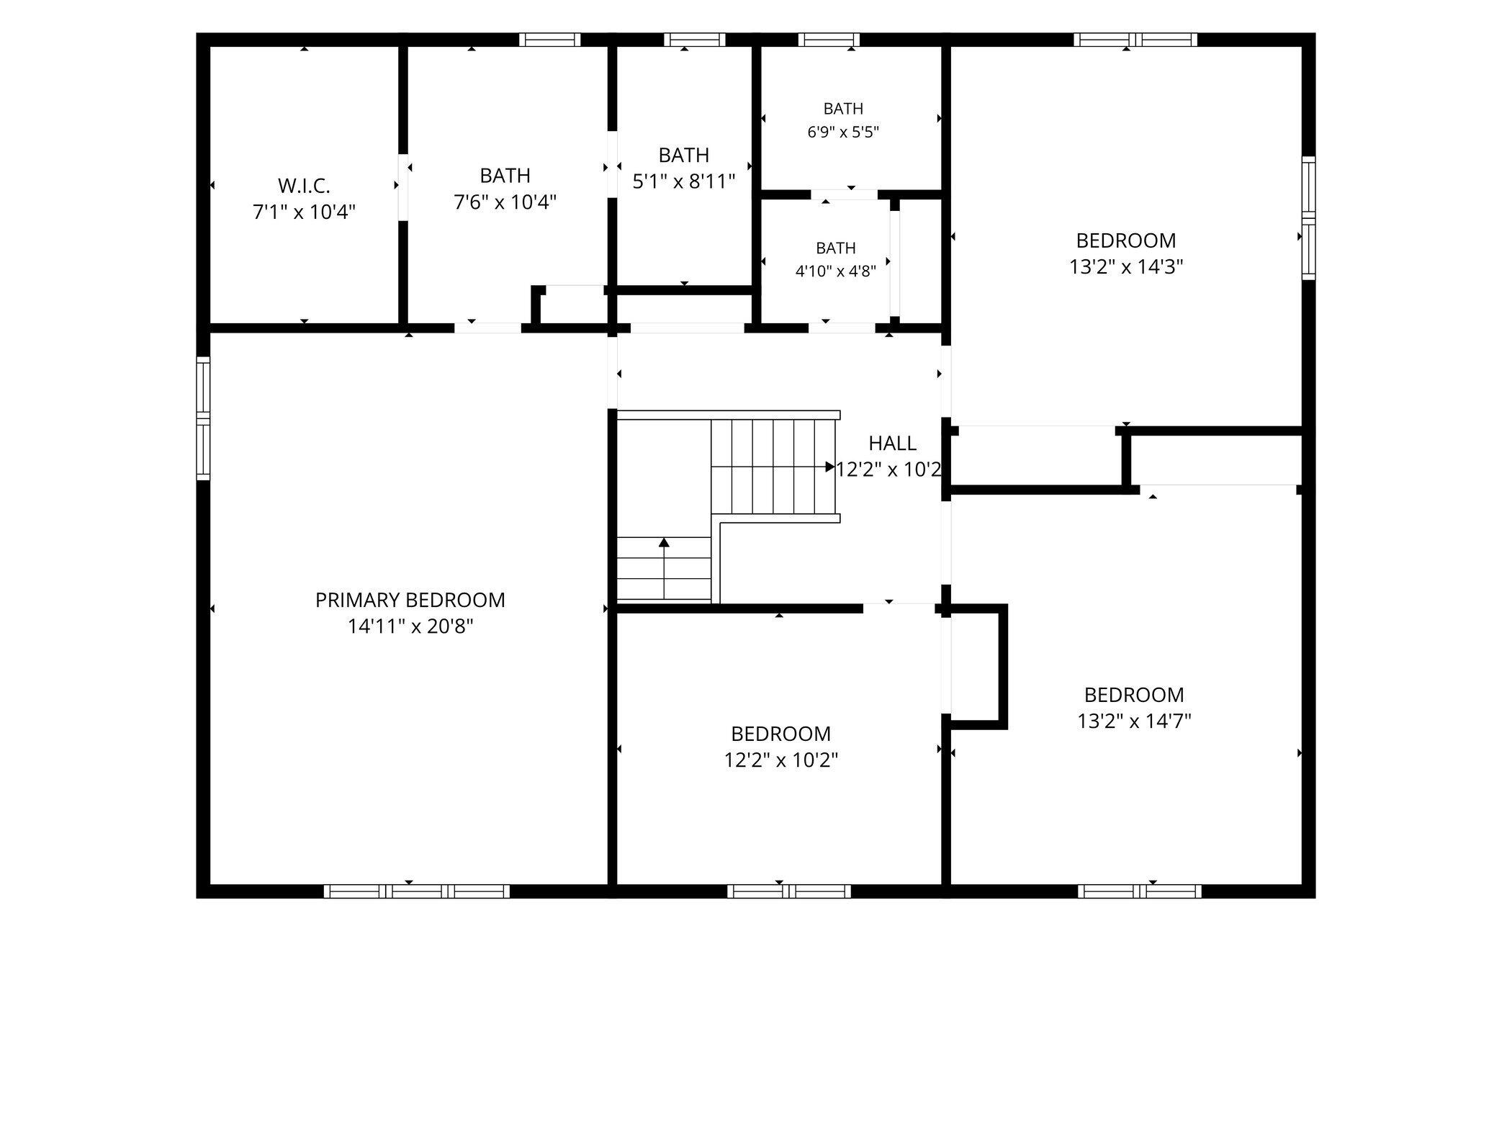
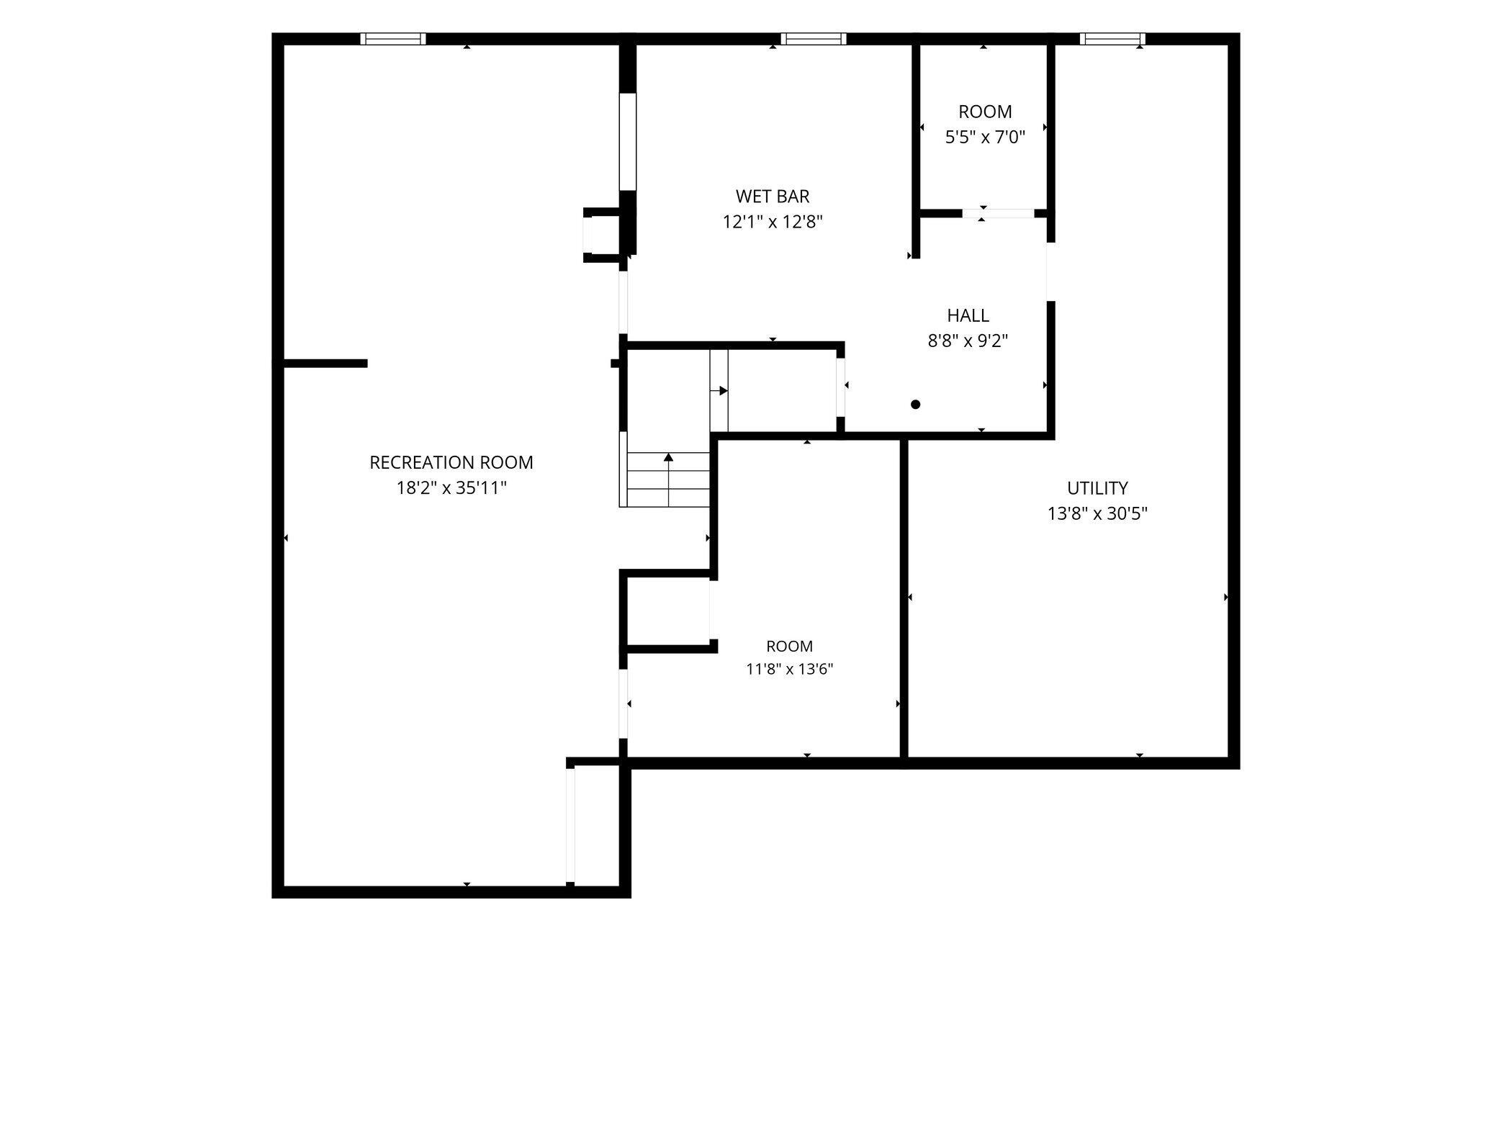
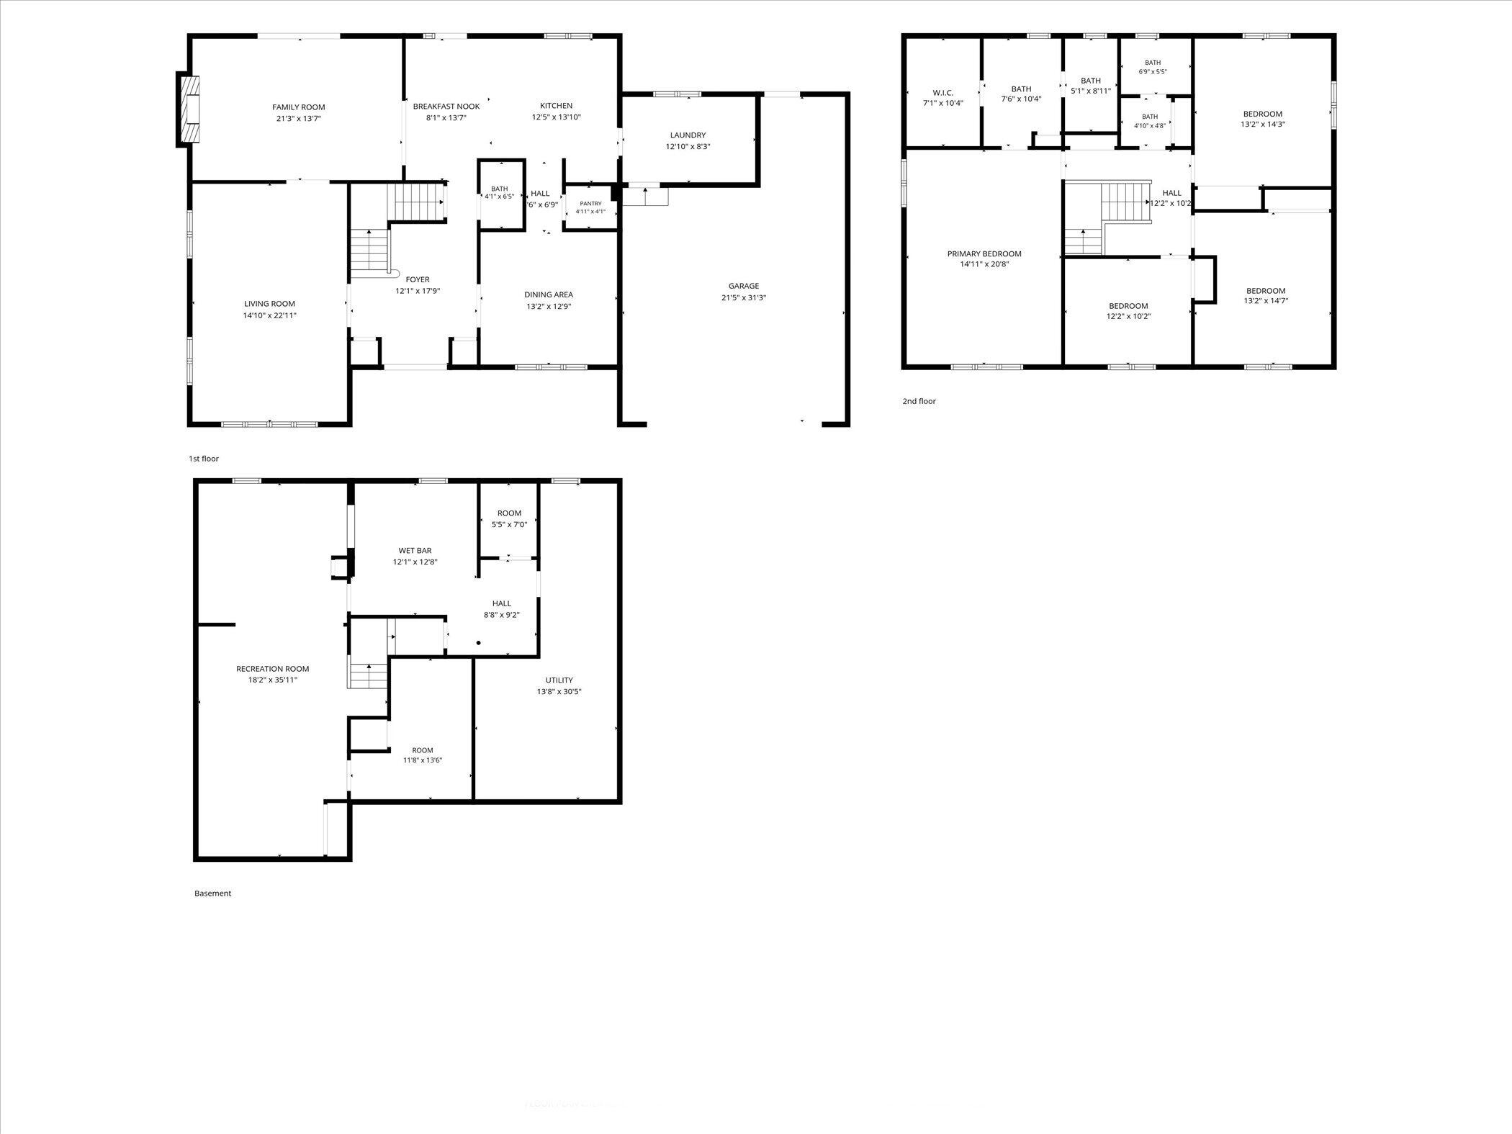
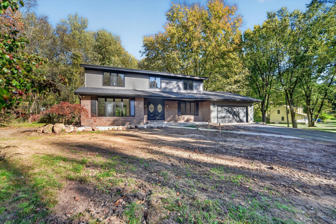
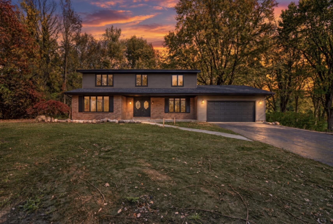
Set back from the road in a private, tree-lined setting, this beautifully updated executive home offers refined finishes and exceptionally spacious rooms throughout. The remodeled kitchen features beautiful high-end custom cabinetry, quartz countertops, a snack bar and space for a breakfast table, new stainless steel appliances, and a highly-desired butler’s pantry for additional storage. This beautiful home features 4 bedrooms that offer an abundance of space and 3 remodeled bathrooms; a large primary ensuite with a double vanity, custom tile walk-in shower, and large walk-in closet; secondary bathroom with double vanity and a custom tile bathtub surround; while a tastefully remodeled powder room serves the main floor. Additional features include a large foyer, formal dining room, large formal living room with an abundance of natural light, a den featuring a gas log brick fireplace and built-in shelves, a spacious main-floor laundry suite and mudroom entry from the garage. The large finished basement offers exceptional space that could serve as a game room, theater, and entertaining area, a large wet bar with space to install a mini fridge or dishwasher, a bonus flex room, along with plenty of space for additional storage. Outdoors, a large TREX composite deck overlooks the spacious, private tree-lined backyard. From the expansive interior to the private backyard, this home offers the functional space, modern updates, and private setting that are increasingly hard to find!