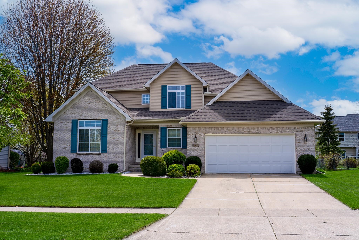
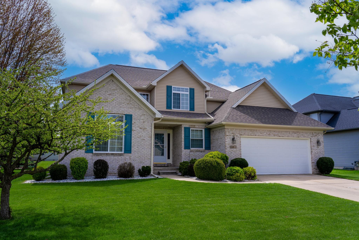
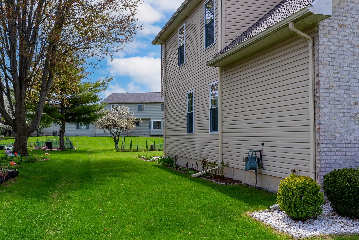
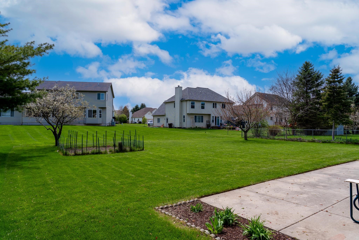
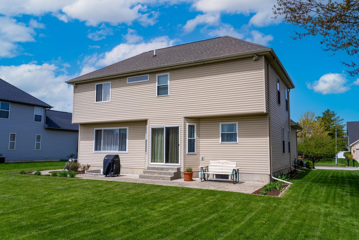
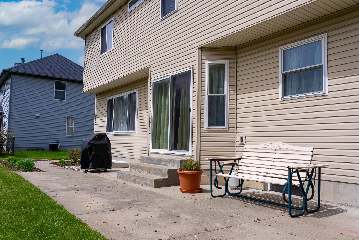
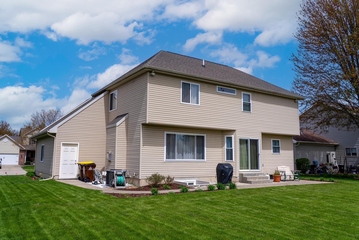
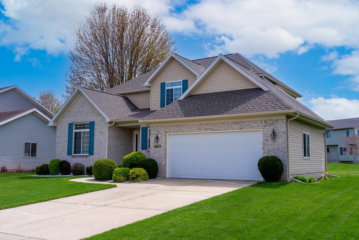
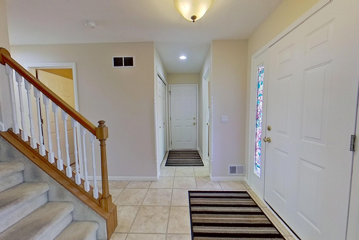
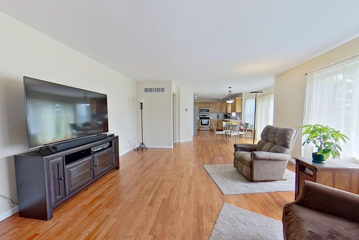
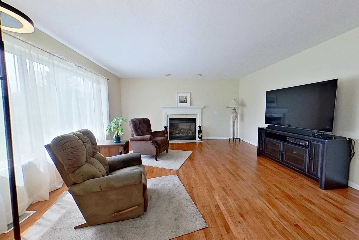
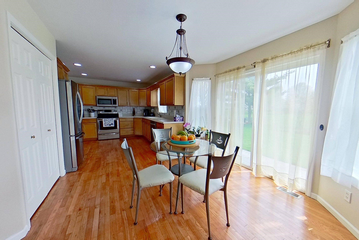
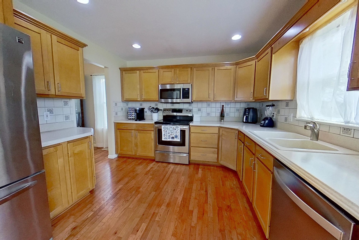
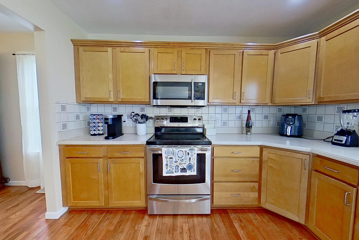
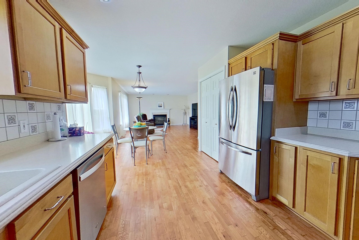
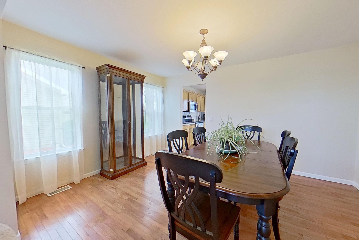
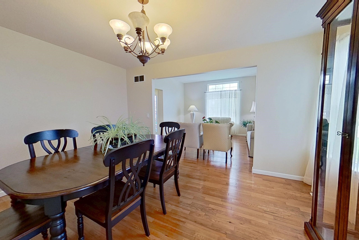
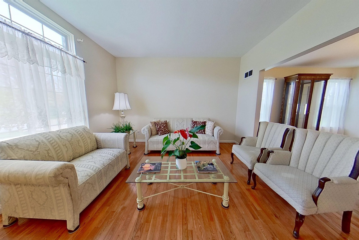
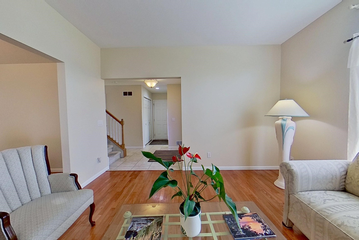
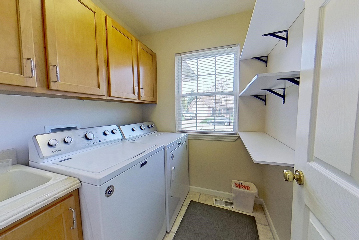
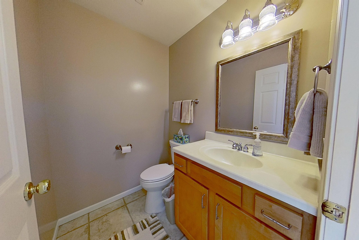
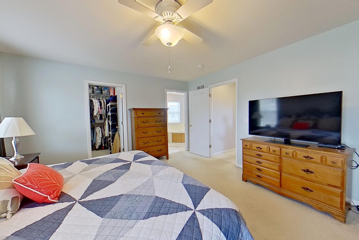
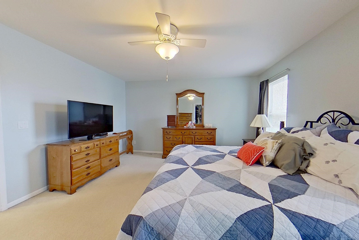
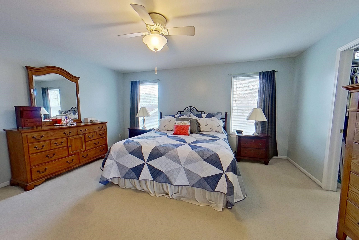
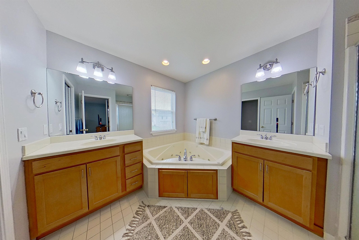
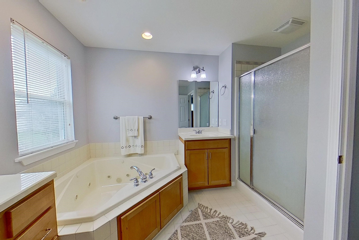
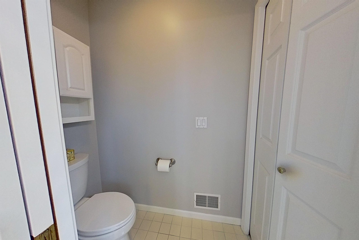
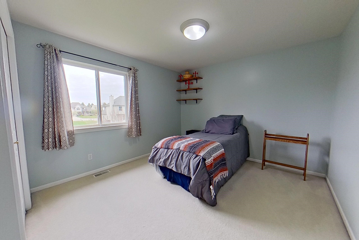
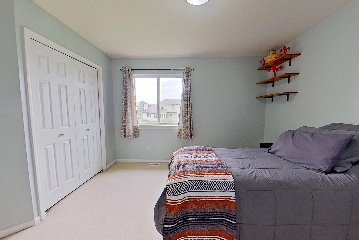
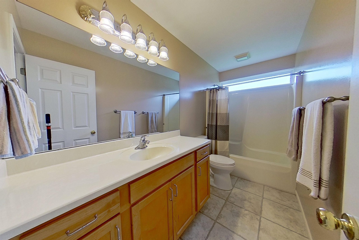
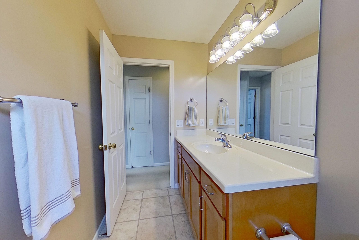
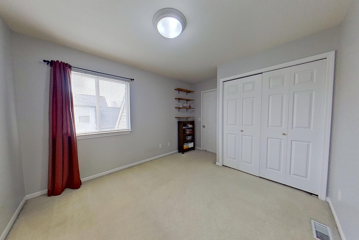
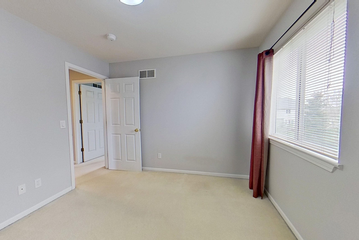
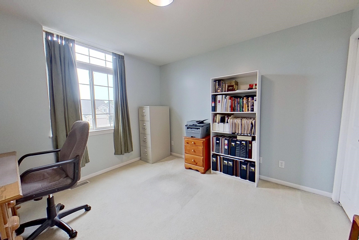
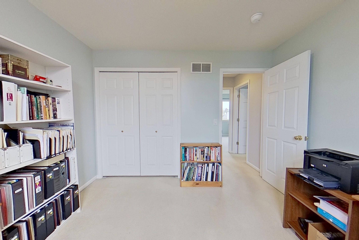
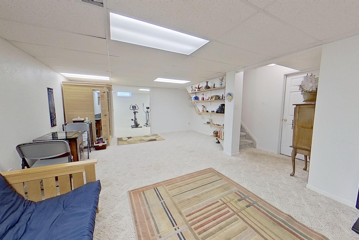
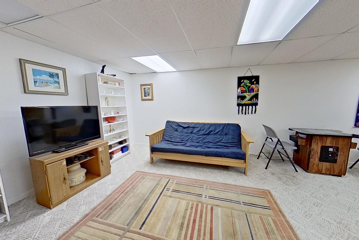
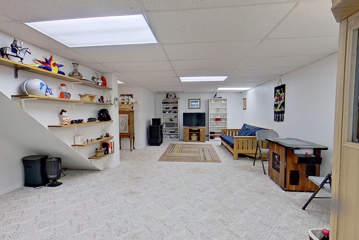
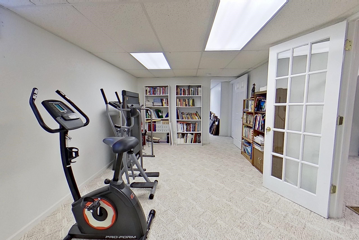
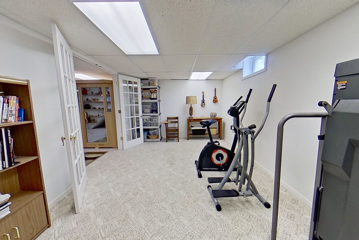
Welcome to this beautifully cared for home! You will love the freshly refinished hardwood floors throughout the main floor. The open concept layout creates an inviting atmosphere, with a spacious family room featuring a gas fireplace that flows seamlessly into the kitchen where you will find Corian counters and stainless-steel appliances. In addition, you will find a formal dining room, versatile flex space, laundry room and a half bath on the main level. Moving upstairs, you will find a spacious primary bedroom including an en suite with jetted tub, shower, dual vanity stations plus a large walk-in closet. Three additional bedrooms and a full guest bath complete the second floor. South facing windows allow for lots of natural light. The lower level offers more living space with a cozy family room, a potential office space and another bedroom. New roof in 2024 adds peace of mind. The property is enhanced by landscaping which includes beautiful peonies, a cherry tree, and dedicated gardens. Location is near Mt. Pleasant High School, Central Michigan University and stores/restaurants!