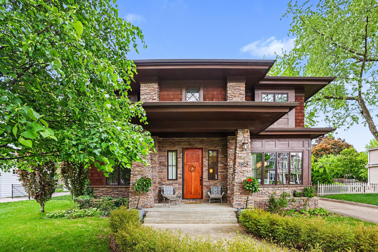
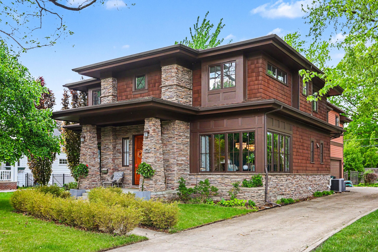
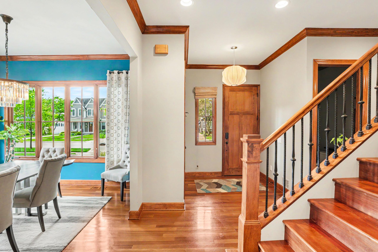
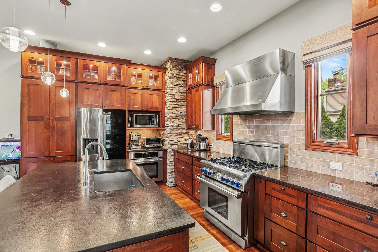
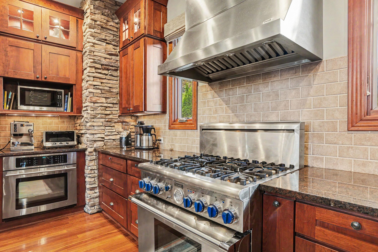
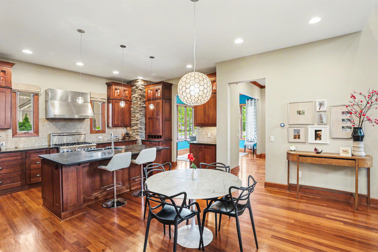
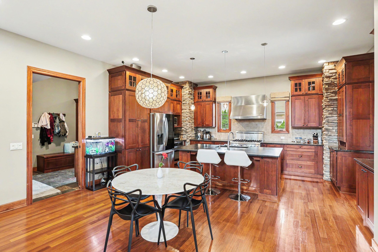
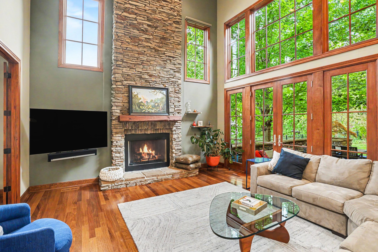
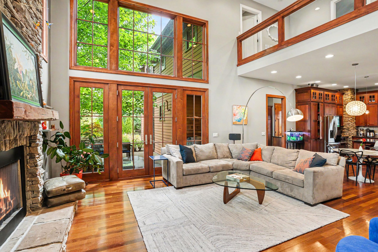
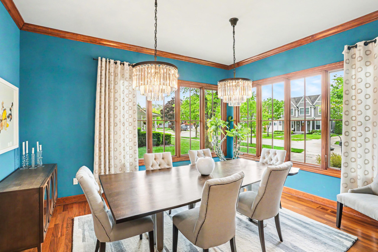
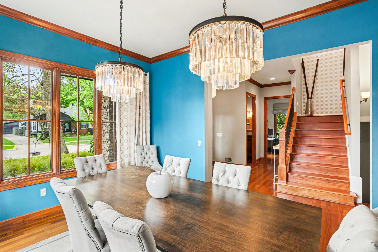
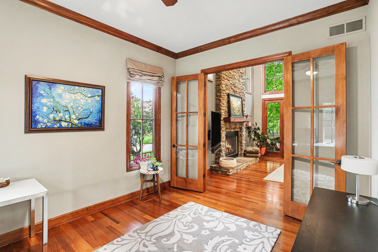
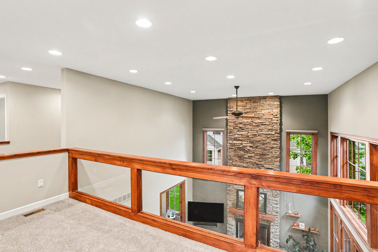
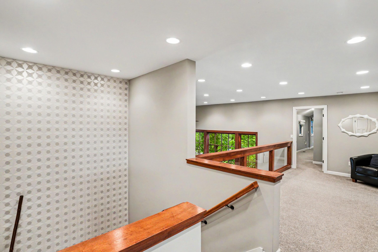
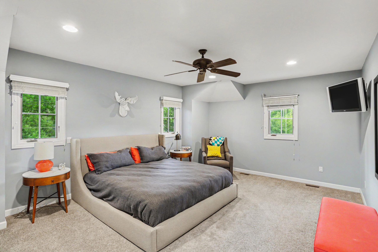
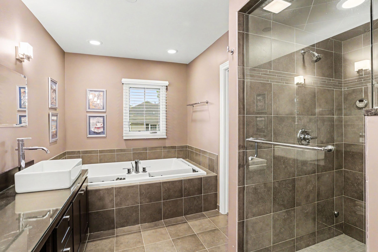
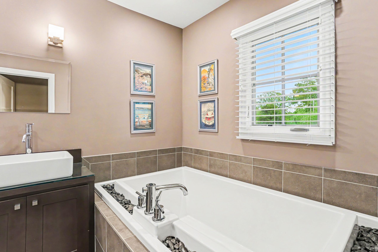
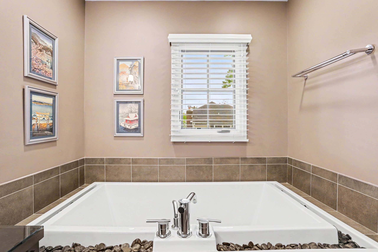
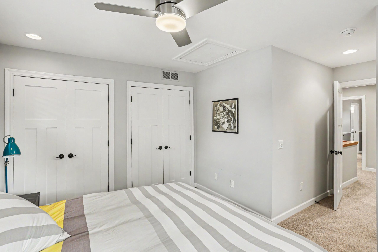
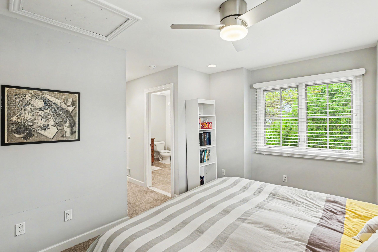
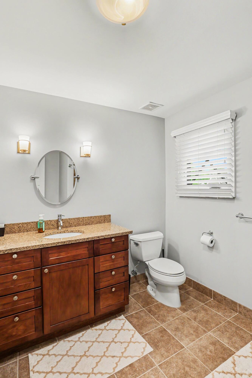
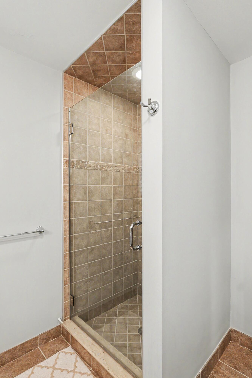
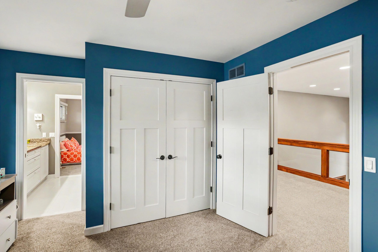
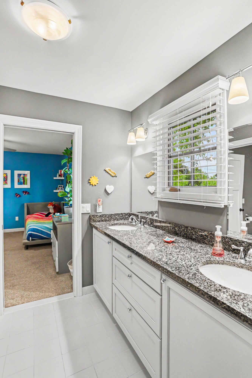
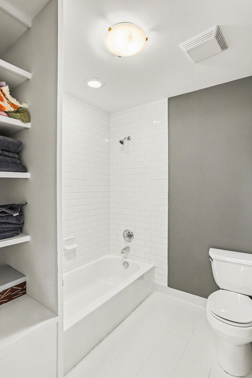
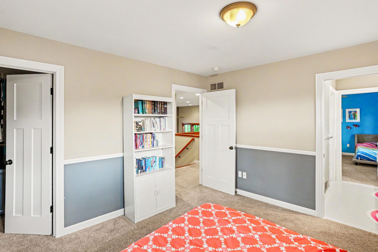
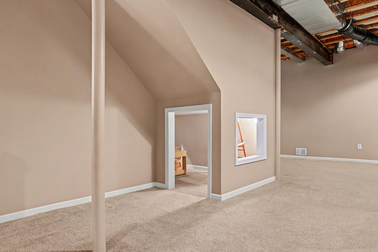
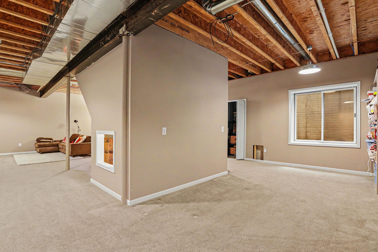
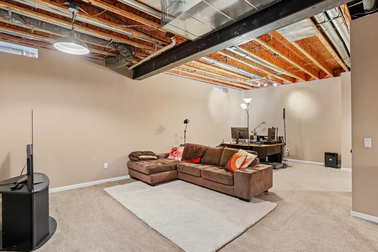
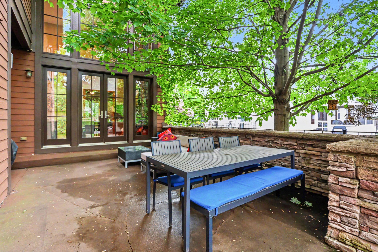
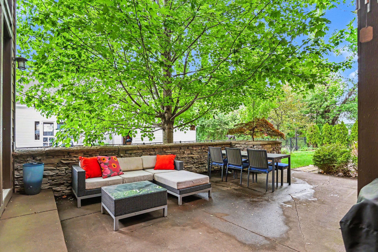
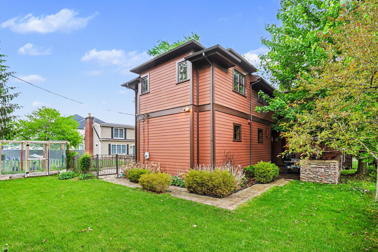
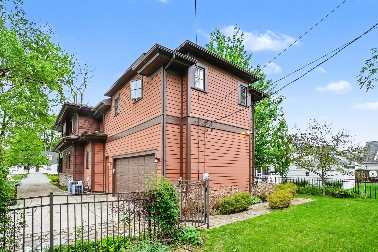
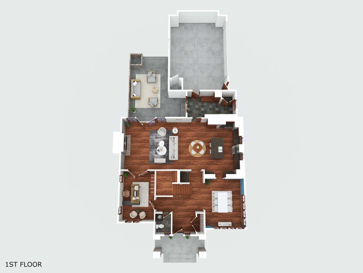
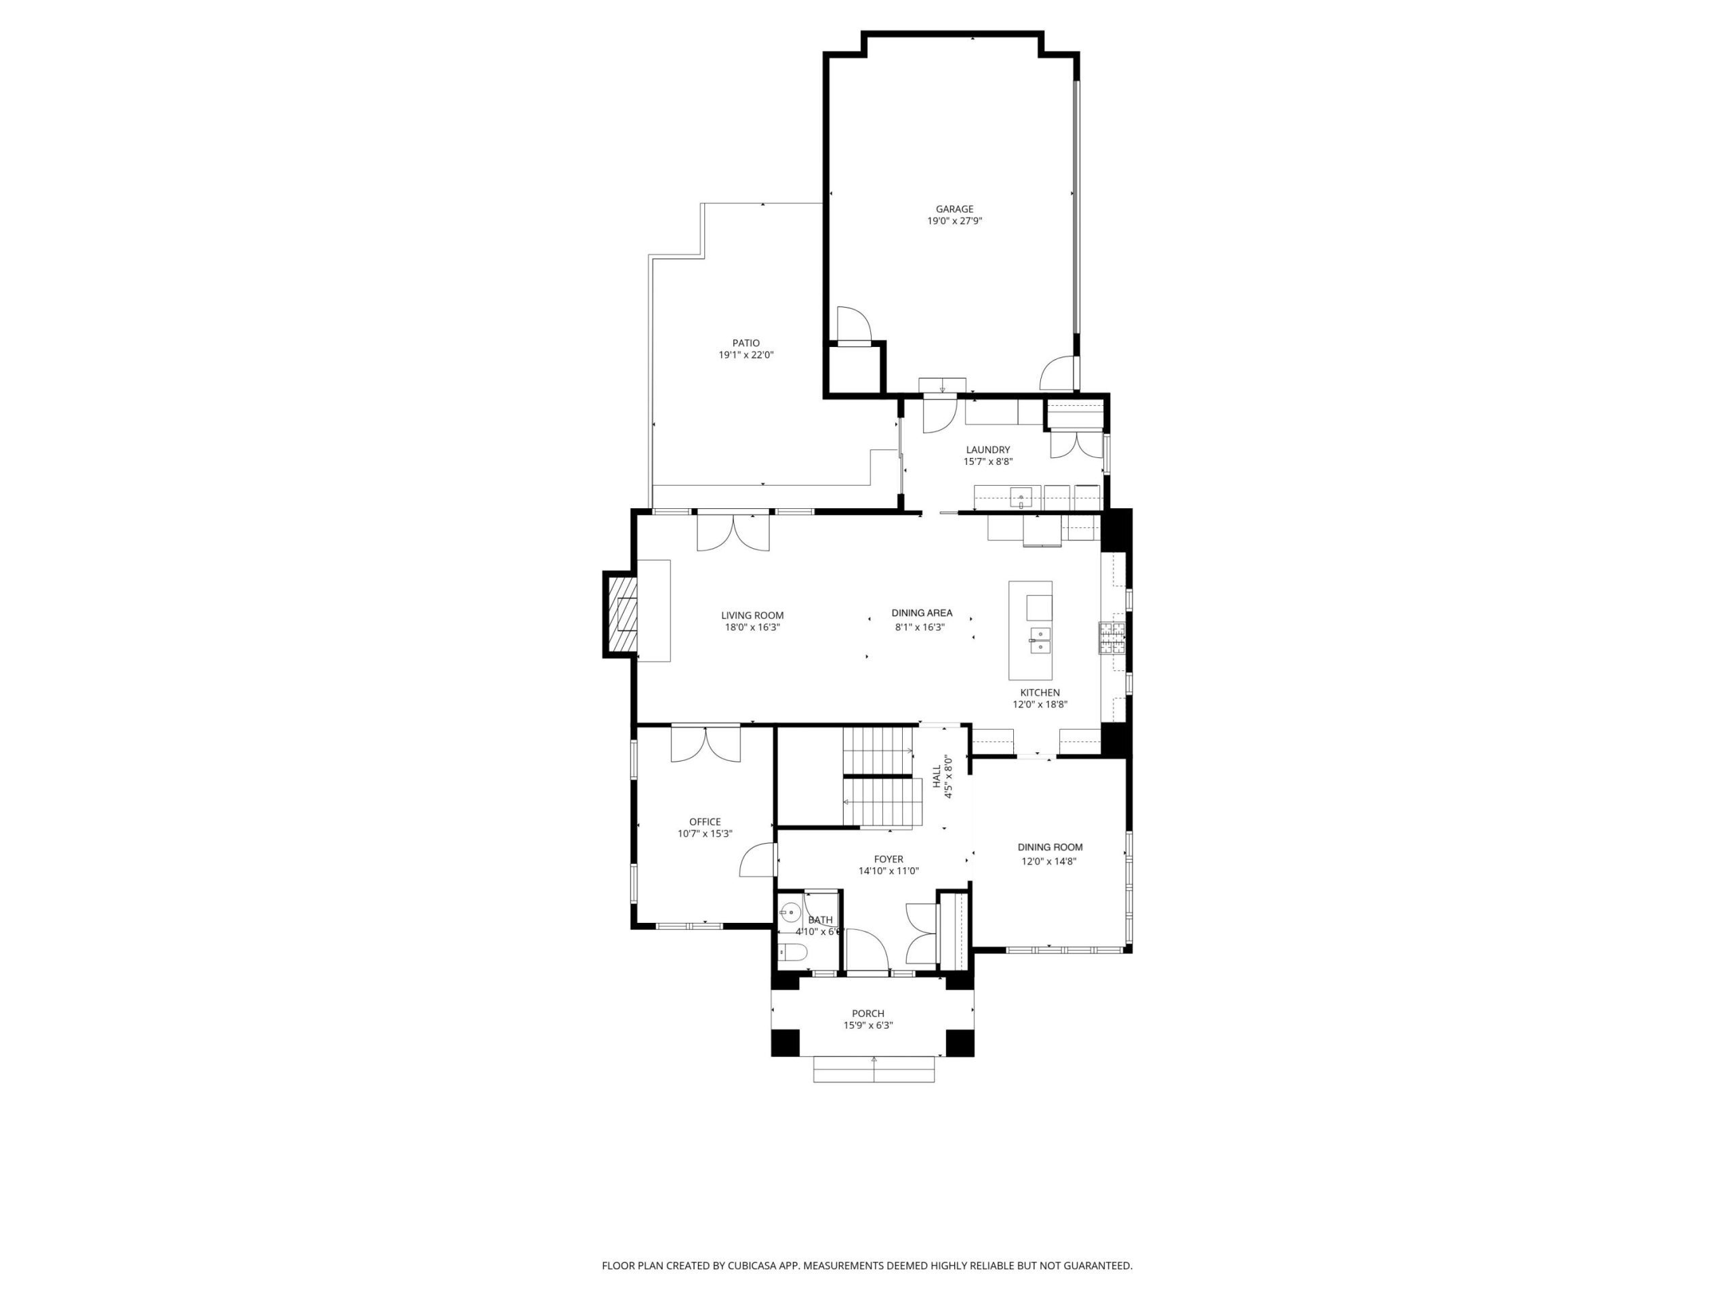
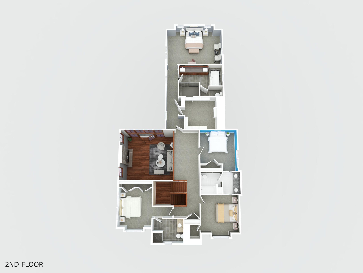
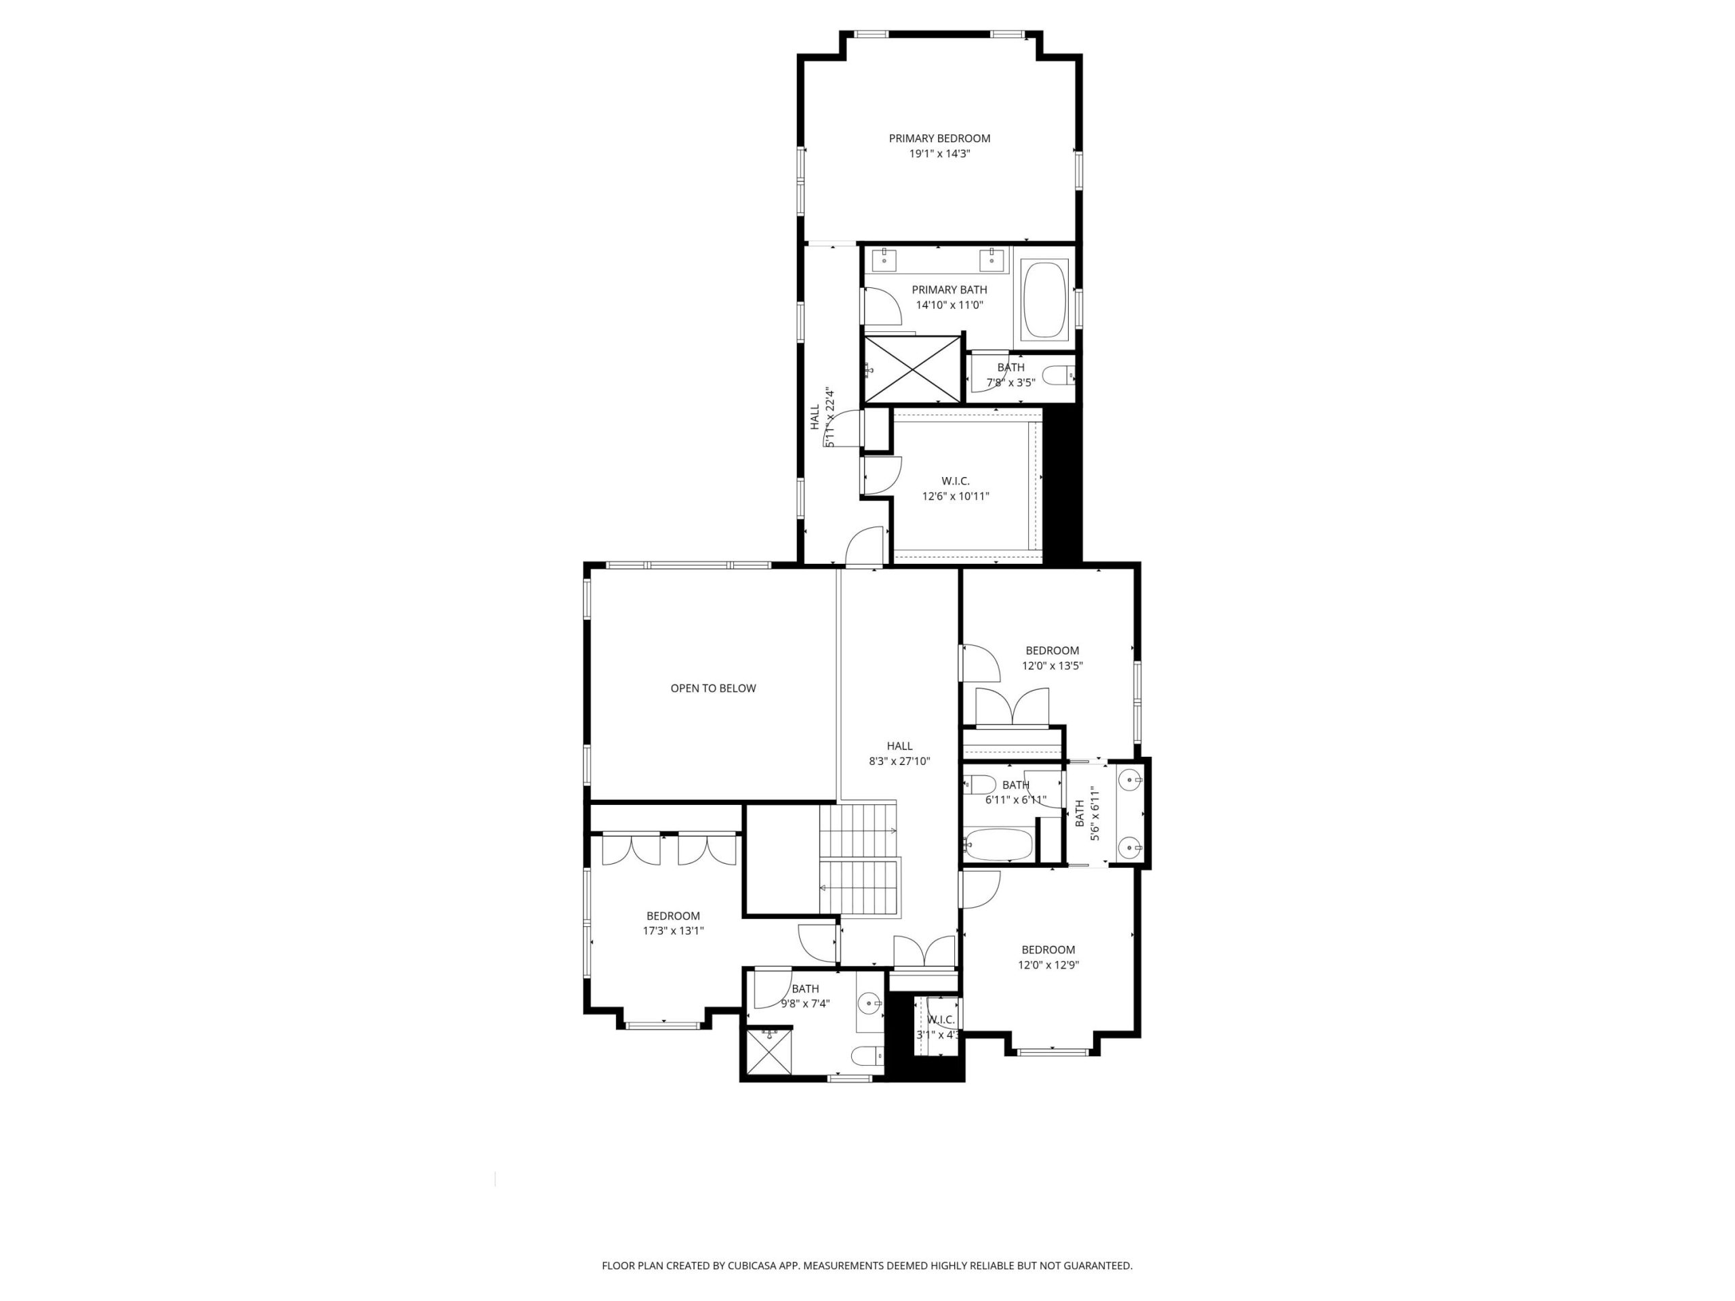
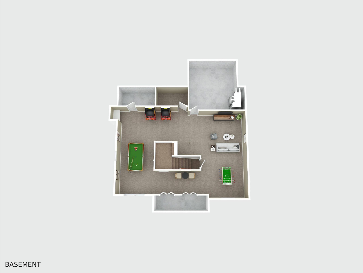
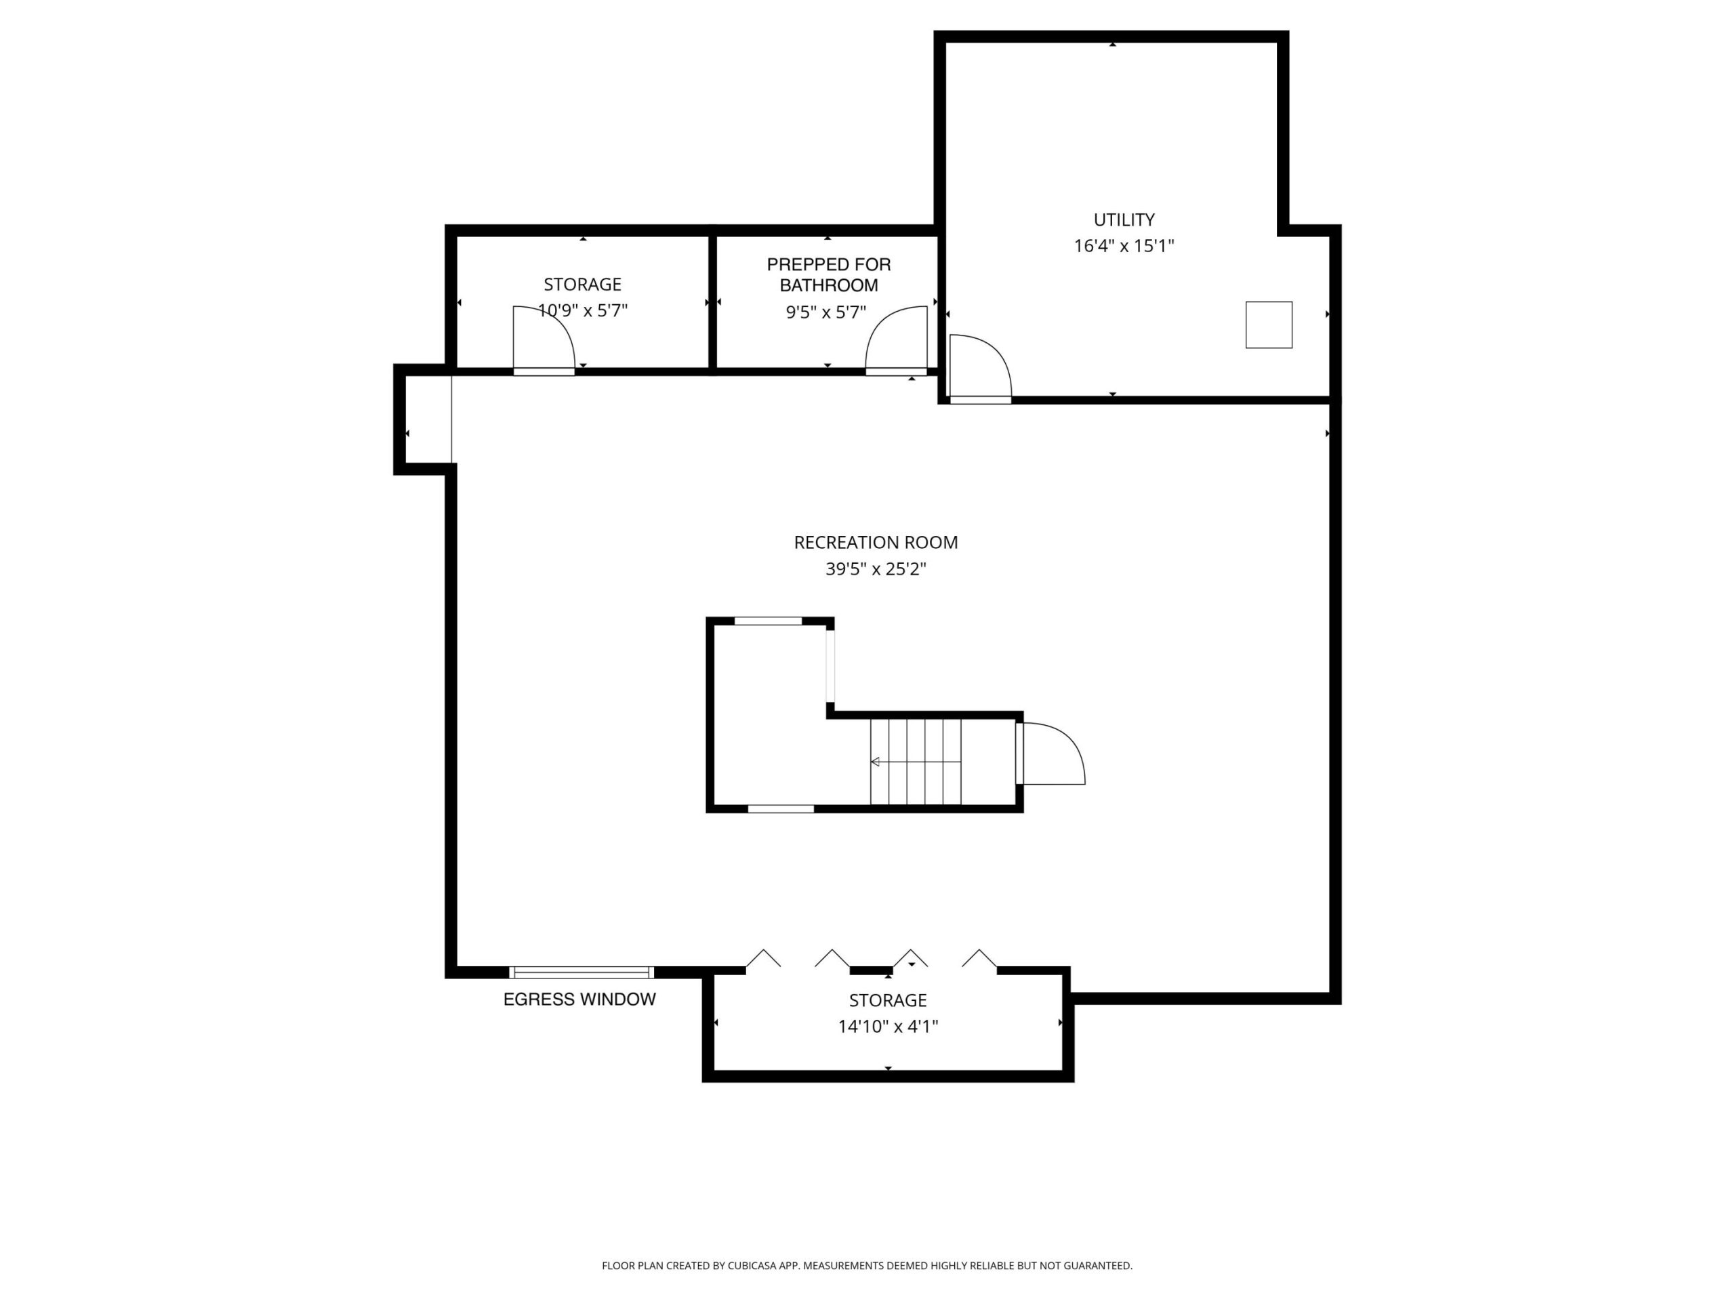
Welcome to this stunning home that strikes the perfect balance between modern sophistication and rich, warm finishes. The main level features beautiful hardwood floors, soaring 10-foot ceilings, and an abundance of natural light through tall windows. The kitchen offers a Thermador gas range, second oven, abundant cabinet space and a center island with seating. A front office provides the perfect work-from-home space, while the impressive family room boasts a dramatic two-story ceiling and a floor-to-ceiling stacked stone gas fireplace. Upstairs, the luxurious primary suite offers a steam shower, soaking tub, and a large walk-in closet. Bedroom two has its own en-suite bath, while bedrooms three and four share a dual-entry bath. The finished basement expands the living space, already plumbed for an additional bathroom and featuring a charming reading nook tucked under the stairs. Outside, enjoy a large back patio–perfect for entertaining or relaxing in a private setting.