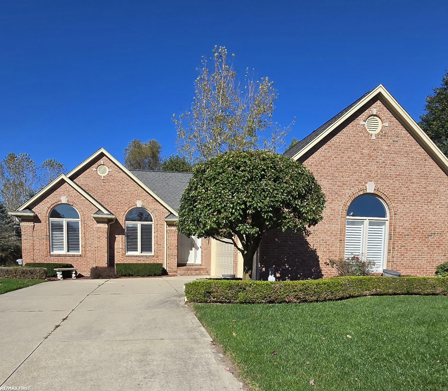
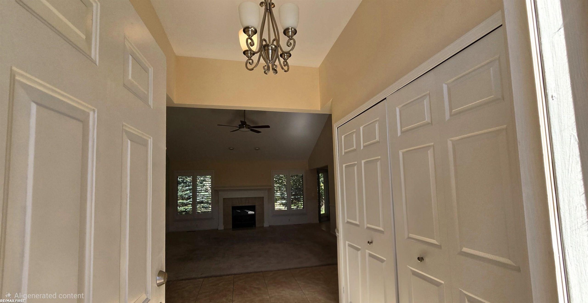
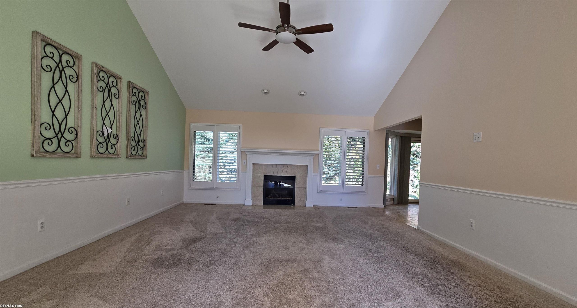
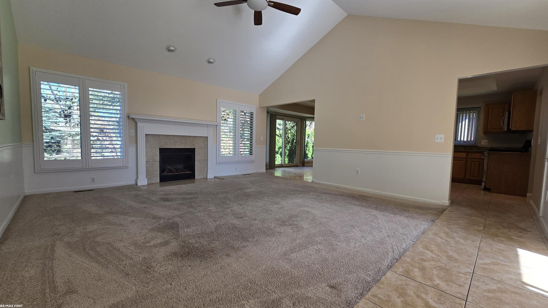
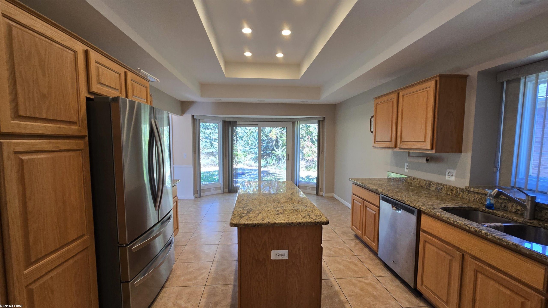
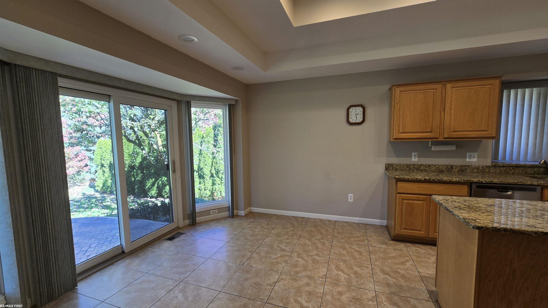
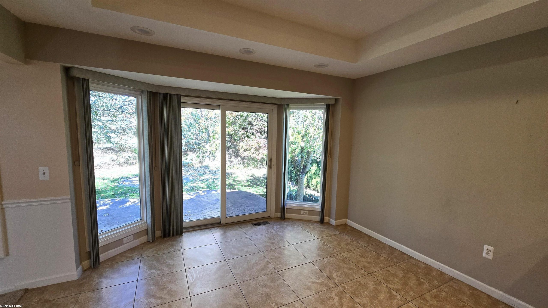
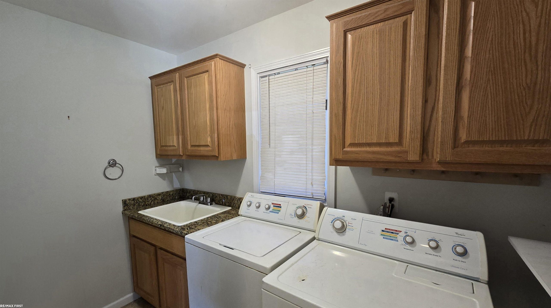
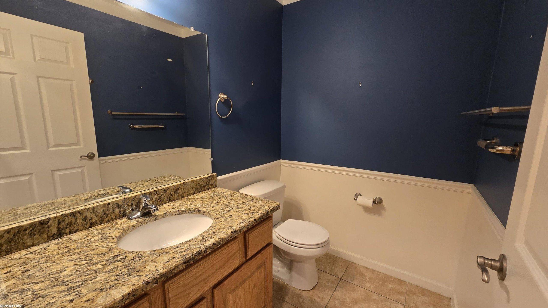
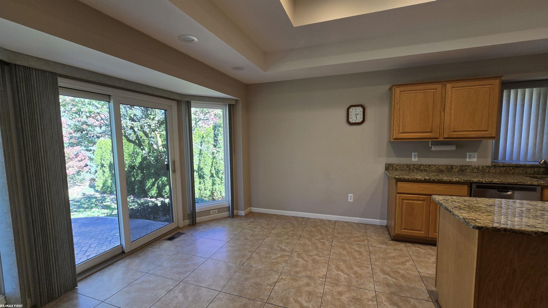
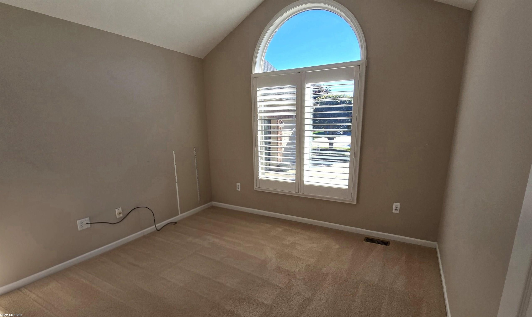
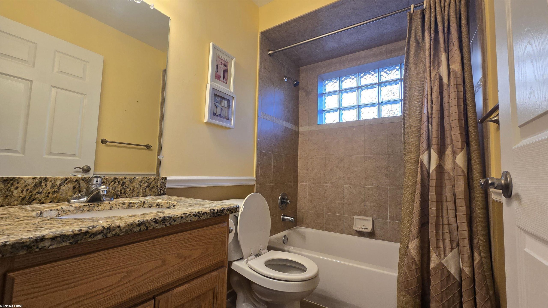
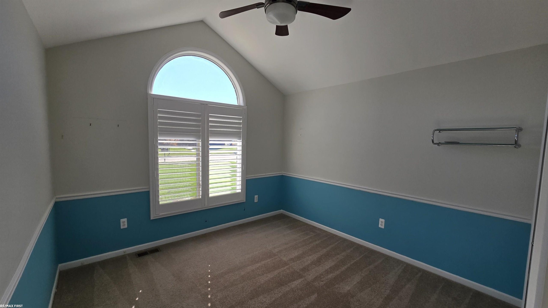
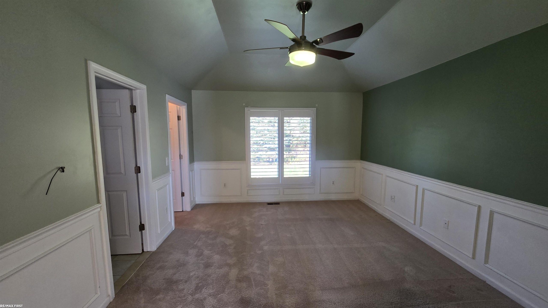
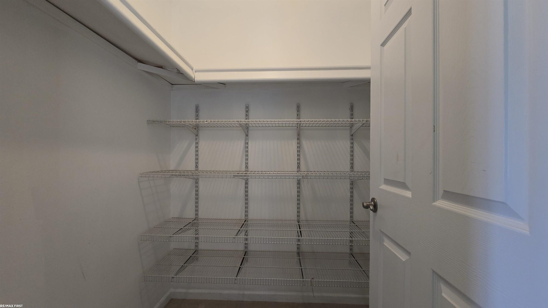
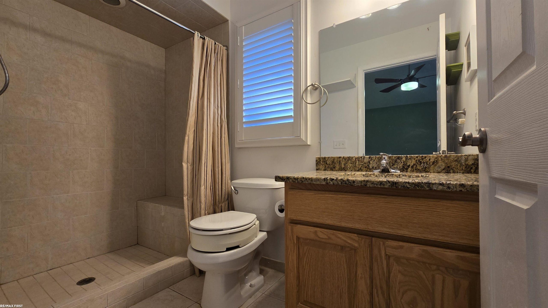
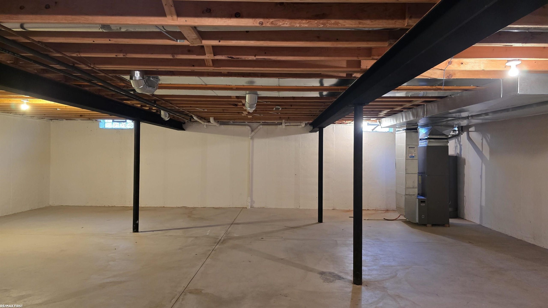
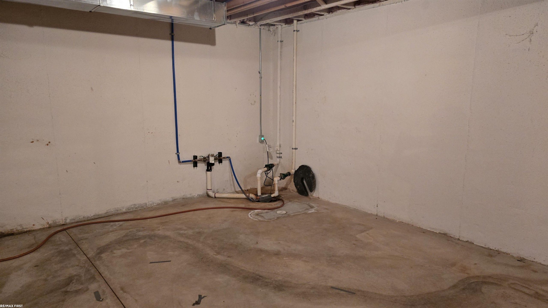
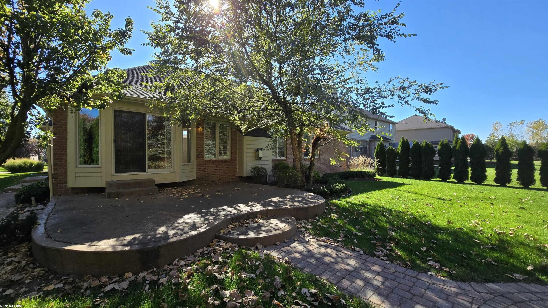
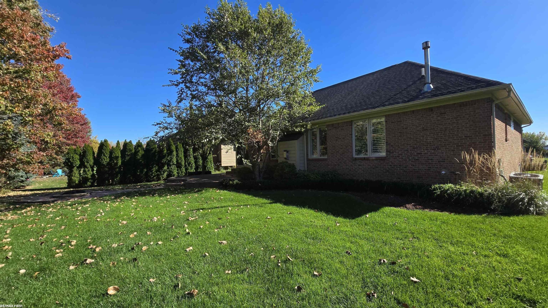
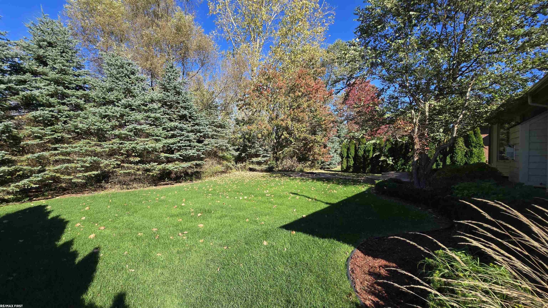
Open floor plan living awaits you in this all brick ranch. It offers a wonderful blend of comfort, style, and natural light. The spacious great room features soaring vaulted ceilings, gas fireplace, and custom plantation shutters. The heart of the home opens to a beautifully updated kitchen showcasing a tray ceiling with recessed lighting, granite countertops, a center island, and a bay window breakfast nook. The main floor includes a master bedroom with private bath, walk in closet, plantation shutters, 2 additional bedrooms with vaulted ceilings and architectural arched windows and custom shutters. First-floor laundry room complete with built-in cabinets & utility sink. Bring your imagination to unfinished basement that offers water- back up sump pump for peace of mind. Step outside to a private, tree-lined backyard with no neighbors behind you! Backyard features stamped concrete patio, built in bonfire pit and lush autumn landscaping. Don’t miss this incredible opportunity!