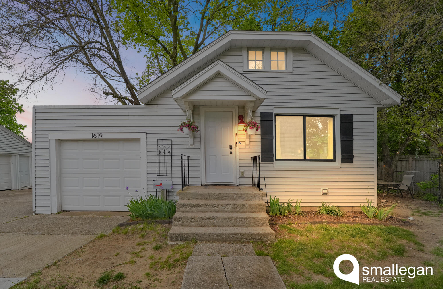
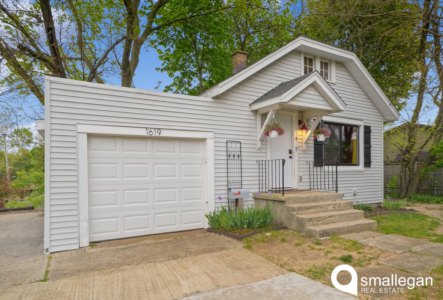
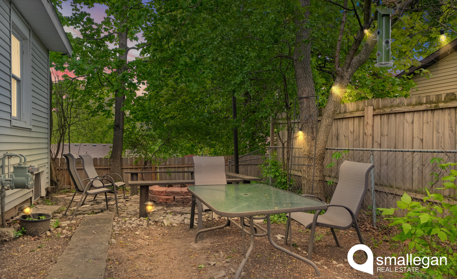
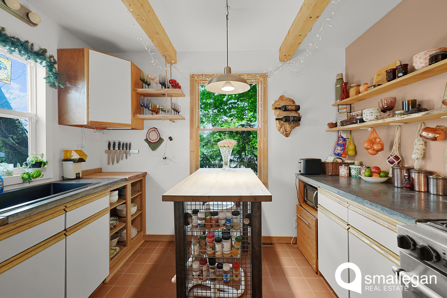
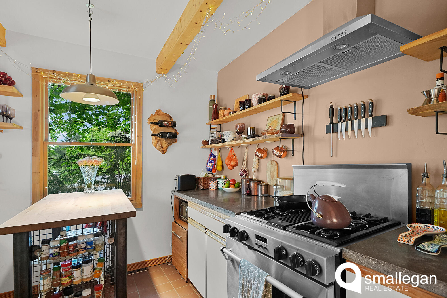
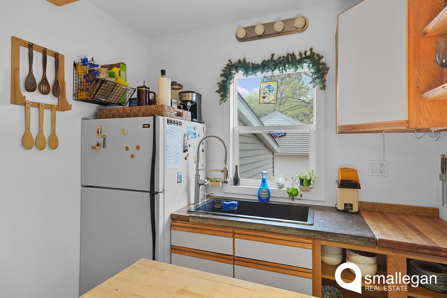
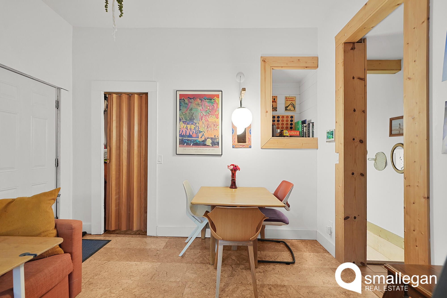
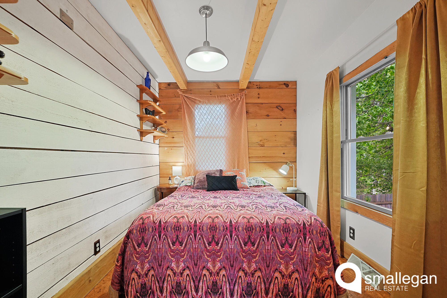
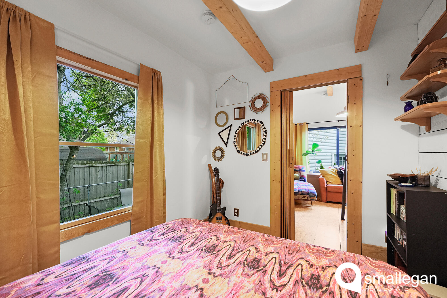
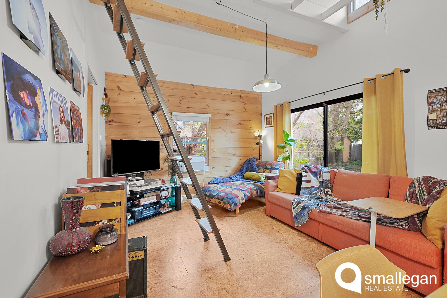
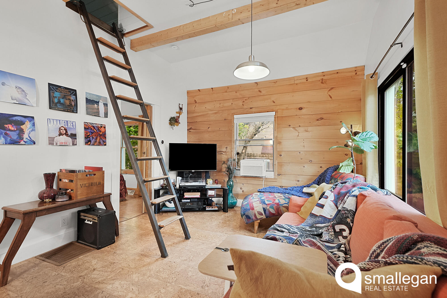
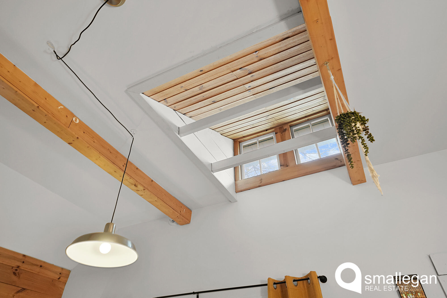
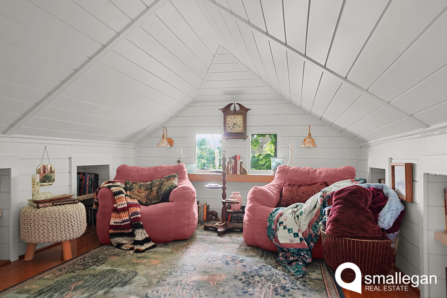
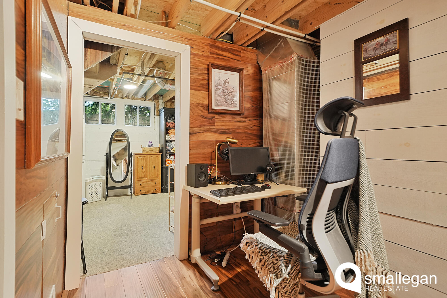
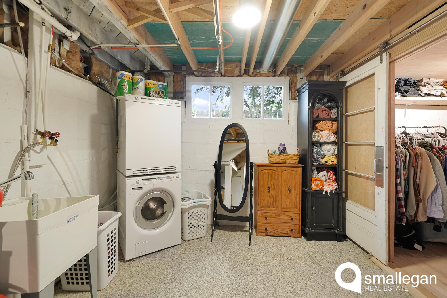
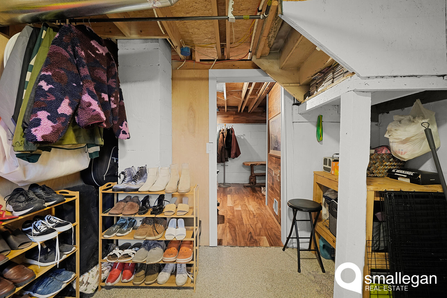
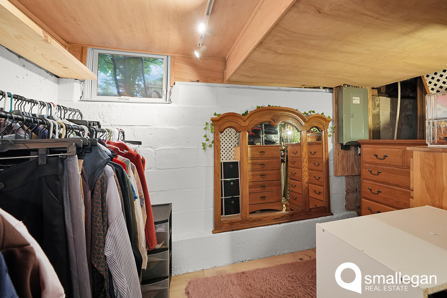
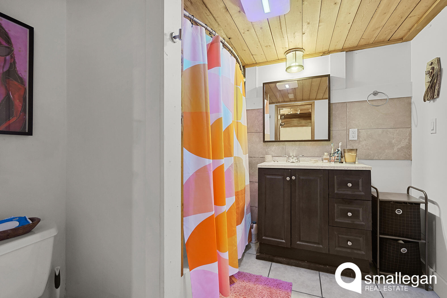
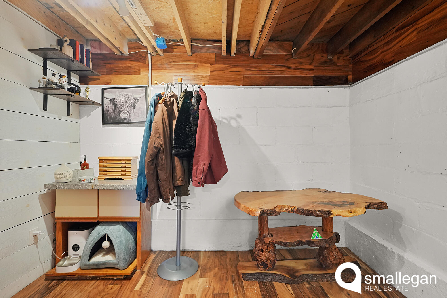
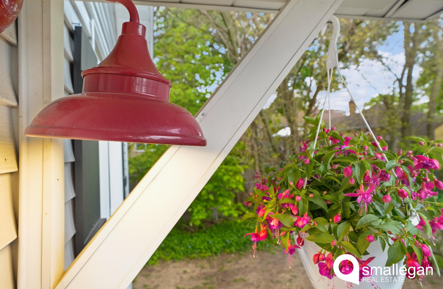
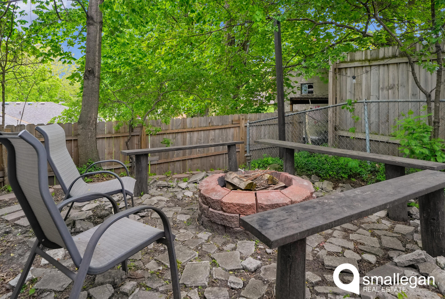
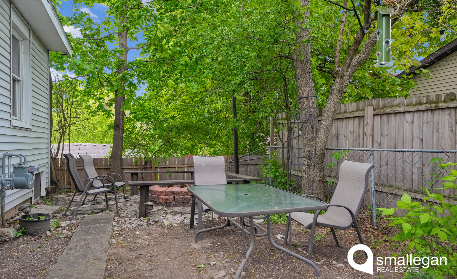
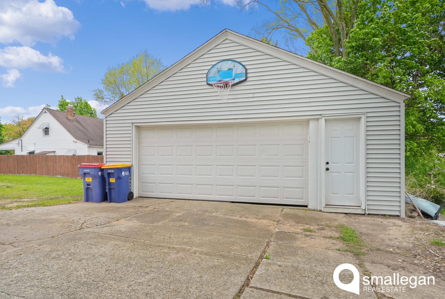
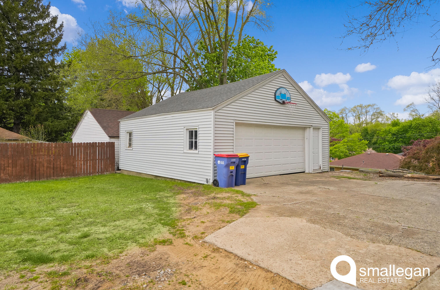
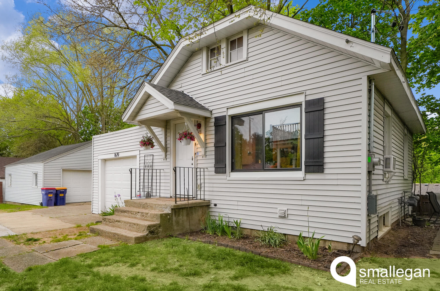
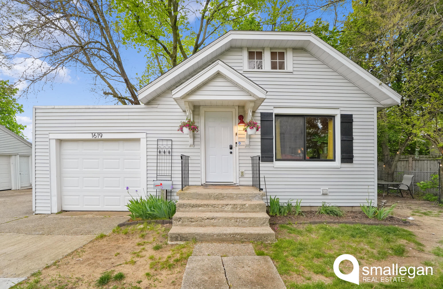
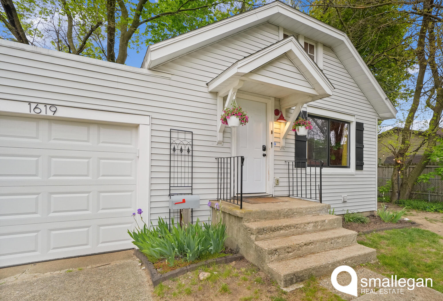
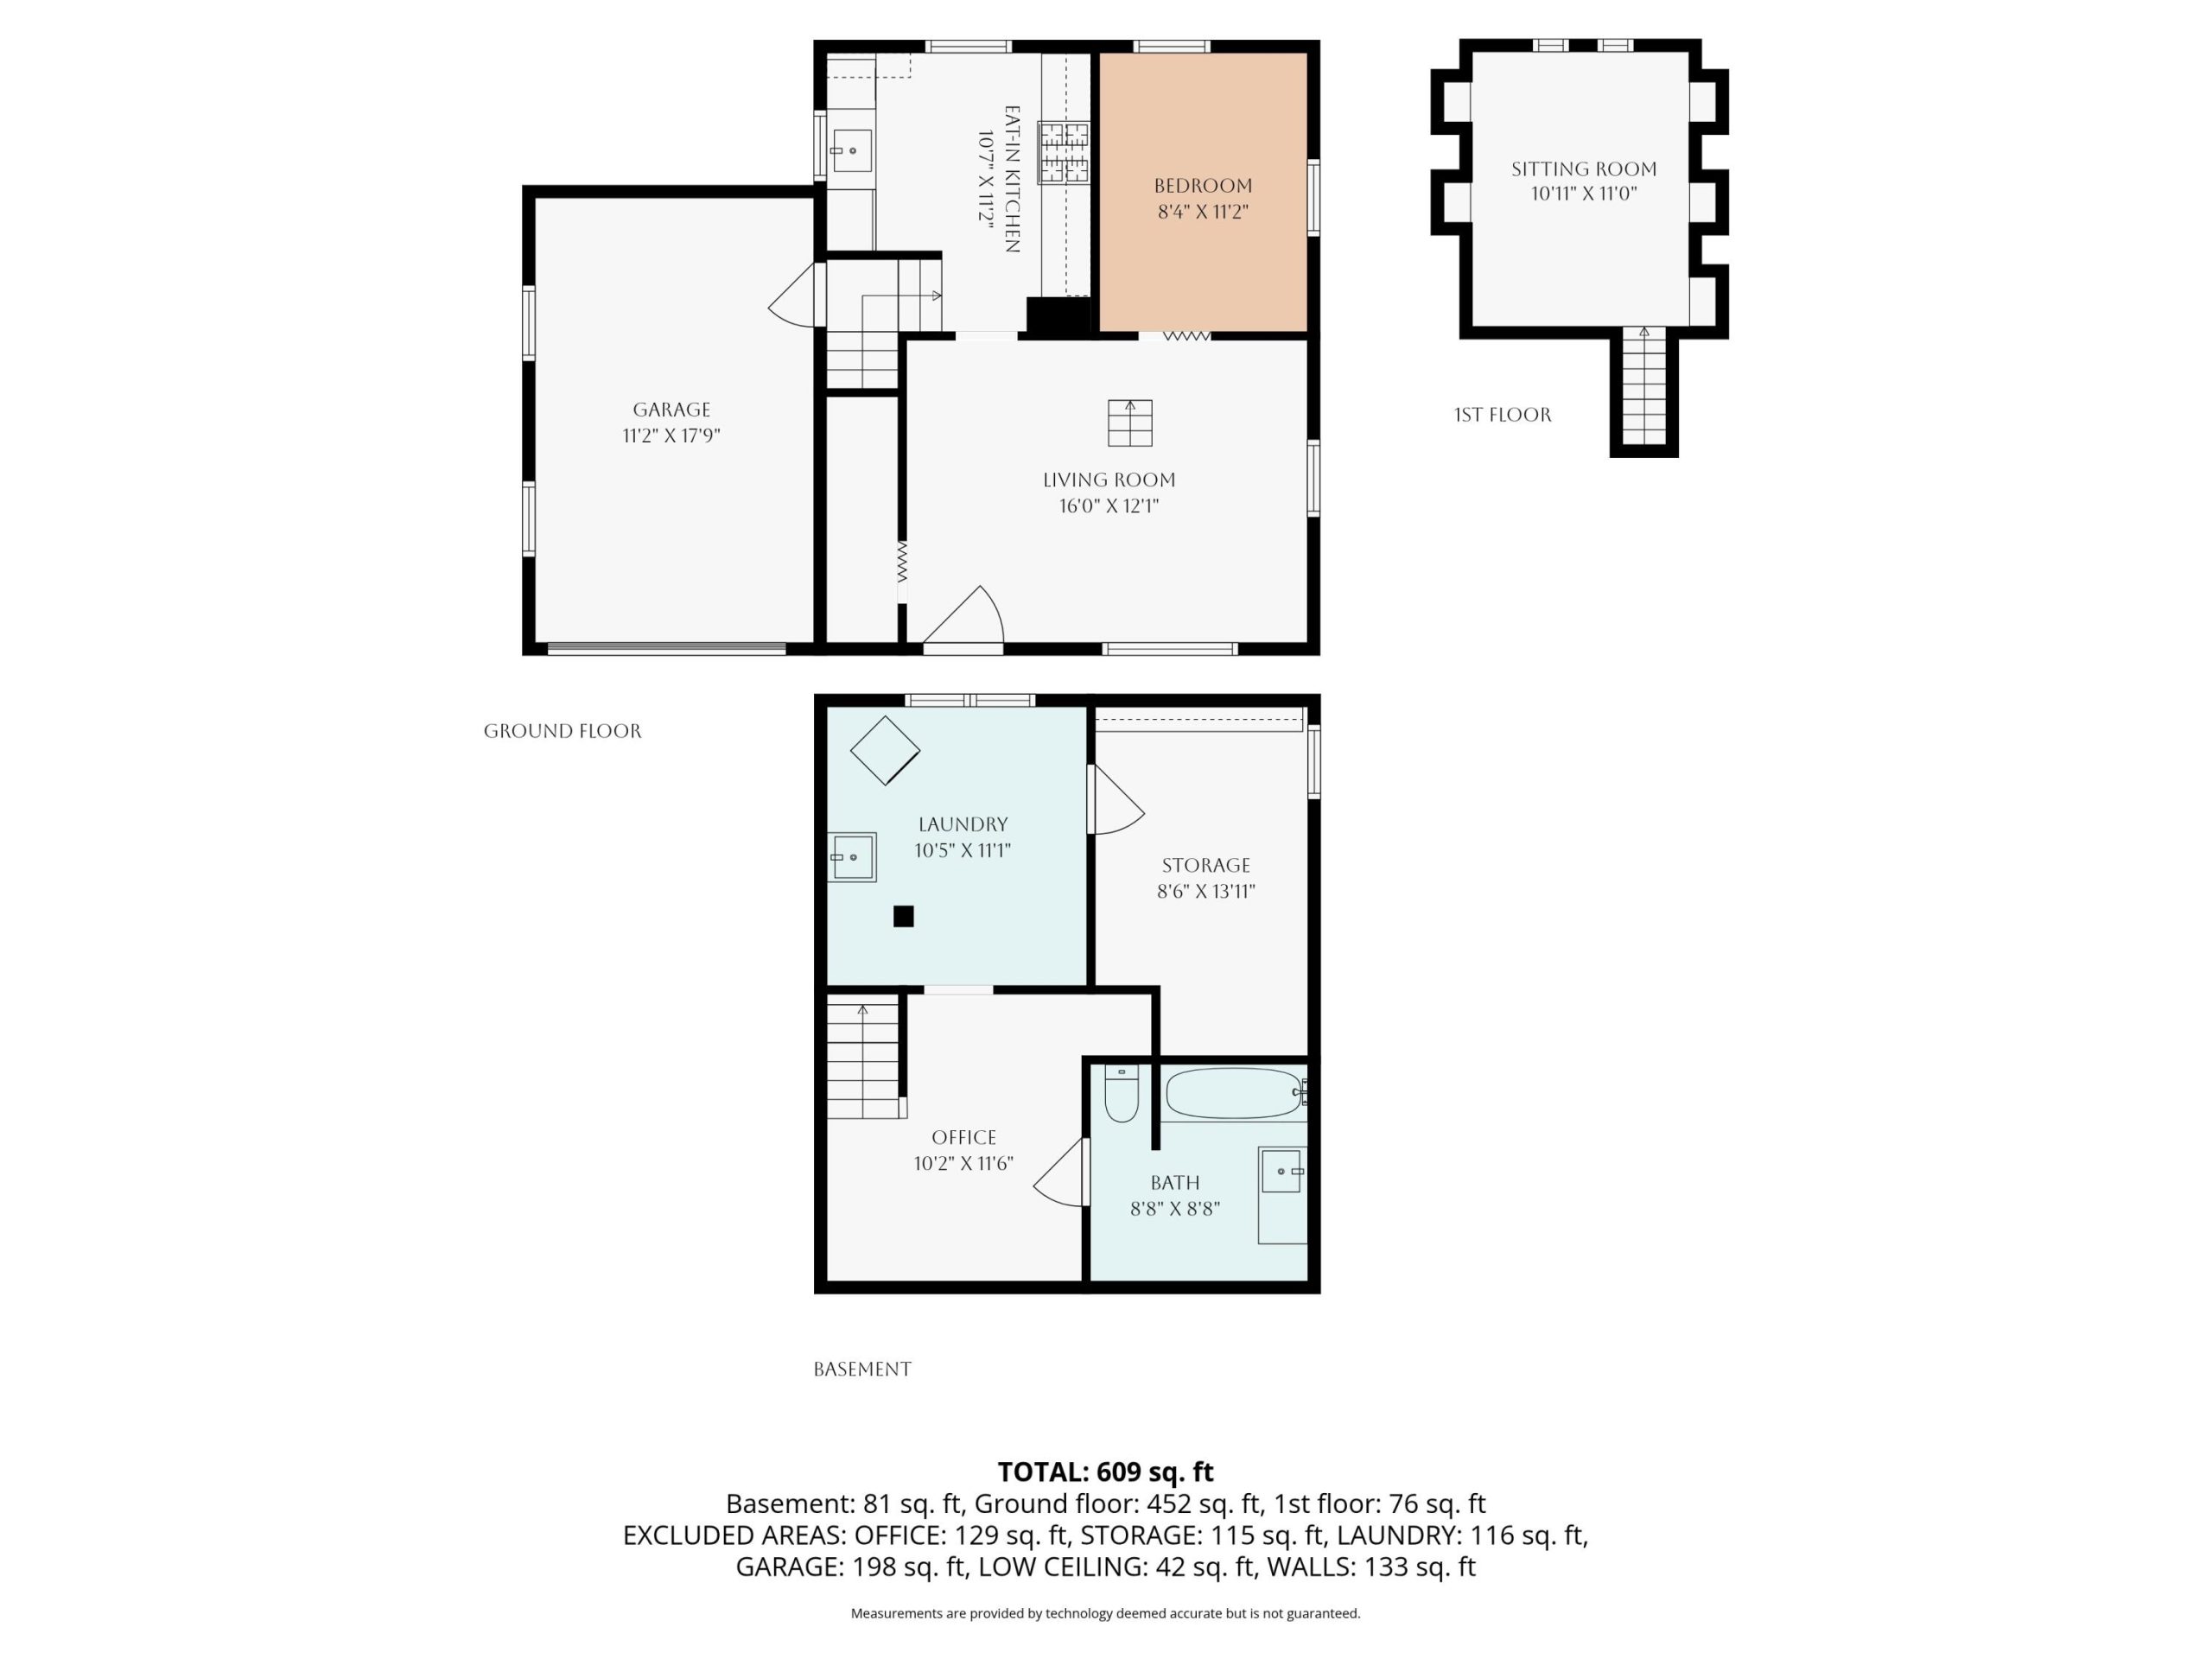
Looking for a home with character and thoughtful updates? This Northwest Grand Rapids home offers a unique layout with creative design details and comfortable living spaces throughout, including a rare garage setup with both a **1-stall attached garage and a separate 2-stall detached garage** for added parking, storage, workshop space, or hobbies. The main floor features cork flooring, tall ceilings with exposed beams, large windows, and an open living area filled with natural light. The updated kitchen includes concrete countertops, open shelving, quality appliances, and a functional eat-in layout. A custom-built ladder leads to a lofted bonus space that works well as an additional sleeping area, reading nook, or creative retreat. The finished basement adds flexible living space with a home office, bathroom, laundry area, and storage. Outside, enjoy a private patio surrounded by mature trees, additional parking, and convenient access to downtown.