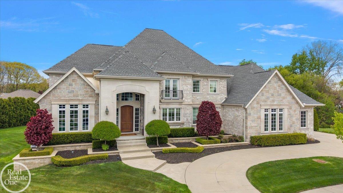
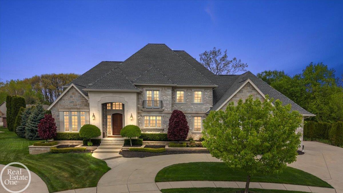
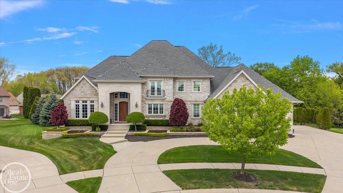
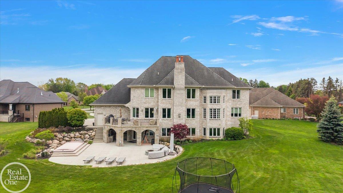
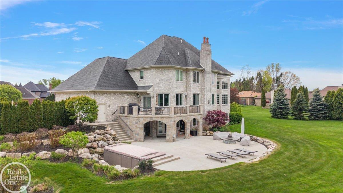
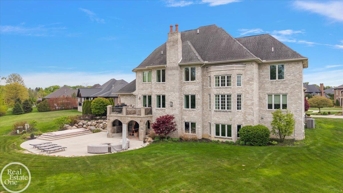
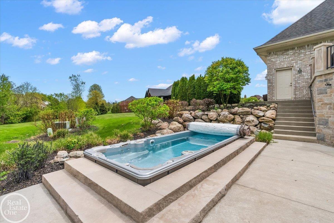
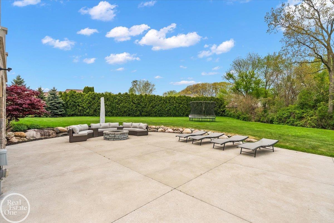
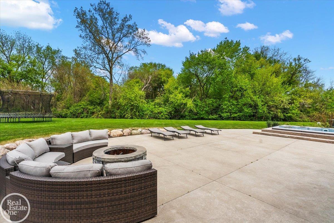
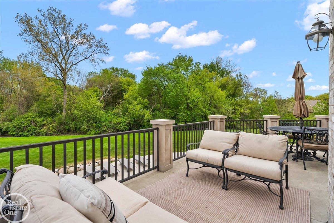
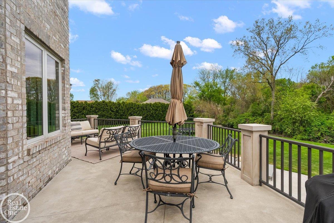
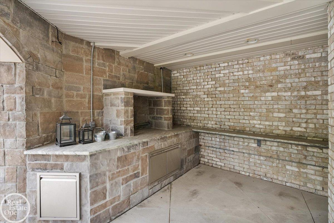
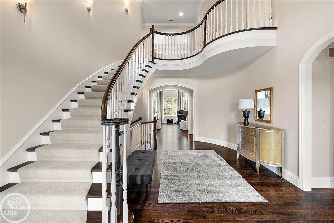
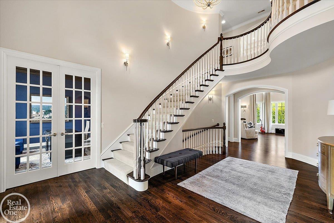
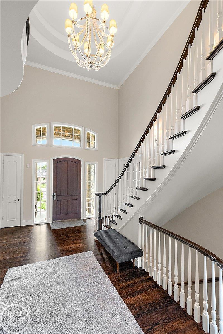
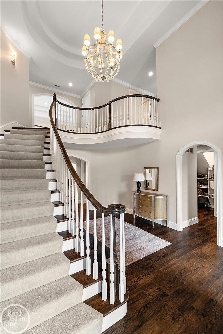
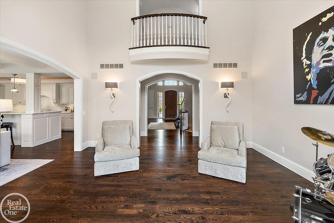
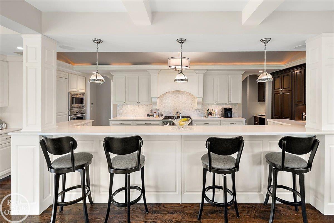
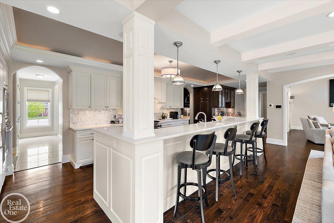
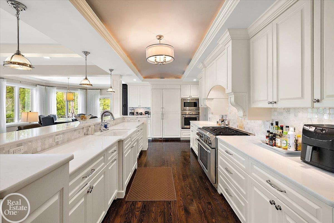
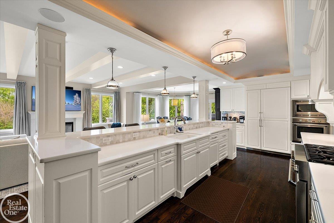
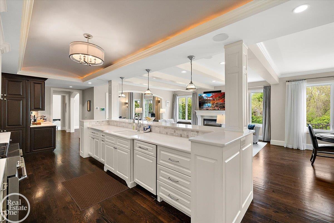
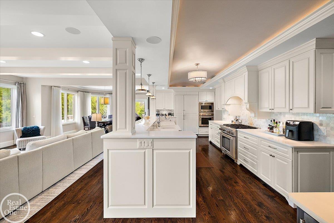
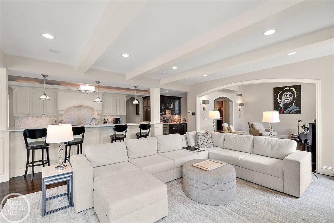
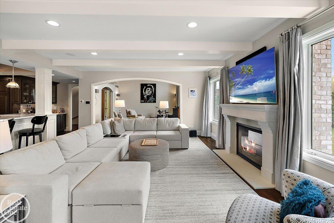
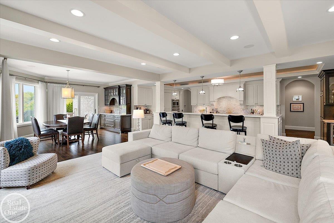
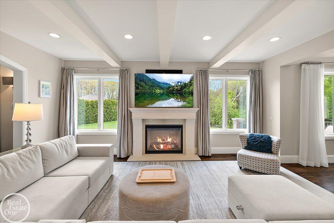
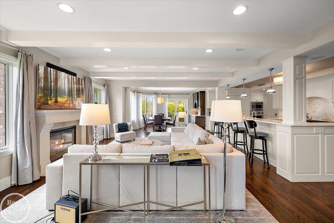
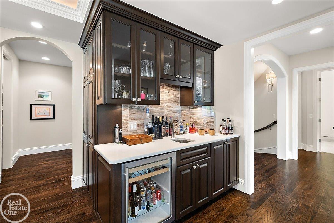
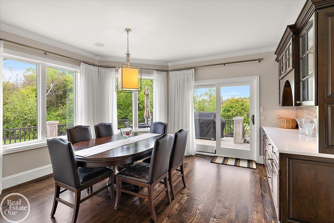
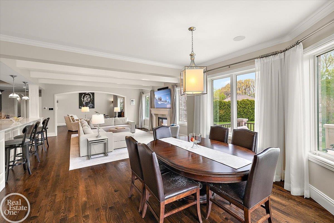
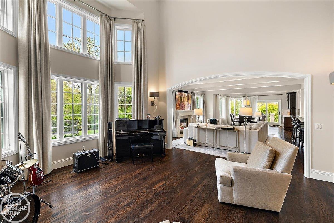
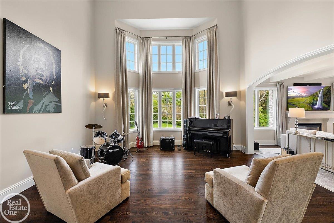
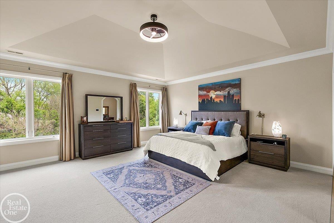
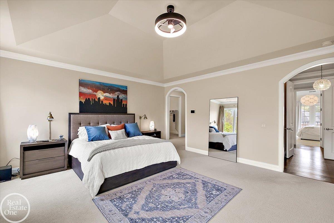
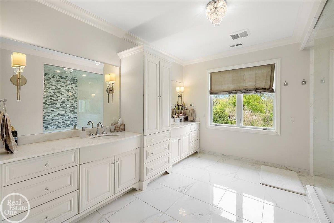
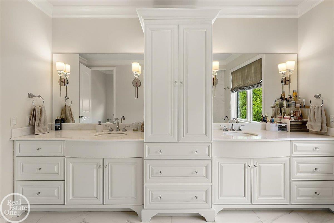
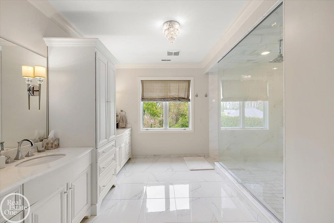
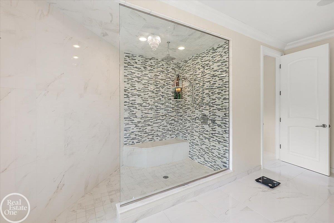
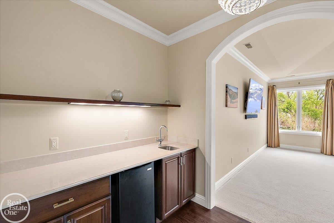
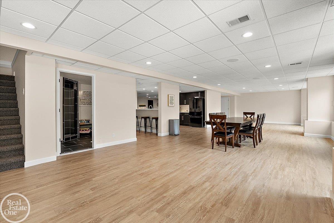
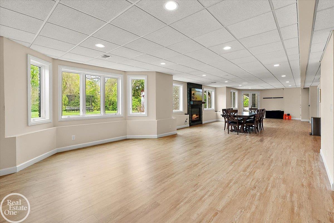
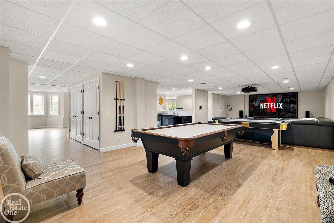
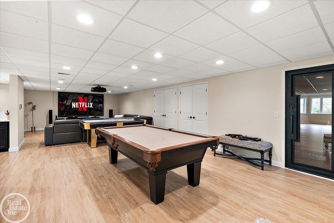
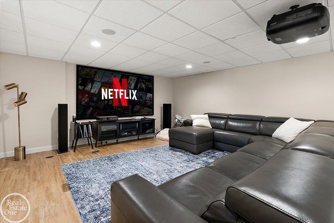
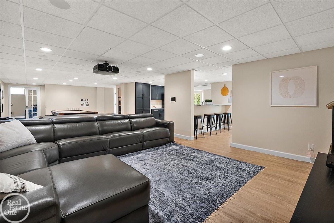
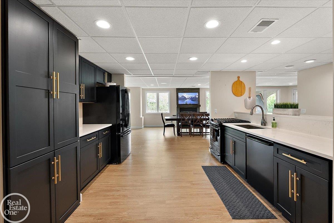
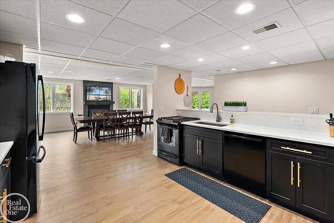
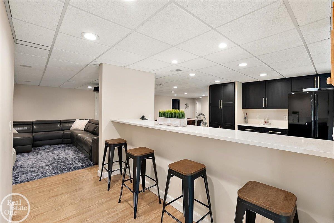
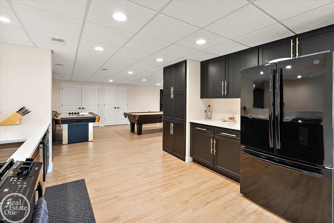
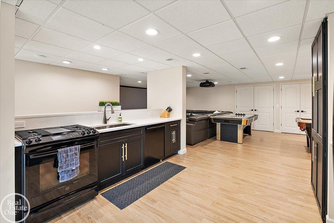
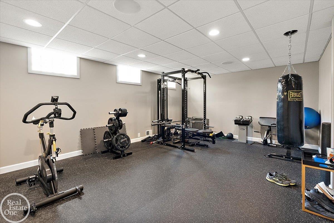
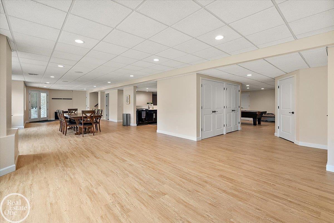
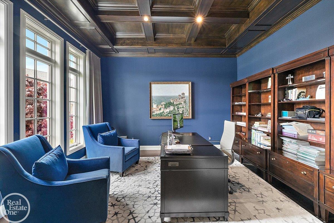
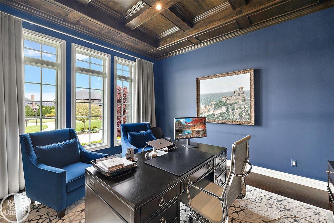
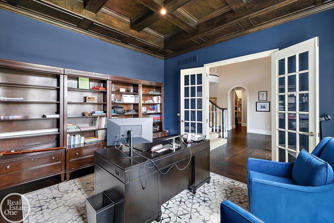
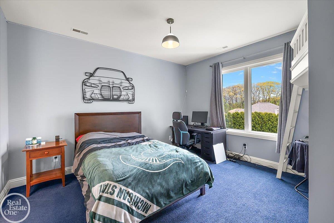
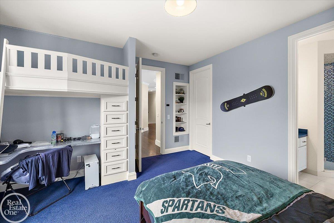
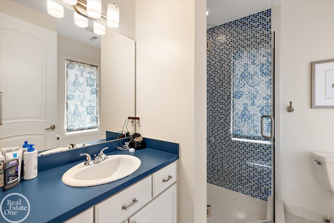
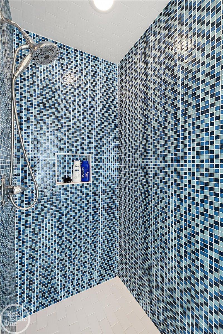
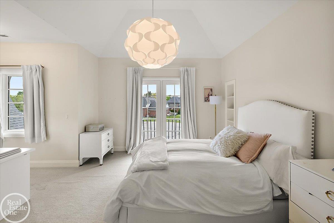
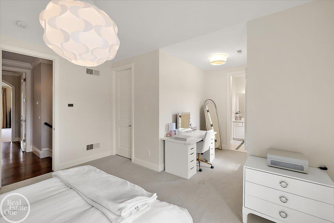
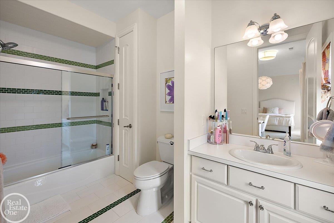
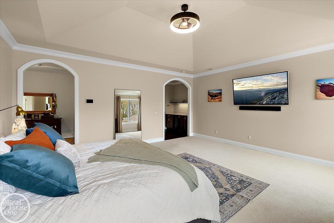
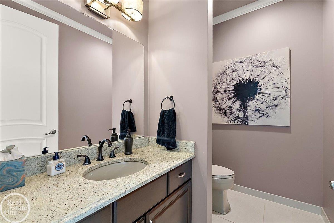
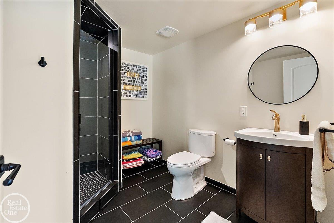
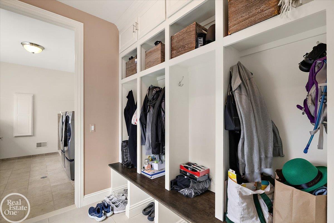
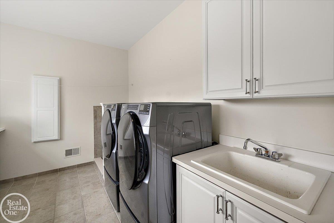
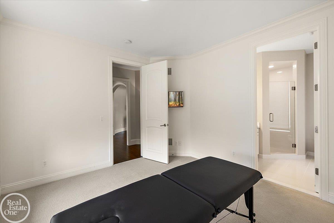
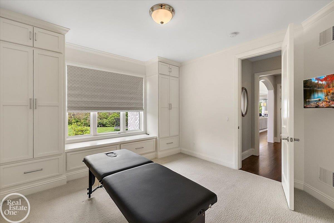
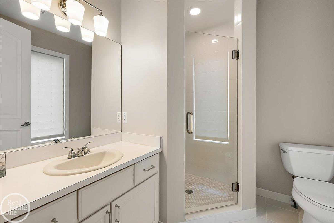
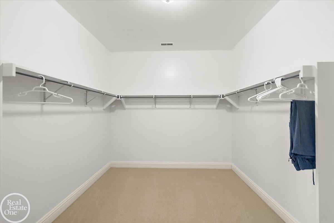
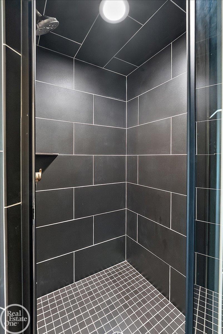
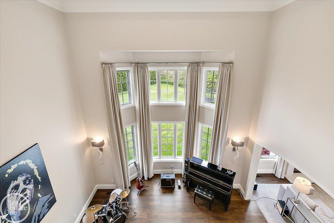
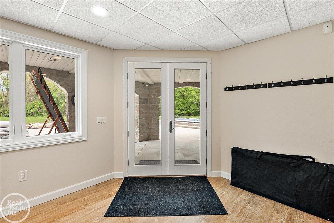
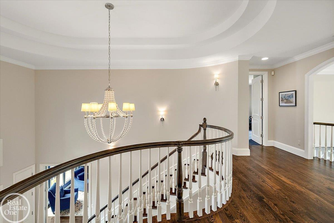
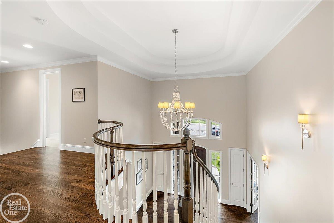
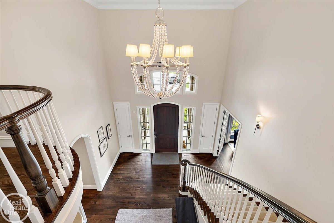
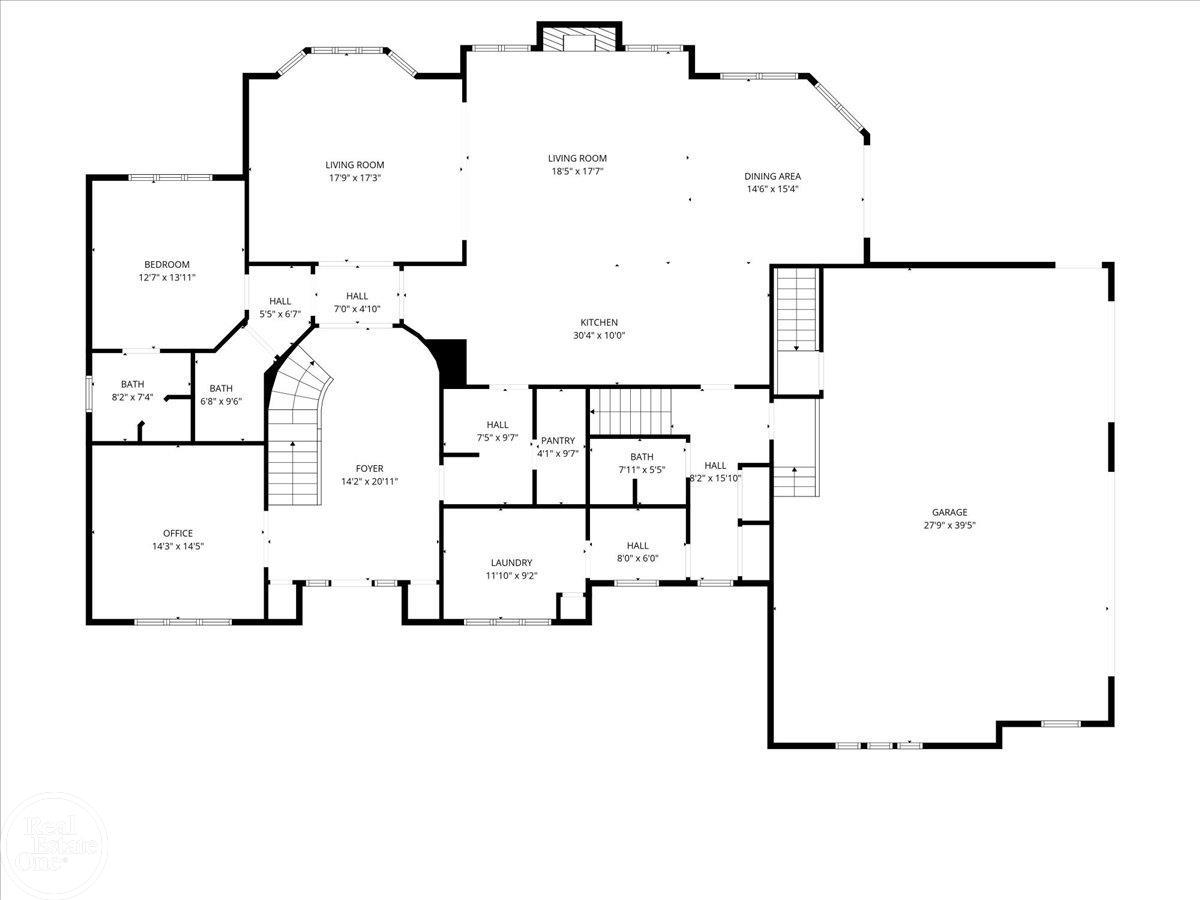
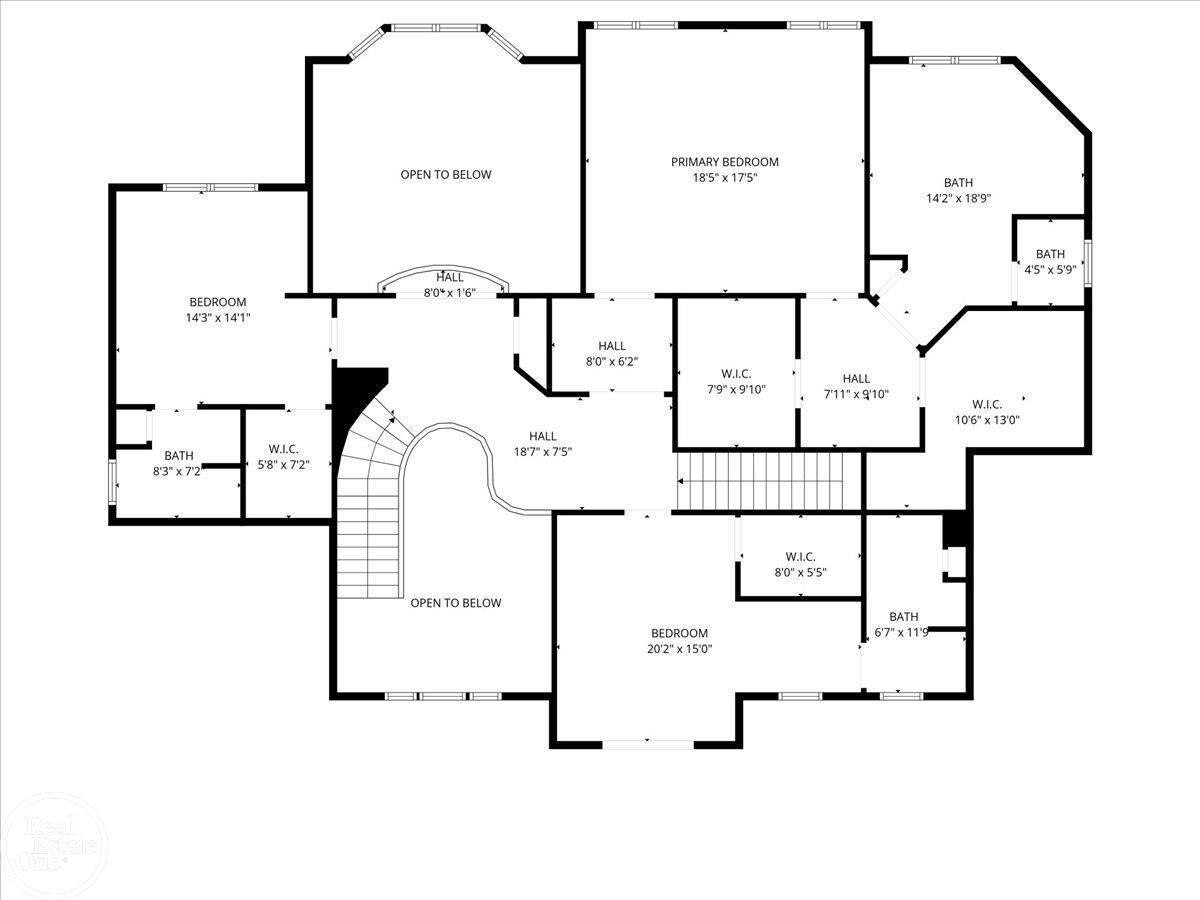
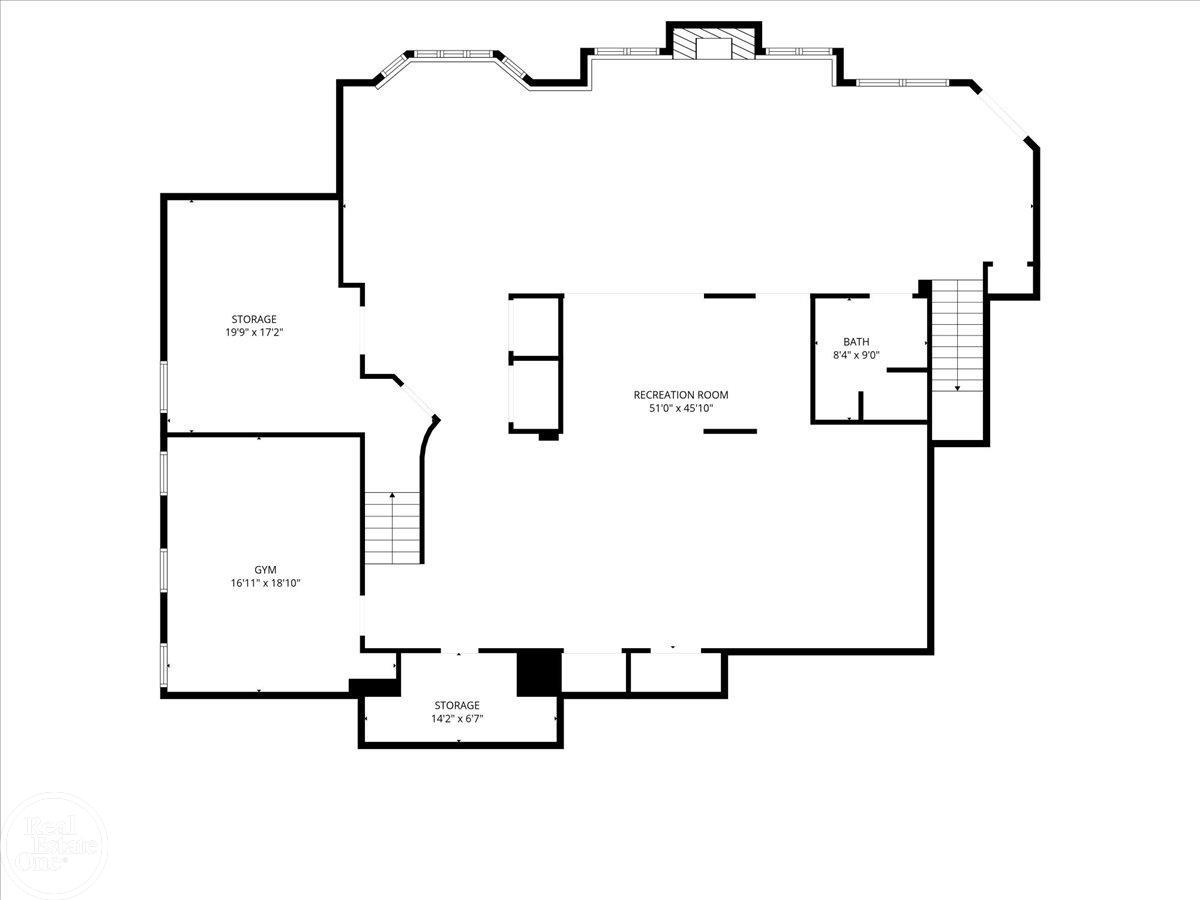
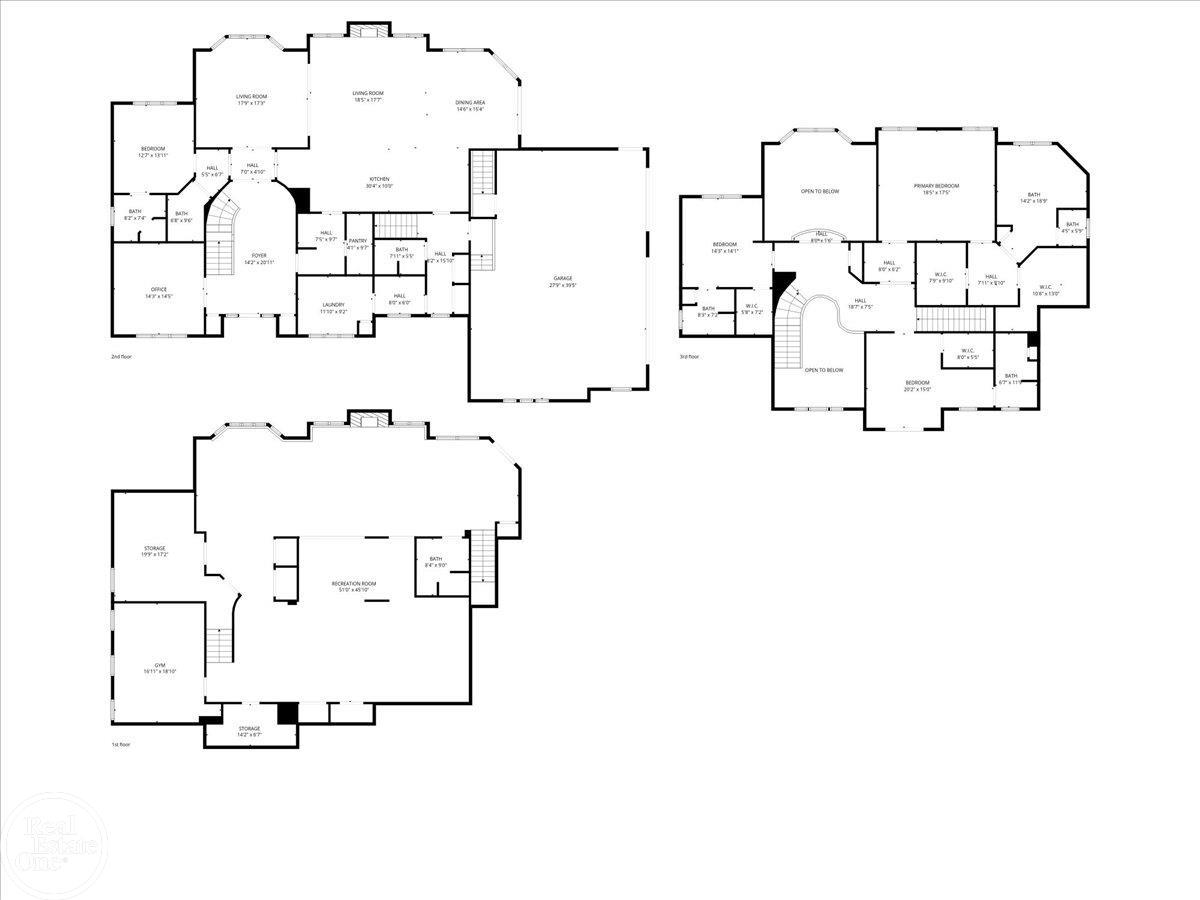
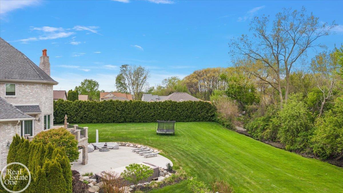
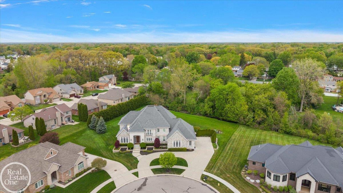
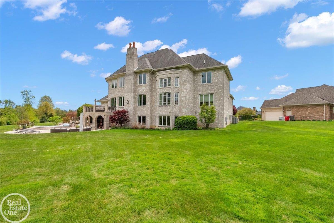
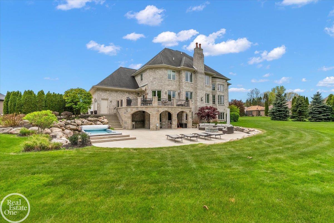
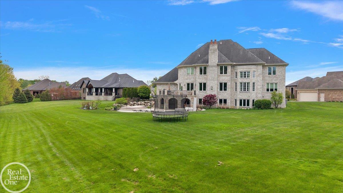
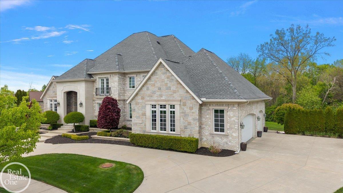
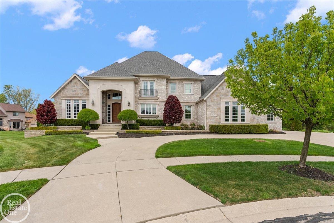
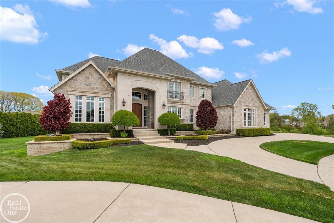
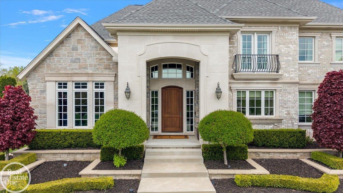
Stunning model show condition colonial with finished walkout basement on private cul-de-sac lot. This custom-built home features over 7,000 sq. ft. of finely appointed living area. Beautiful circular wood staircase overlooking 2-story foyer & great room. Chef’s gourmet island kitchen with all commercial grade built-in kitchen appliances & quartz countertops. Spacious primary suite with his & her walk-in closets, coffee bar & luxury bath. 2-additional bedrooms upstairs & 1st floor guest suite all have private bathrooms. Large library with coffered ceilings. Finished walk-out lower-level features a 2nd kitchen/bar, exercise room, fireplace and wide open entertaining area. Huge lower patio with built-in lap pool. Extensive landscaping. Very private location. Circular drive. Beautiful stone accent elevation. Truly a gorgeous home for the discriminating Buyer.