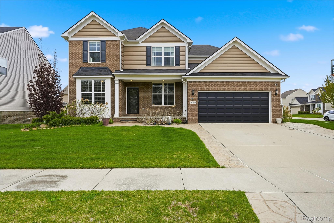
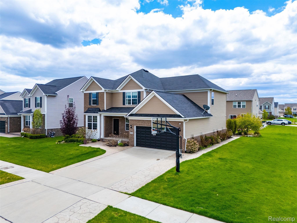
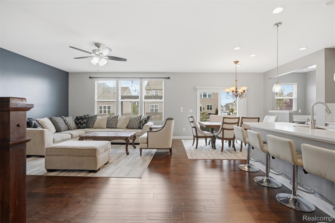
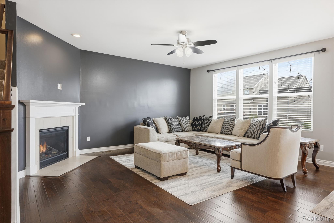
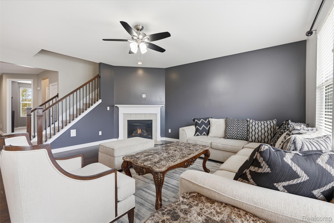
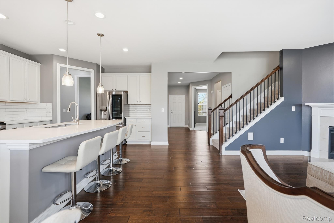
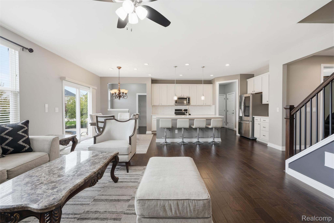
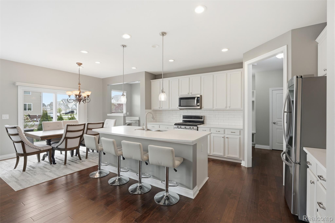
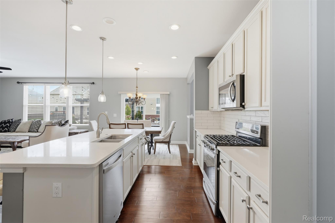
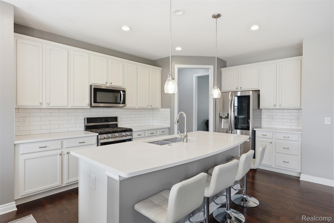
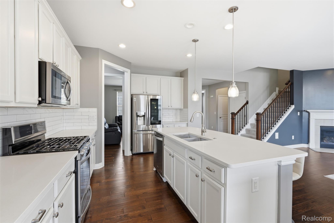
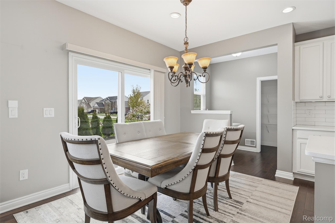
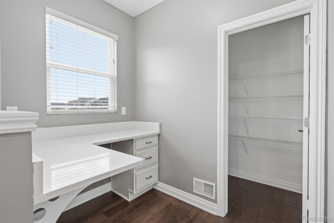
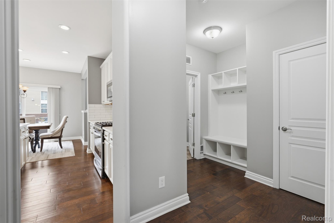
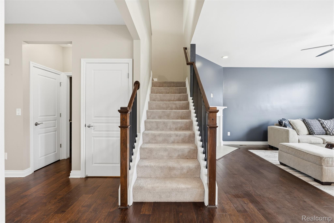
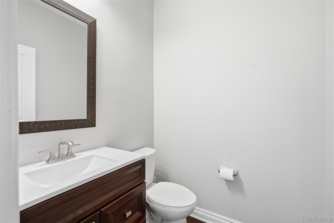
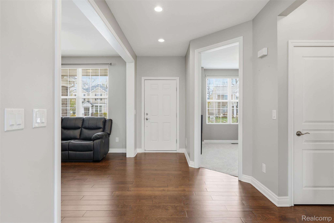
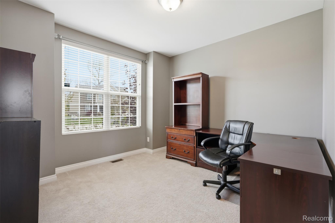
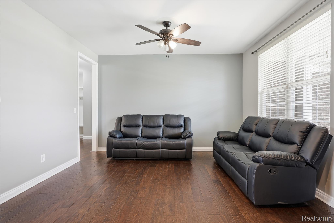
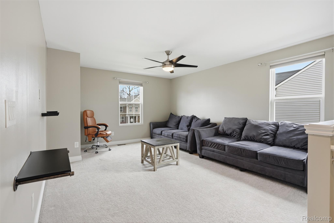
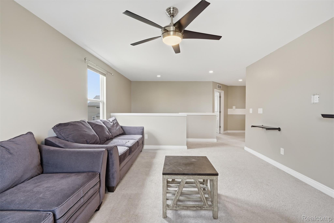
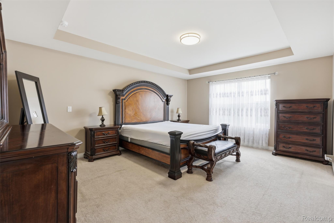
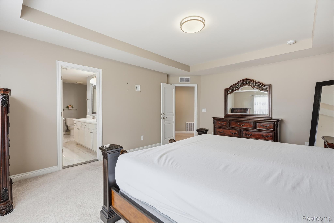
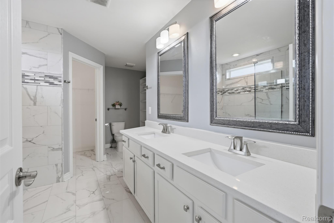
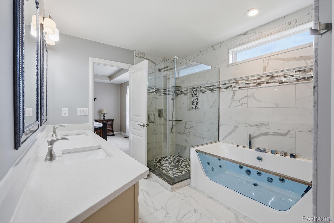
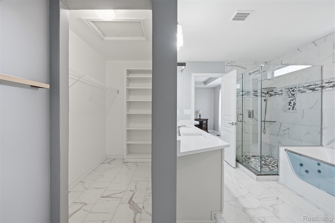
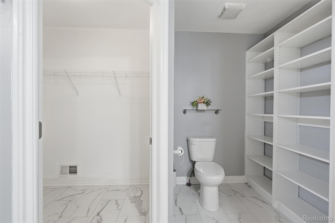
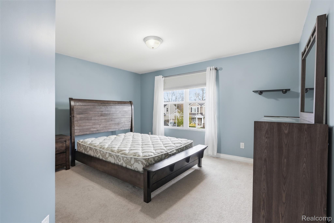
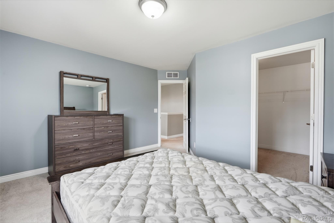
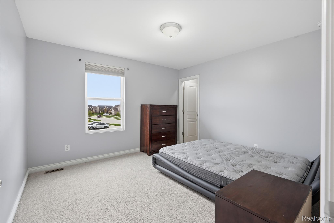
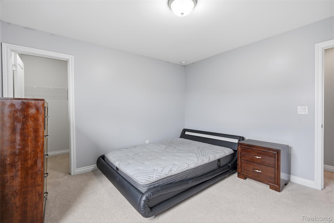
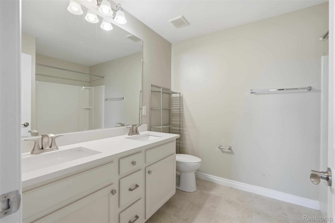
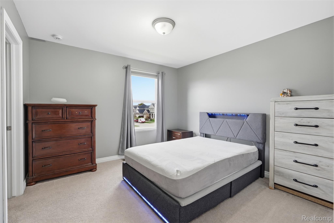
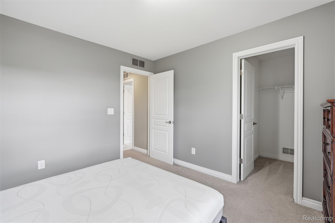
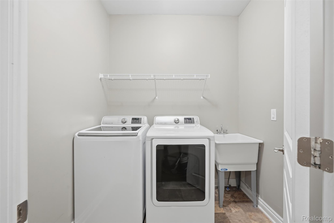
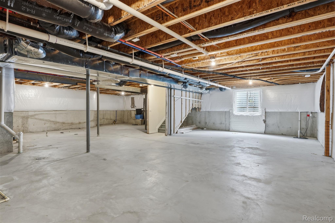
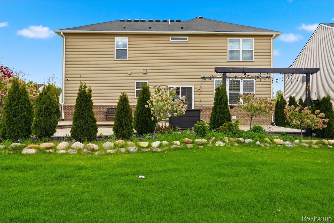
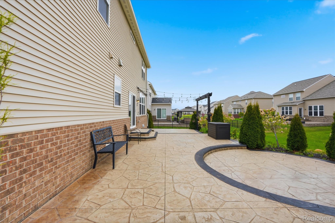
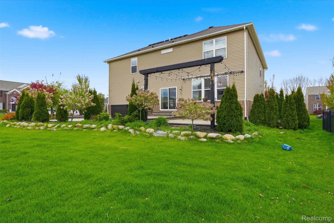
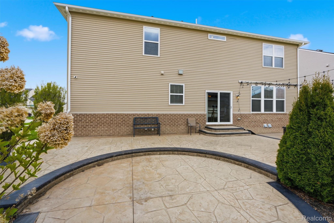
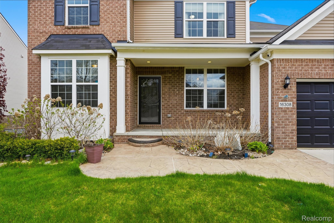
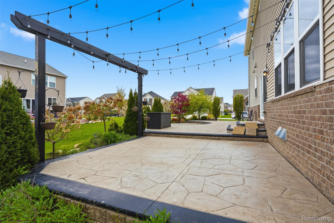
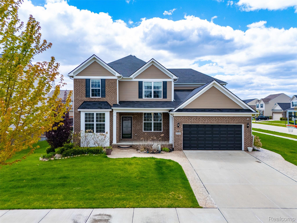
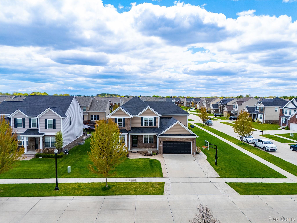
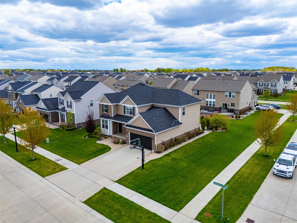
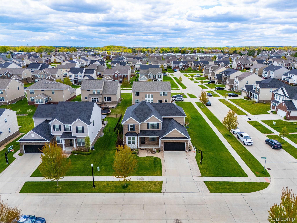
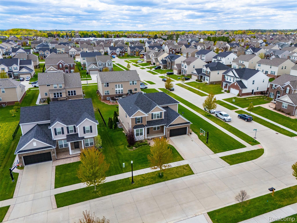
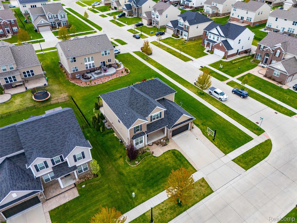
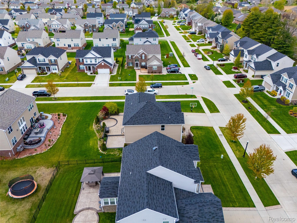
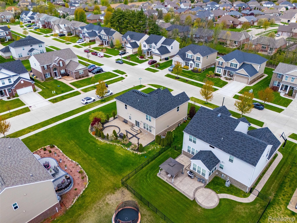
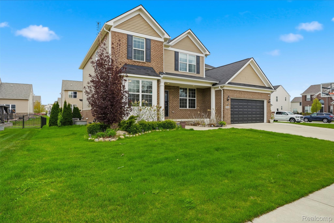
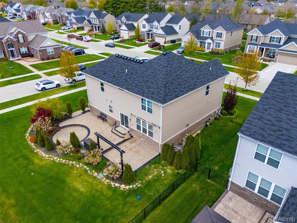
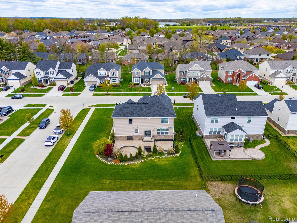
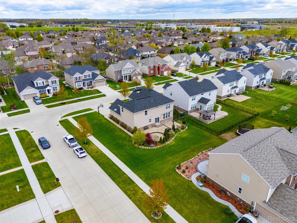
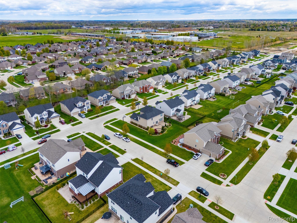
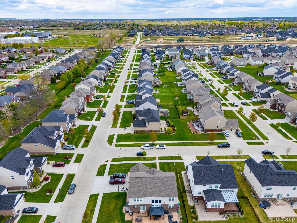
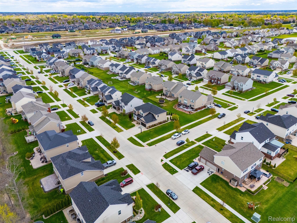
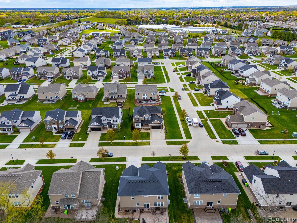
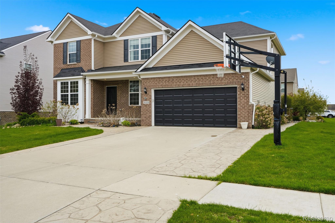
Situated on a premium 0.25-acre corner lot, this beautifully designed 4-bedroom, 2.1-bath home with loft offers the perfect blend of comfort and style. Impressive curb appeal features impeccable landscaping, a covered porch, and stamped concrete driveway with WiFi irrigation. Inside, enjoy an open-concept layout with wide-plank hardwood floors and a stunning white quartz kitchen complete with a large island, 42” cabinets, stainless appliances, coffee bar, and butler’s pantry. Main level includes a mudroom, laundry, flex/formal dining space, and den. Upstairs, the owner’s suite features a tray ceiling, dual walk-in closets, and a spa-like bath with dual vanities. All bedrooms include walk-in closets, plus a versatile loft space. The backyard is an entertainer’s dream with a 40’ x 25’ patio, arbor, Edison lighting, and lush perennial landscaping. Additional features include whole-home WiFi boosters, built-in security system, central vacuum, and a 2.5-car garage with bonus rear bay. All furniture negotiable. Schedule your showing today!