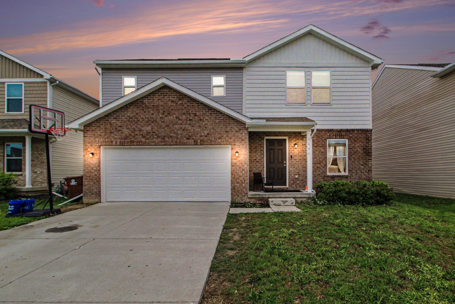
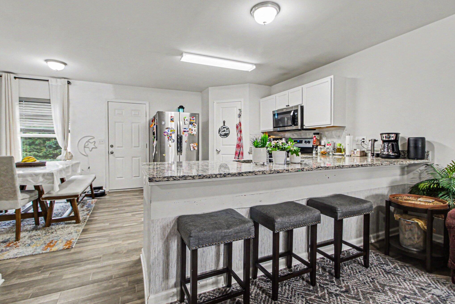
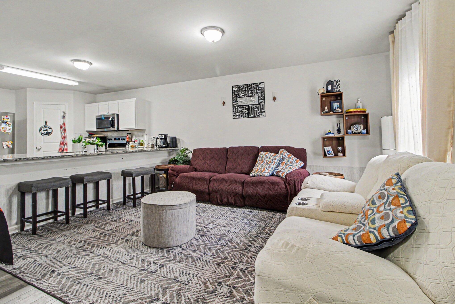
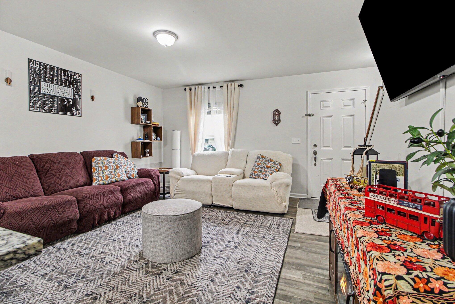
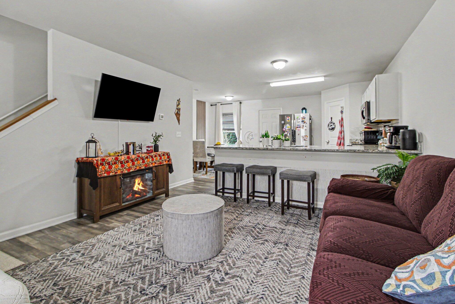
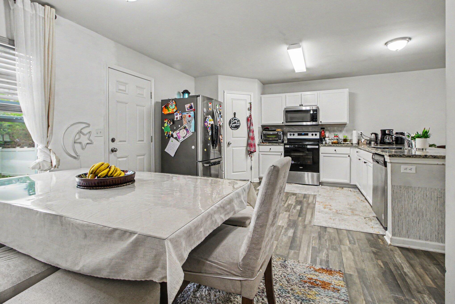
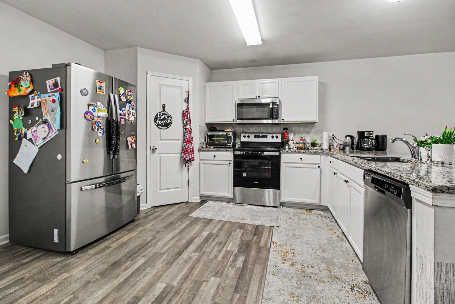
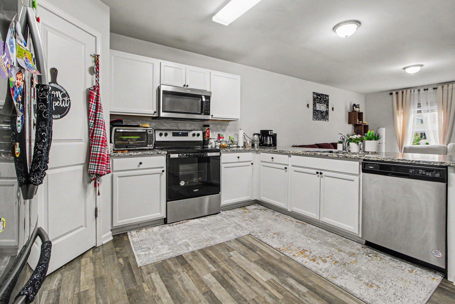
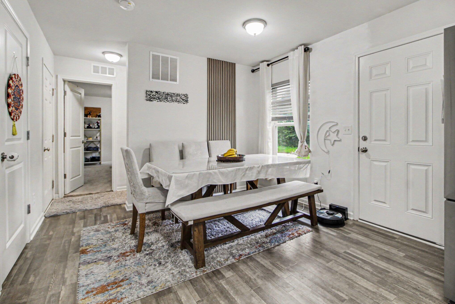
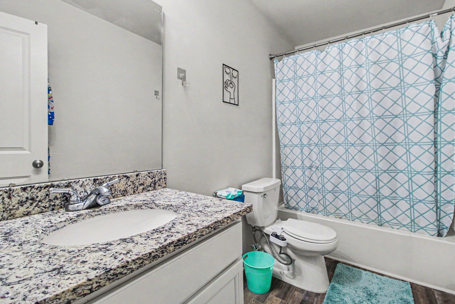
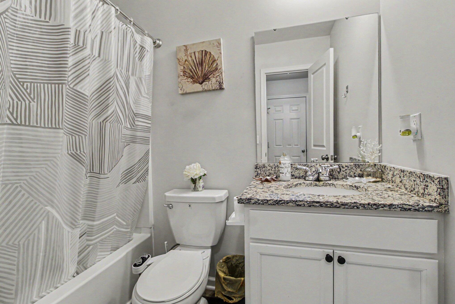
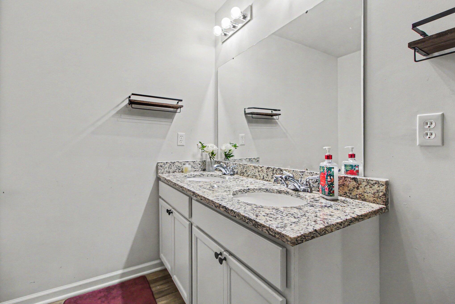
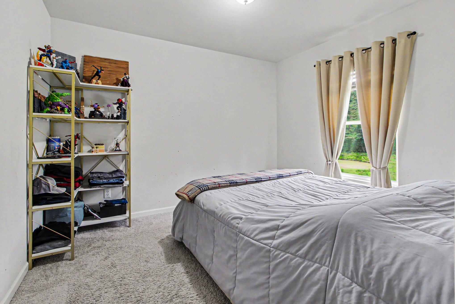
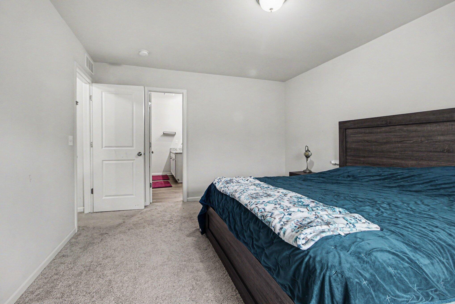
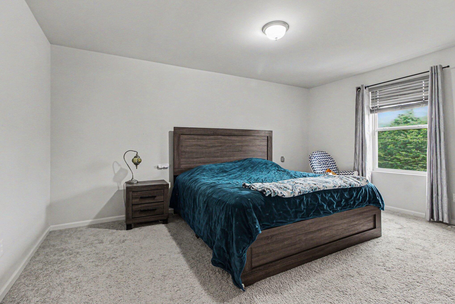
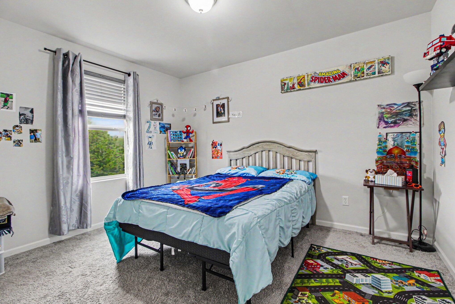
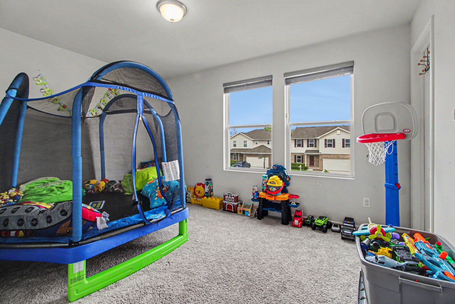
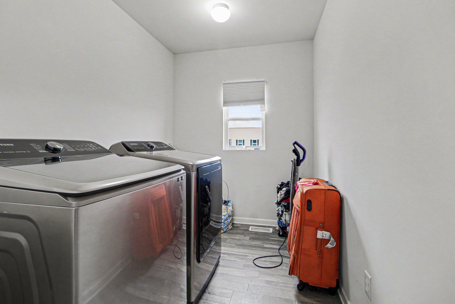
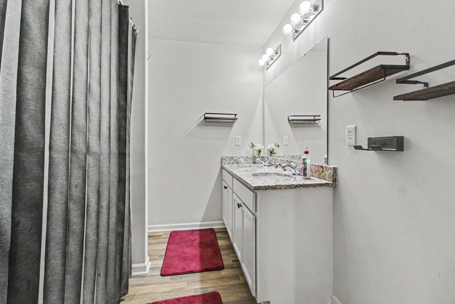
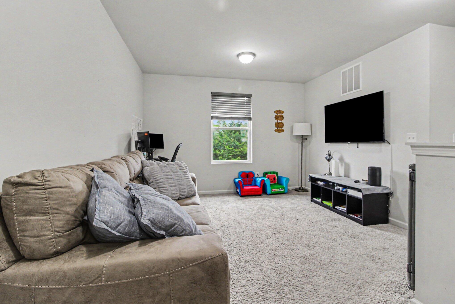
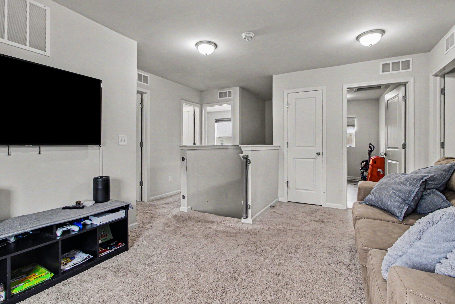
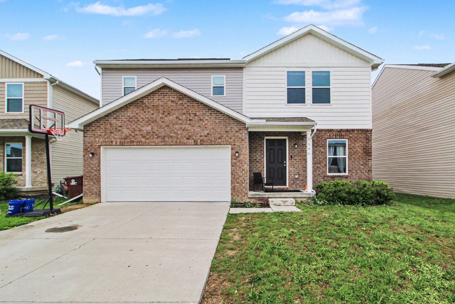
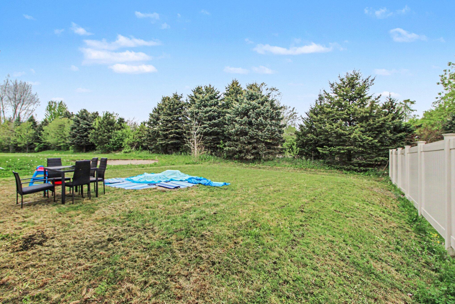
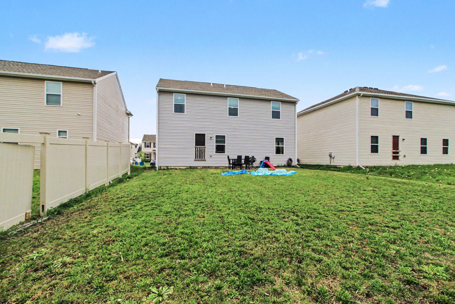
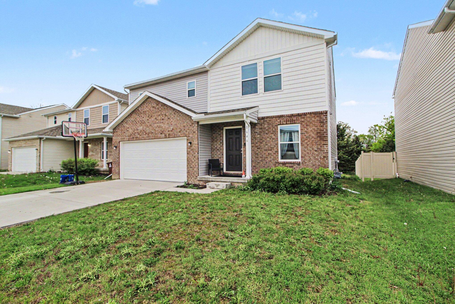
You will love this beautiful 2 Story Home in the Fairway Glens Community! The desirable 1802 Plan features a main floor guest suite offering private living space both upstairs and downstairs. Kitchen highlights include gorgeous cabinets, granite countertops, and Stainless-Steel Steel Appliances. All other bedrooms, including the primary suite, are on the 2nd floor. In the primary suite, there is a private bath with dual vanity sinks and a walk-in closet. The other 2 bedrooms are well-sized and share another full-sized bath. You’ll also love the versatile Loft Space and a walk-in laundry room on the upper floor. Less than 10 miles from both UM and Trinity health systems and close to so many public amenities.