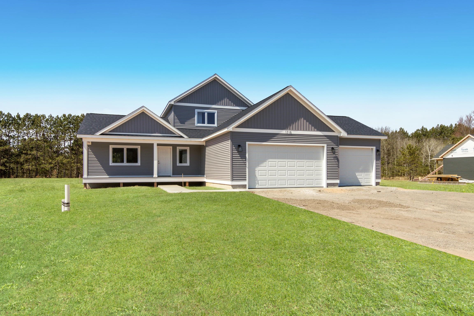
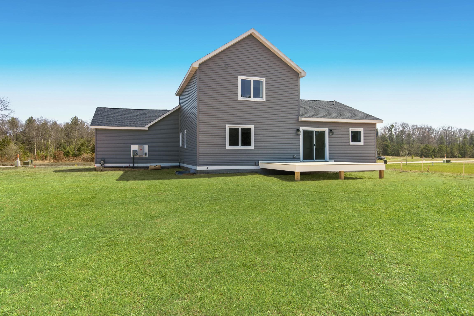
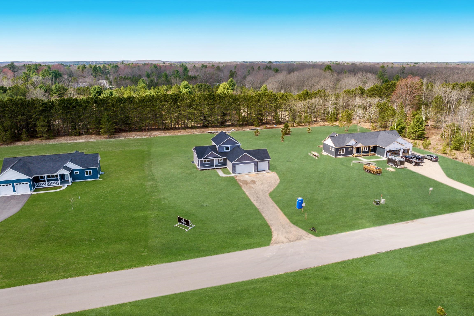
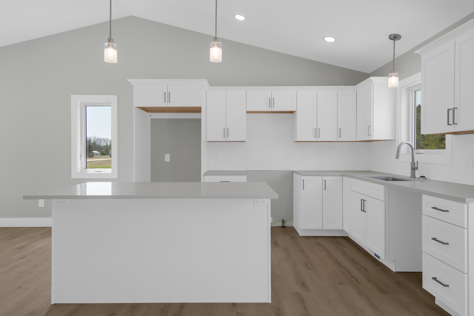
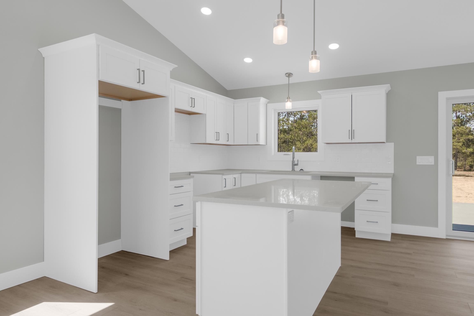
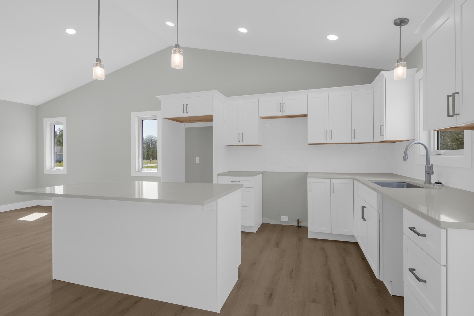
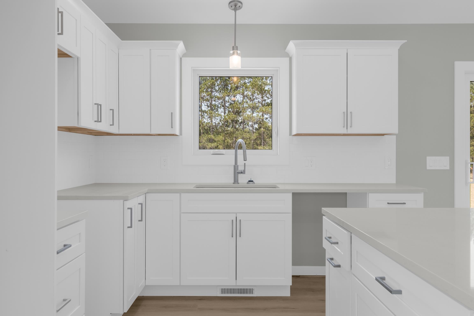
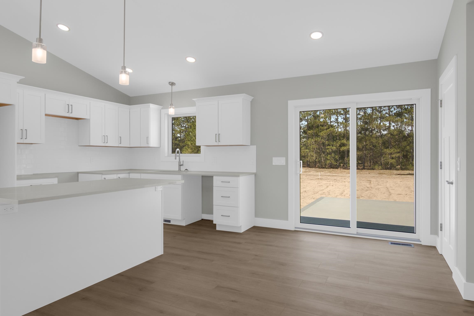
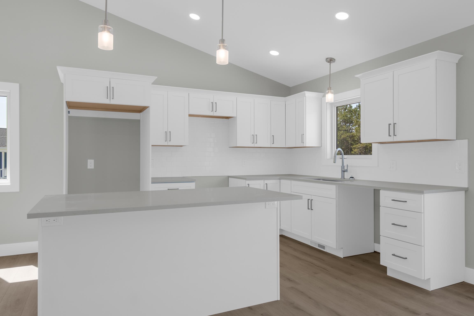
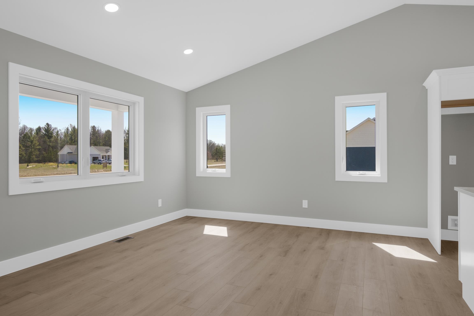
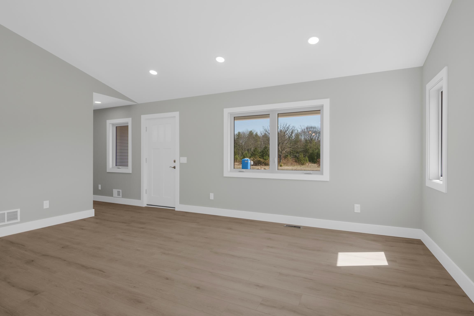
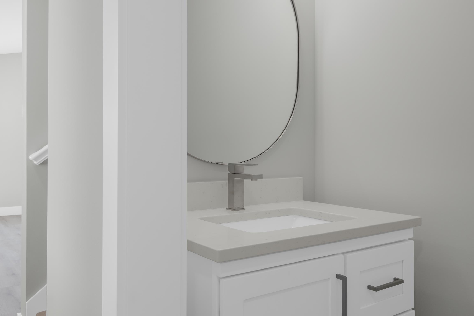
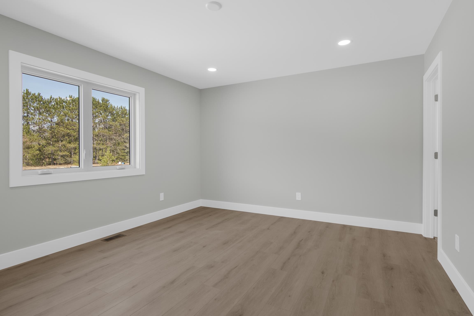
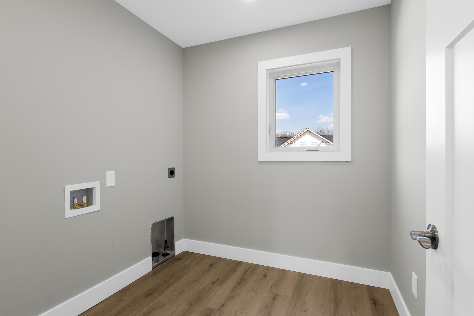
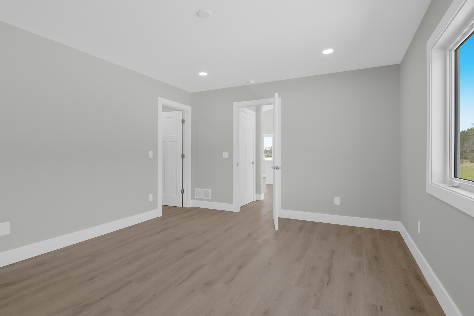
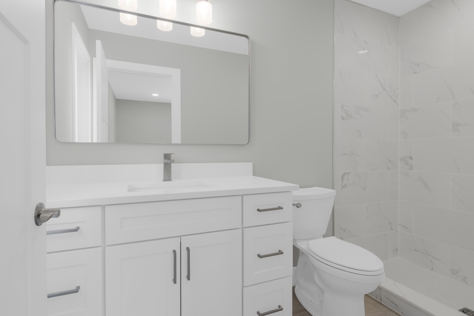
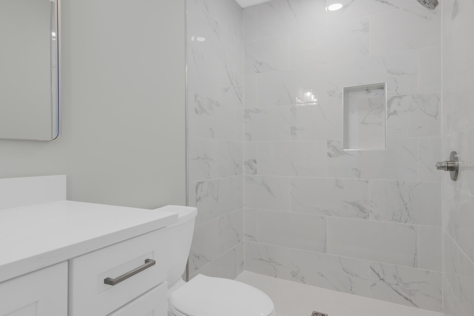
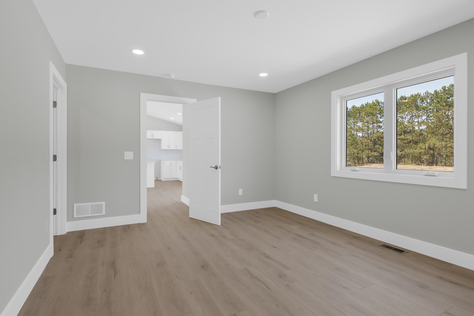
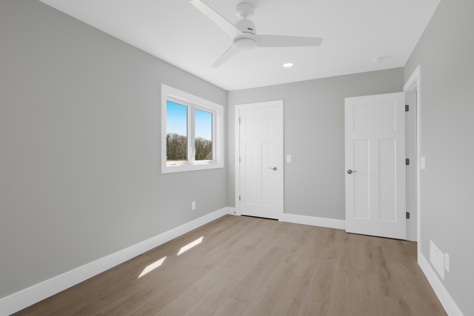
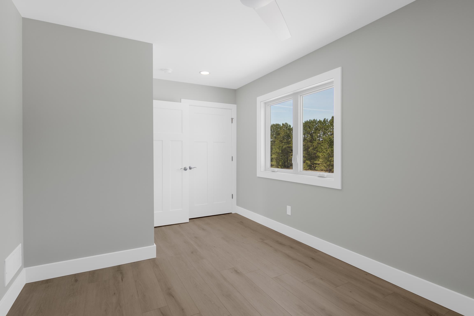
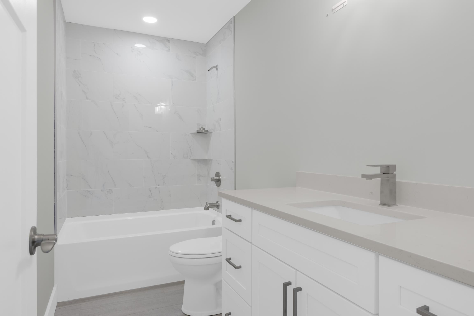
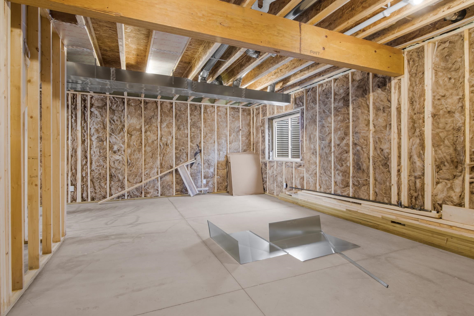
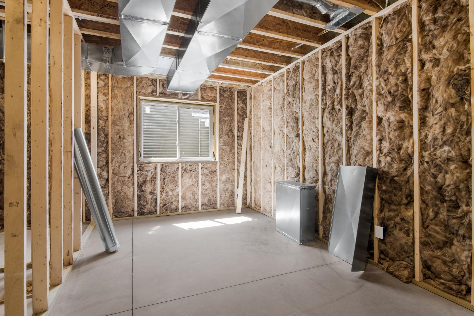
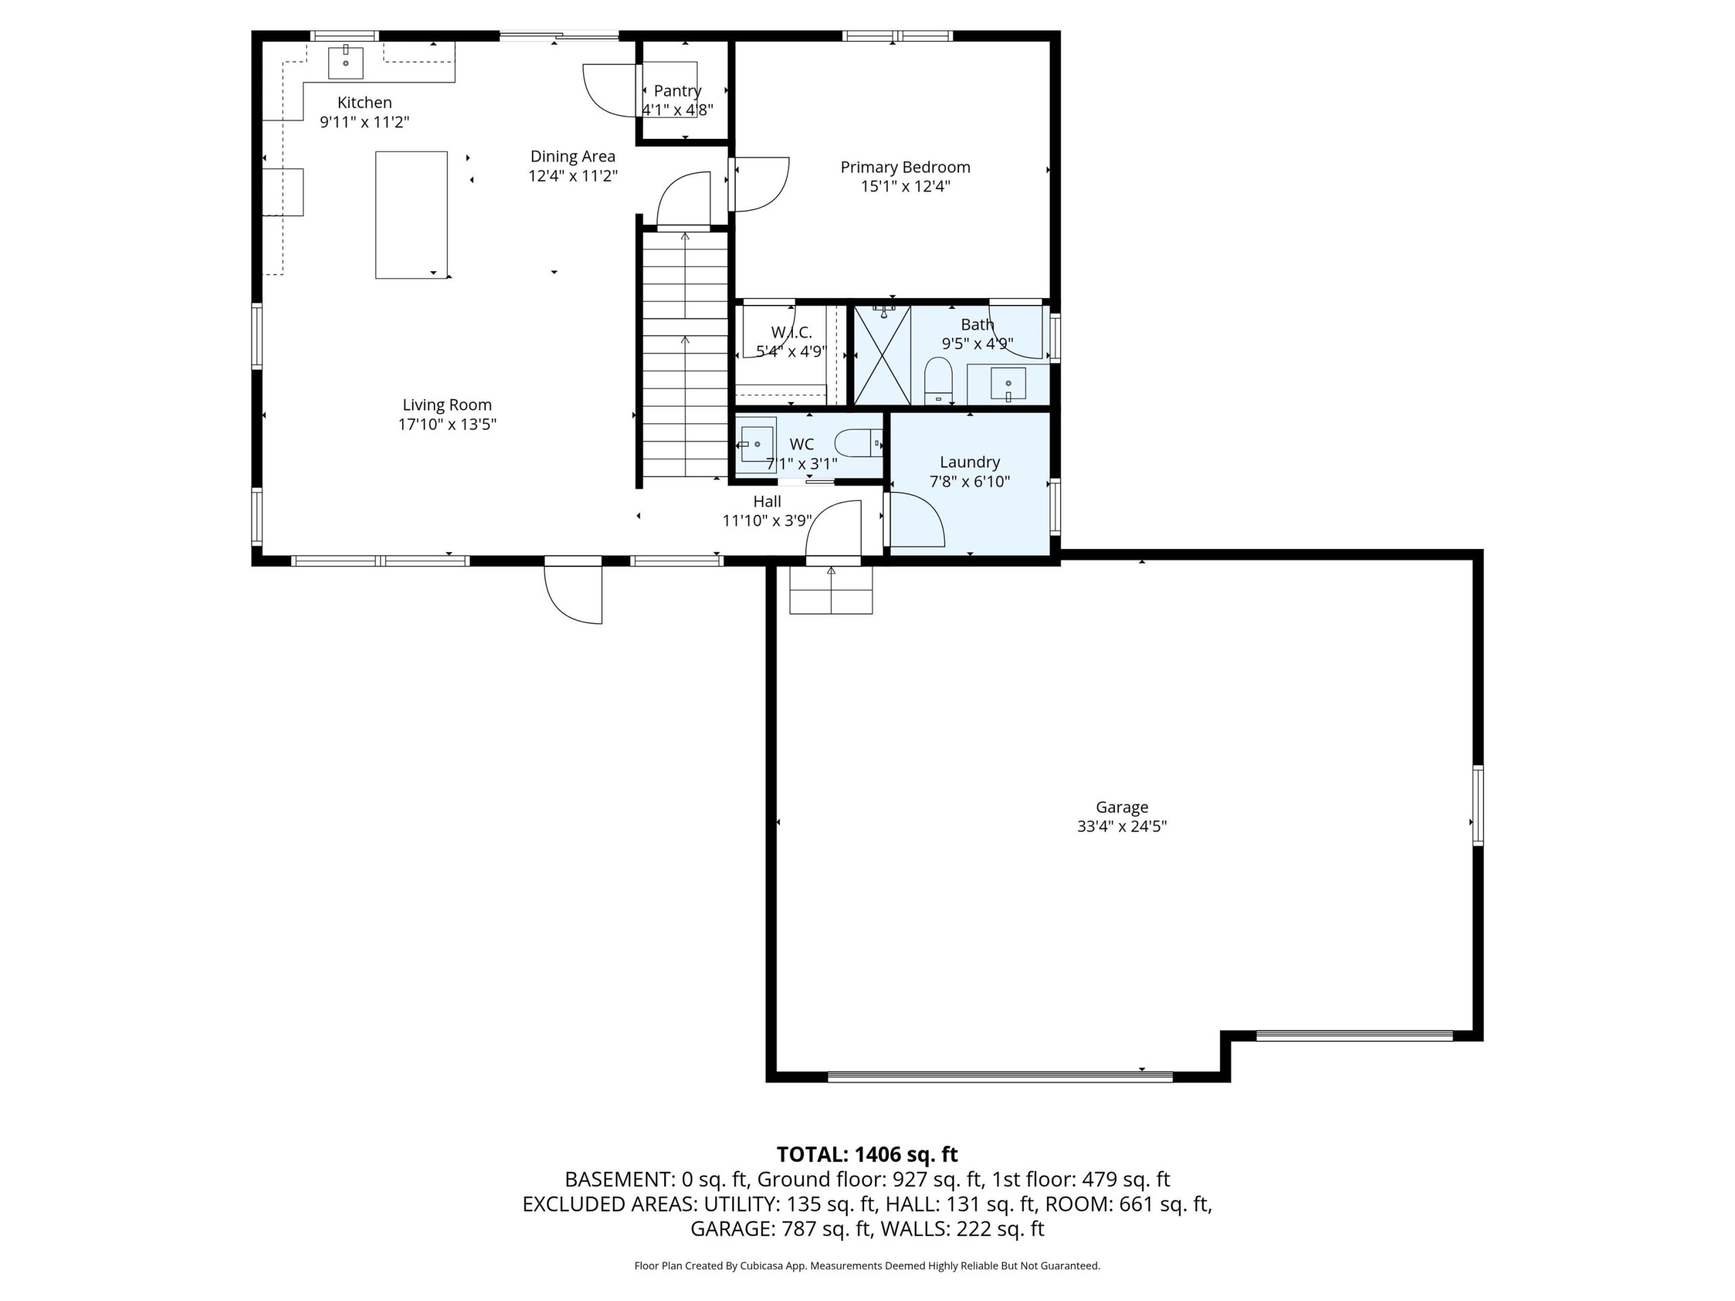
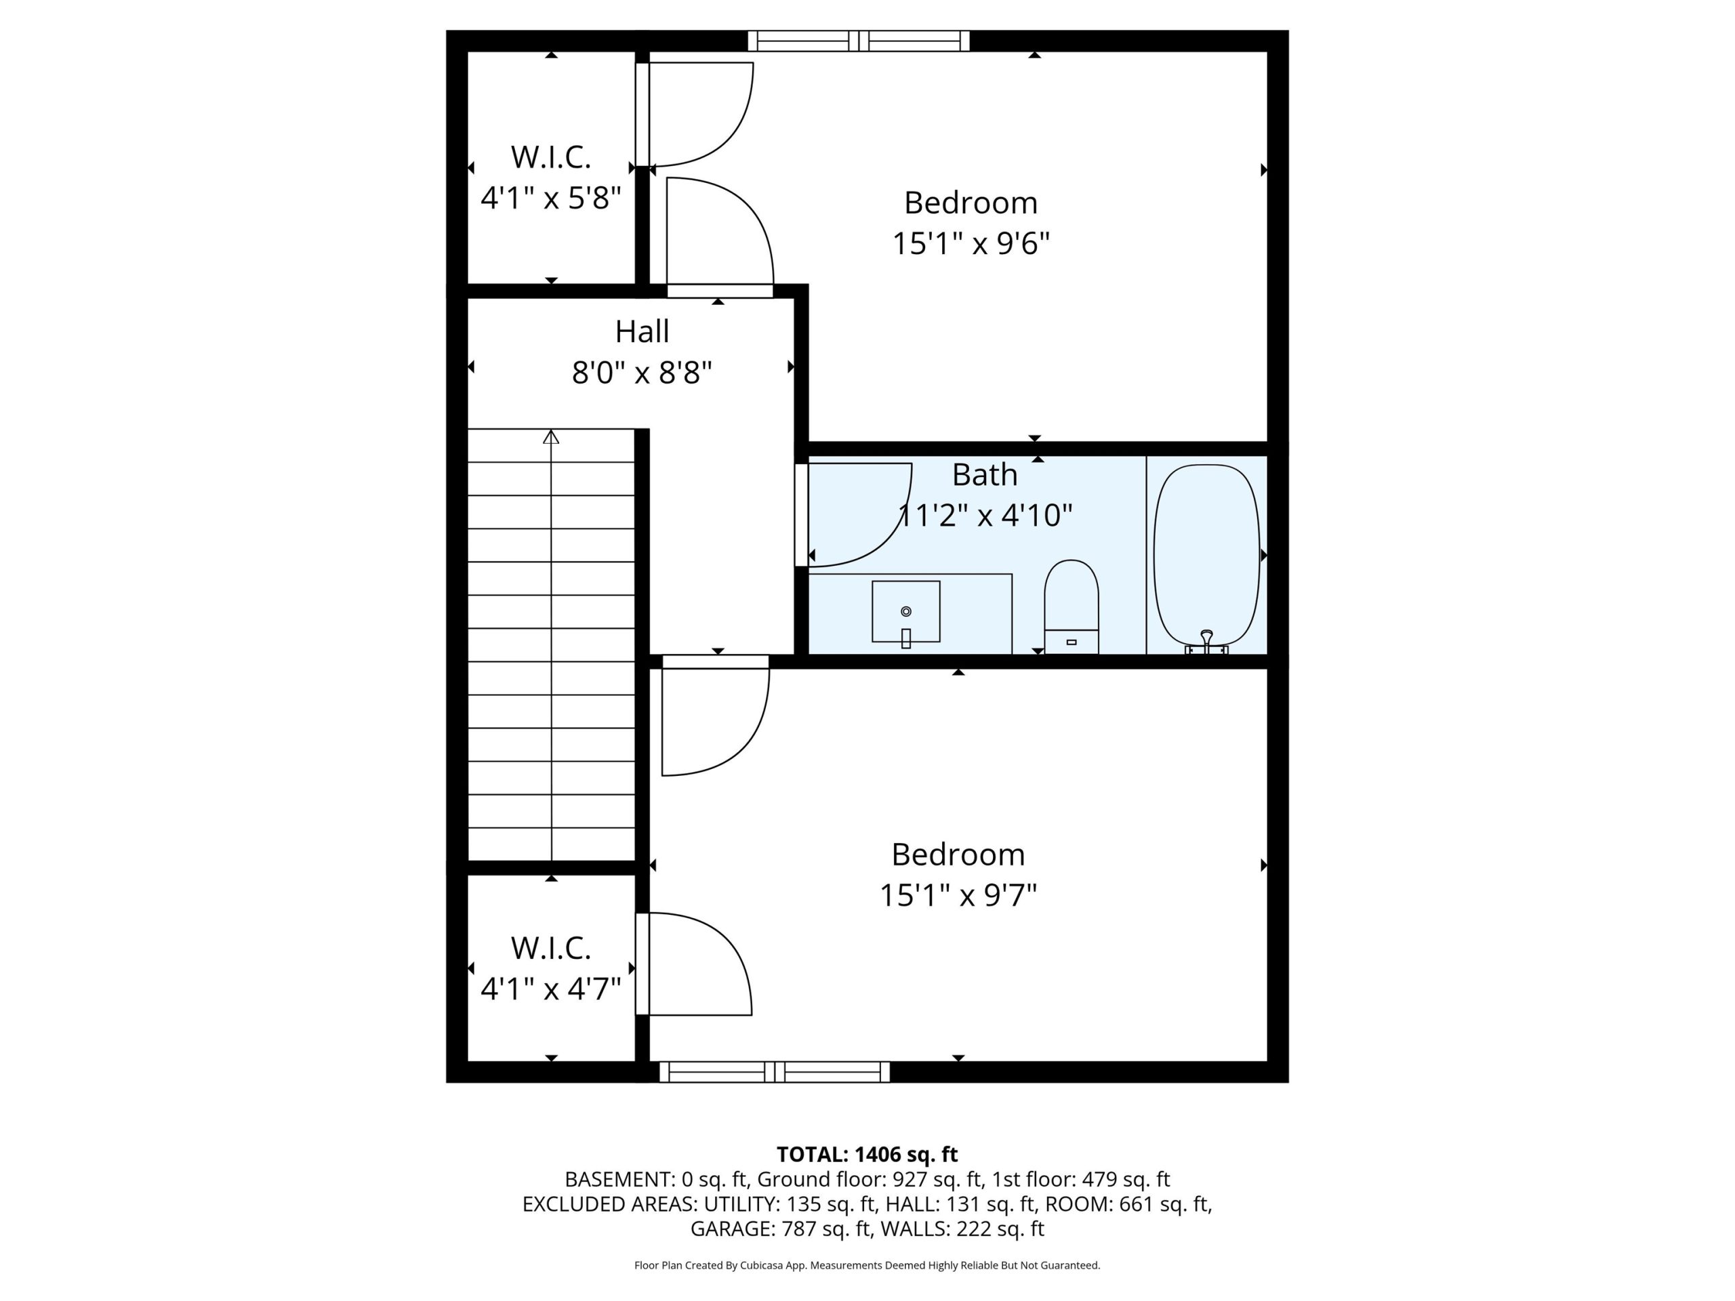
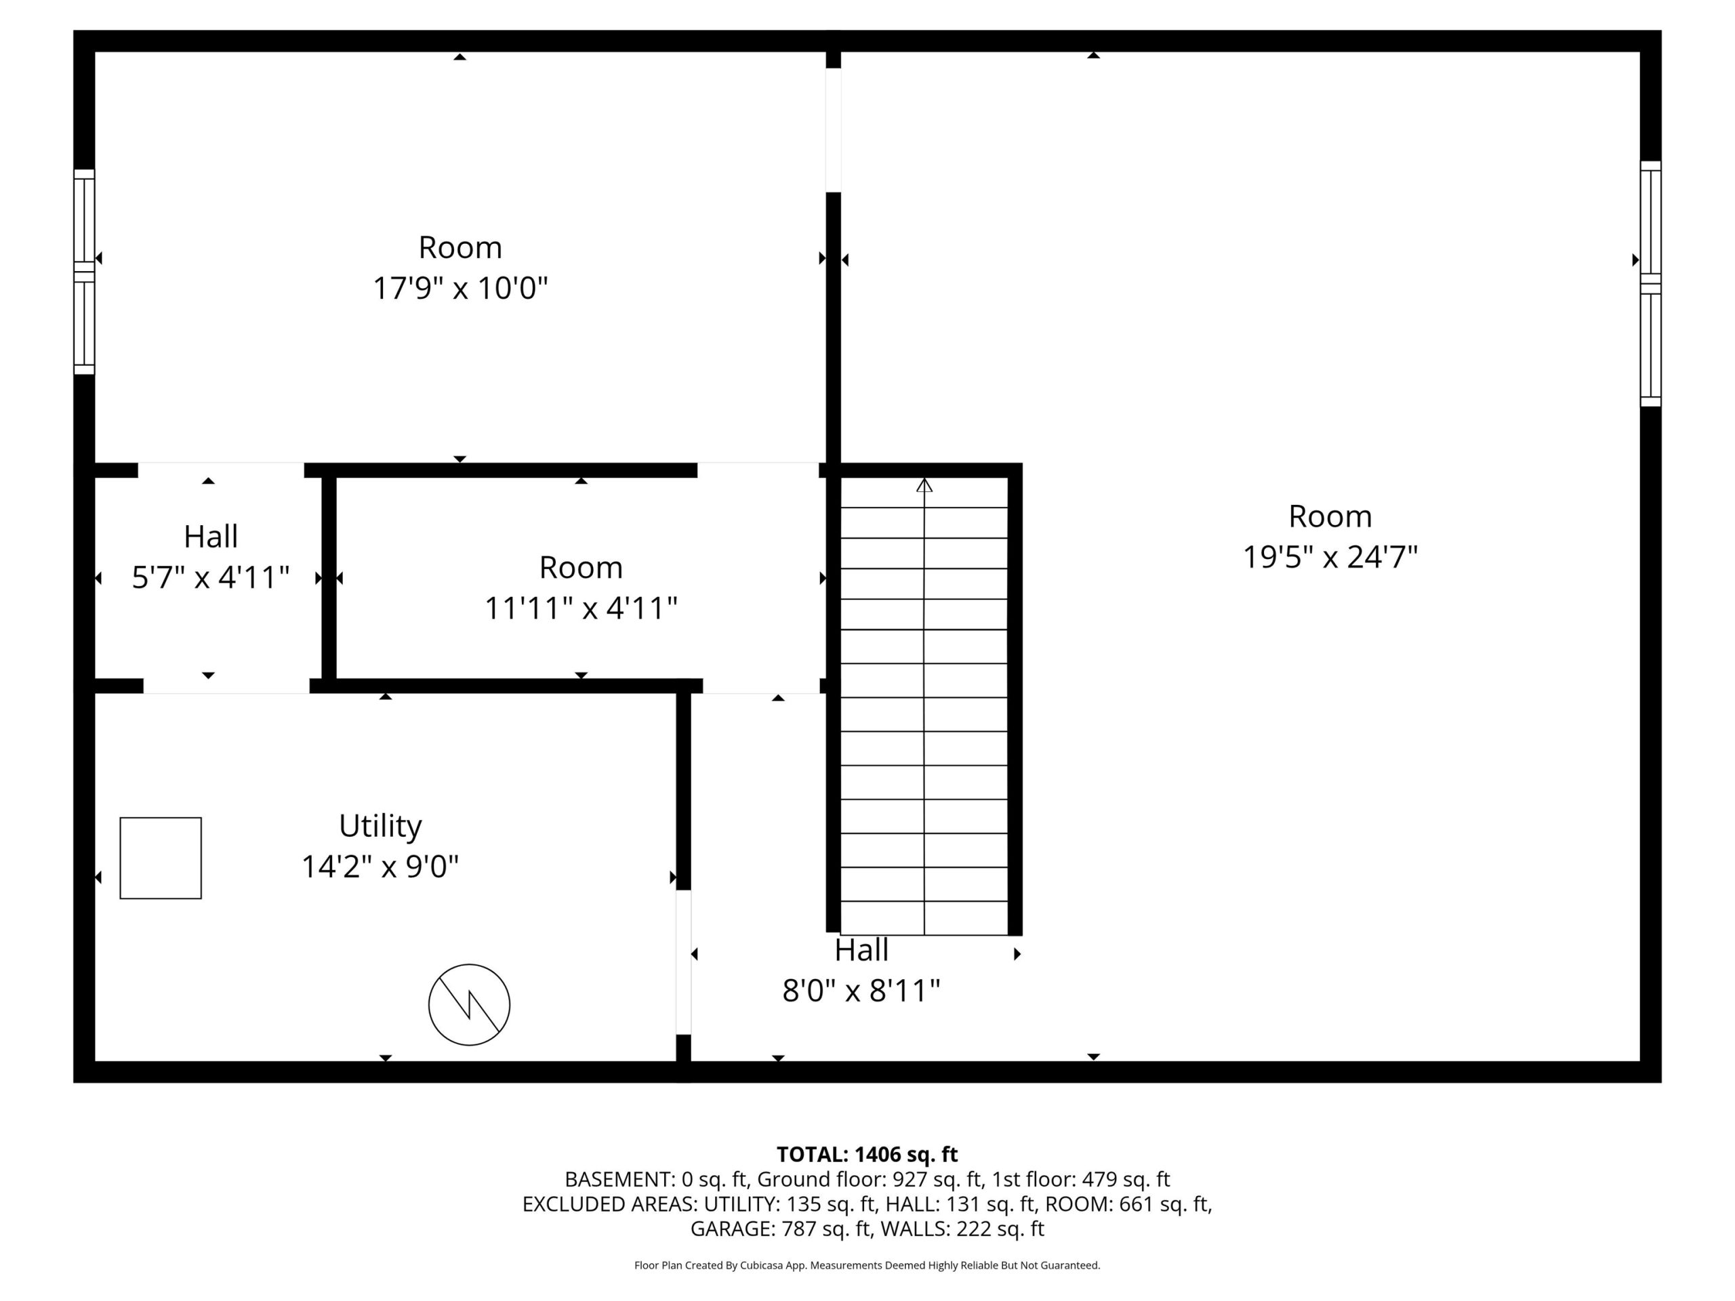
New Construction at The Hudson! Experience modern living in this beautifully finished 3-bedroom, 2.5-bath home designed for comfort, style, and room to grow. The main level features VLP flooring throughout, a granite island kitchen, pantry, sleek white cabinetry, and contemporary lighting that ties the space together. The primary suite offers a tiled walk-in shower and walk-in closet, with main-floor laundry adding everyday convenience. Step outside to enjoy a covered front porch and a back deck crafted with low-maintenance Trex decking. The full, unfinished basement is already framed, includes two egress windows, bedroom, family room, boasts 9′ ceilings, and is plumbed for an additional bath-making future expansion easy. Mature hardwoods and evergreens border the property, creating a private, natural backdrop. A three-car garage provides ample storage and power hook up on back of garage for a generator. The HOA allows fencing and outbuildings with approval. This home blends privacy, space, and modern craftsmanship in the welcoming new community of The Hudson.