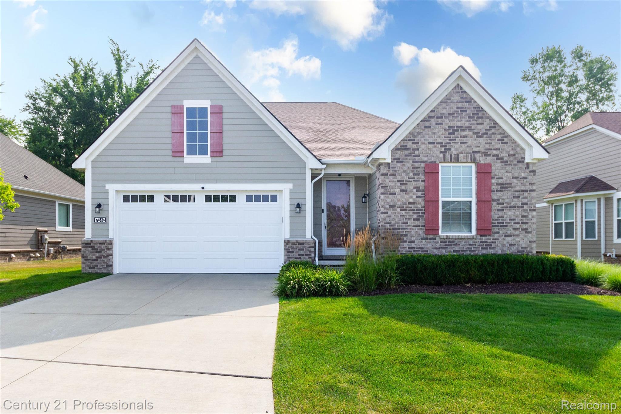
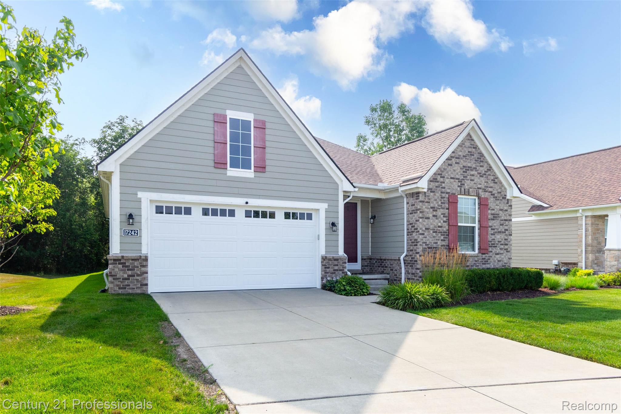
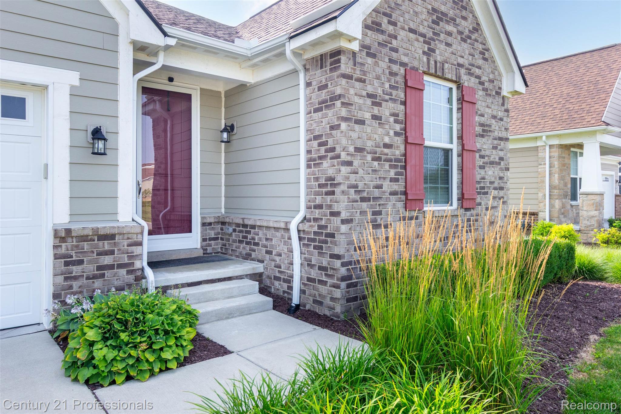
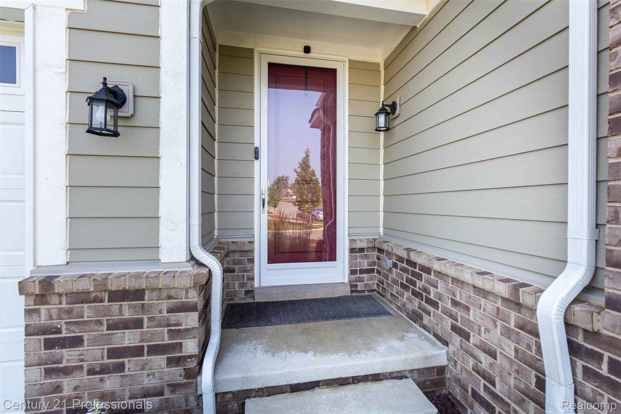
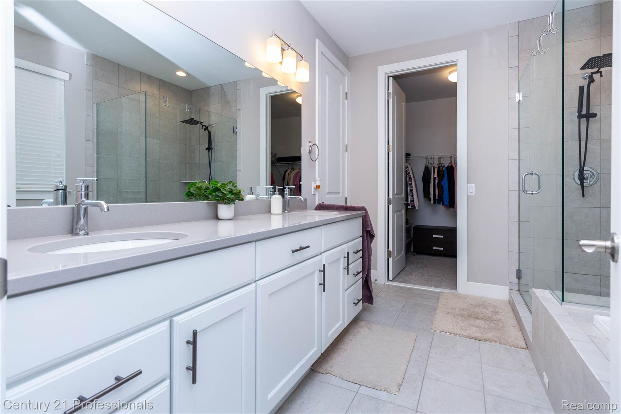
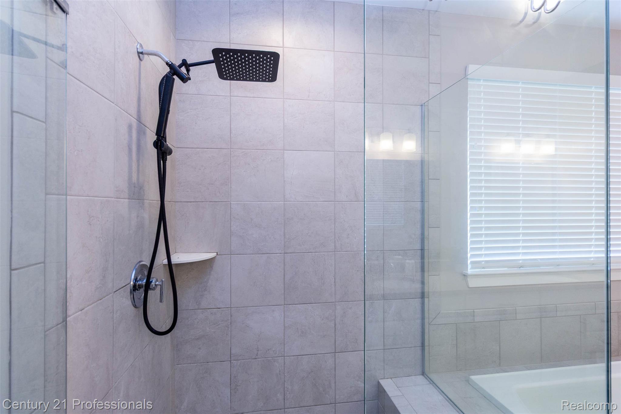
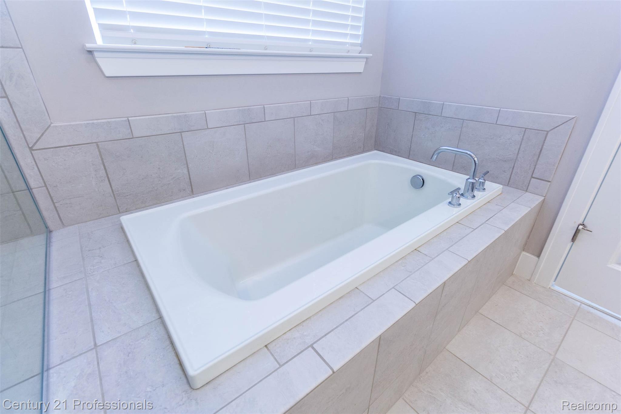
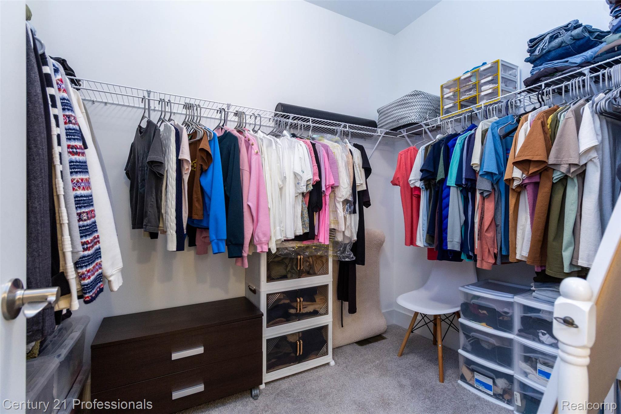
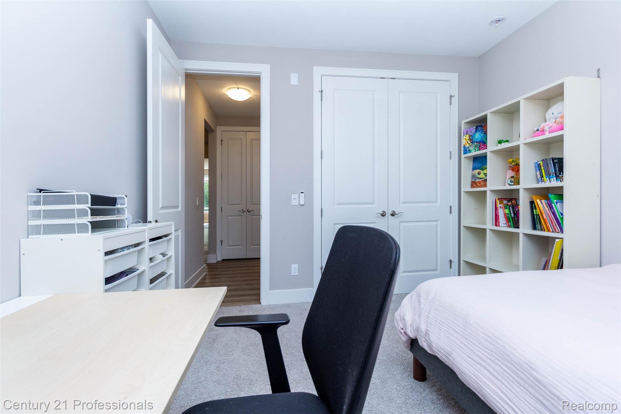
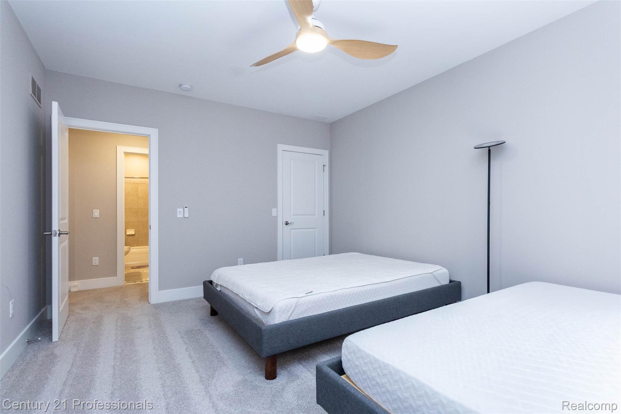
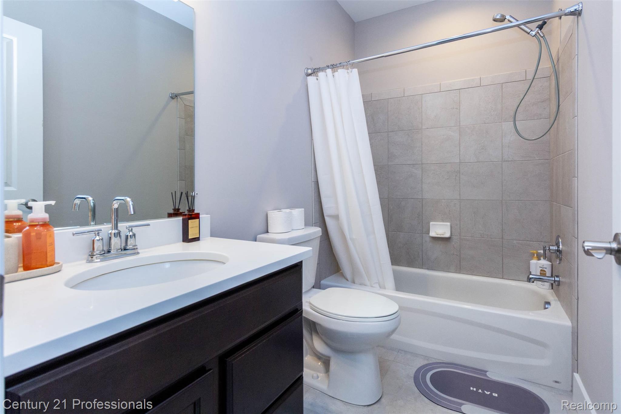
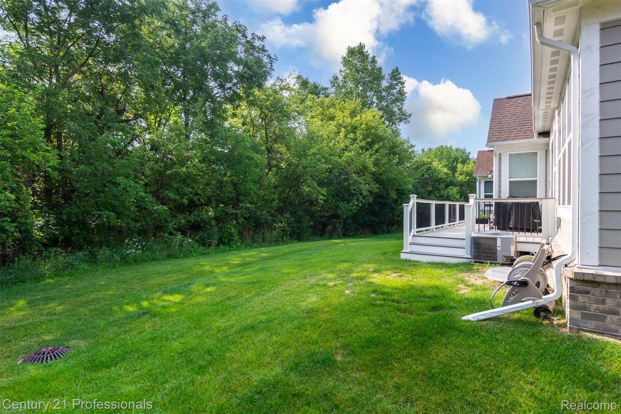
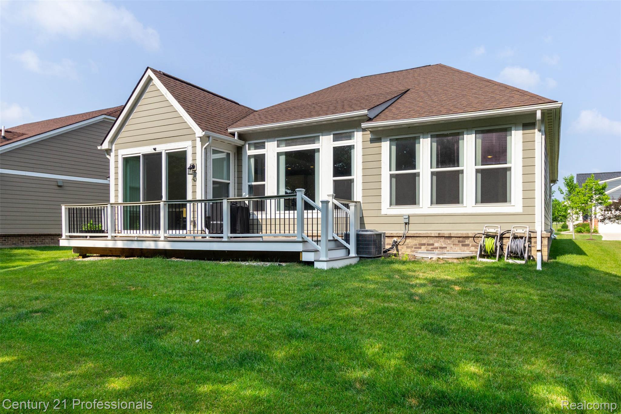
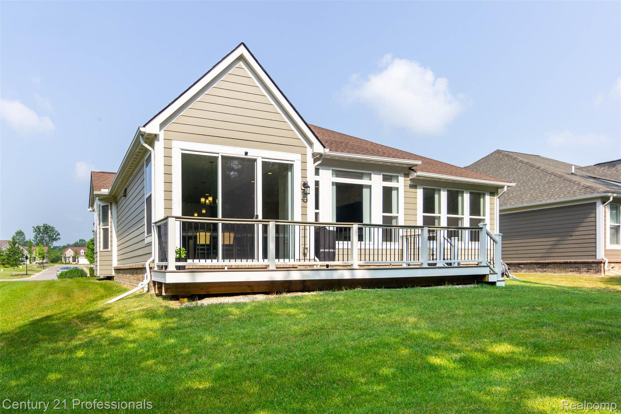
Welcome to maintenance free 5 years old detached ranch in Northville’s Mill Ridge subdivision with 3
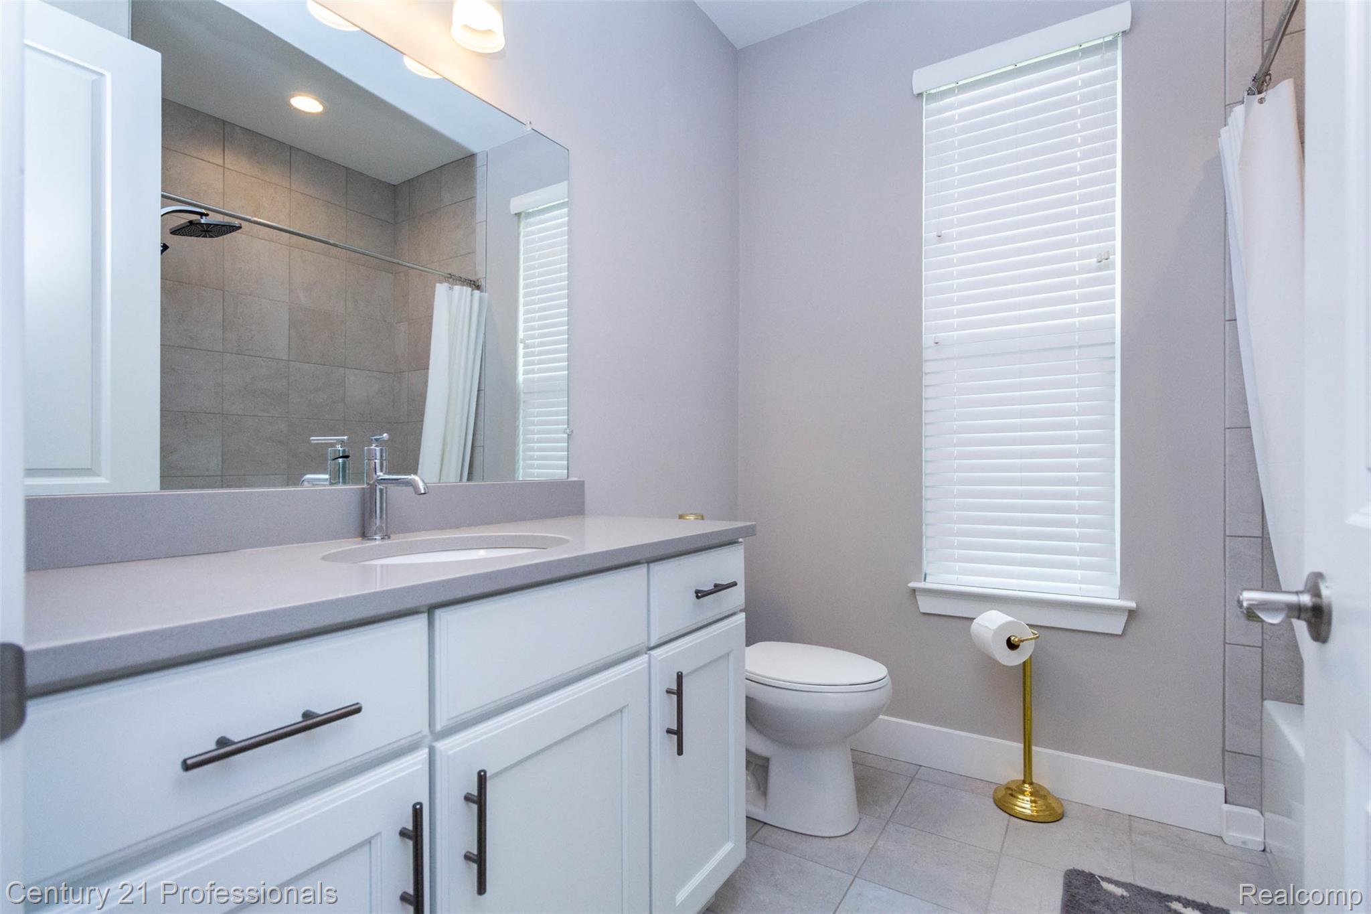
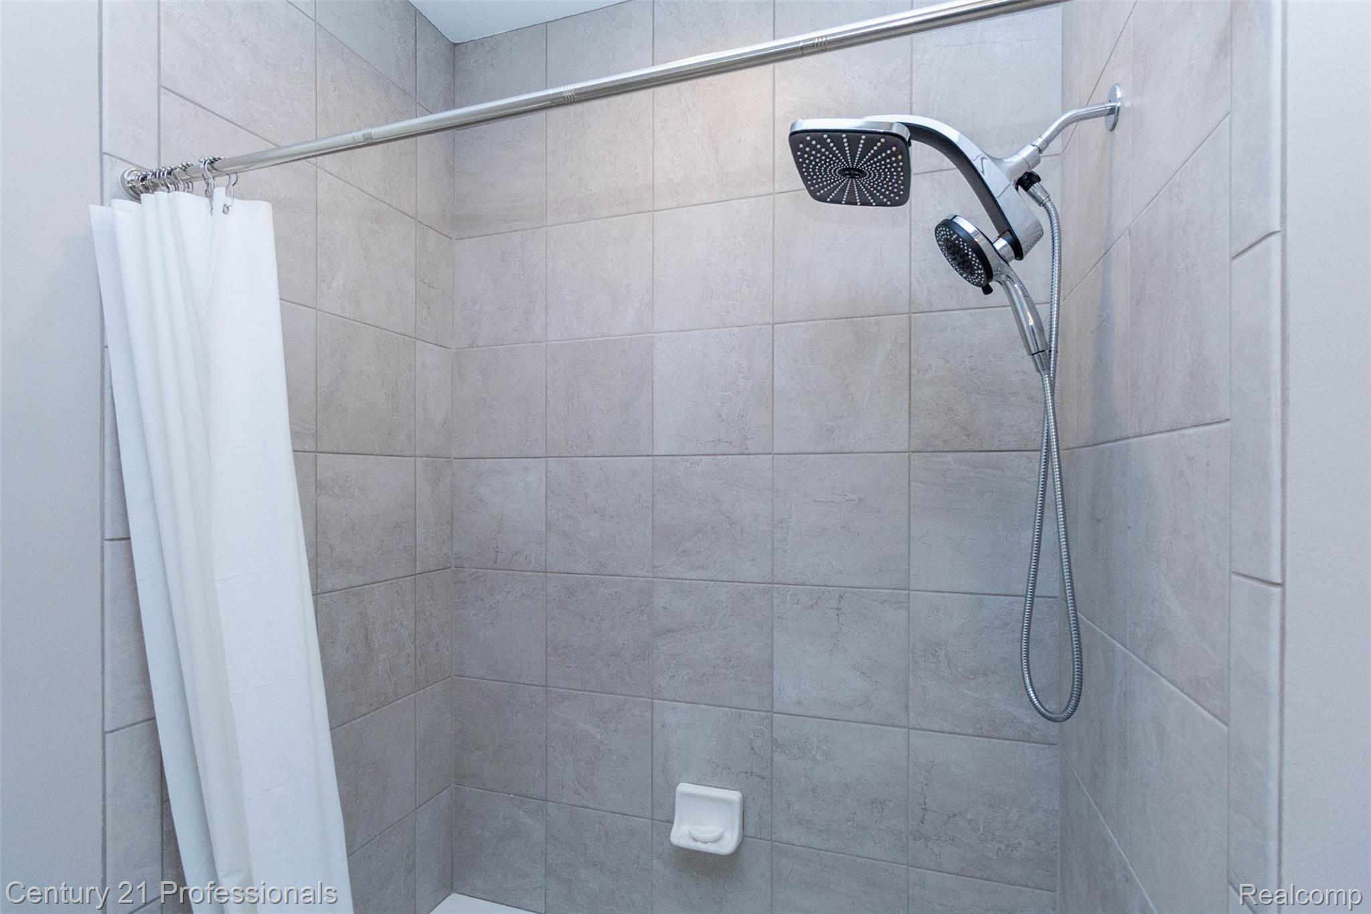
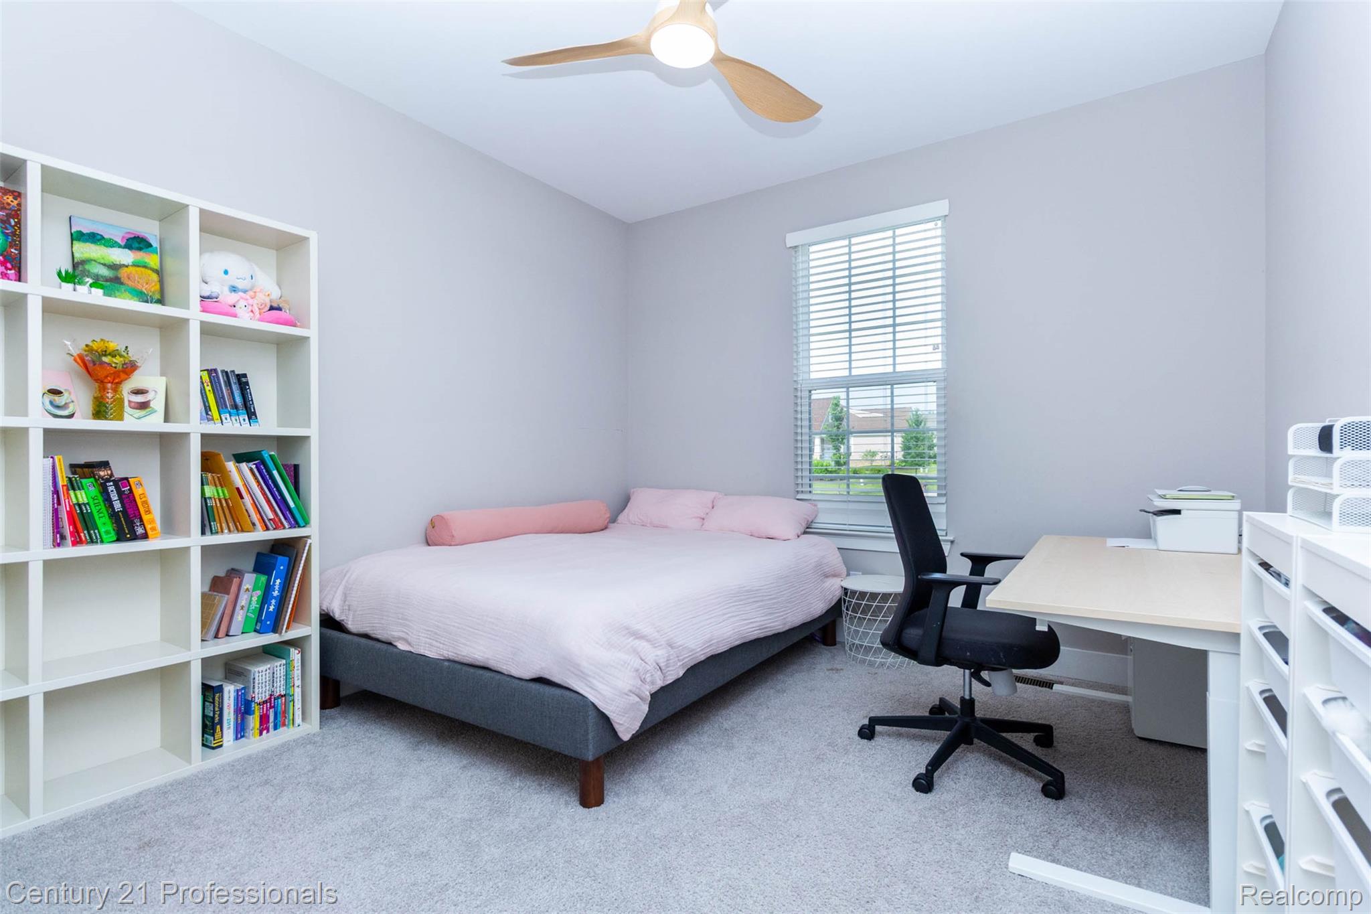
beds, 3 baths and finished basement! With roughly 2800 SF of finished living space, this spectacular
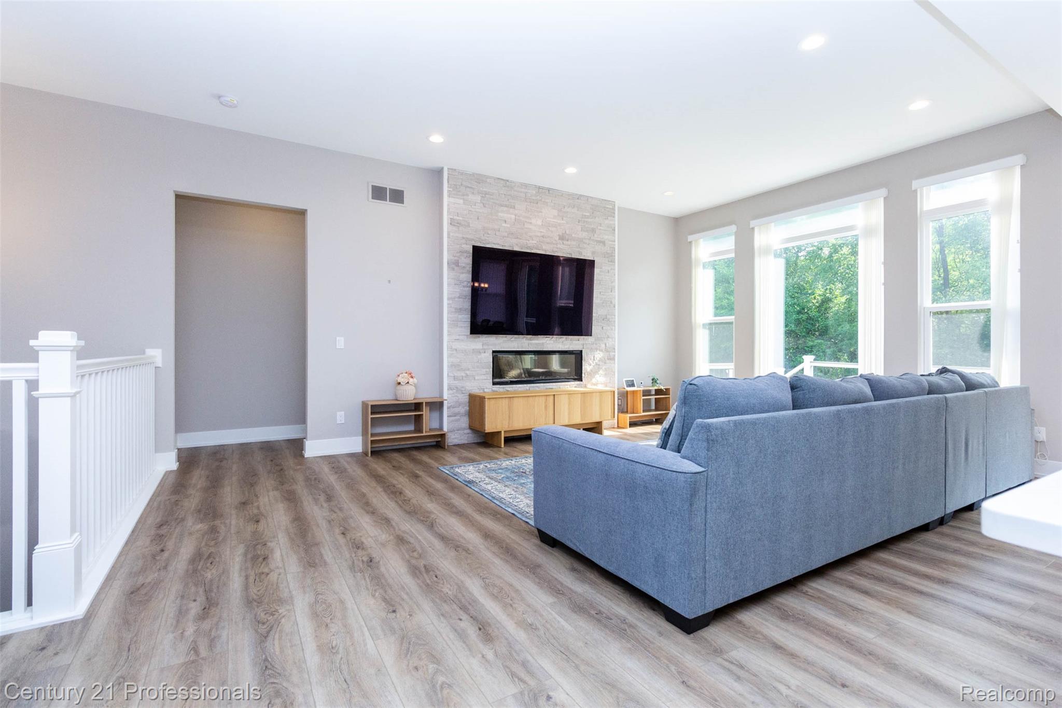
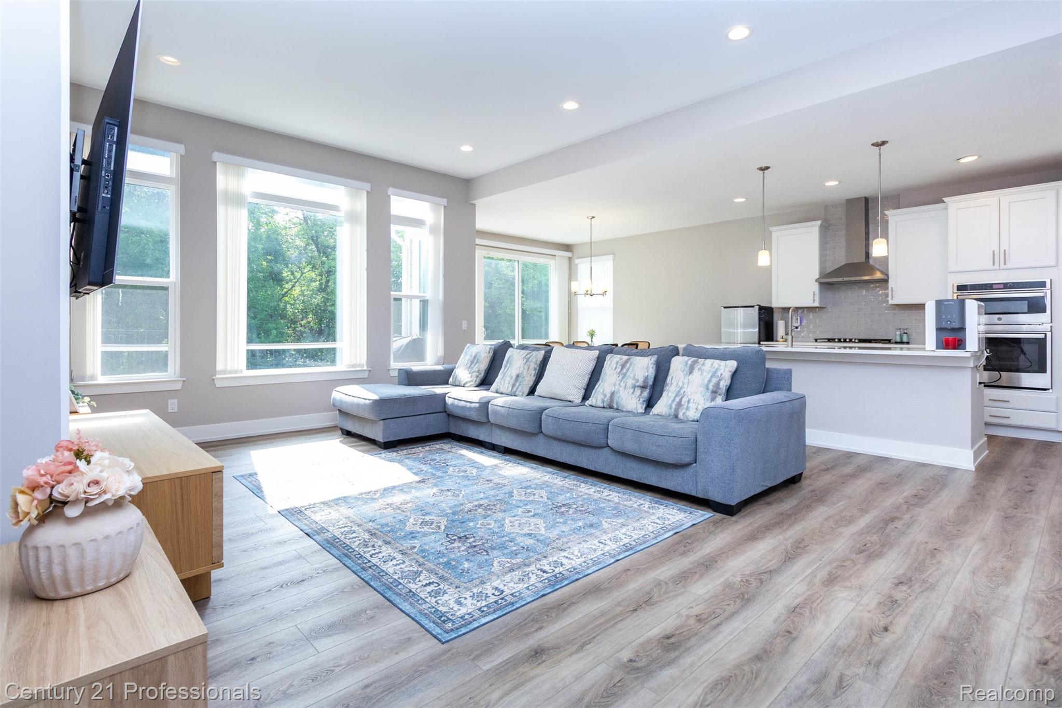
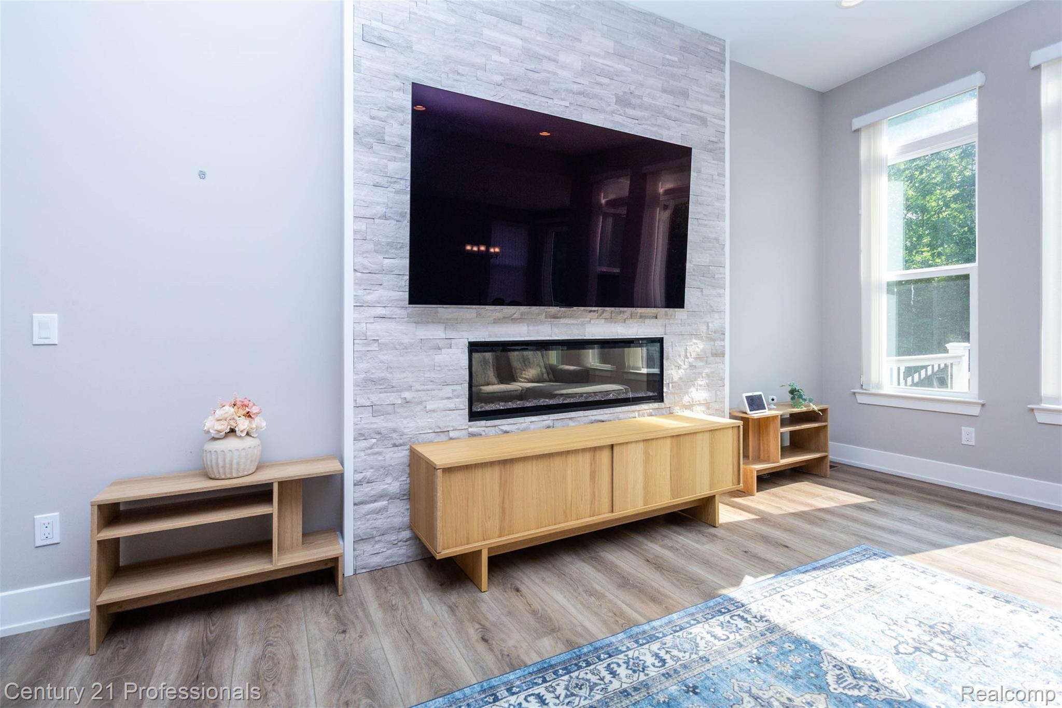
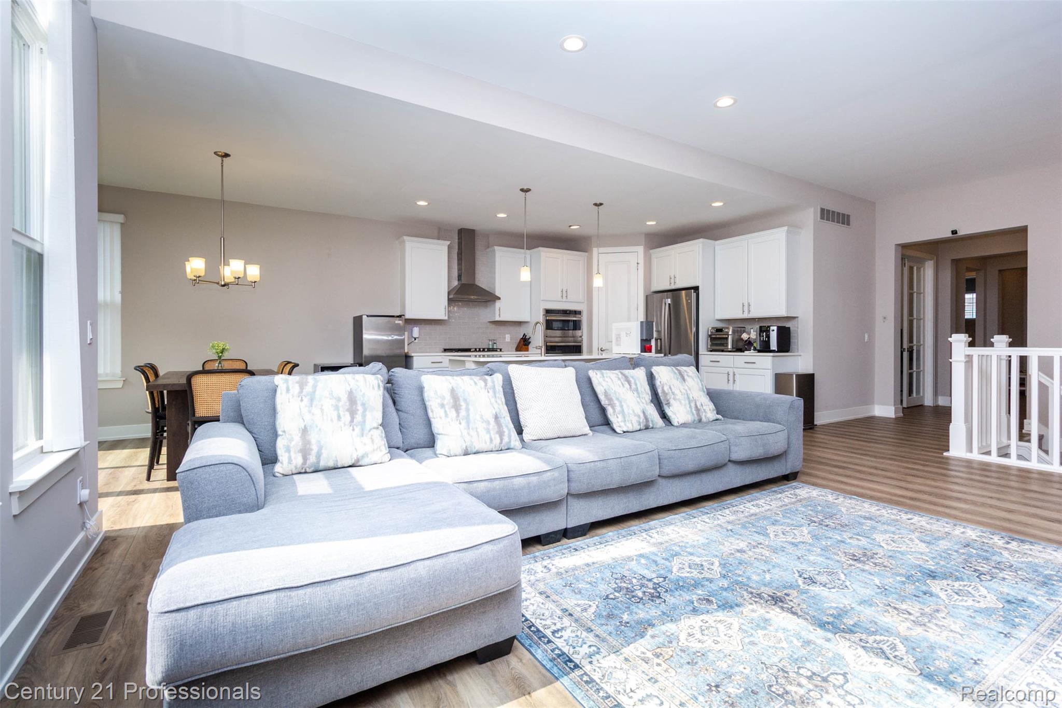
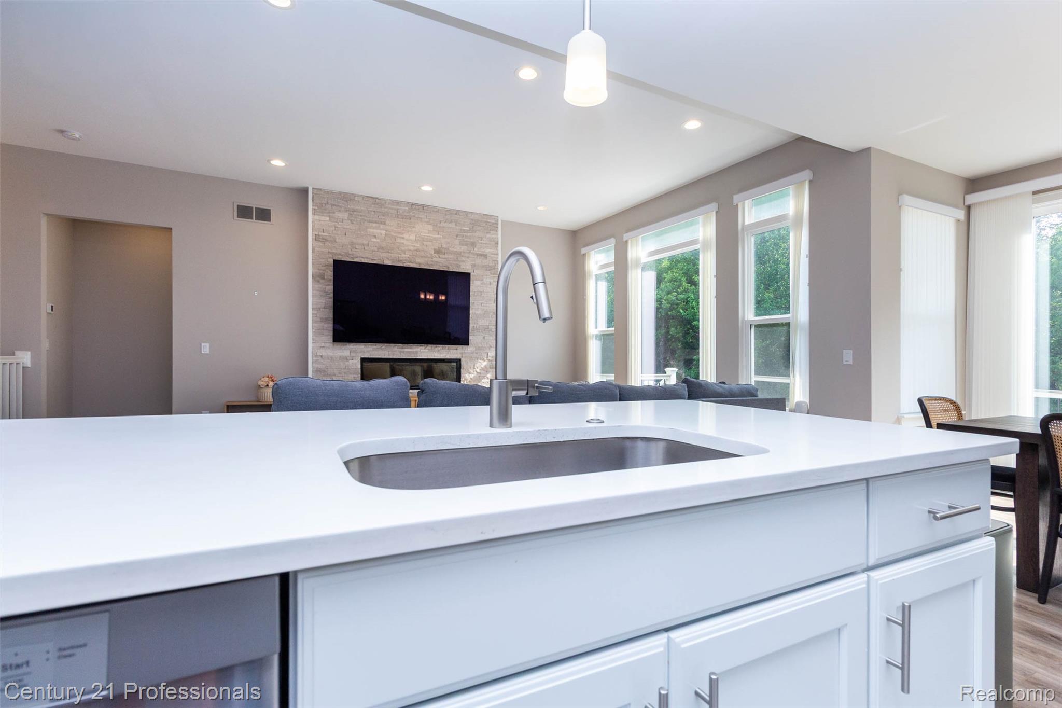
floor plan offers the perfect blend of lifestyle and modern amenity. Showcase home style open floor plan
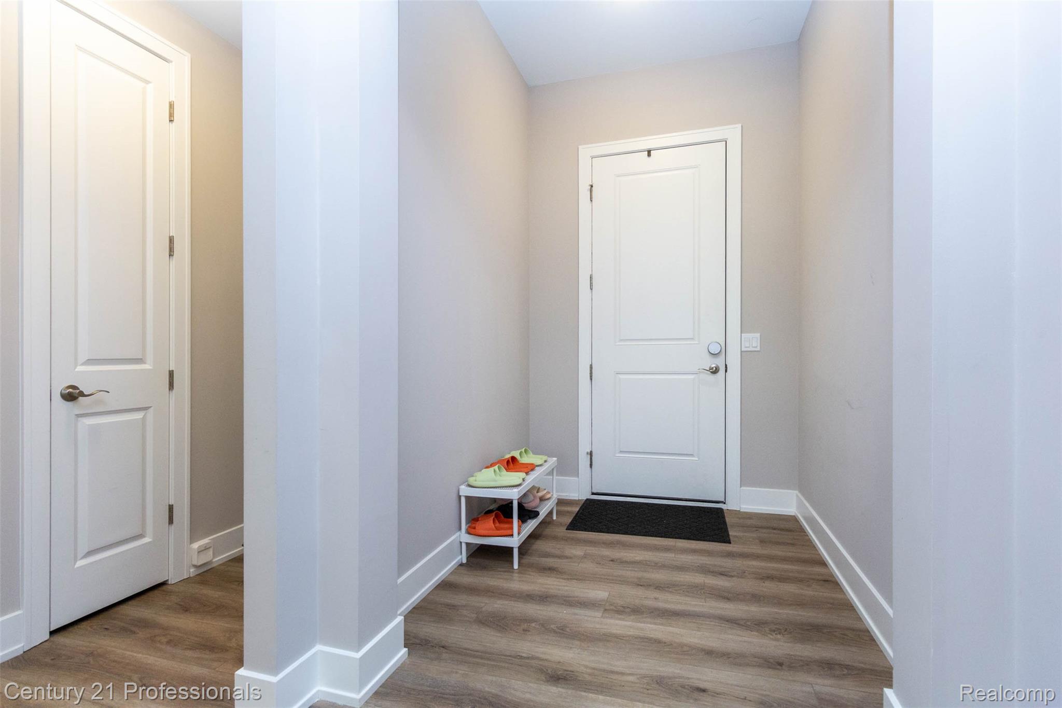
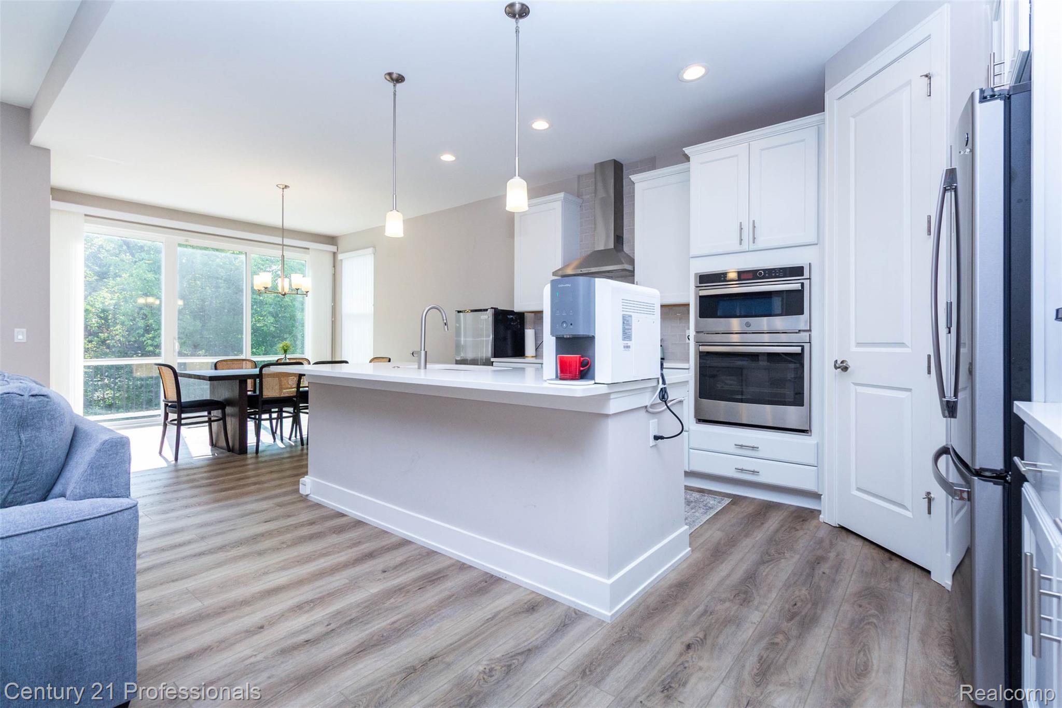
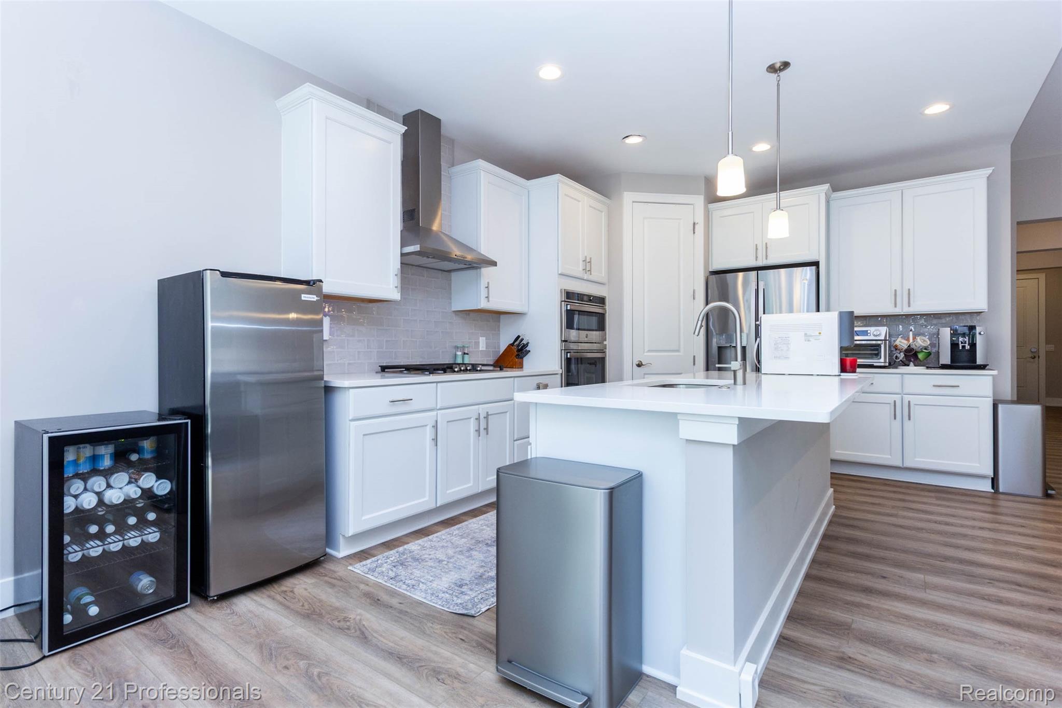
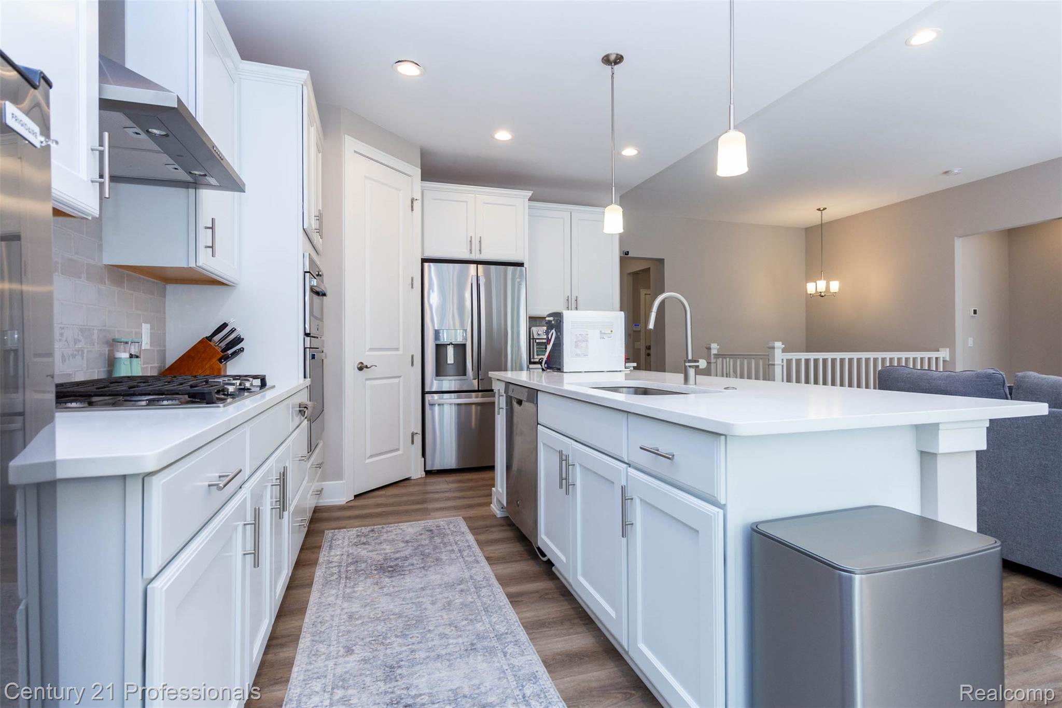
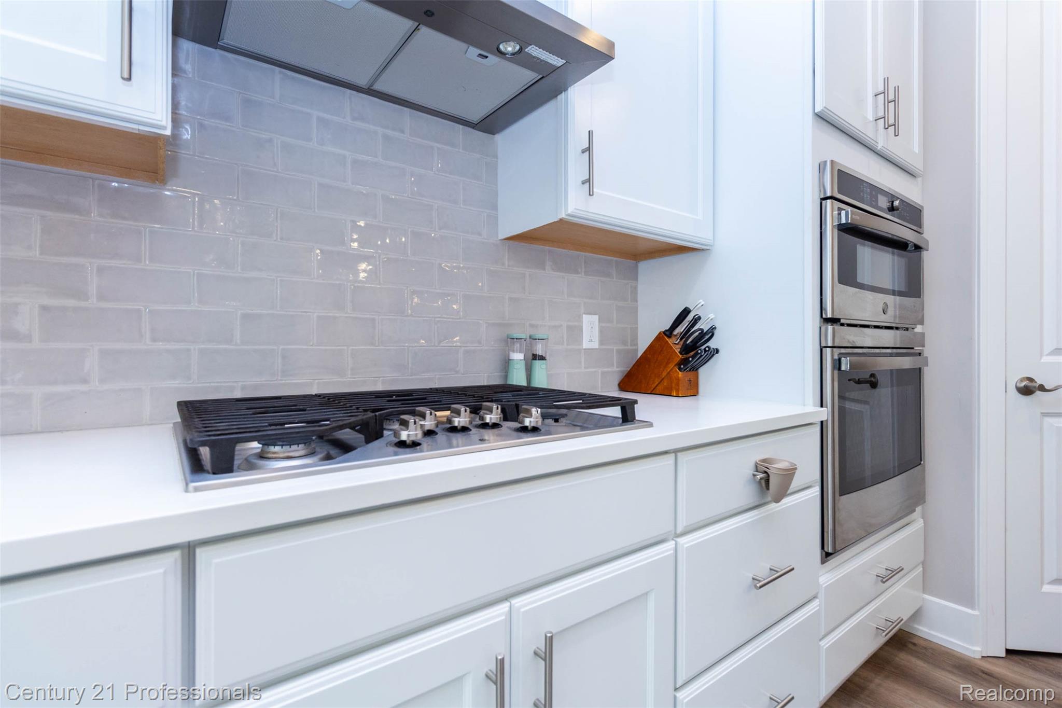
with upgraded luxury vinyl wide plank flooring, quartz counters, custom kitchen with stainless
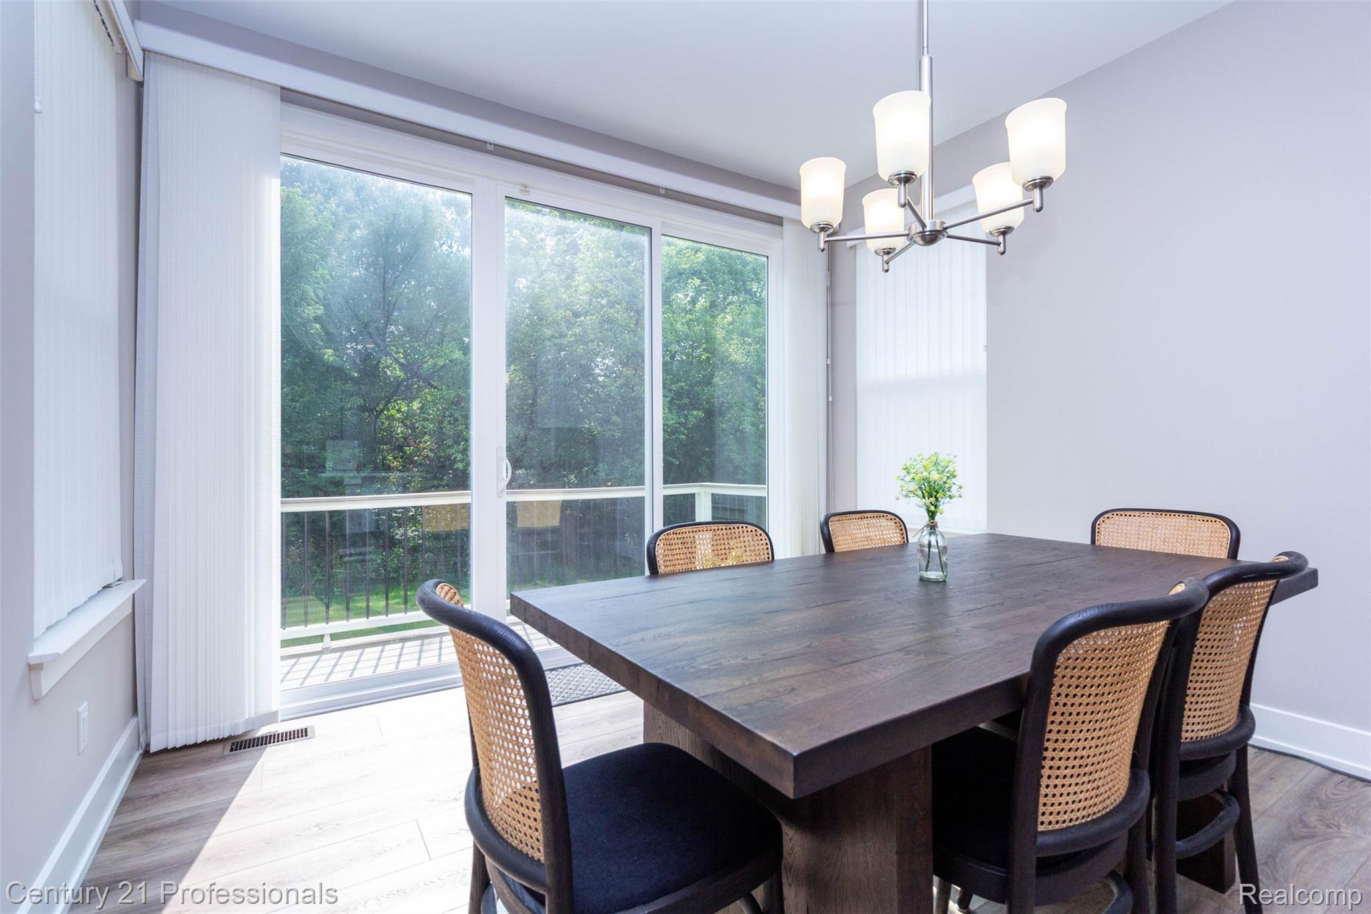
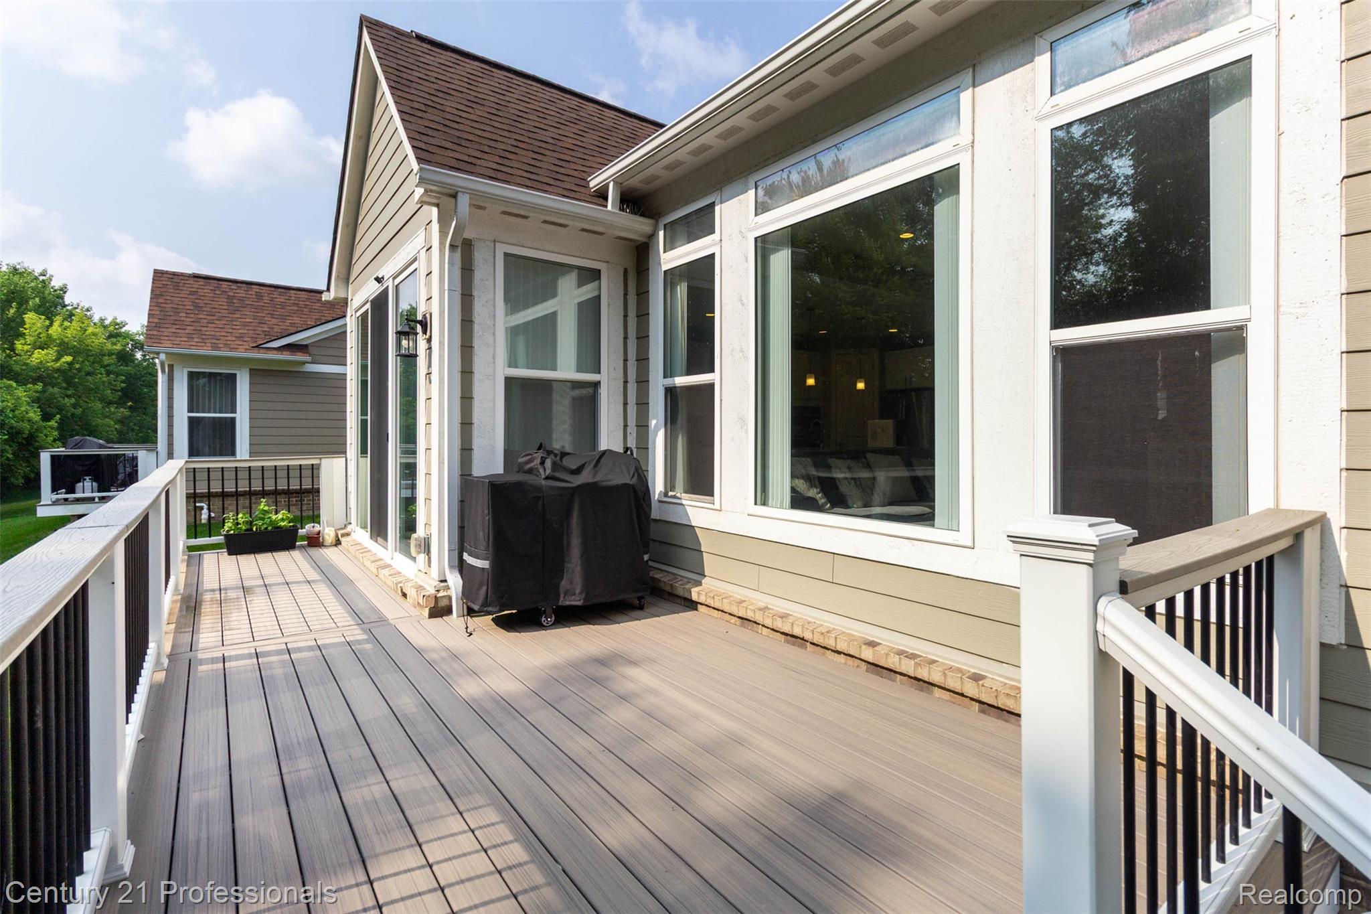
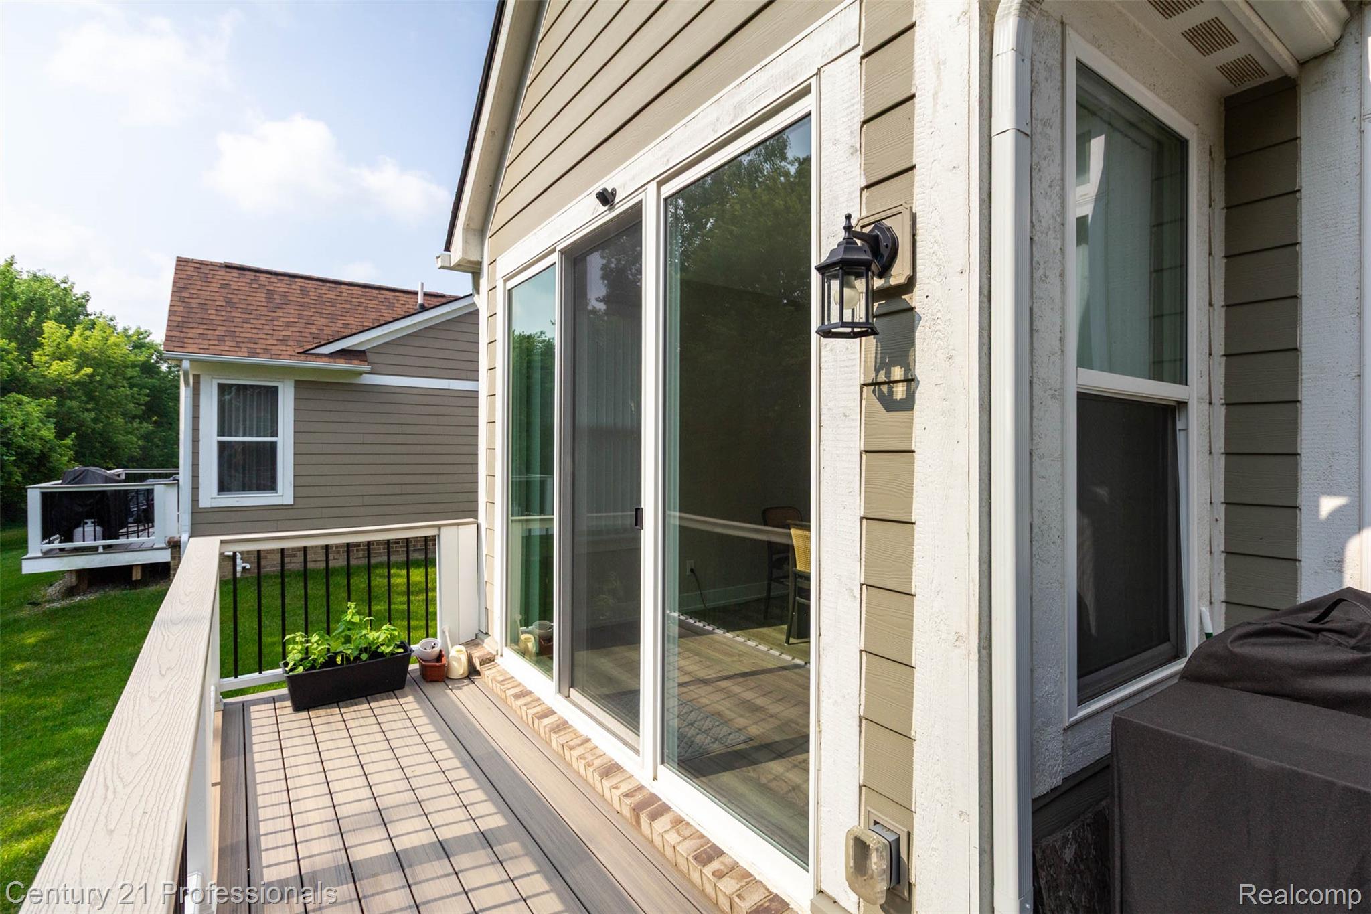
appliances, and ample recessed lighting. Three large, glassed door walls from the Sunroom like dining
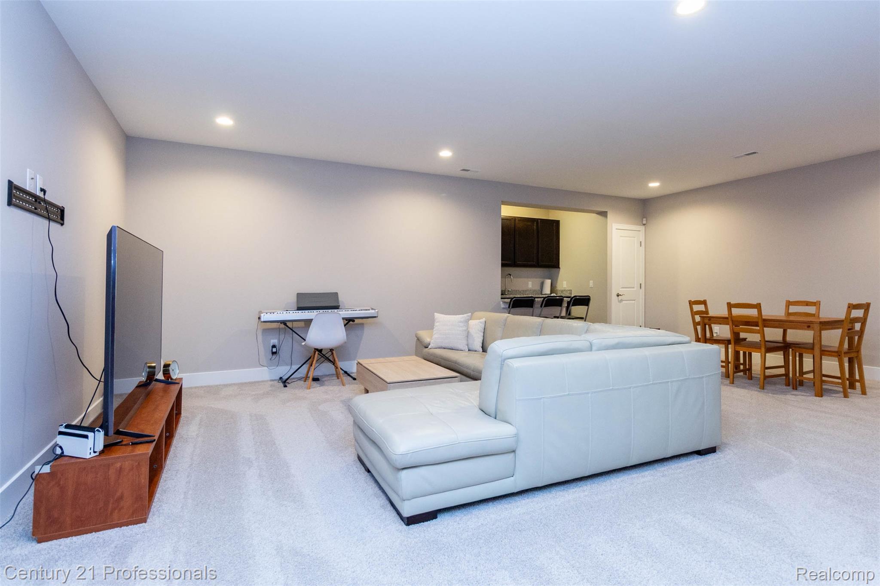
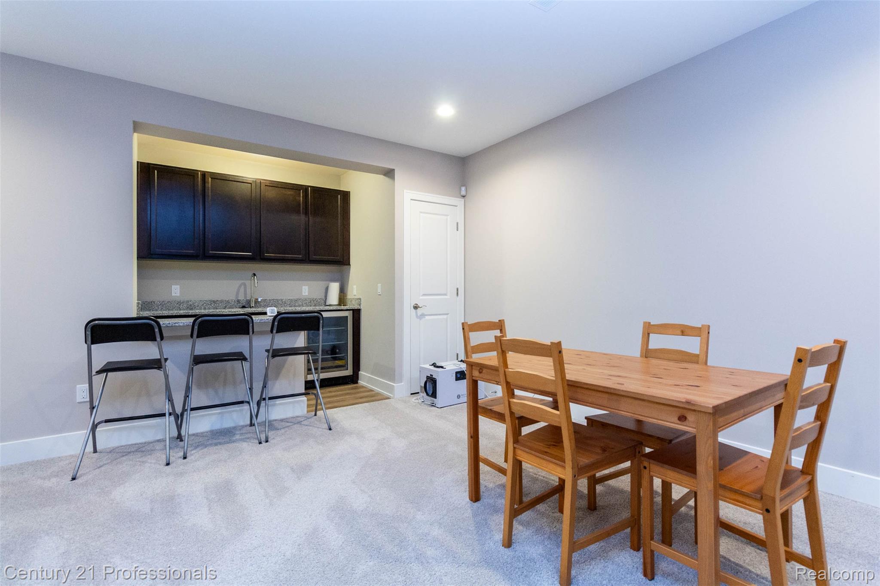
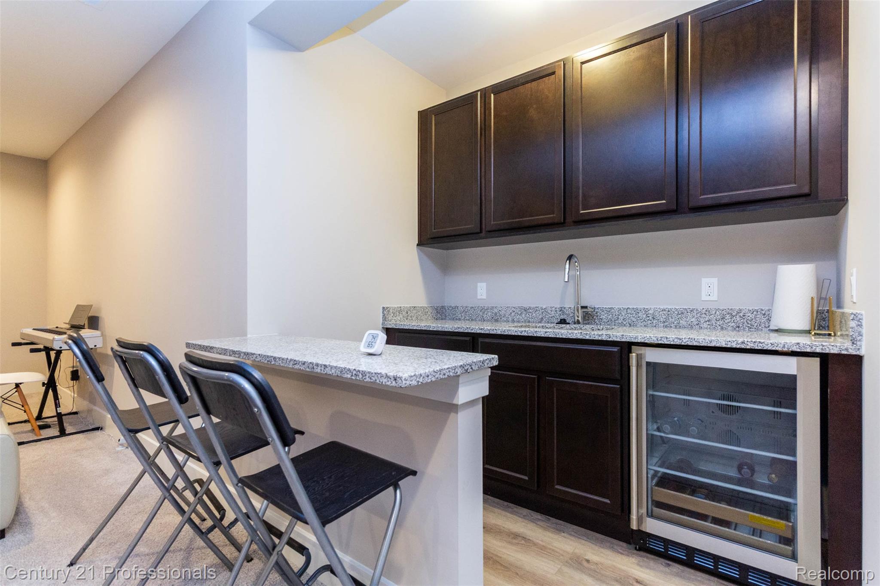
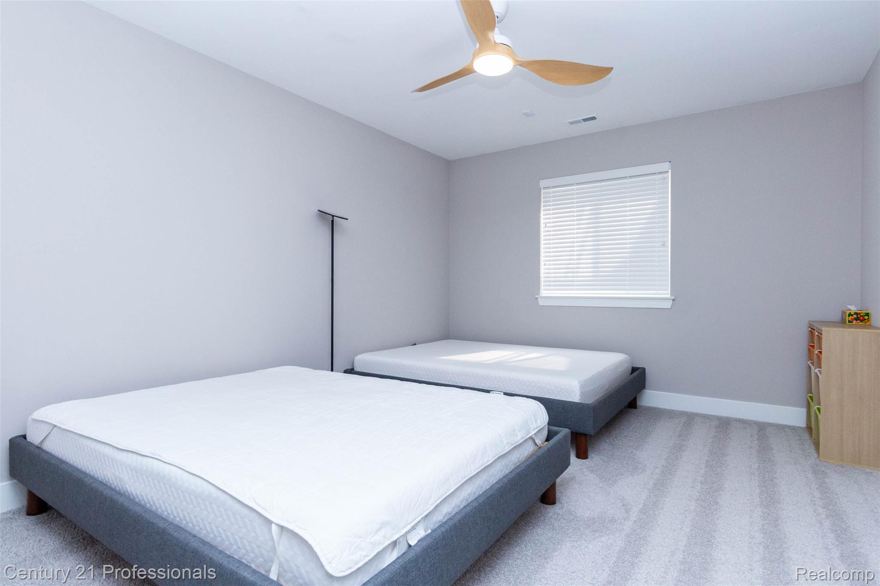
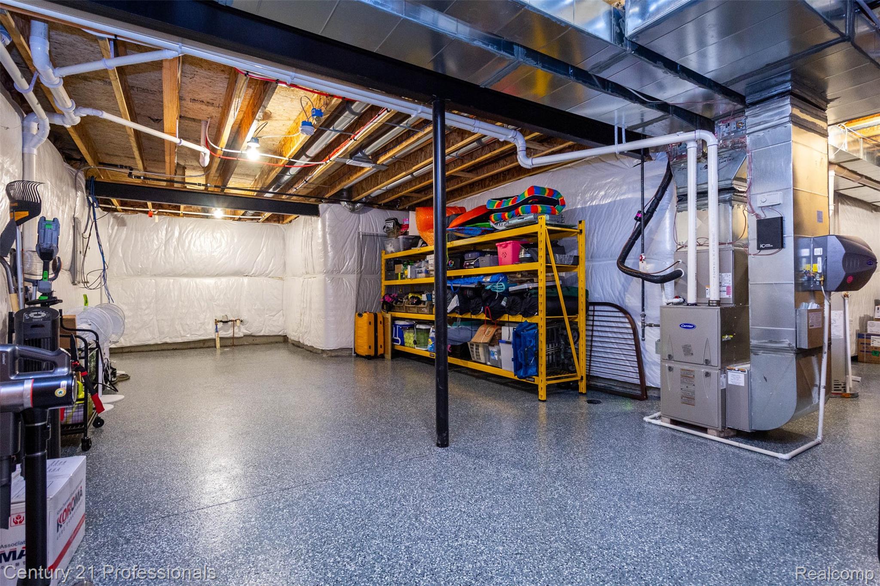
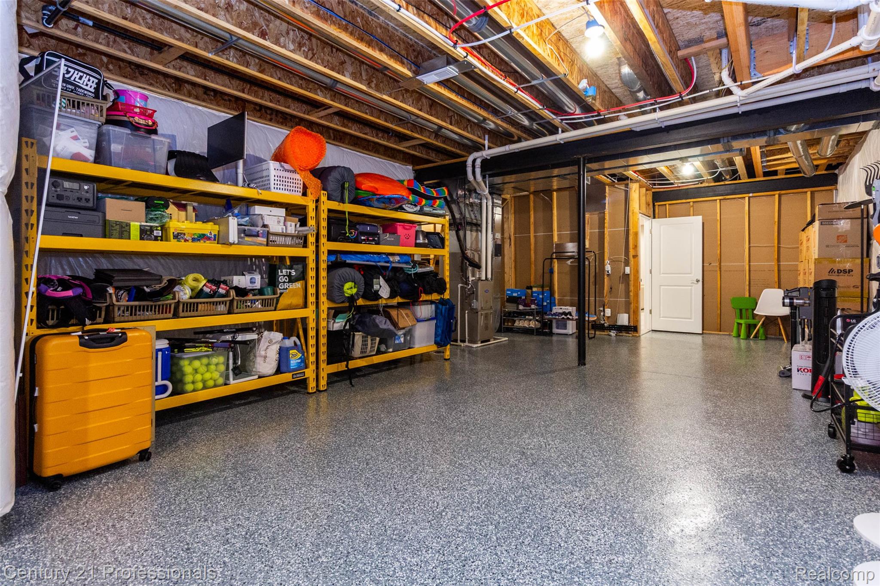
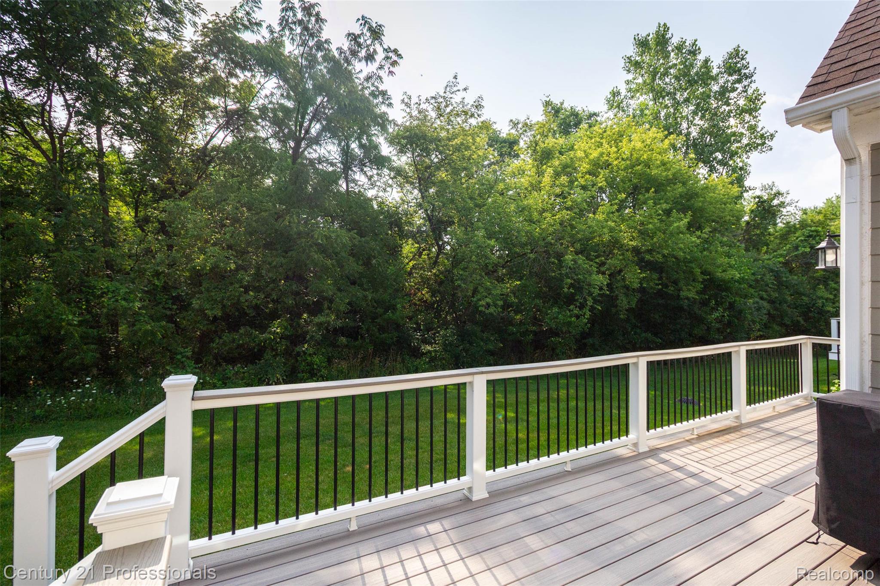
area leads to large composite deck on the private wooded lot. Ample storage in the finished lower level
with wet bar, bedroom and a full bath, the list goes on!
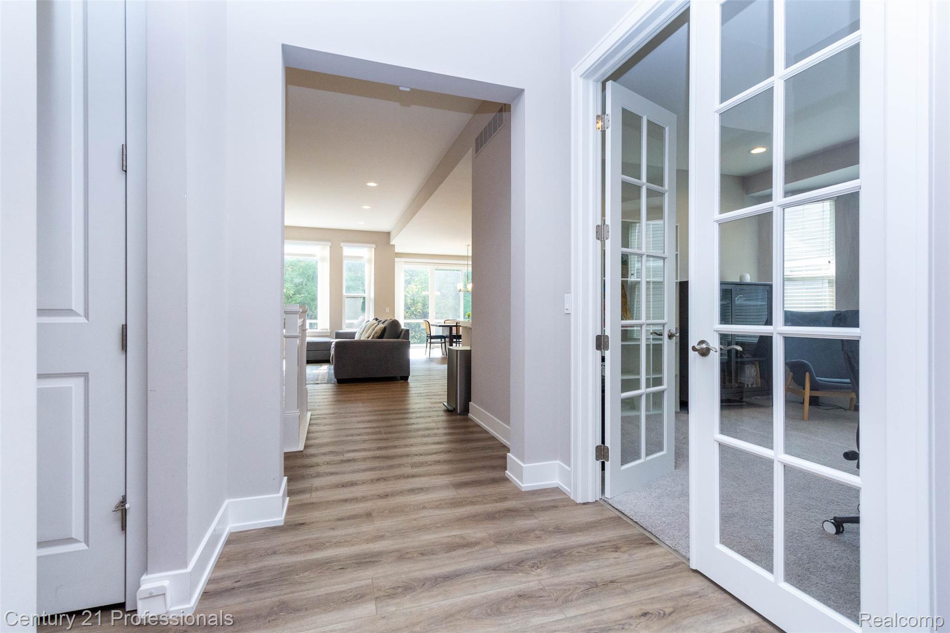
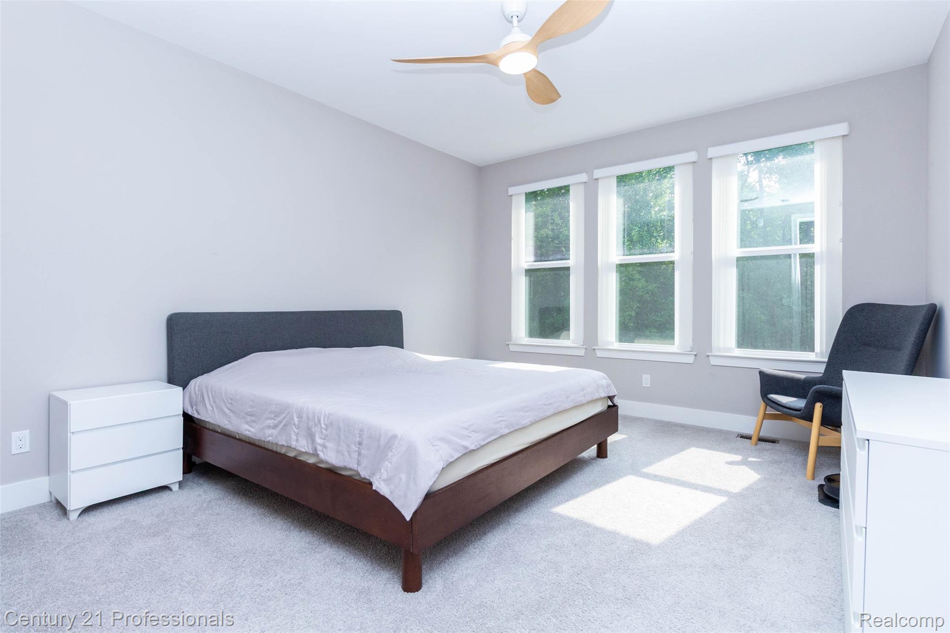
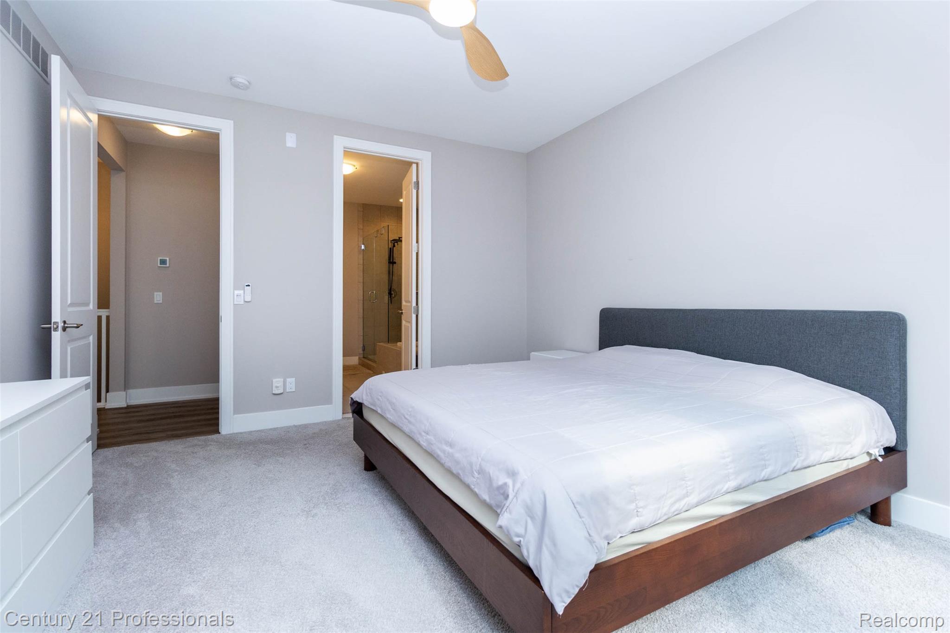
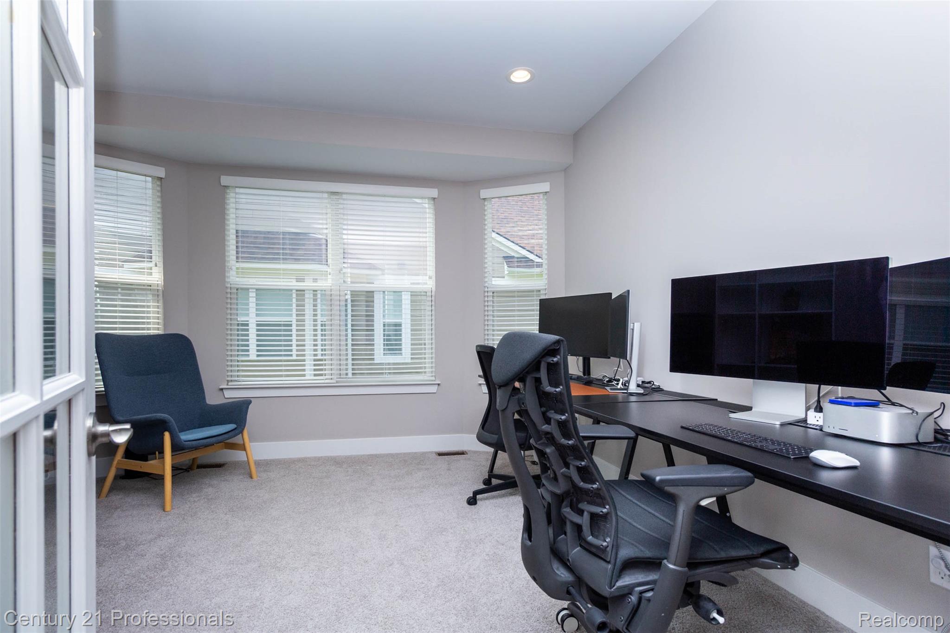
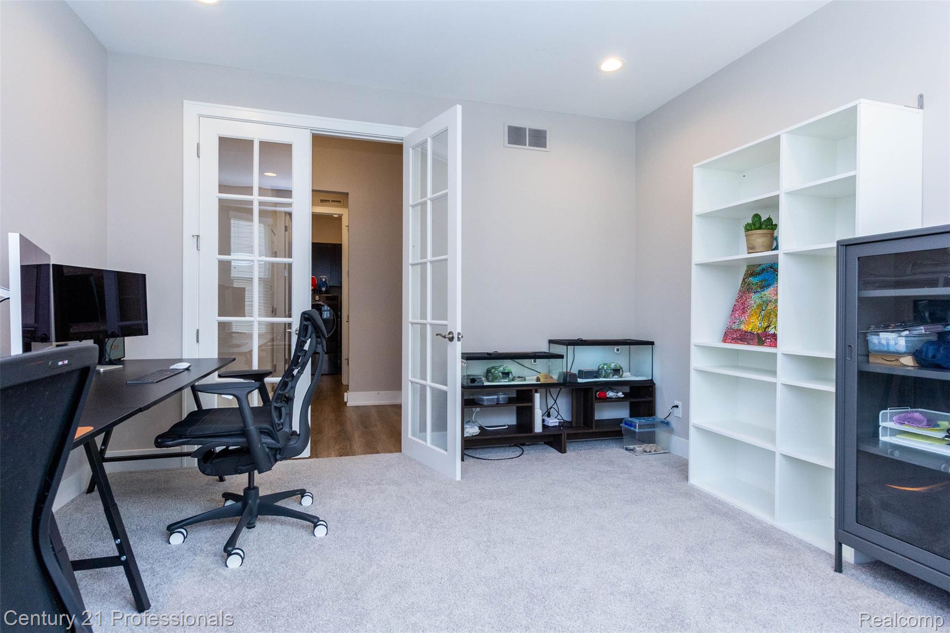
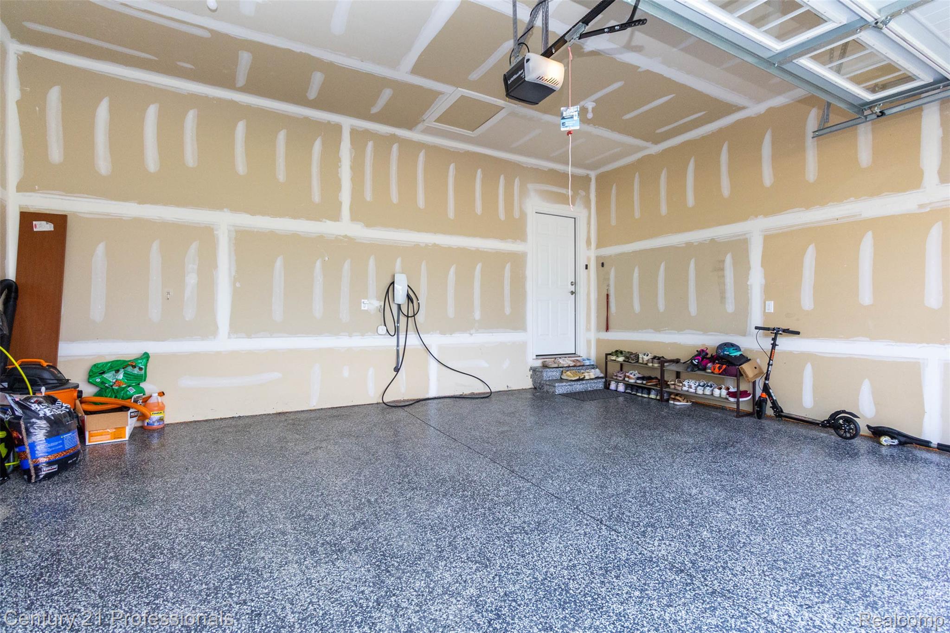
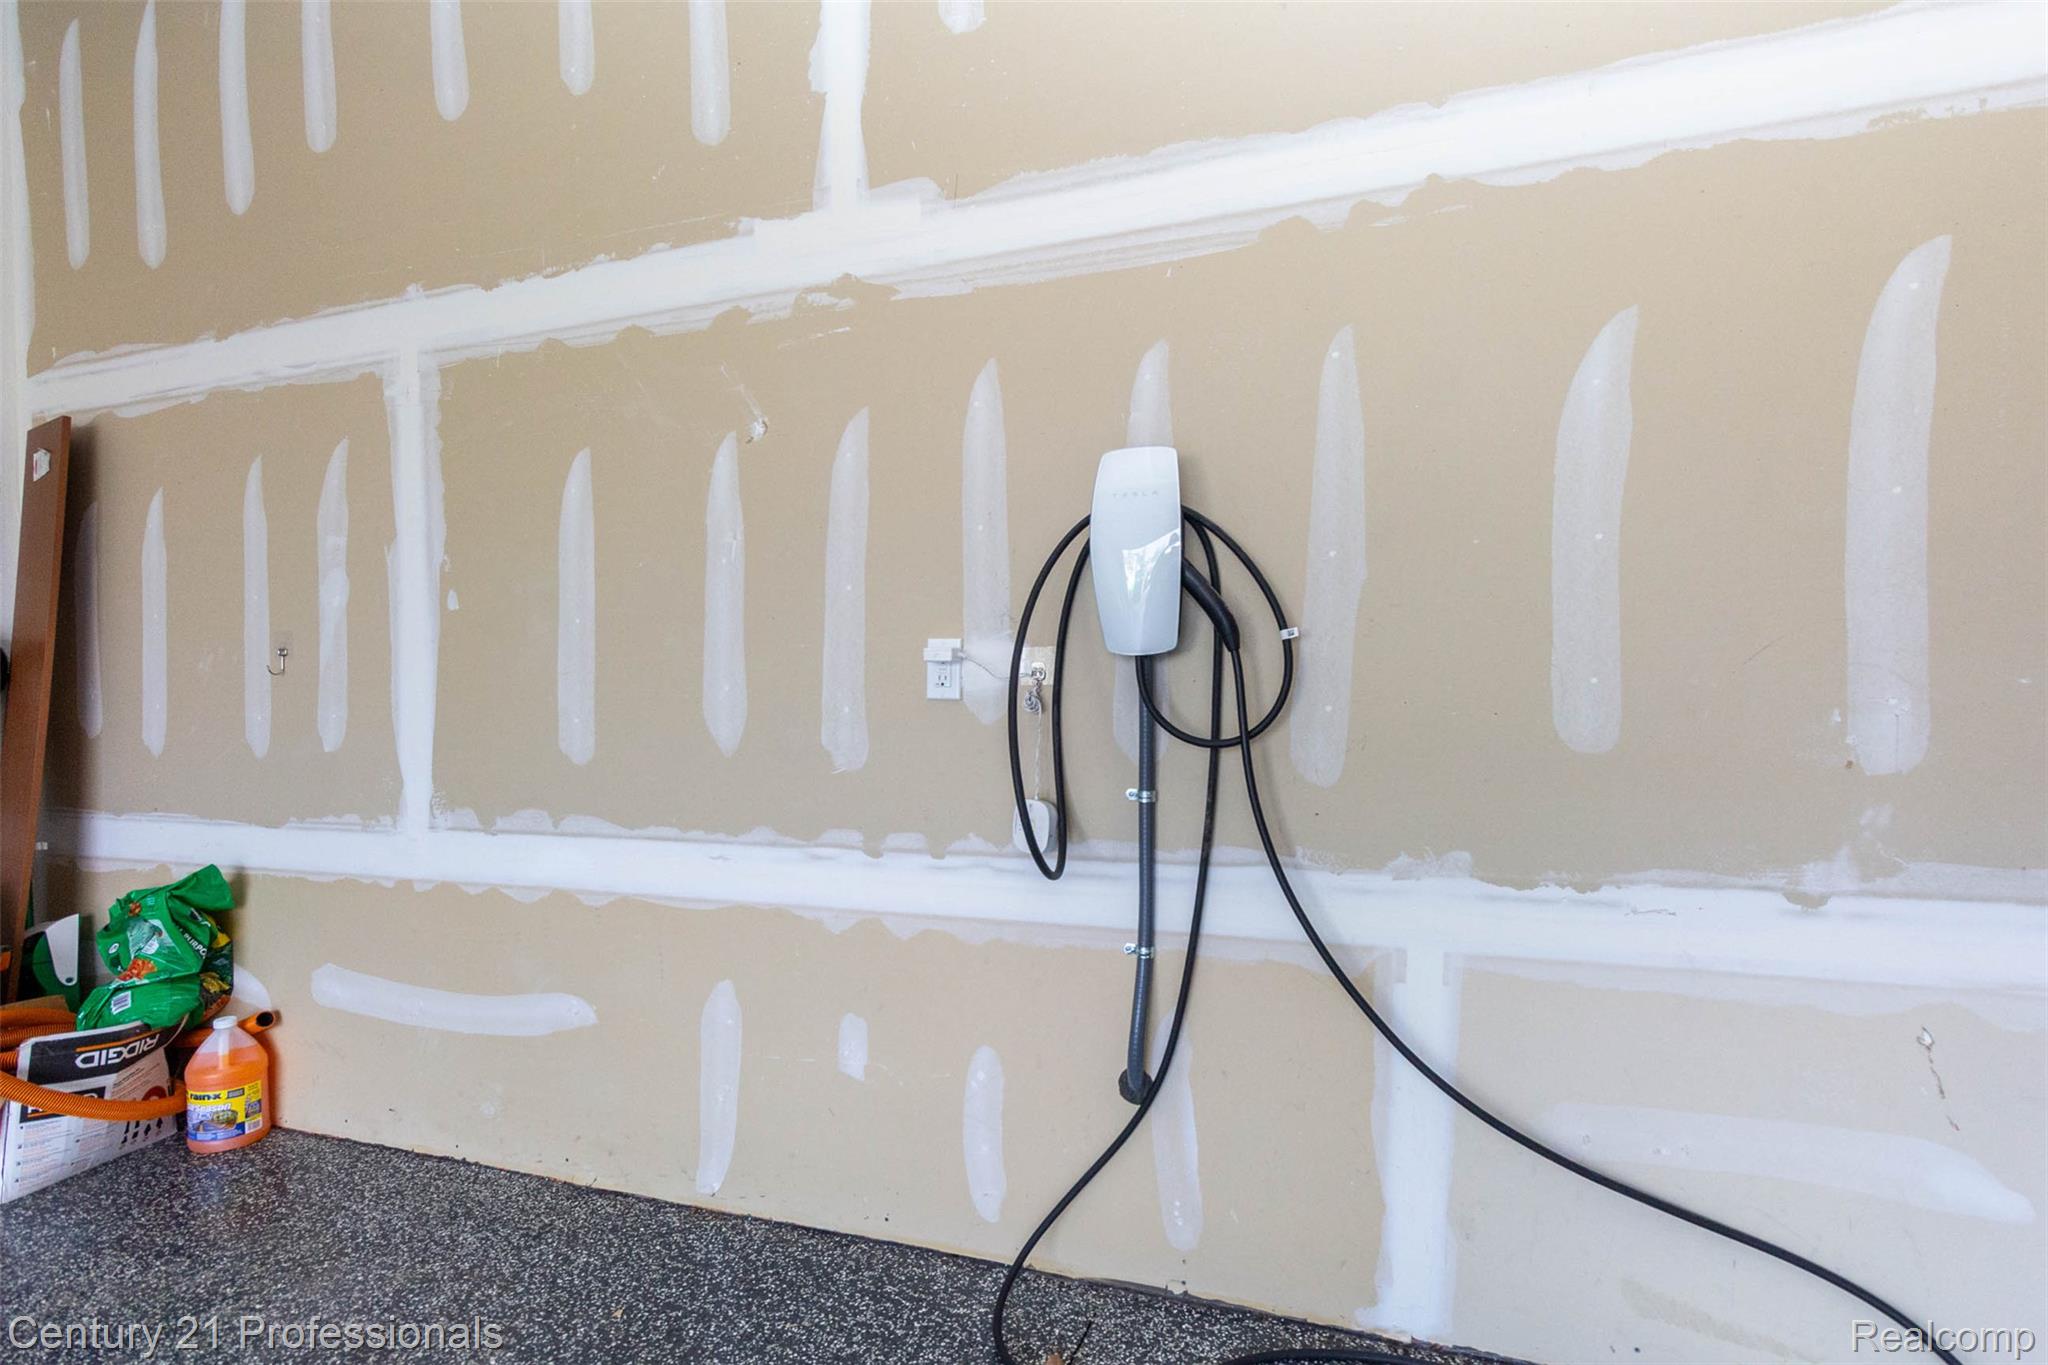
Updates: ceiling fans, EV charger, glassed French doors in library, epoxy paint on the floors of storage
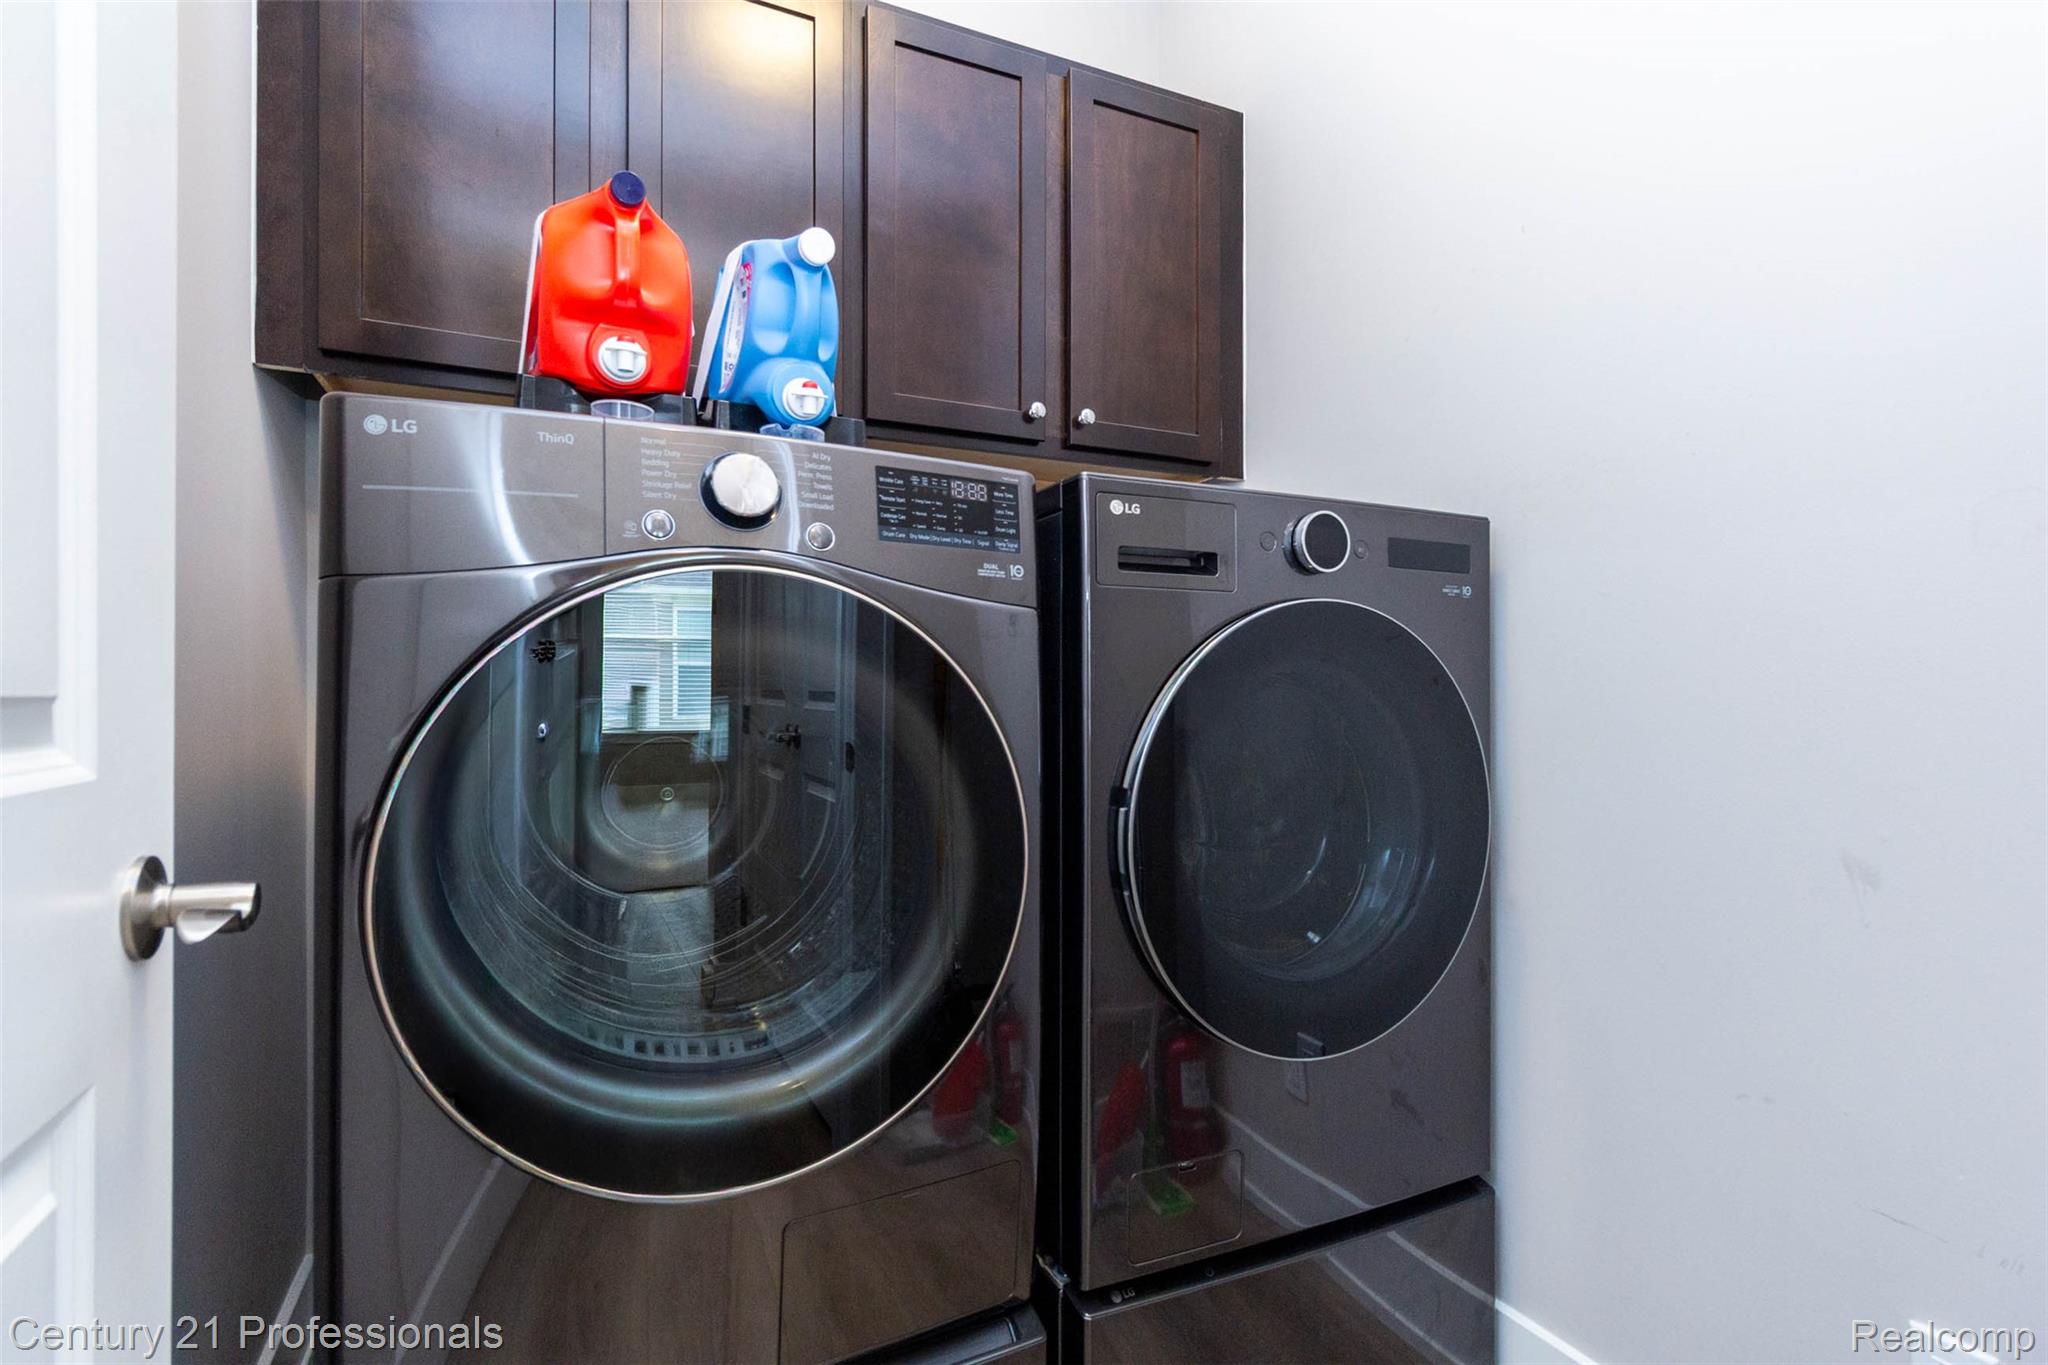
area and garage, a storm door in 2025. Dryer, washer, and steps on the deck in 2026.
Job transfer forces to sell! This home is ready to move in!!