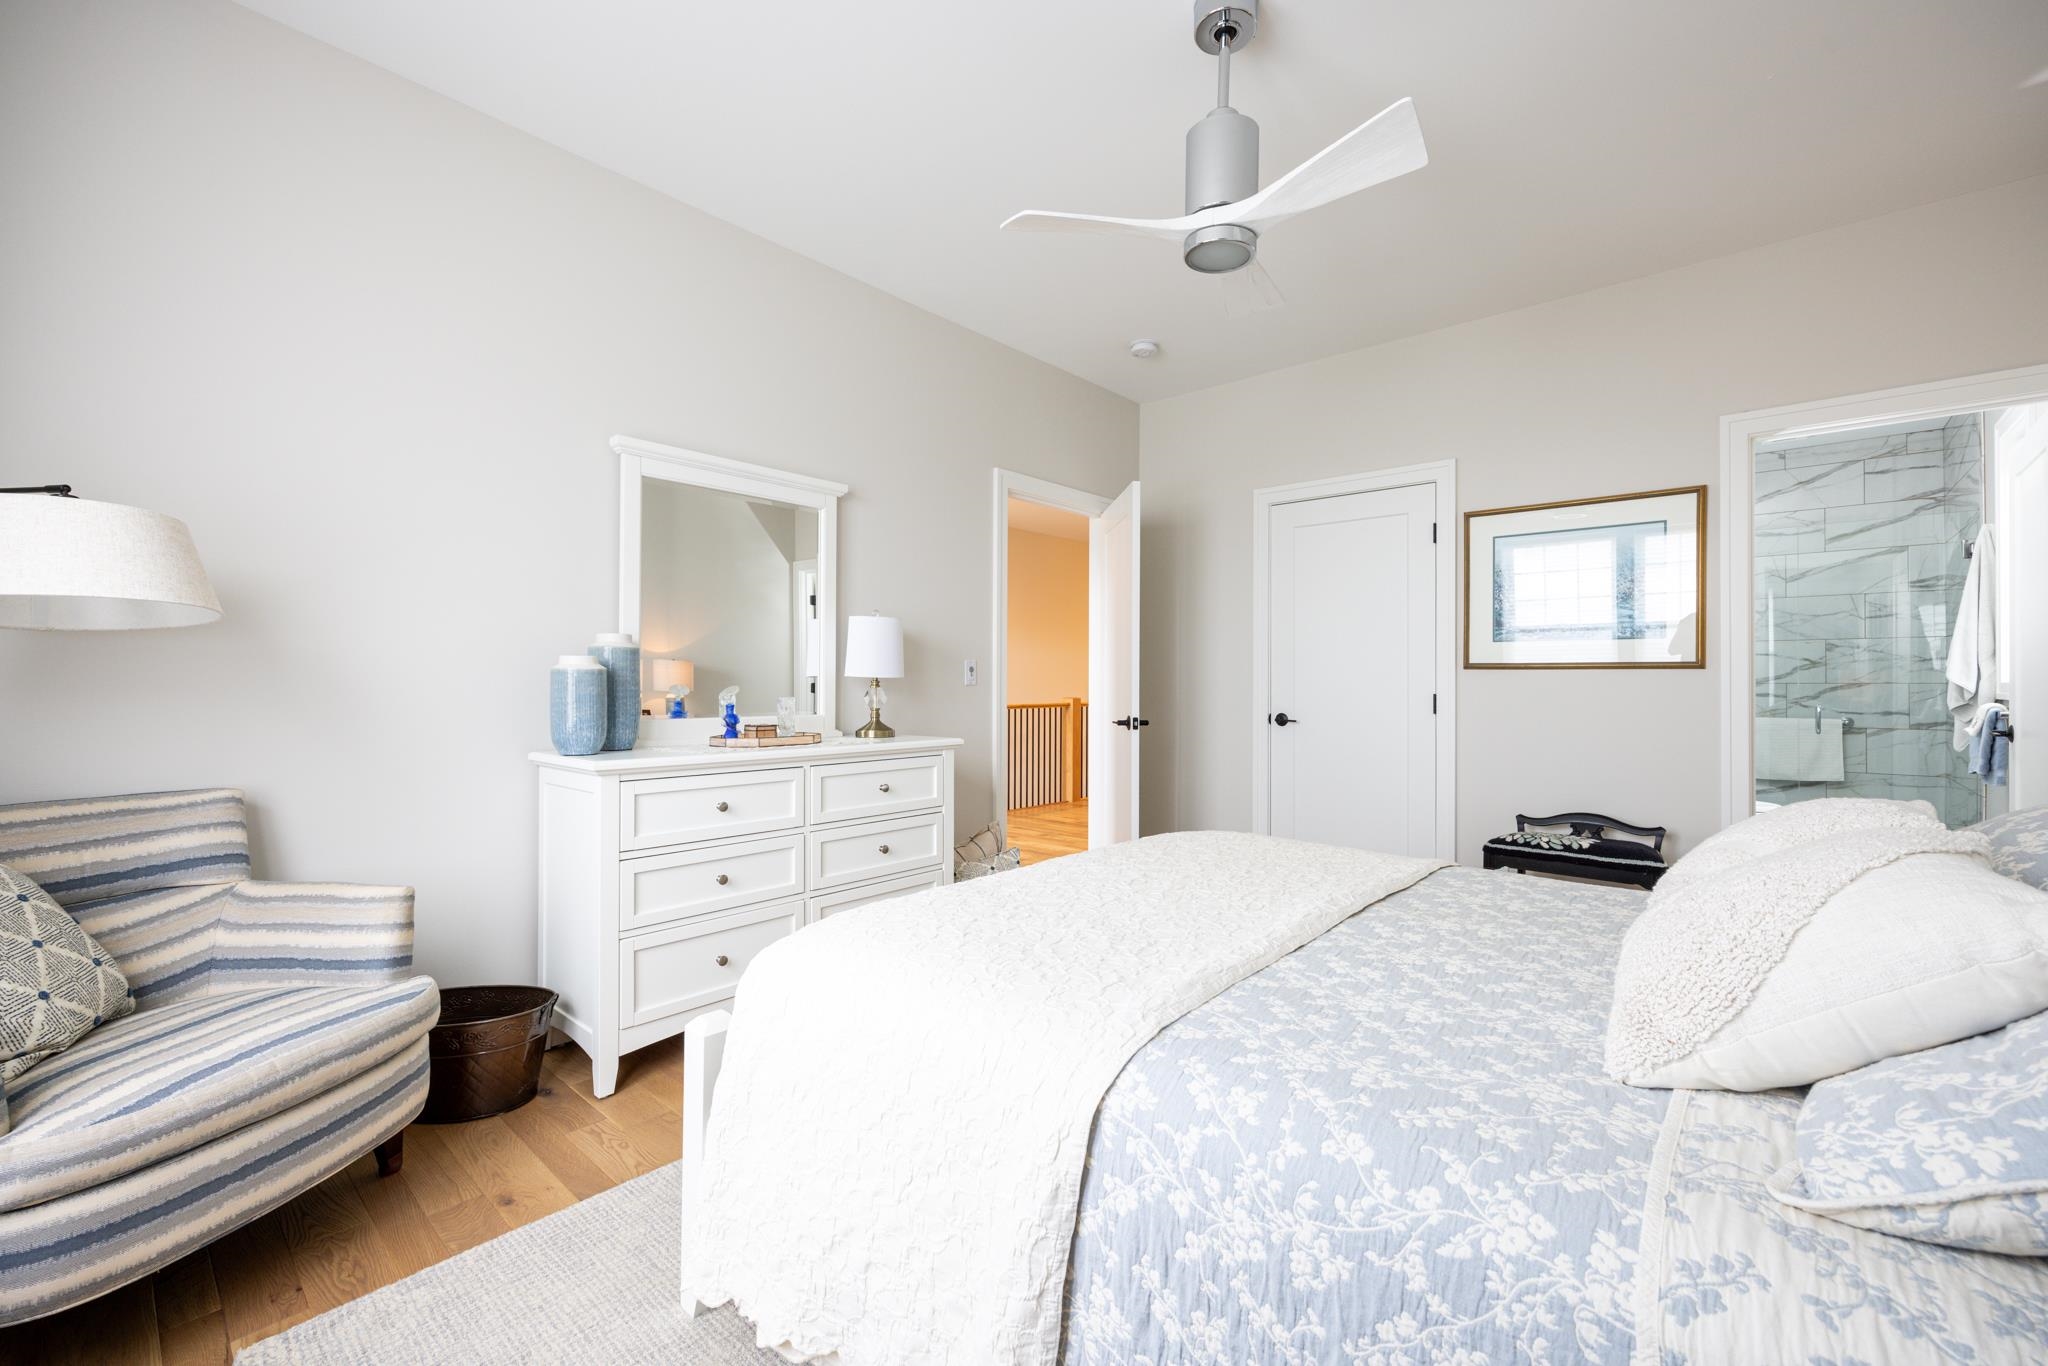
Absolutely stunning home at the base of Old Mission Peninsula in sought after Vineyard Ridge, the only neighborhood w/a Community Pool & Vineyard! Home is tucked beautifully on lot with a wonderful private backyard! Sellers have custom designed (not builders plan) this home to be unlike any others with attention to quality & every detail well thought out. WOW’s everywhere you turn starting w/the grand entry way which flows into the enormous Great room w/custom built shelving & open Kitchen, which has an endless island that seats six & separate expanded Dining area that views backyard & has access to the screened in lanai. Rich hardwood floors grace the entire main floor & tiled laundry & Half bath. Kitchen is a cooks delight w/upgraded appliances, custom cabinetry, glass cabinets, big drawers & walk-in pantry w/wine storage & beverage cooler. Pamper yourself in the enormous Master Suite & private Spa Bath w/tiled walk-in/stepless shower & Huge Master closet! From the Master, walk out to your covered screened in lanai & enjoy peace & tranquility. 2nd Bedroom w/private bath on the main along w/an office/potential additional bedroom on main. All baths, including the lower level have tiled walk-in showers-Wow! Laundry/Mud room on main has tiled floors, granite counters, custom cabinets & exterior door to side porch. There’s even a half bath off the mud room area. The lower level is incredible-endless space and potential for whatever you need. 2 additional bedrooms, Full bath, Huge Family/Game room, craft/sewing area, separate workshop w/some built-ins remaining, more space, then if that’s not enough the unfinished storage room will wow you! In the backyard you will find a private patio area w/firepit (which remains) & 10 additional hemlocks planted for added privacy. Other features include surround sound, Generac Generator, screened porch & spacious covered front porch. Dual Zoned HVAC, Built-in cabinets in garage w/epoxy flrs-plumbed gas line for future heater & MORE