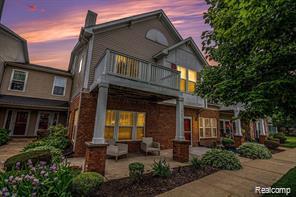
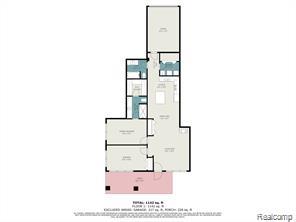
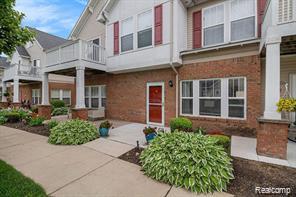
Impeccably maintained and updated, this ground-floor ranch condo offers a modern open layout and 9-foot ceilings that create a bright, spacious feel. The living area flows effortlessly into a large dine-in kitchen featuring a bar with seating and generous counter space—perfect for cooking and entertaining.
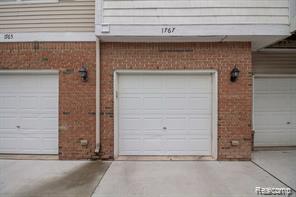
The primary bedroom is a tranquil retreat with a private en-suite bath and a walk-in closet. A second bedroom and a full second bathroom provide flexibility for guests, a home office, or a growing household. Practical details include a separate laundry room and an attached one-car garage, all accented by neutral paint that’s easy to personalize.
Located within easy strolling distance to town and shopping, this home combines peaceful living with everyday convenience. Don’t miss this rare opportunity—schedule a tour today!