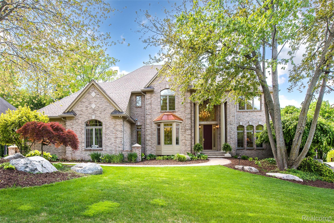
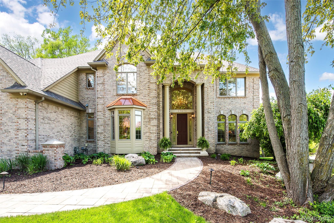
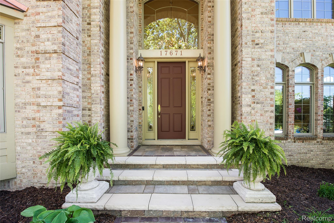
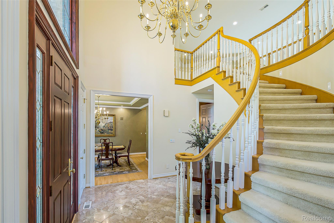
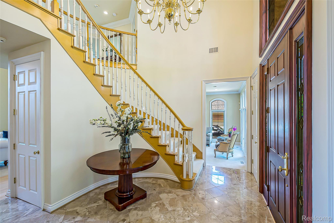
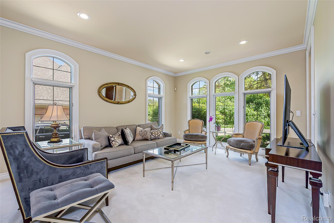
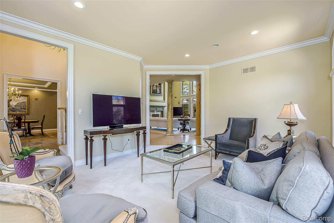
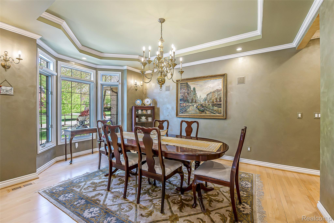
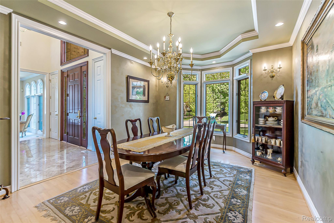
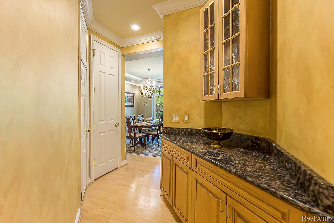
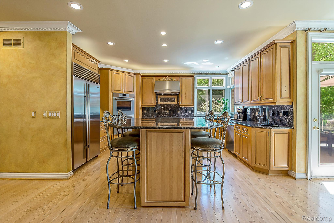
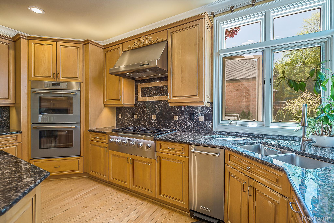
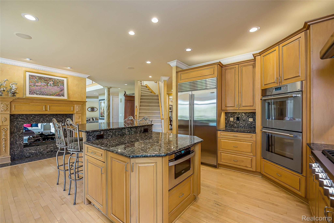
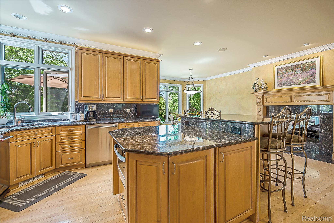
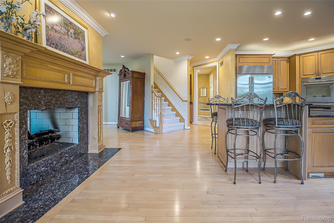
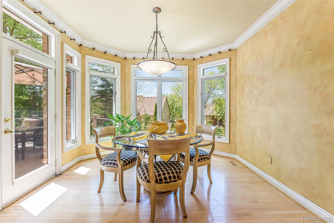
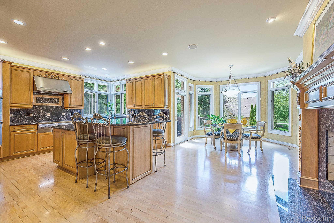
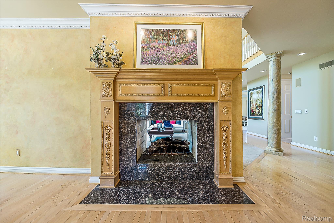
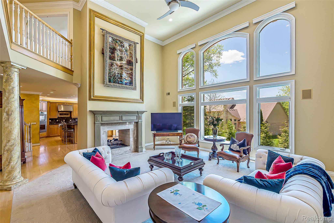
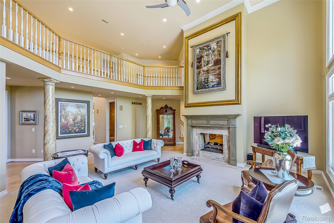
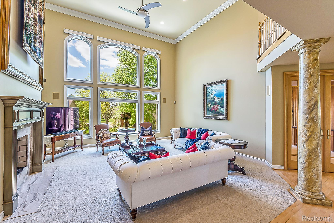
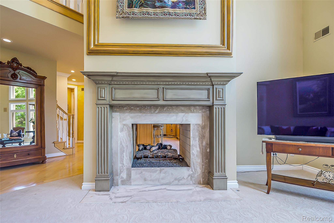
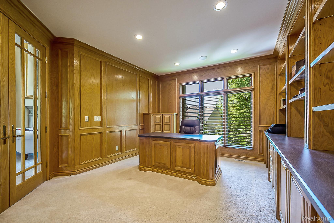
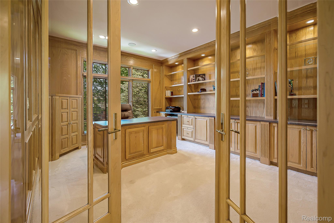
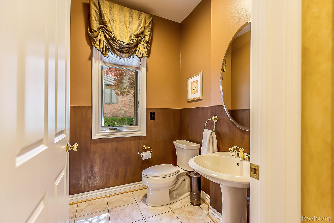
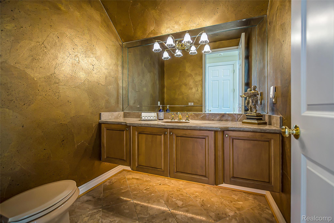
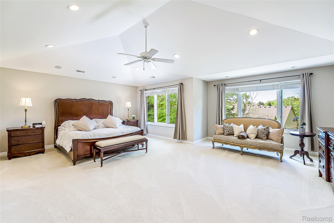
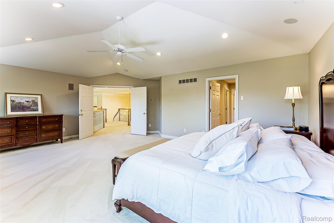
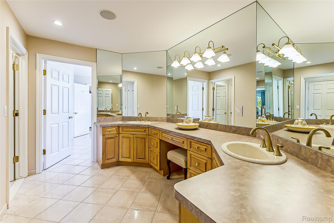
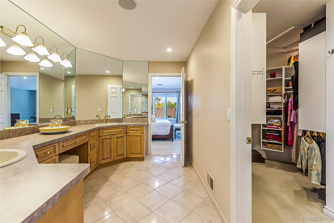
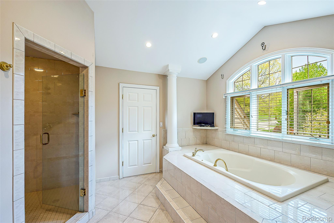
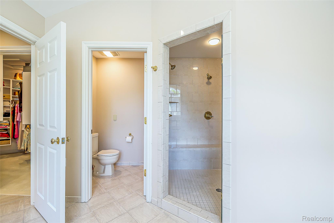
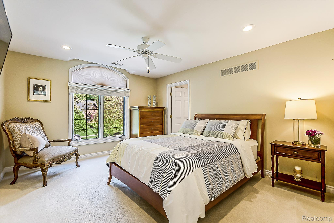
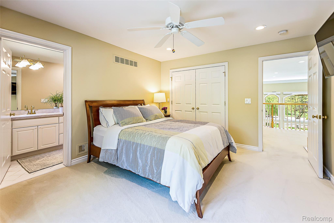
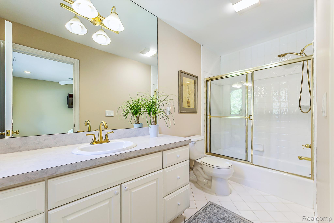
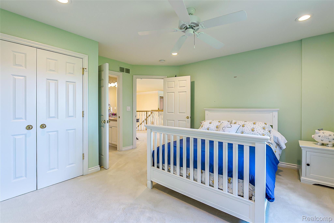
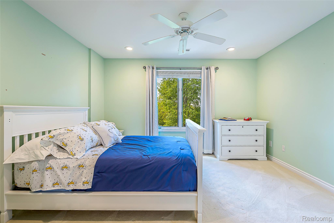
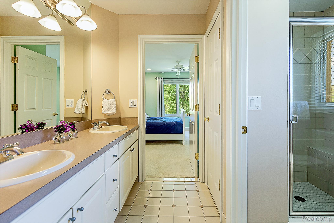
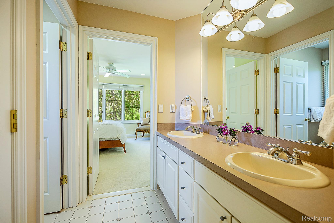
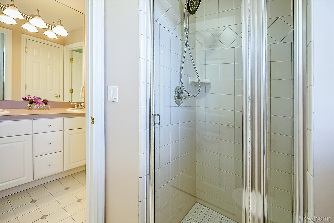
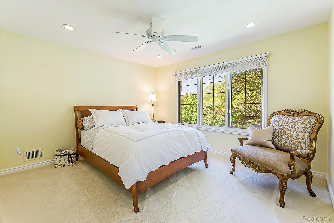
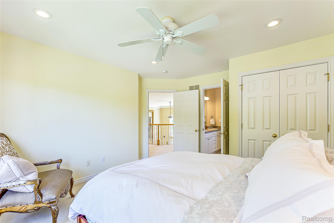
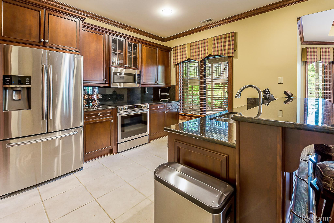
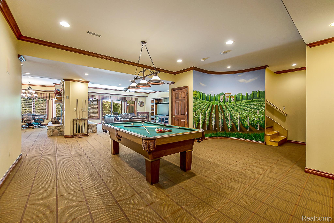
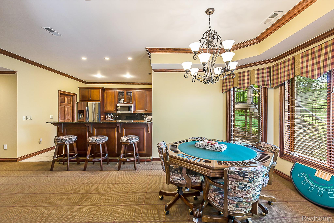
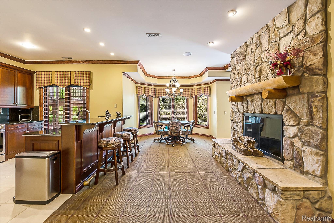
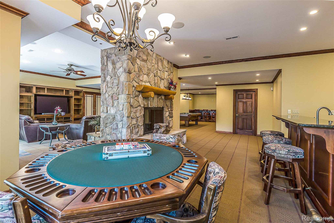
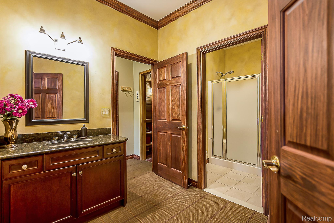
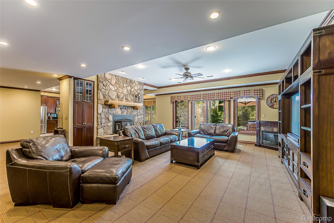
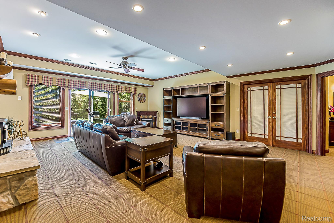
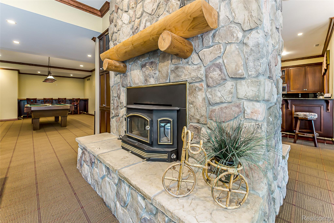
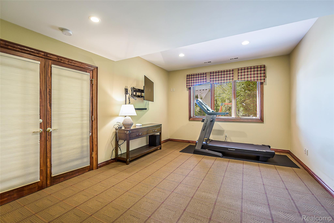
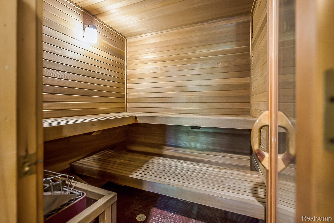
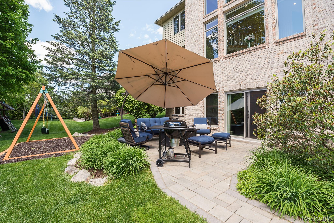
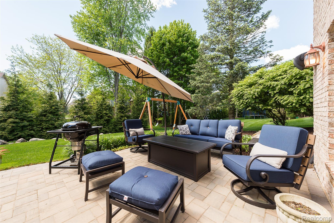
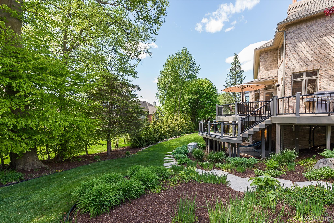
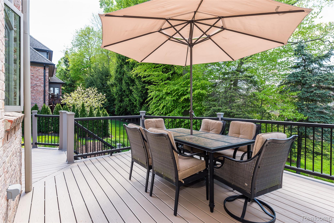
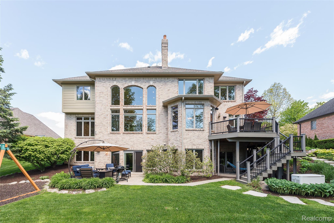
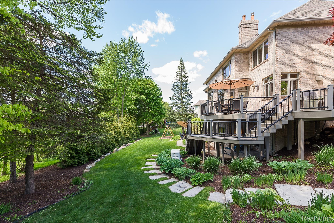
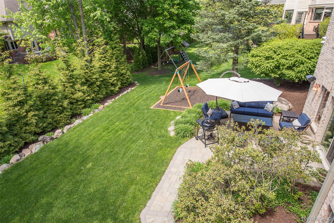
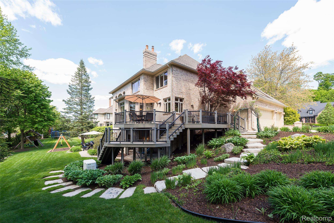
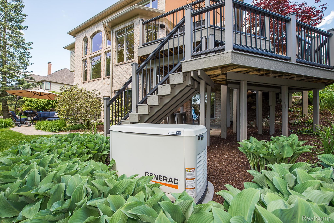
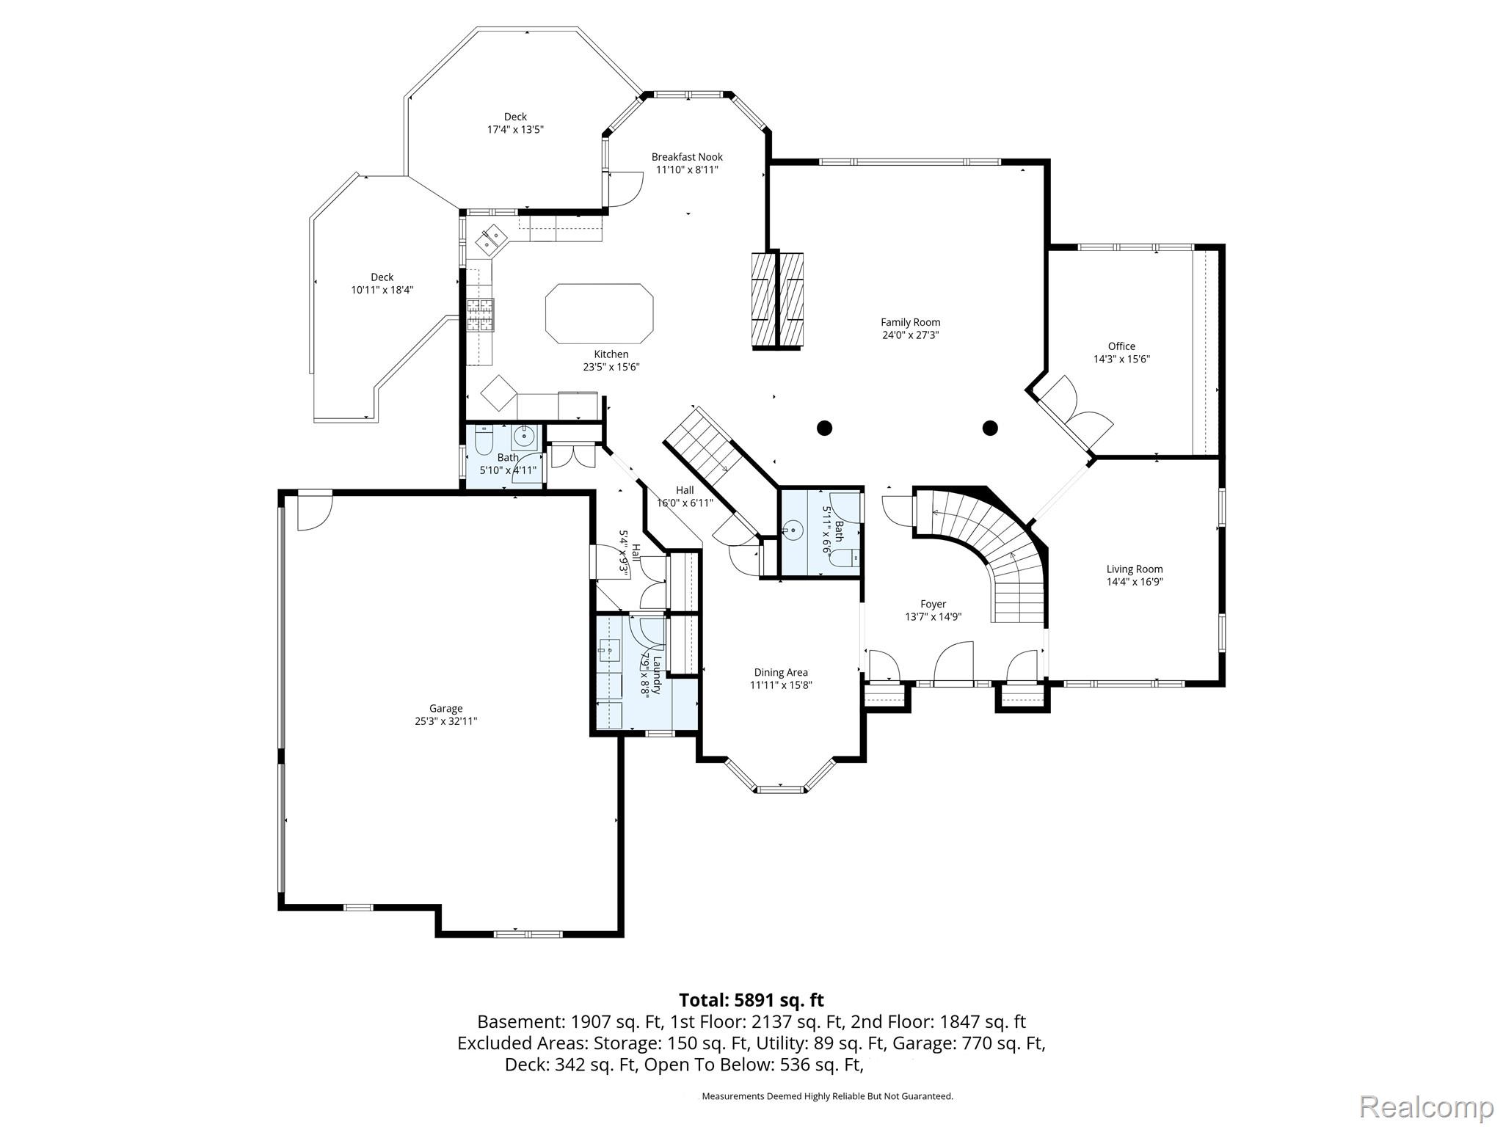
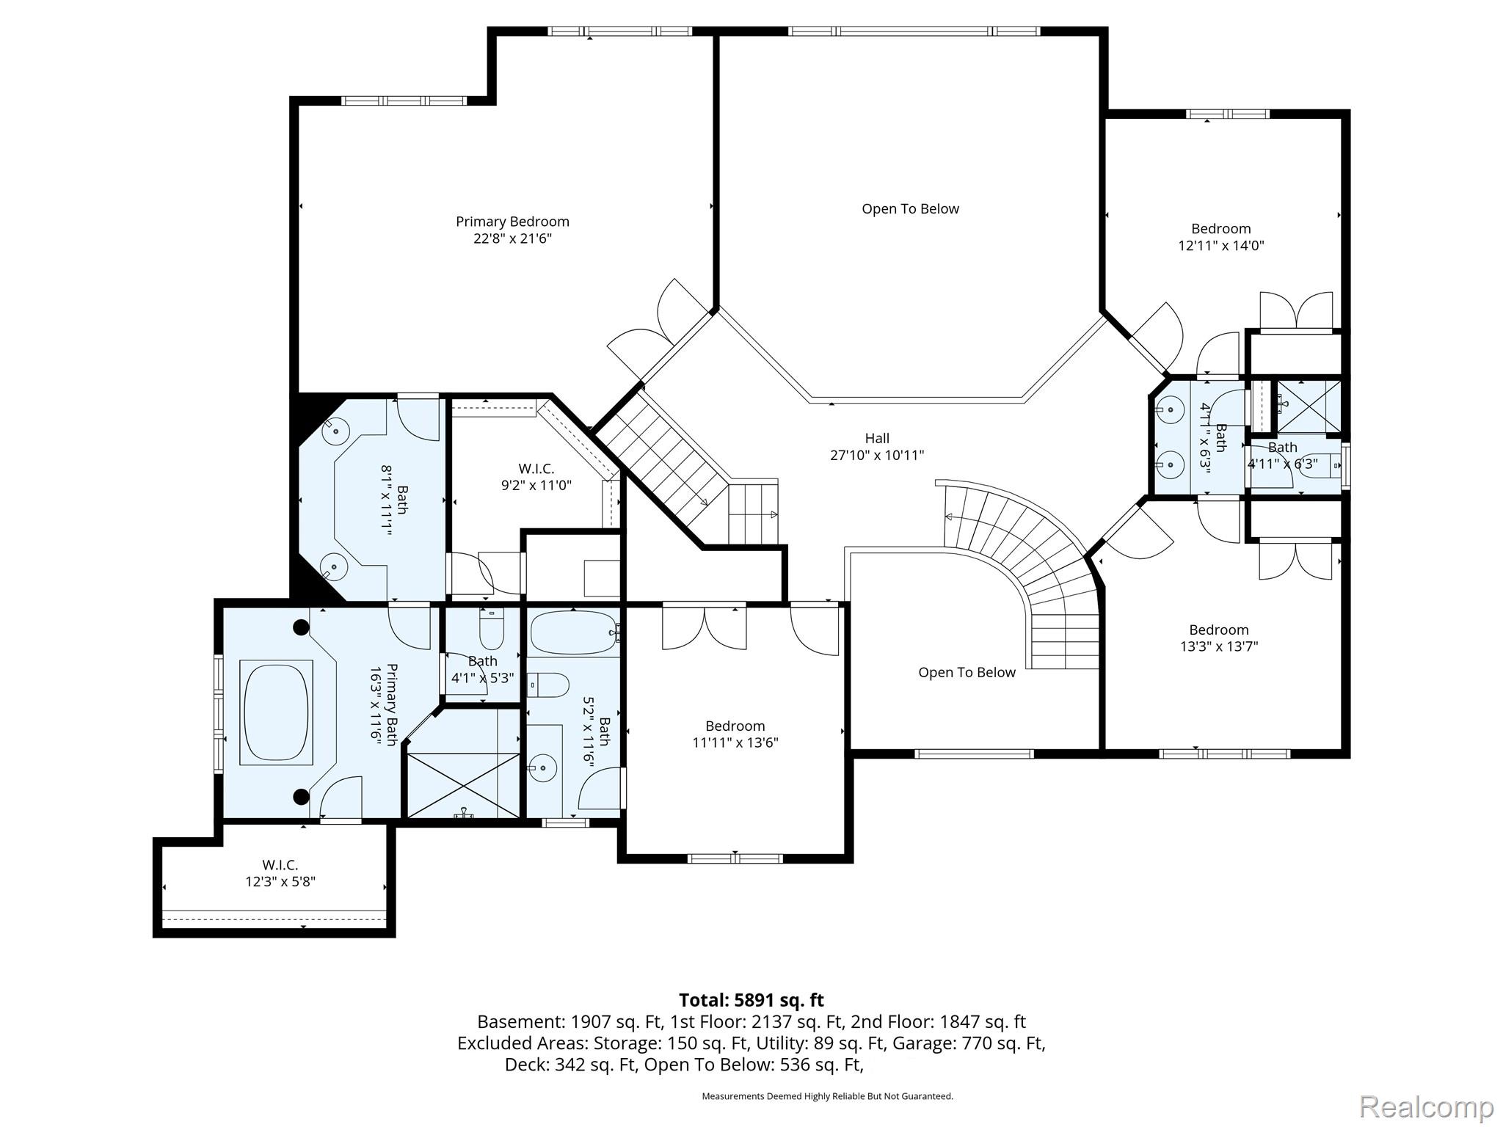
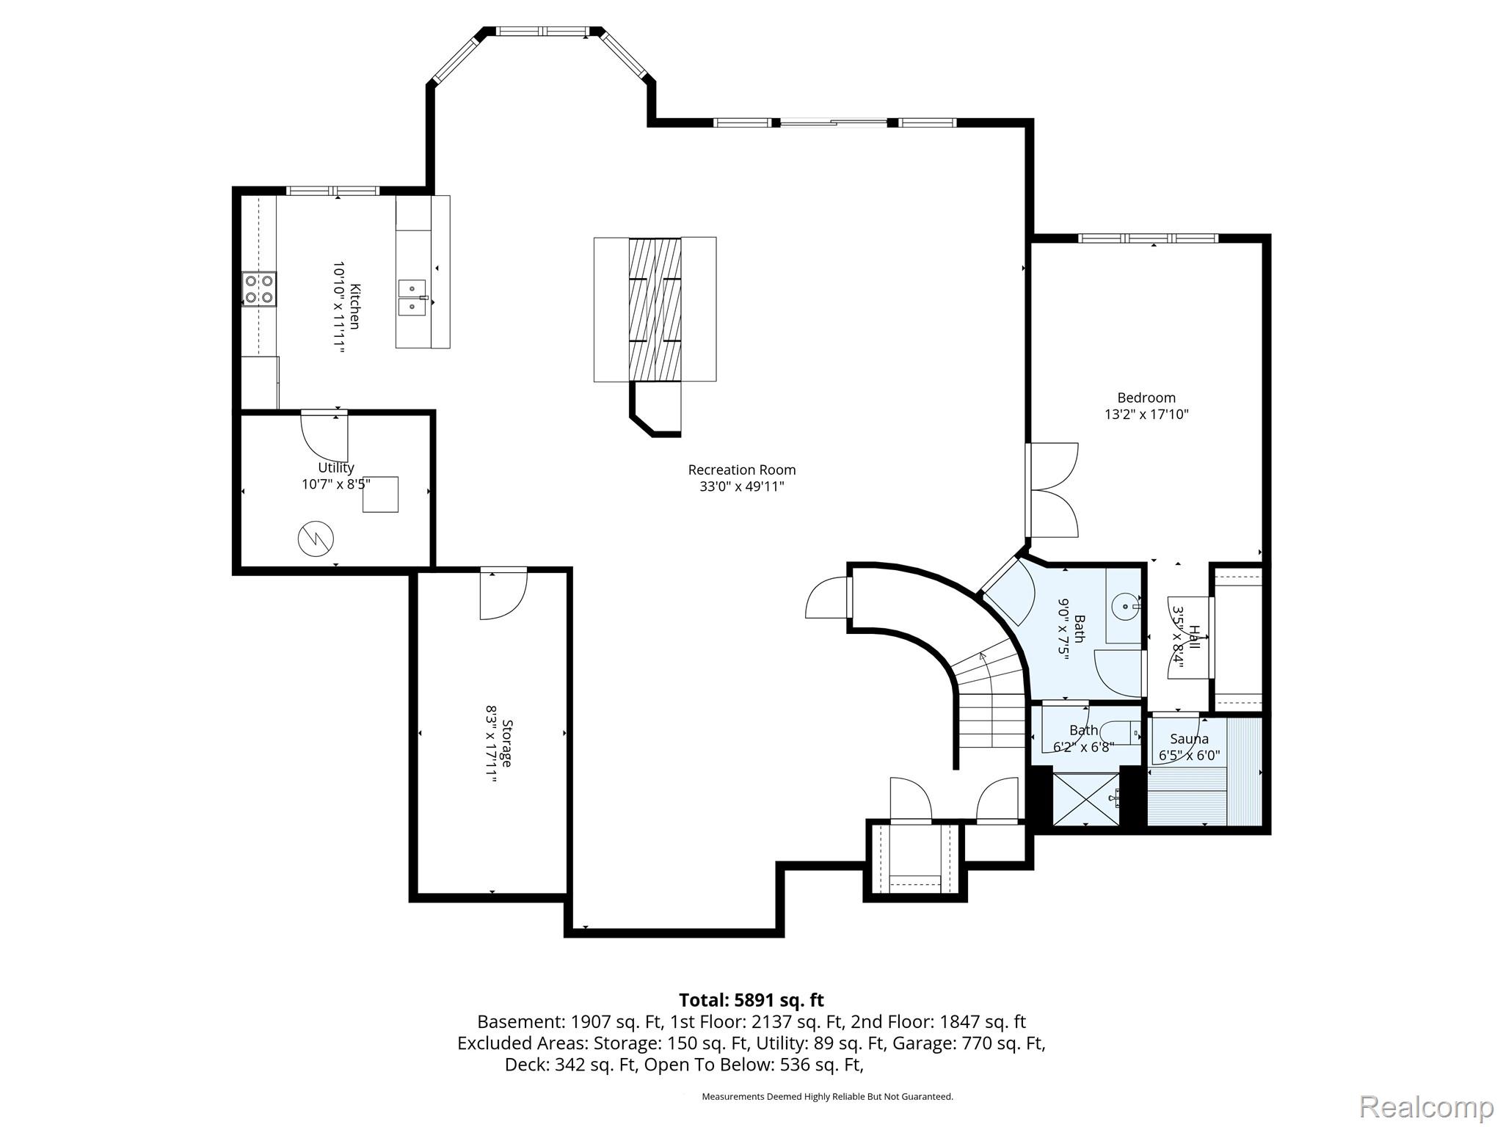
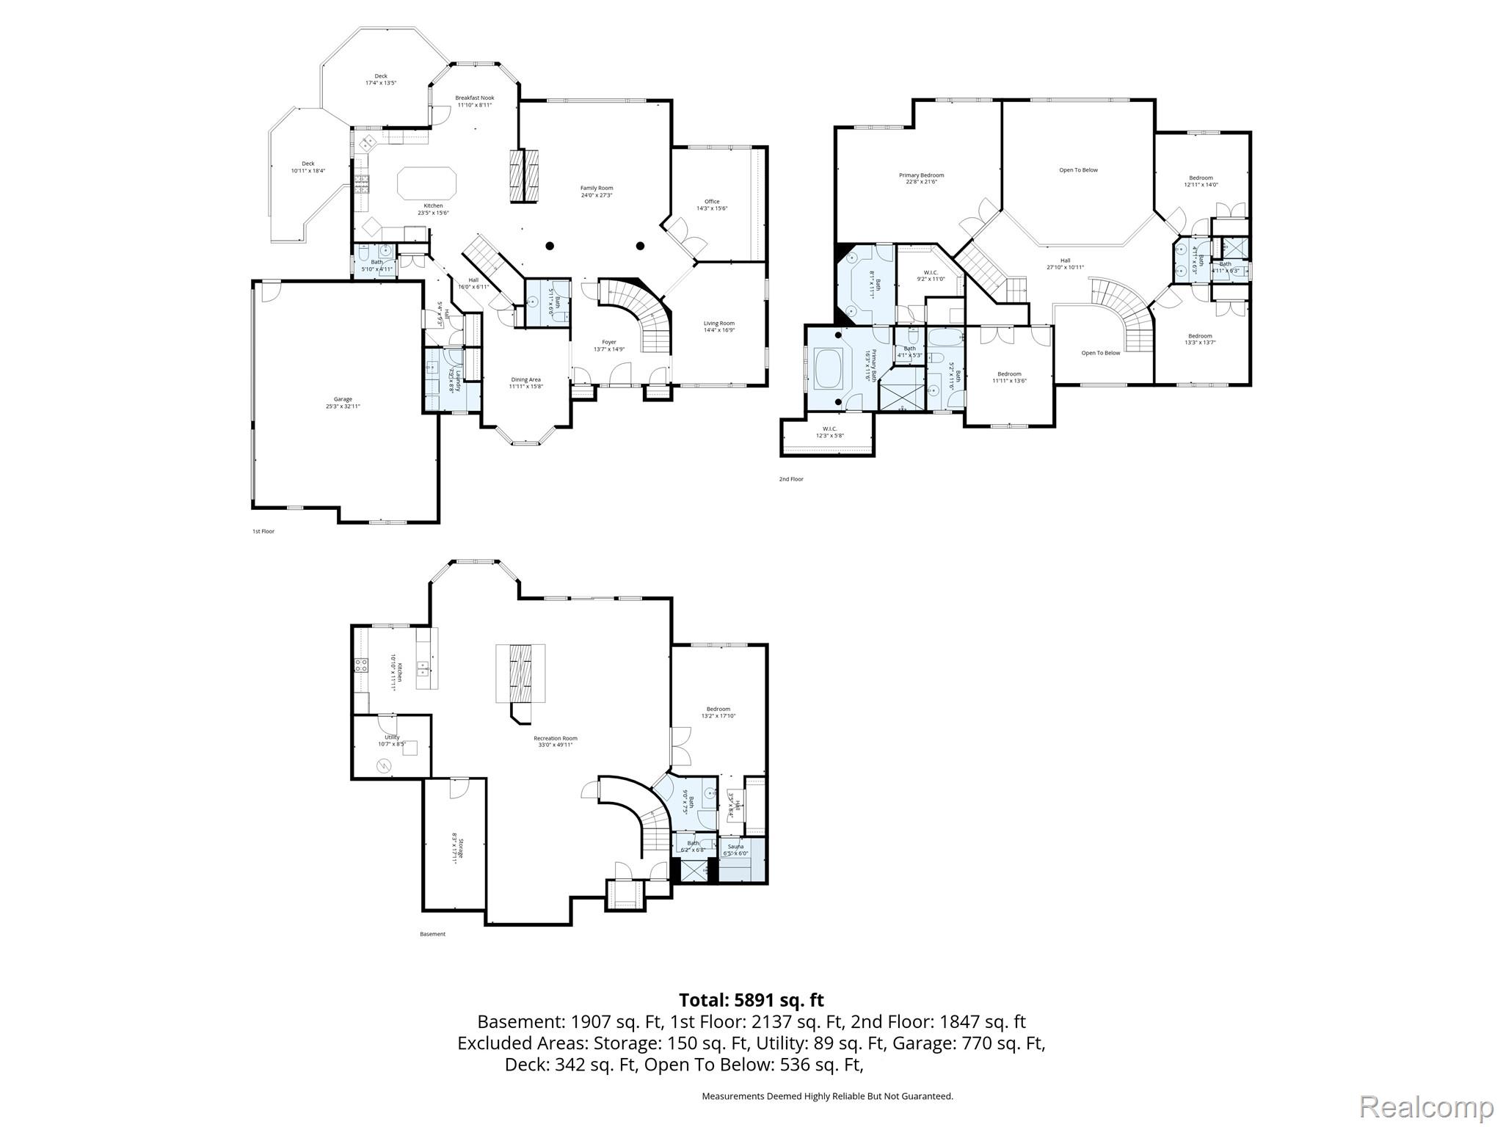
Welcome home to this impeccable custom-built residence, thoughtfully designed and loaded with amenities! A spacious dining room and living room flank the entry, creating an elegant first impression. Straight ahead, the grand great room features a stunning double-sided fireplace shared with the expansive gourmet kitchen. Just off the great room and living room is a warm and inviting library with beautiful built-ins. The main level also includes two half baths and is filled with natural light from a dramatic wall of windows. Upstairs, you’ll find three full baths and a generous primary suite with a wall of windows, creating a peaceful “treehouse” feel. The primary bath offers a separate dressing area, walk-in closet, walk-in shower, jetted tub, private water closet, and an additional walk-in closet. A secondary bedroom includes an en suite shower/tub bath, while the third full bath is shared by two bedrooms and features dual sinks with a separate shower and water closet. The fully finished walkout basement is an entertainer’s dream, offering 9-foot ceilings, a fully equipped kitchen, a large open family room, space for a game area, a fifth bedroom, full bathroom, and sauna. Walk out to an inviting patio and enjoy the beautifully landscaped yard. Most major updates have already been completed. Please see the feature sheet for additional details.