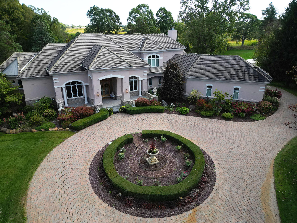
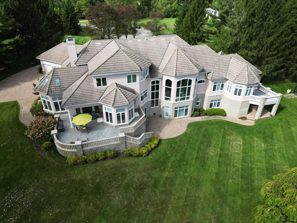
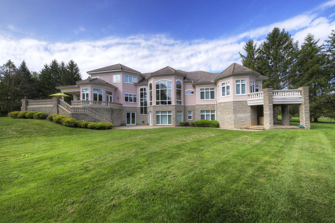
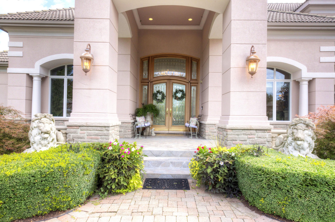
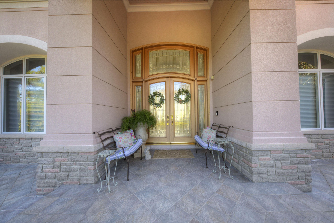
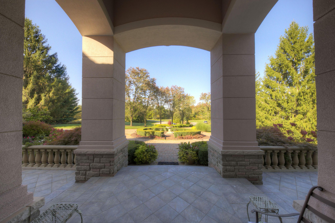
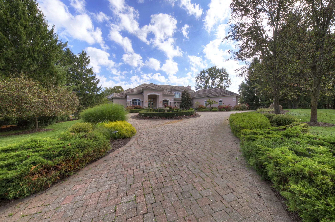
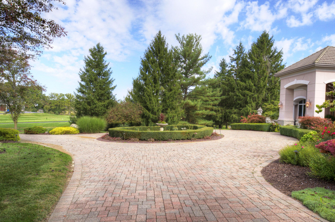
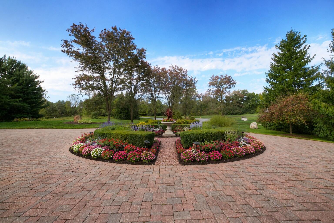
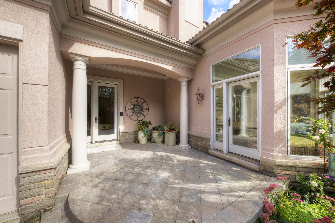
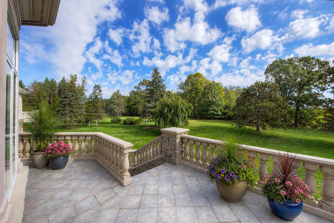
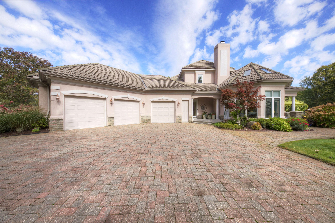
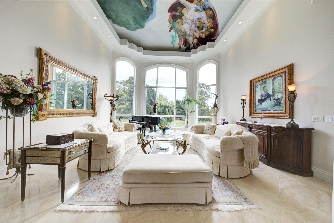
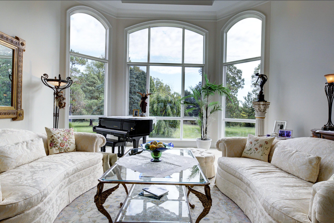
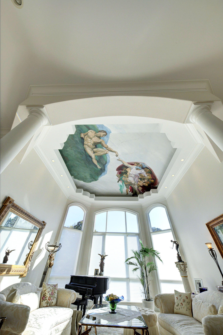
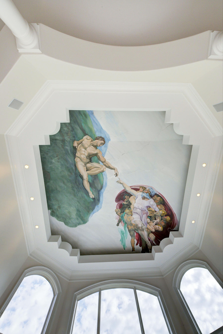
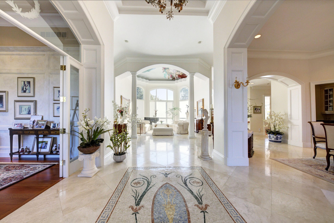
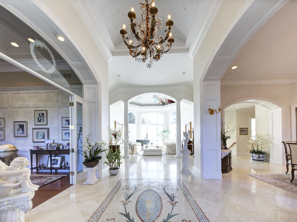
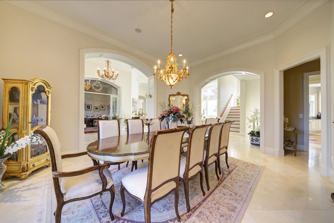
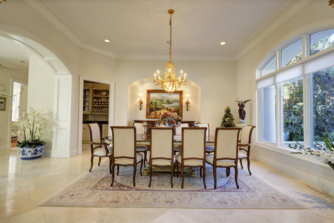
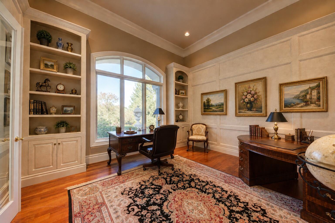
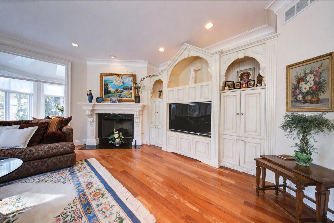
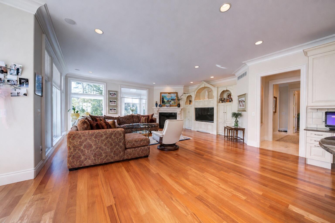
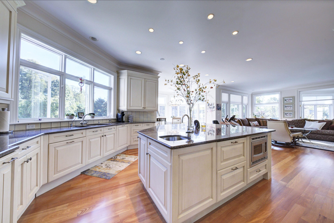
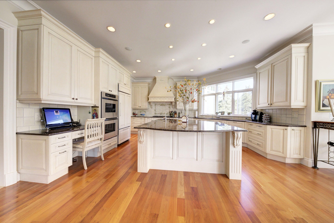
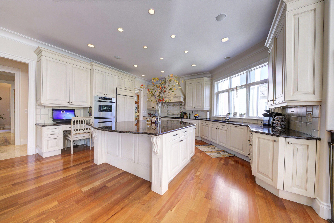
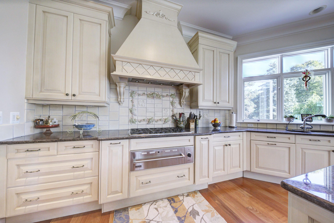
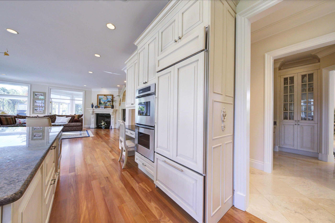
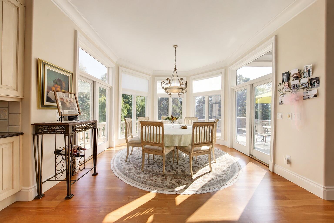
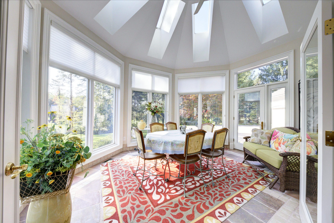
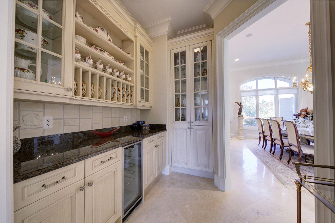
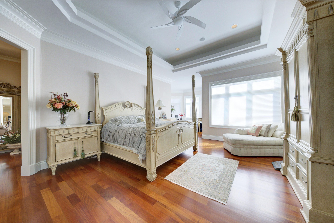
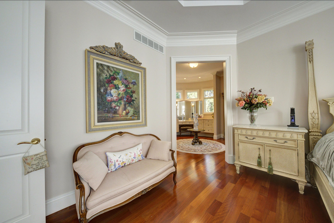
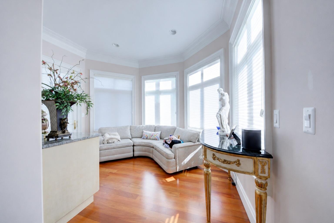
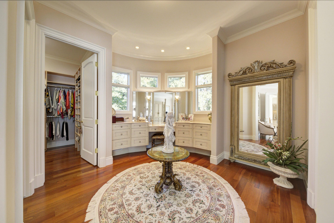
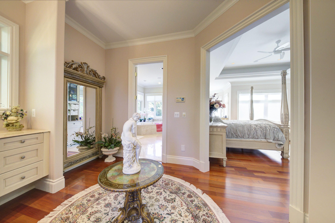
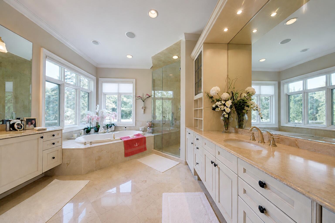
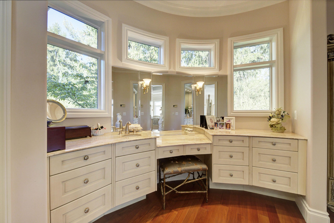
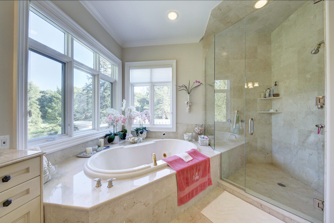
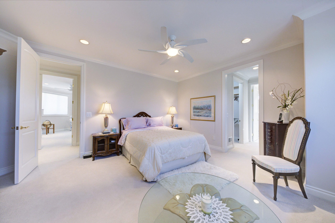
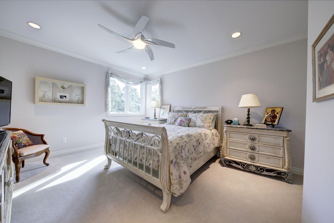
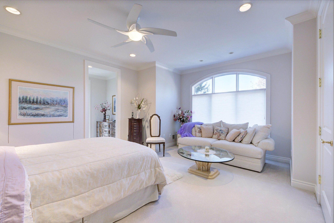
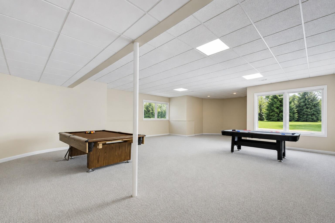
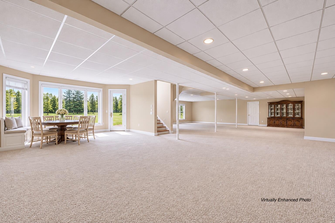
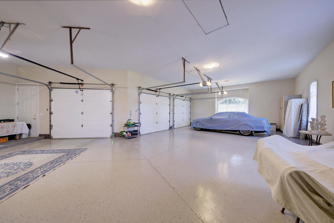
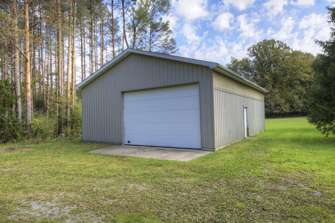
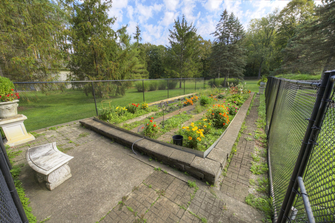
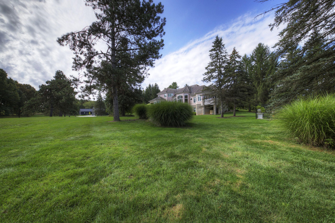
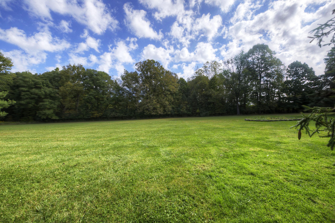
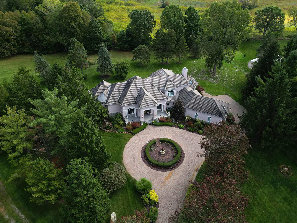
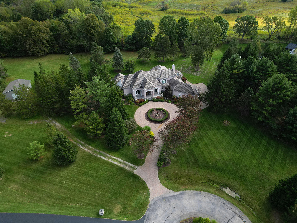
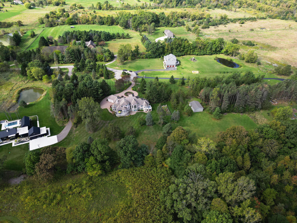
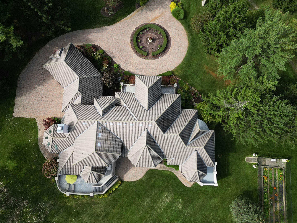
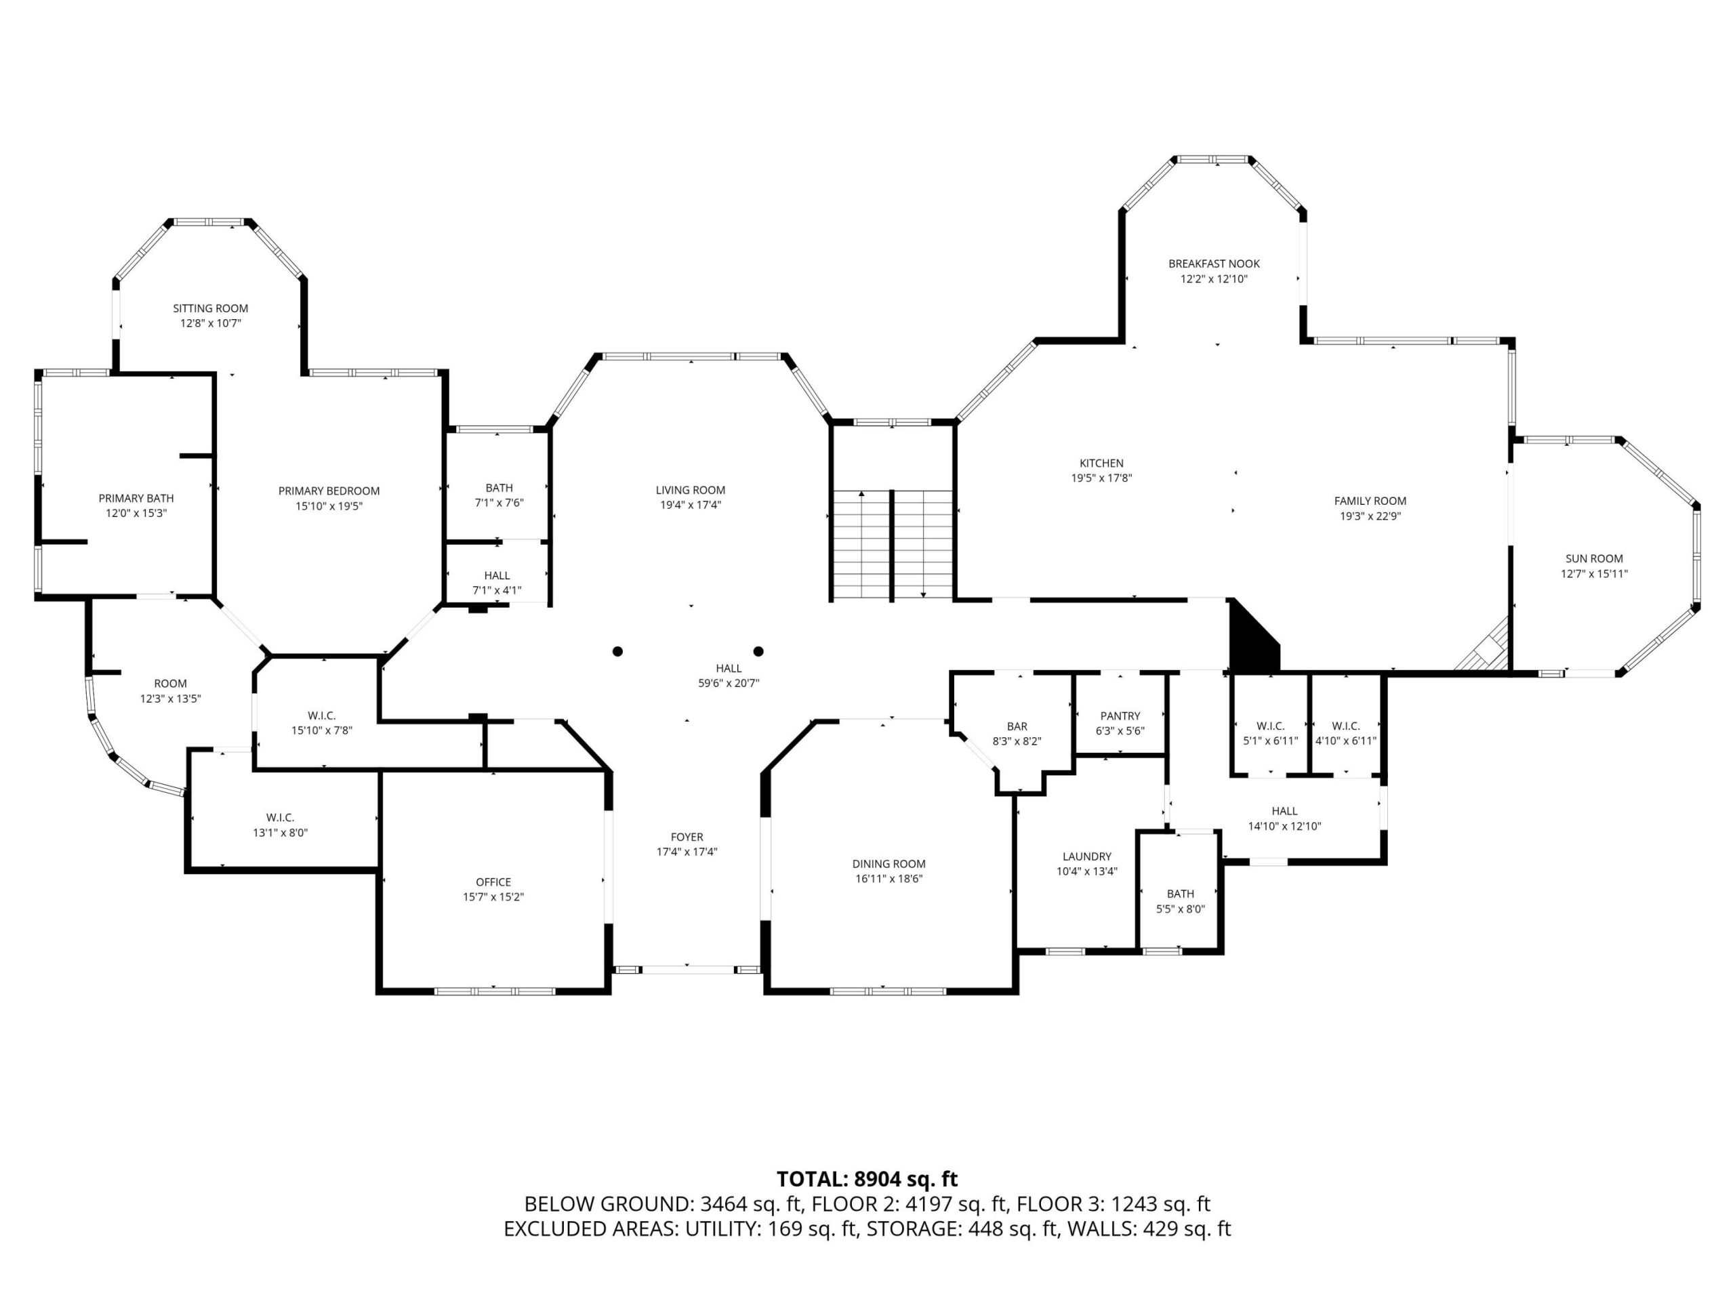
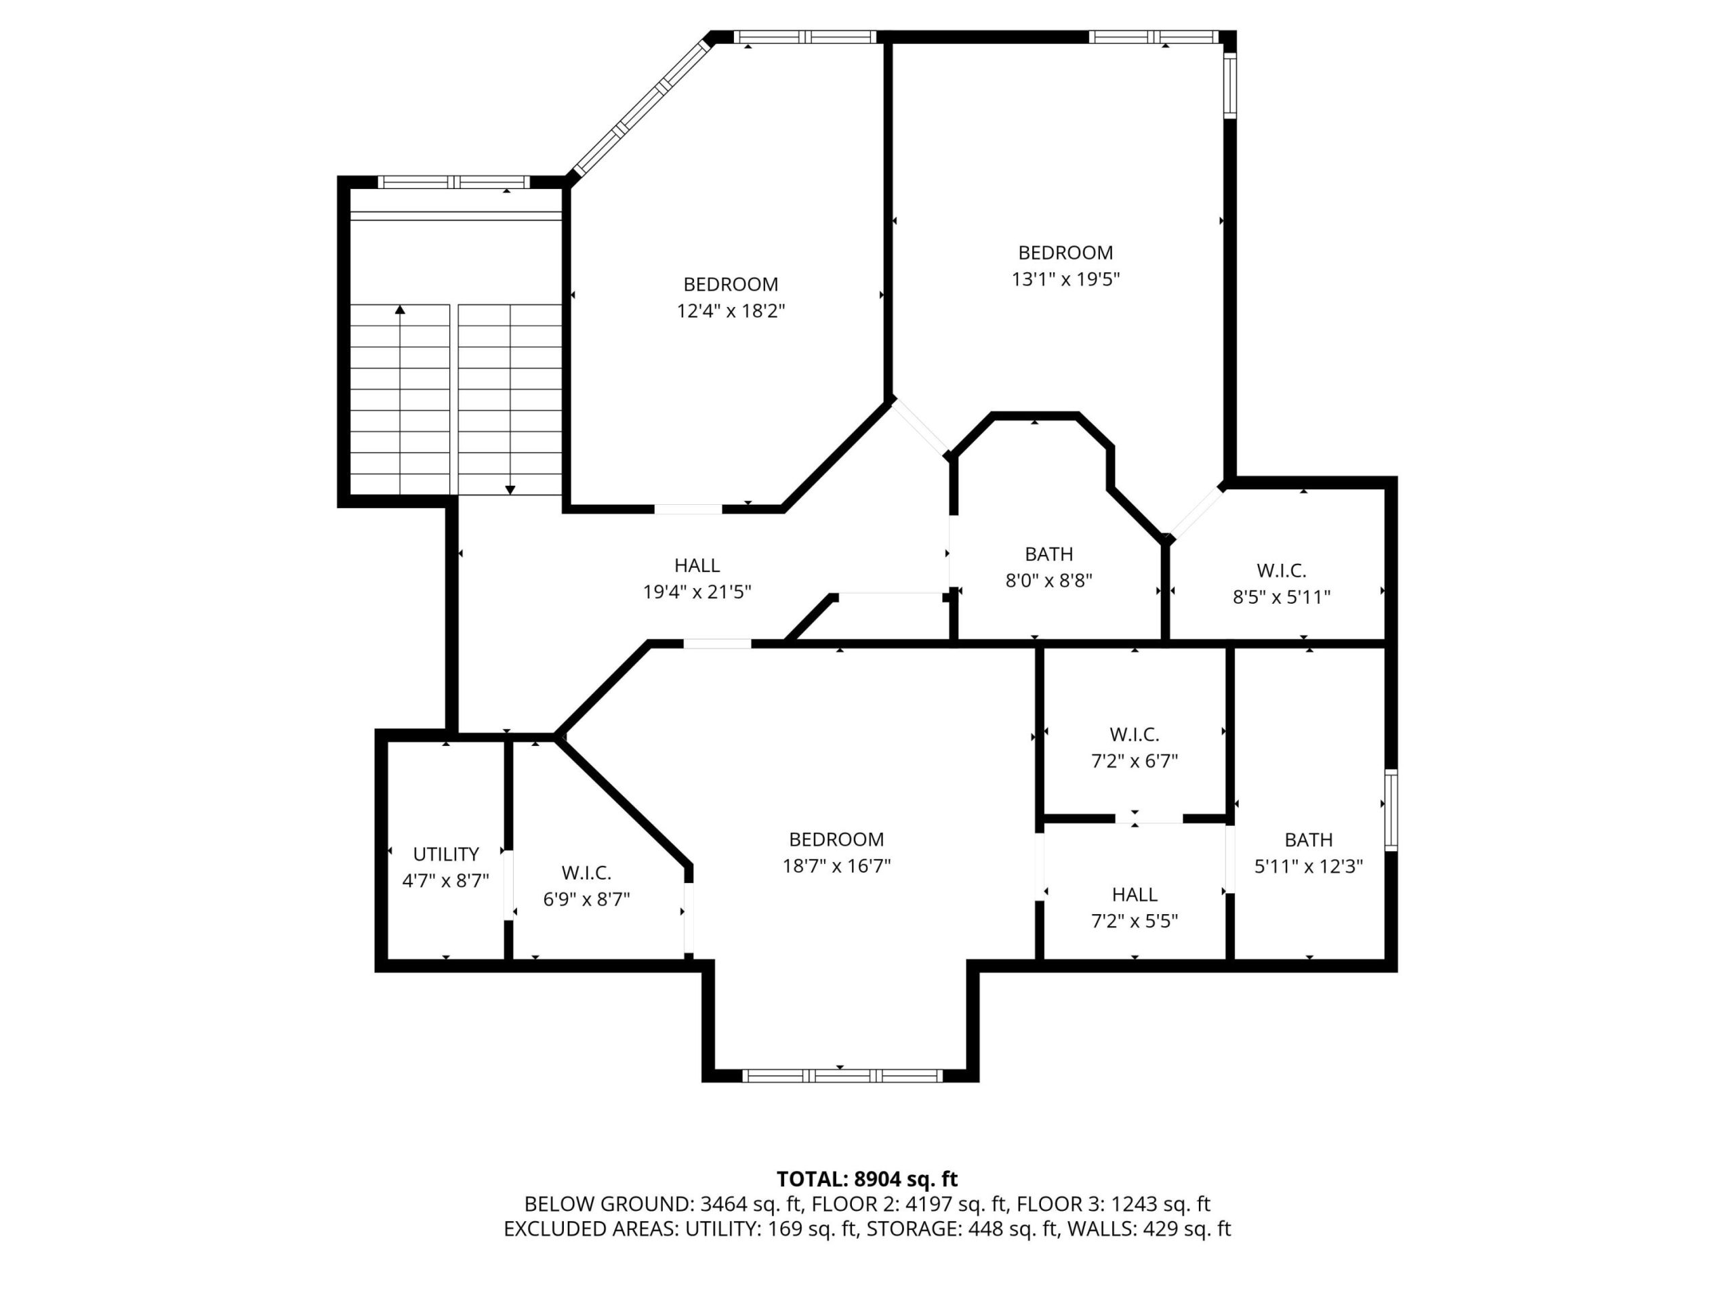
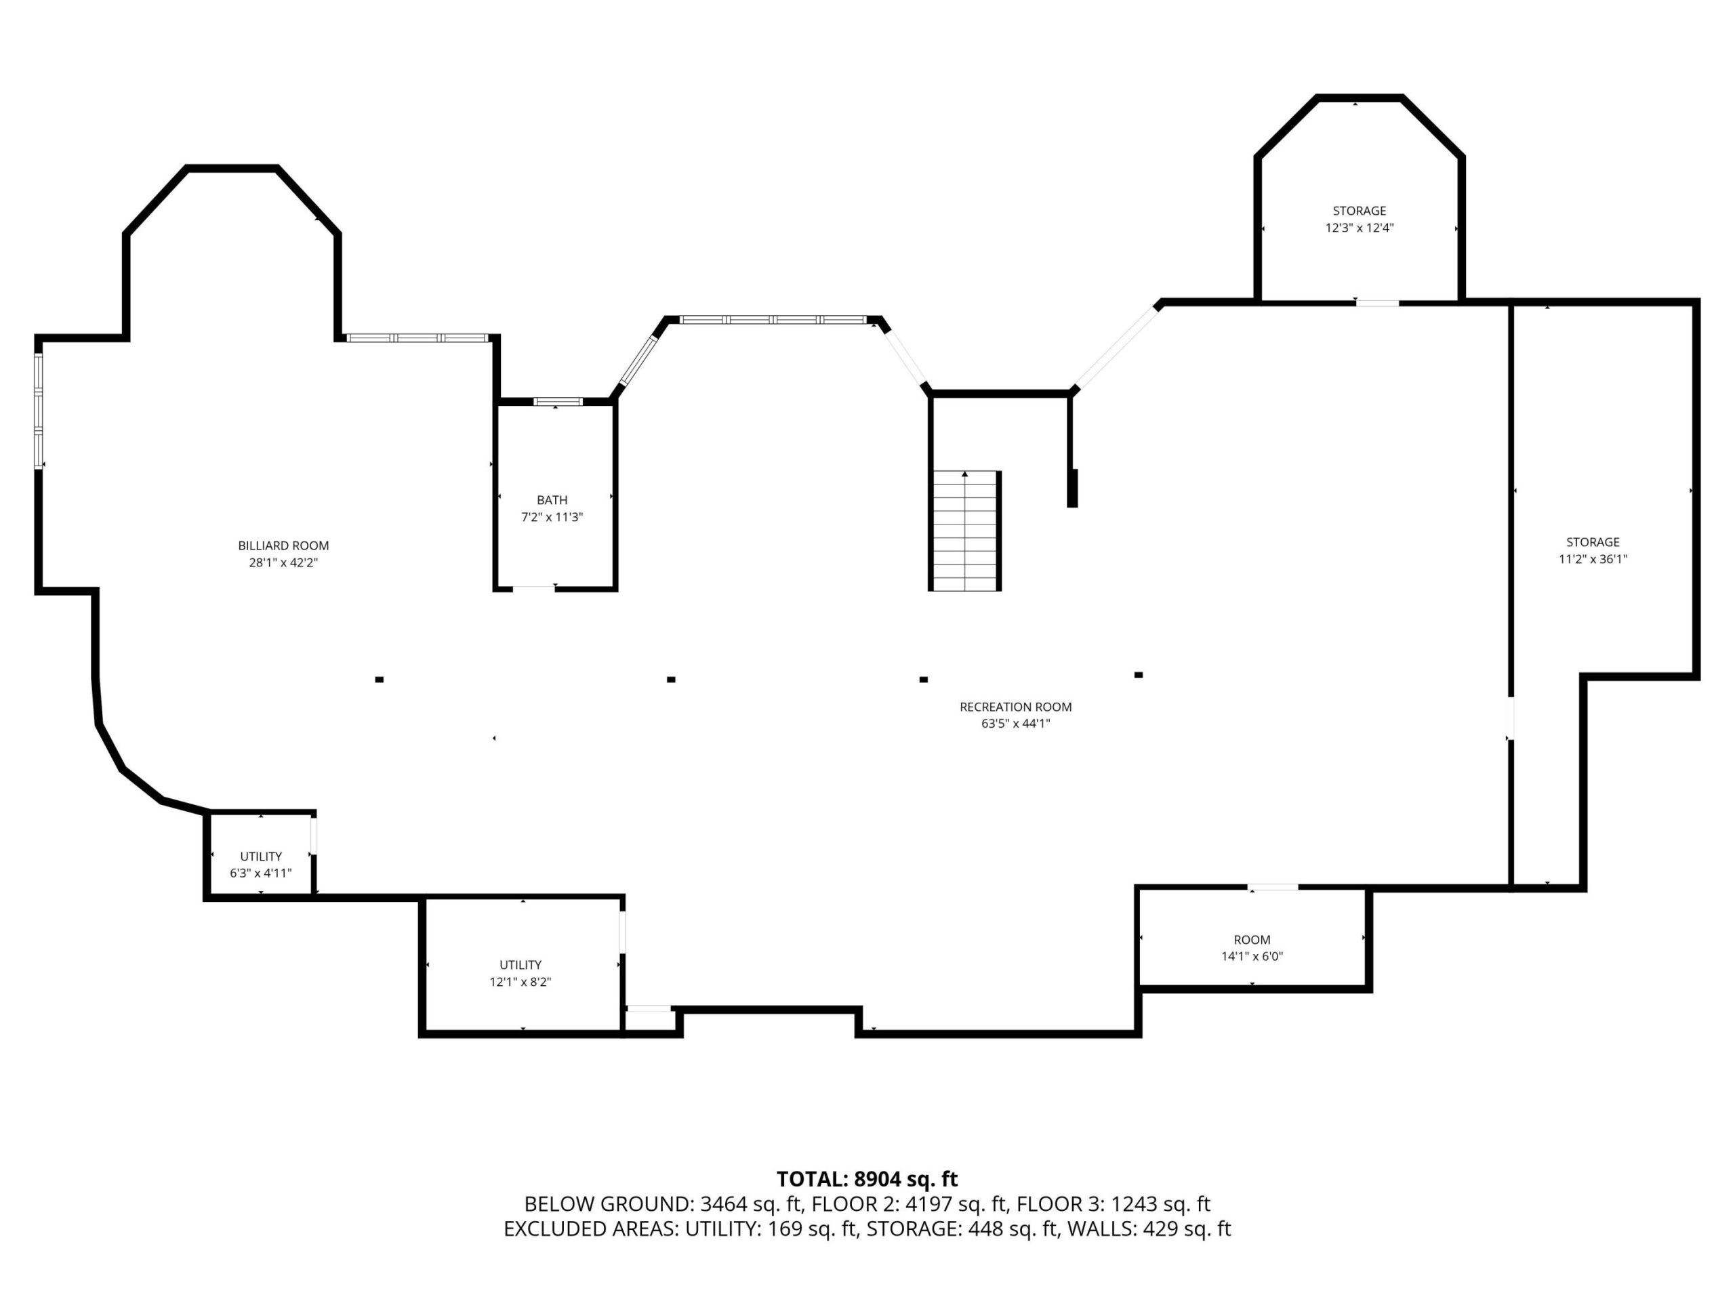
Experience unparalleled luxury in this executive estate privately nestled on five scenic acres in Scio Township. Offering over 9,000 sq ft of living space including finished lower level, this home was designed for grand entertaining and elevated everyday living. A limestone entry opens to soaring ceilings, raised doorways, rounded corners, rosewood floors and a stunning painted vaulted ceiling. Walls of windows fill the home with natural light. The chef’s kitchen features Sub-Zero appliances, granite counters, 6-burner stove, double ovens, warming drawer, walk-in and butler’s pantries & large island. Enjoy peaceful countryside views from the sunroom or stone-tiled deck. The first-floor primary suite offers a sitting area, spa-like bath, frameless glass shower, jetted tub, and expansive walk-in closet. Additional highlights include a circular paver driveway, professional landscaping, oversized 3-car garage, pole barn, fenced garden, whole-house generator, and private cul-de-sac setting.