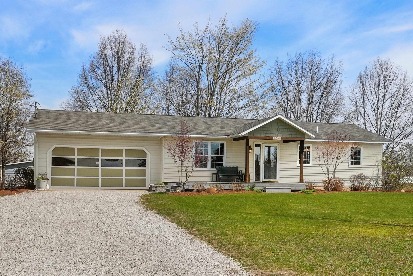
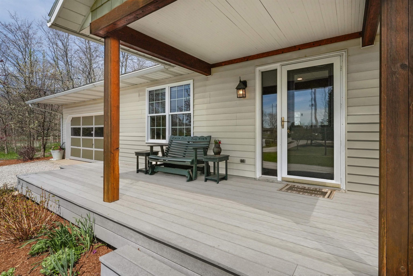
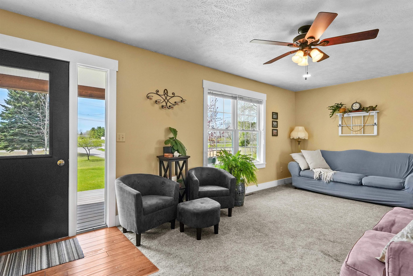
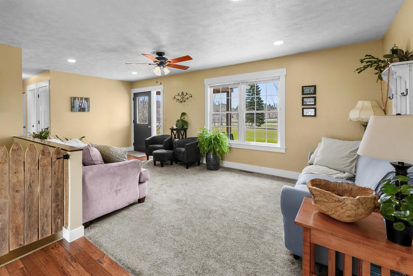
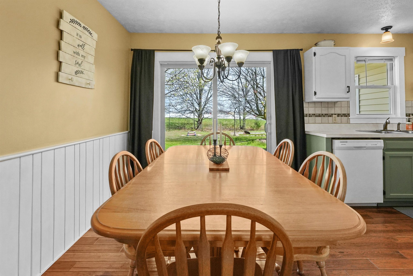
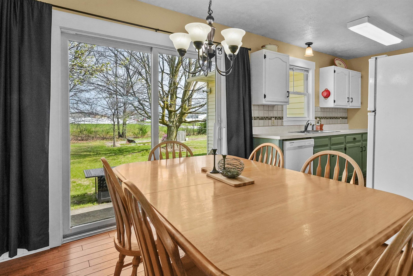
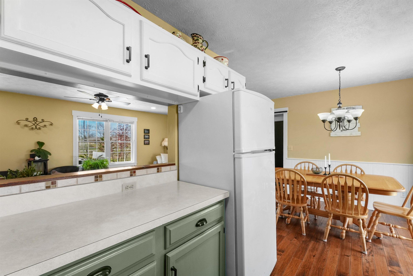
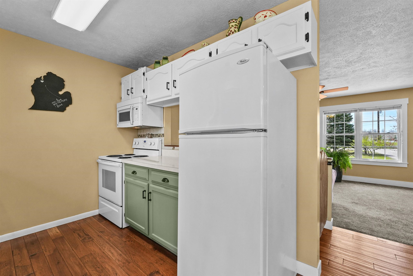
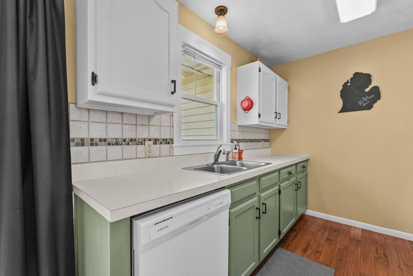
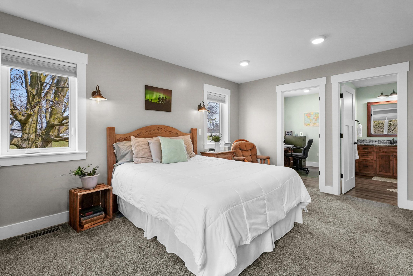
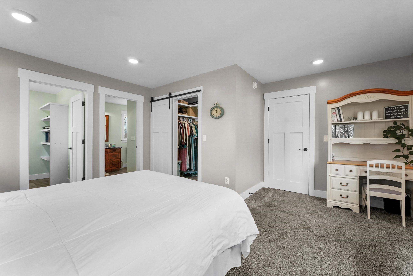
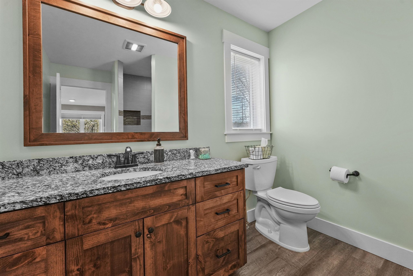
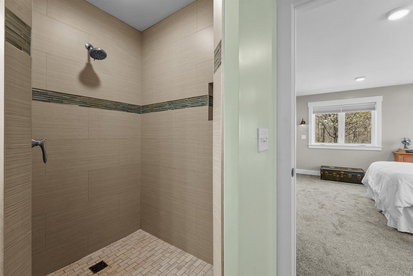
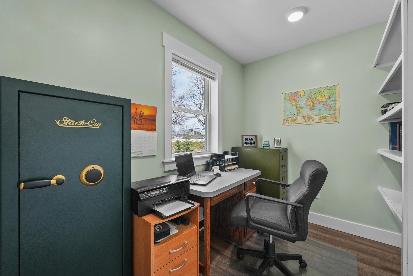
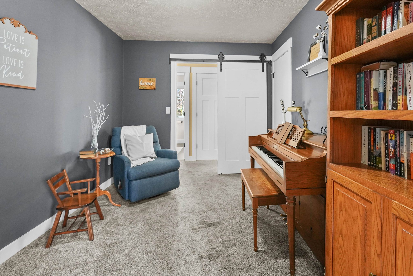
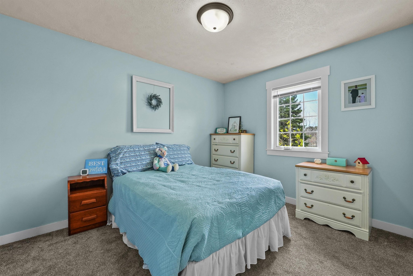
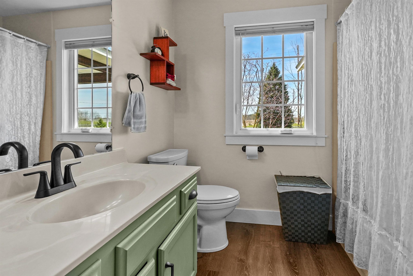
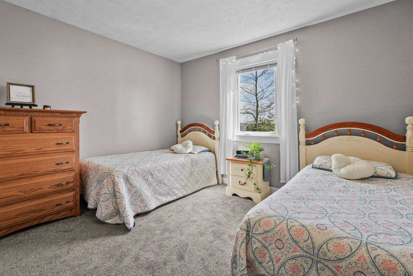
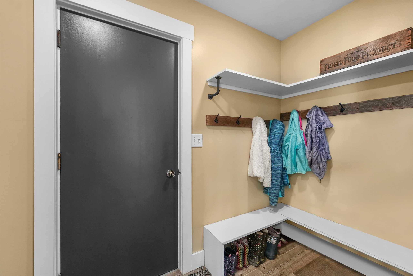
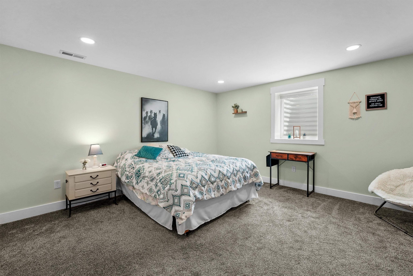
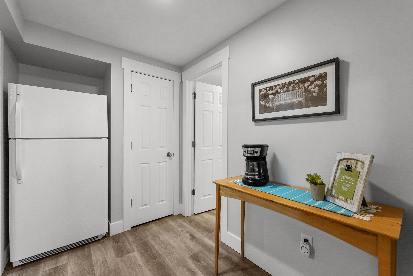
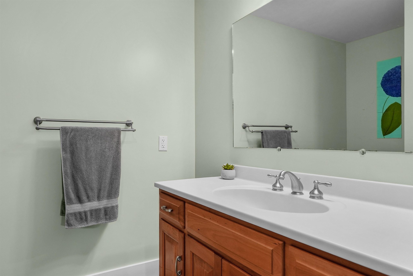
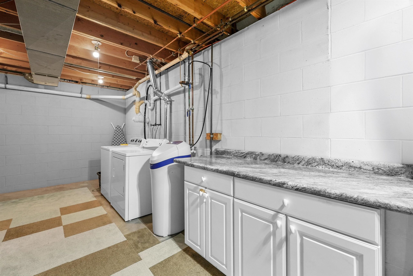
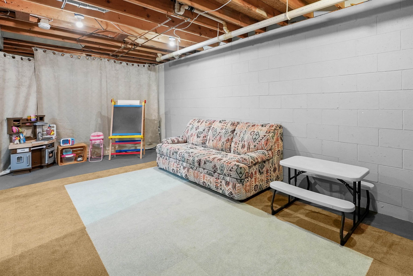
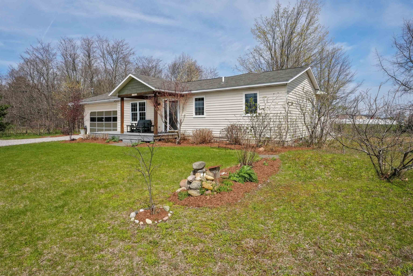
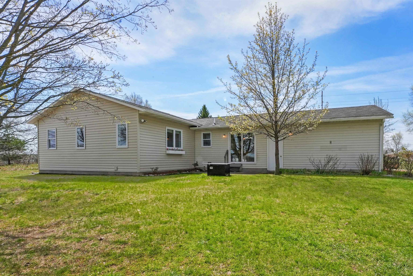
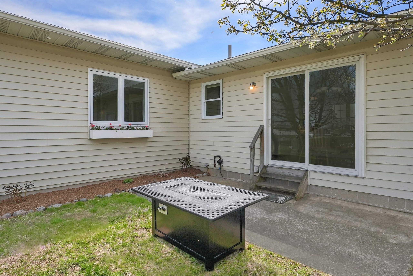
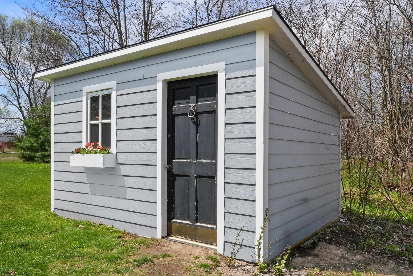
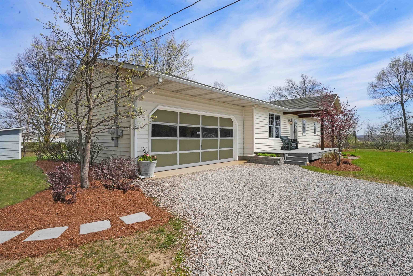
Meticulously maintained and thoughtfully updated, this inviting ranch home offers a comfortable, functional layout set on a spacious 1.14-acre parcel. The open living area creates a seamless flow for everyday living and entertaining, while the generous primary ensuite features a private bath, walk-in closet, and dedicated home office space. A partially finished lower level adds flexibility with an additional bedroom and full bath, along with ample room to expand for future living space. Outside, enjoy the garden area, storage sheds, and the privacy that comes with a larger lot, all in a centrally located setting for easy access to surrounding amenities.