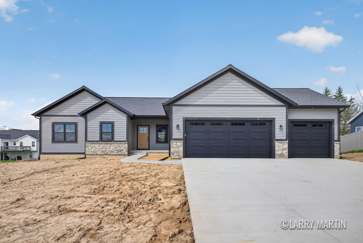
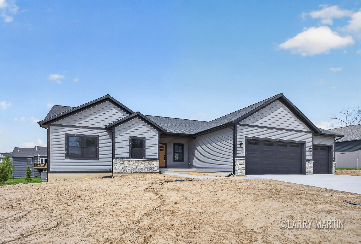
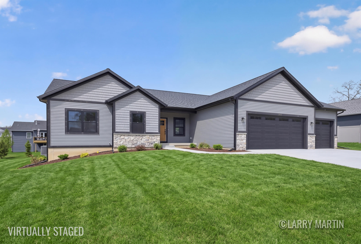
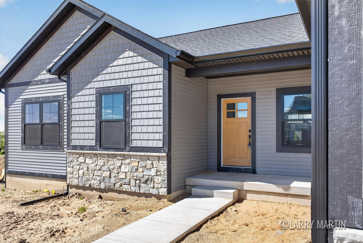
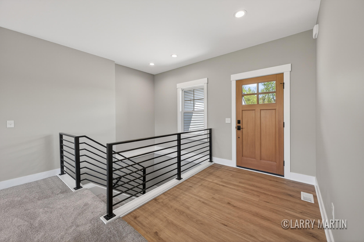
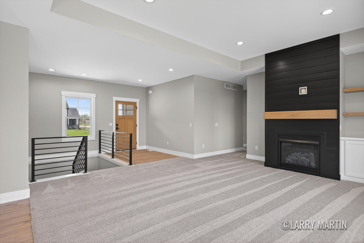
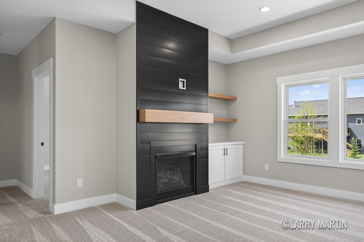
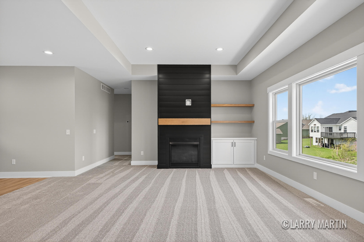
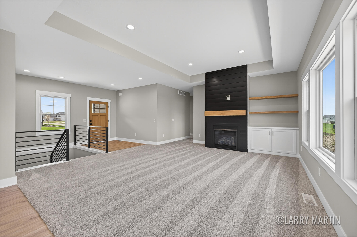
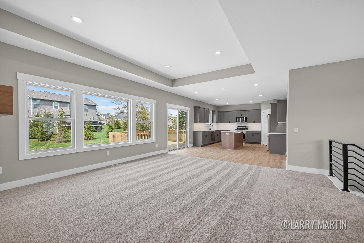
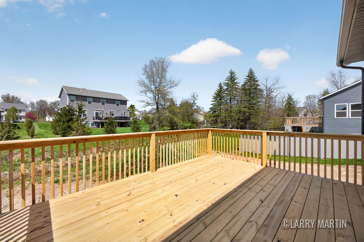
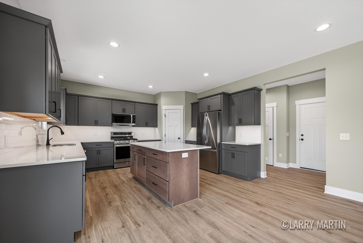
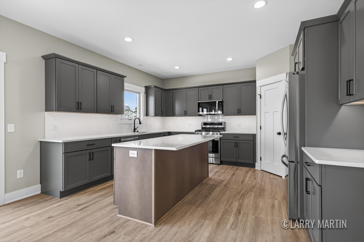
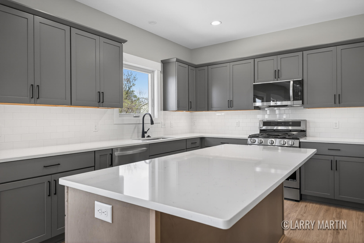
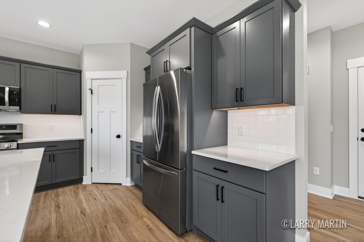
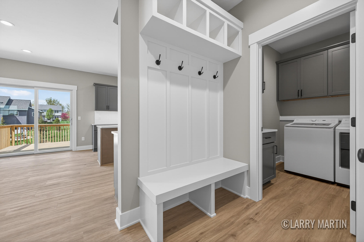
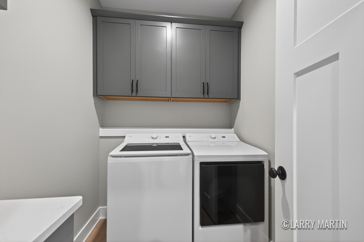
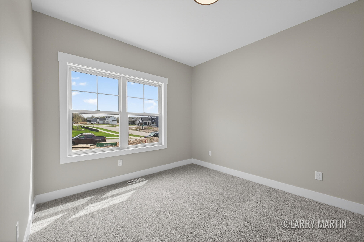
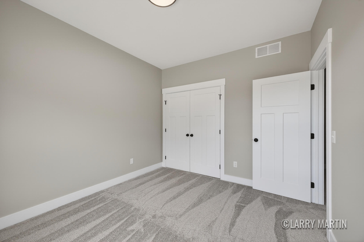
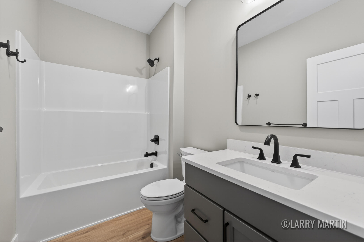
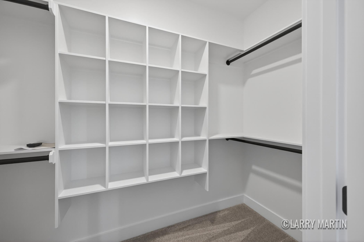
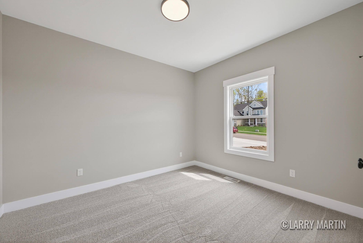
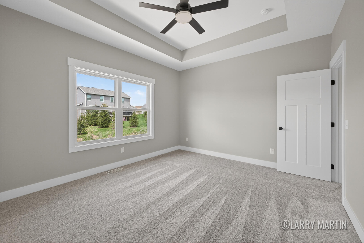
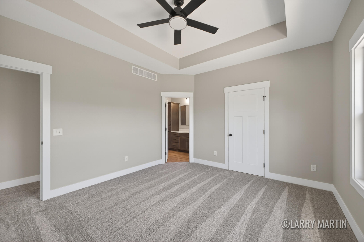
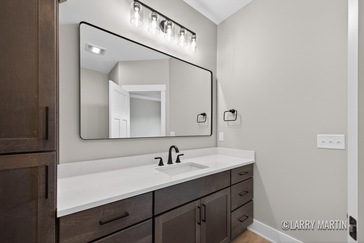
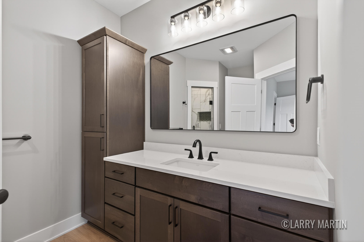
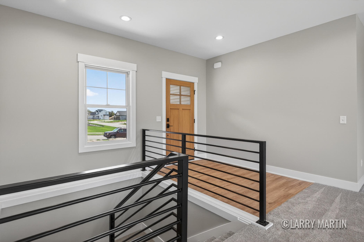
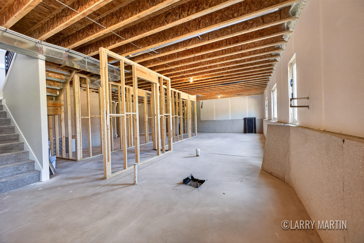
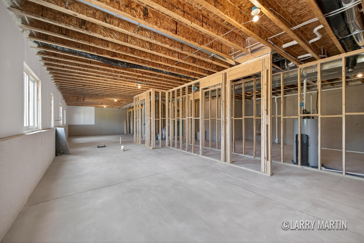
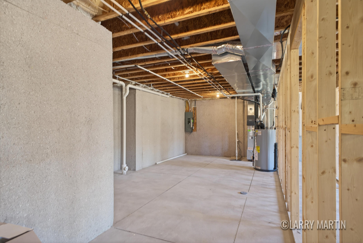
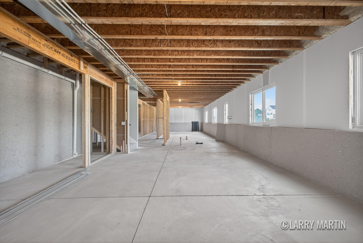
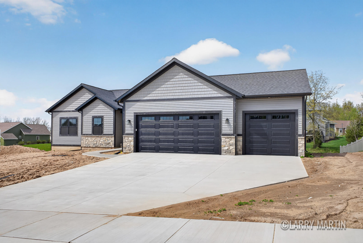
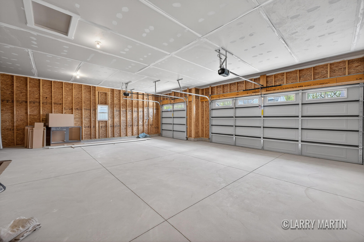
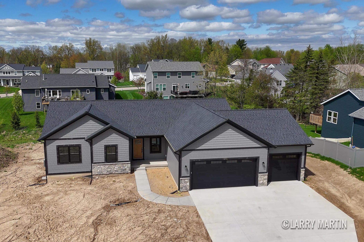
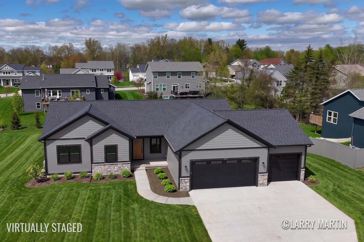
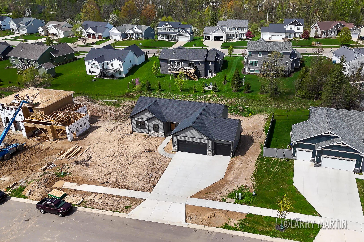
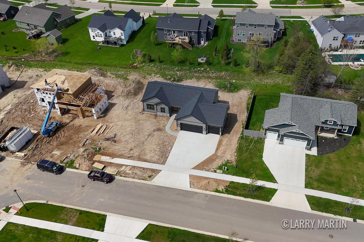
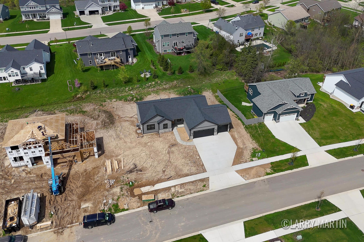
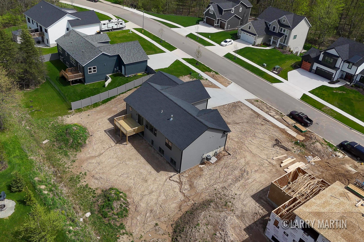
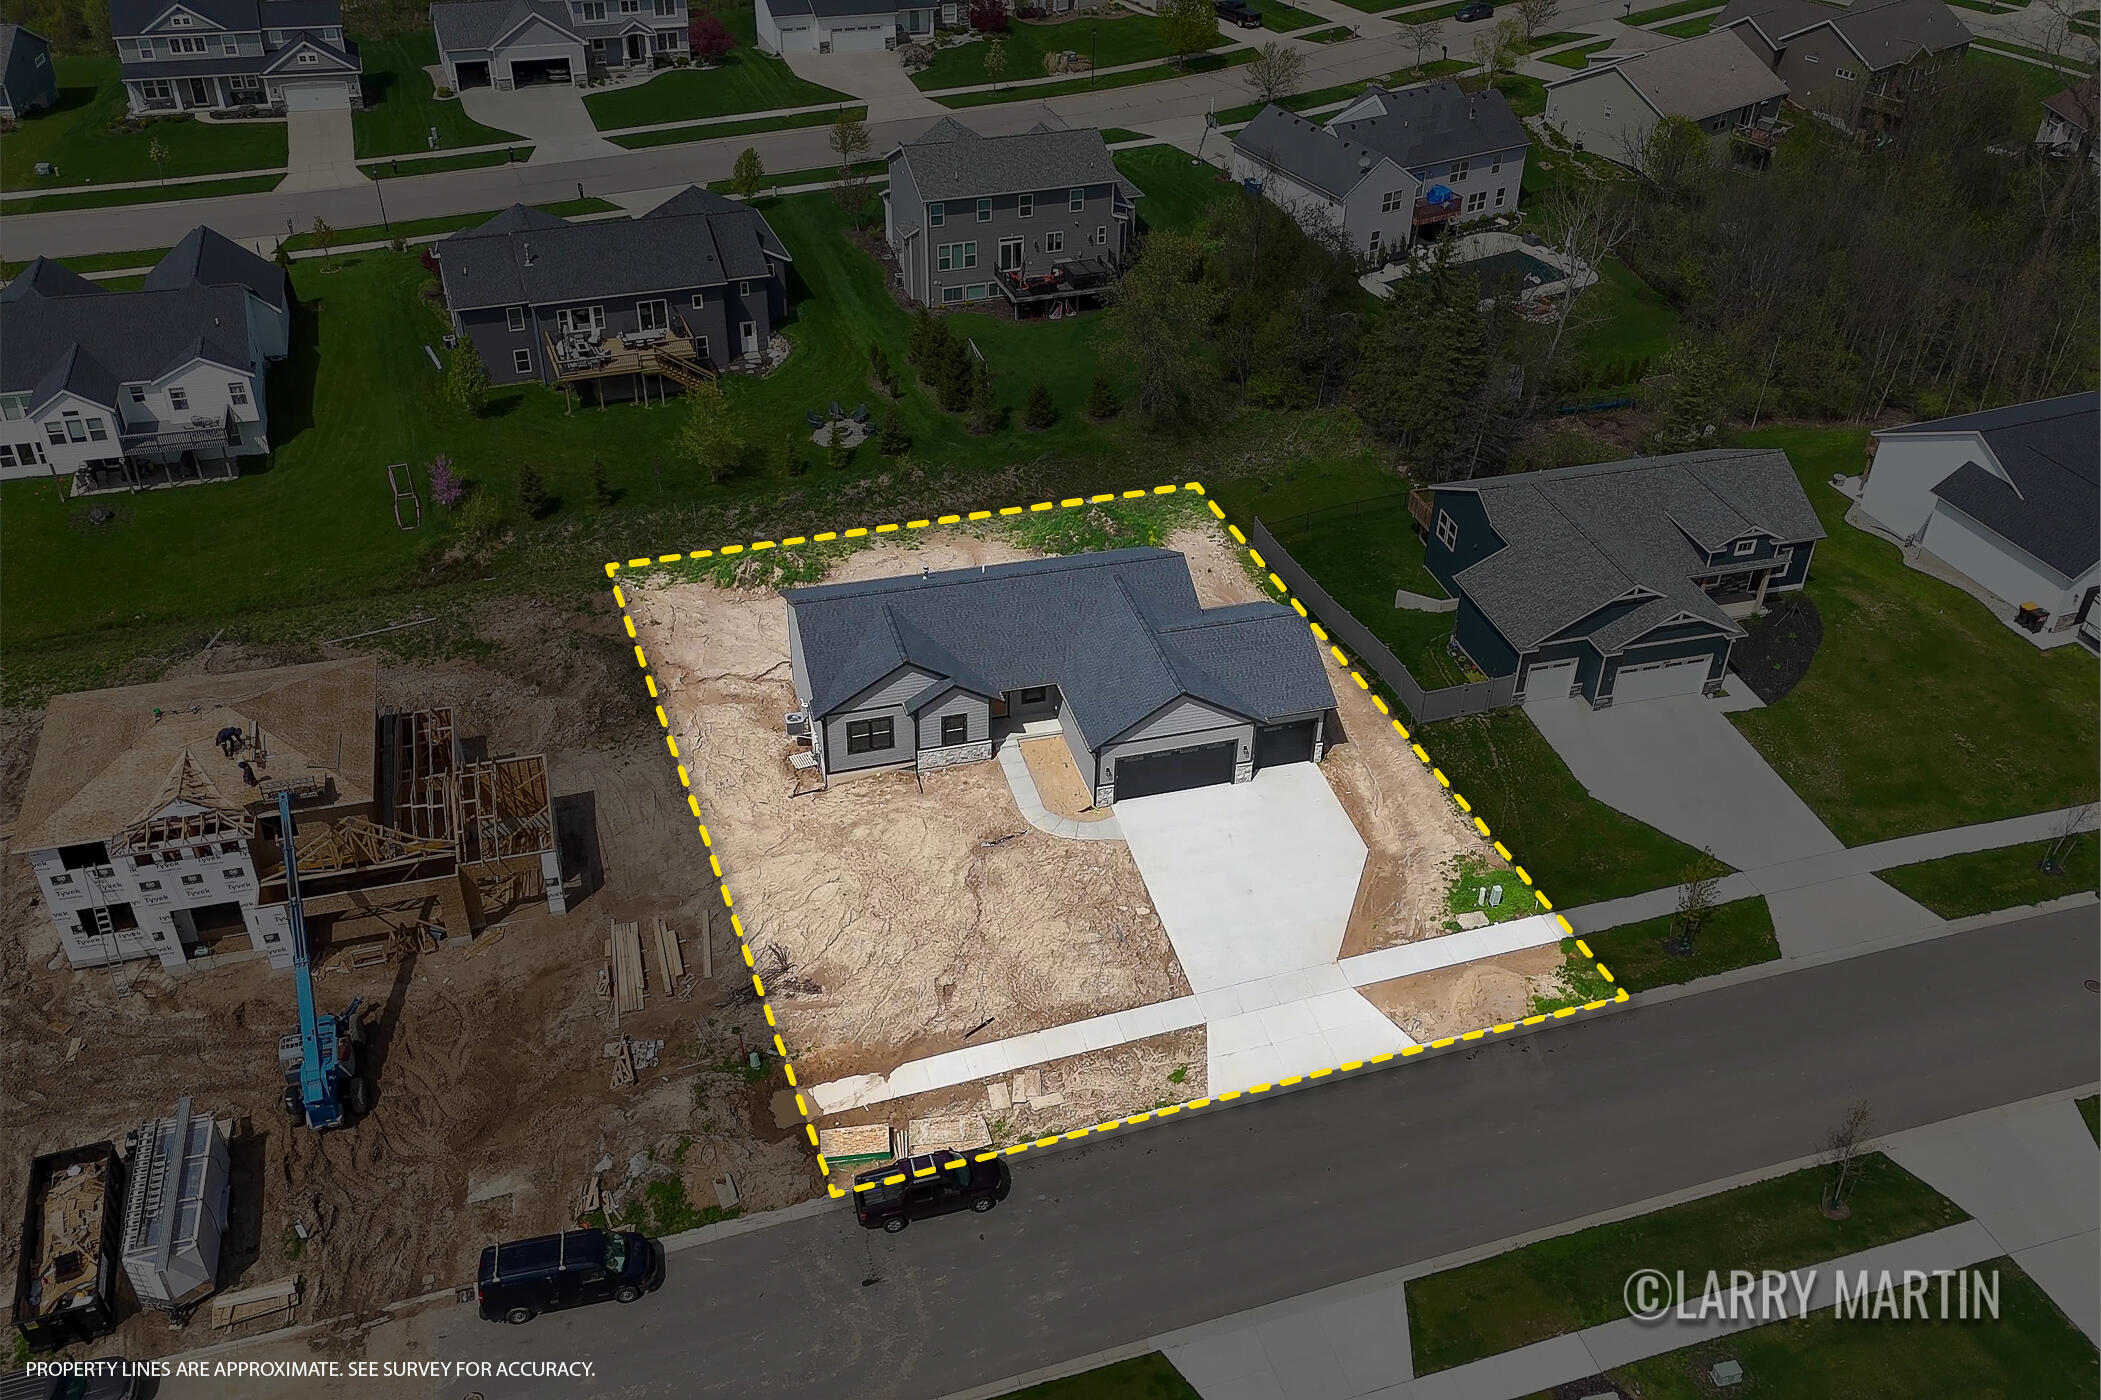
Welcome to your brand-new modern retreat, crafted by Thompson Custom Homes, where elegant design meets effortless main-floor living. This stunning ranch features a bright open-concept layout anchored by a sophisticated living room with a cozy gas fireplace and a chef-inspired kitchen boasting premium white stone countertops.The spacious primary suite offers a private ensuite retreat, complemented by two additional main-floor bedrooms and the convenience of a dedicated laundry room. Step outside to relax on the back deck or head downstairs to an expansive basement ready for your custom vision.Complete with a three-stall attached garage and high-end finishes throughout, this turnkey home showcases the quality craftsmanship and thoughtful design you expect from Thompson Custom Homes