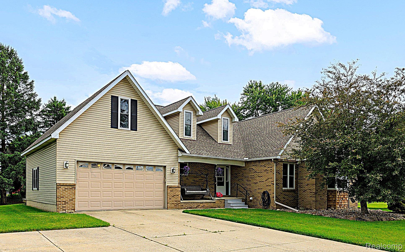
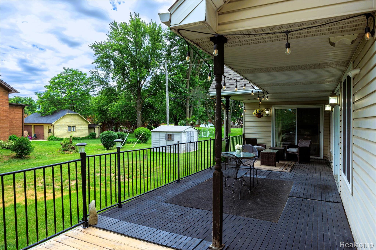
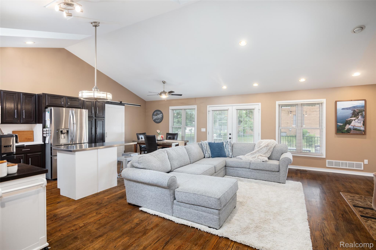
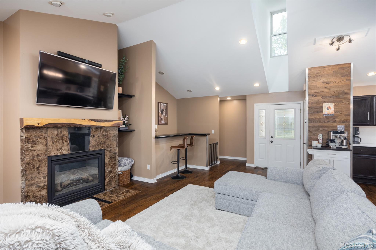
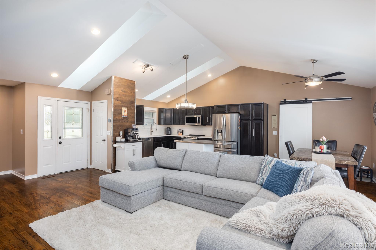
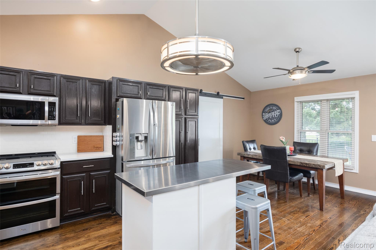
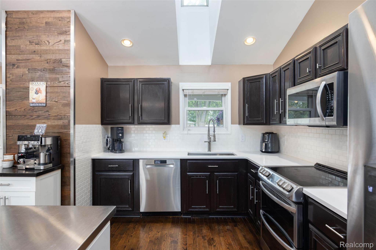
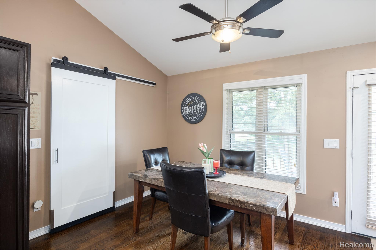
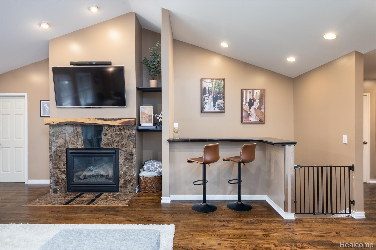
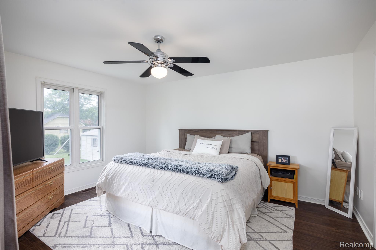
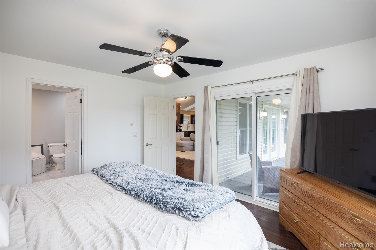
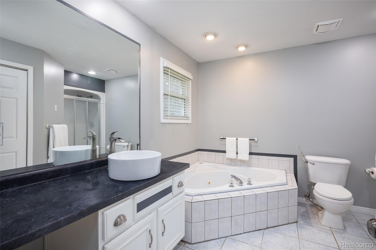
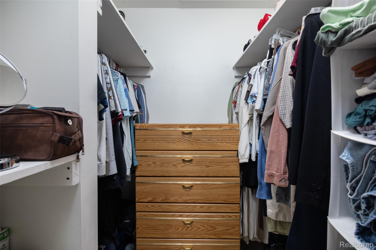
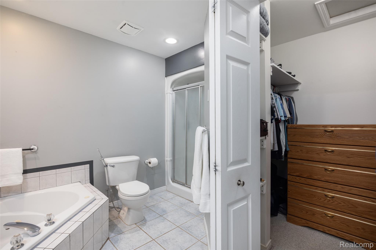
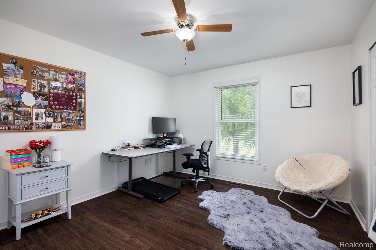
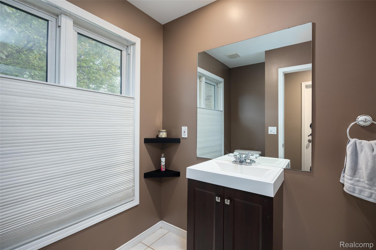
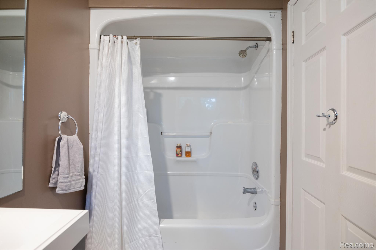
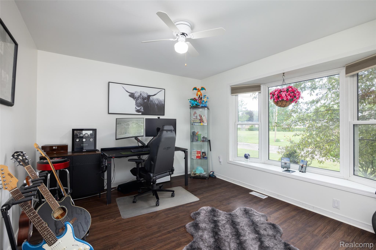
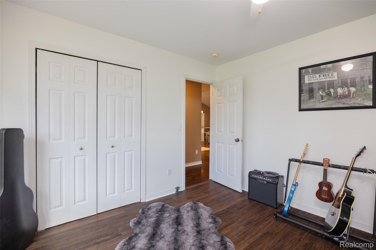
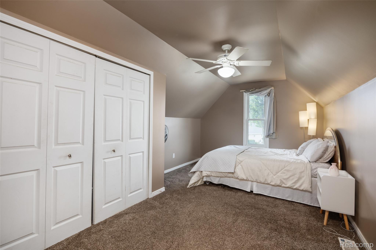
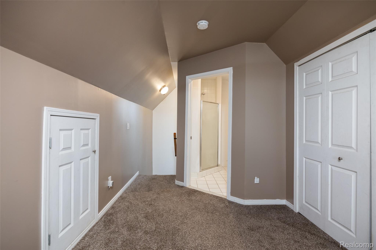
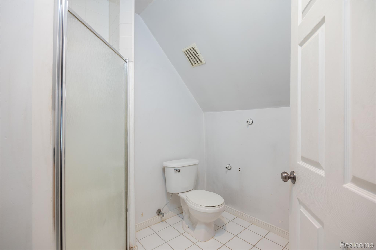
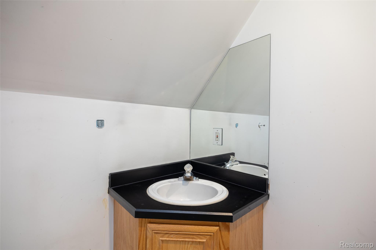
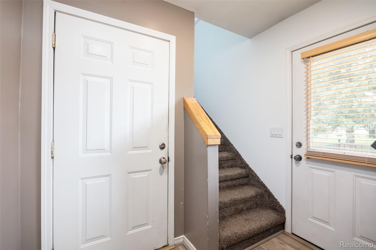
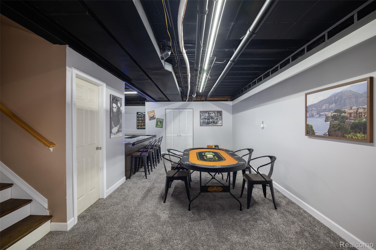
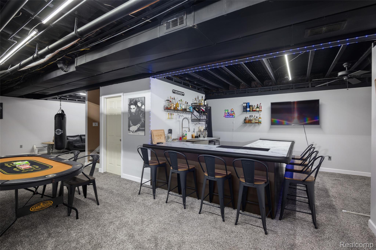
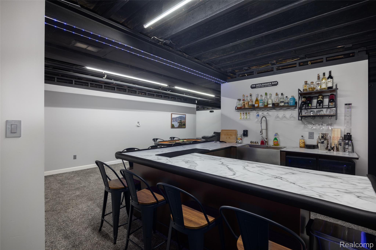
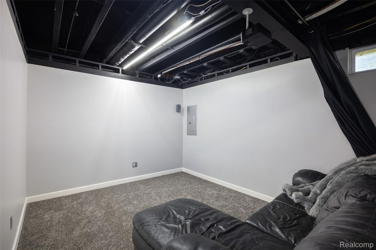
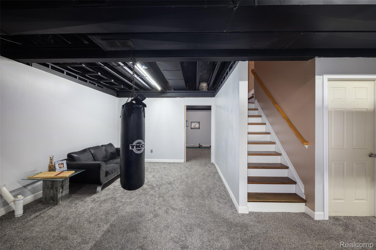
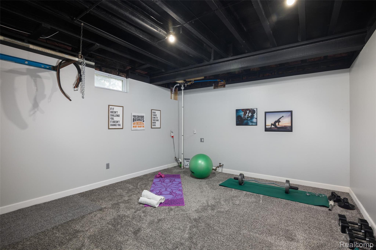
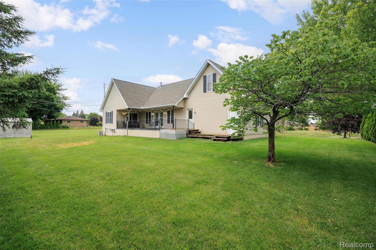
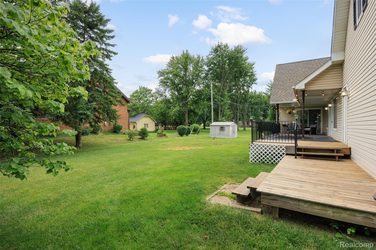
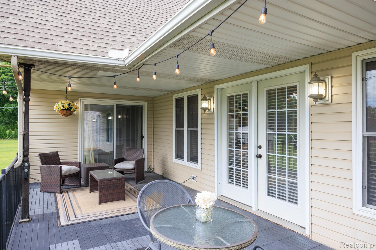
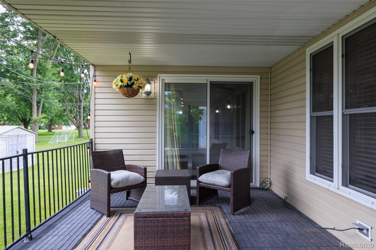
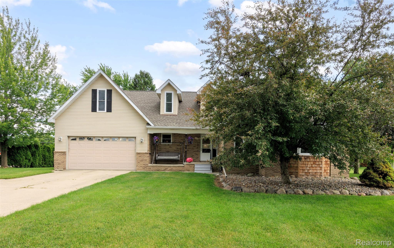
Welcome home to this stunning 4-bedroom, 3.5-bath Cape Cod featuring soaring cathedral ceilings and a bright, open-concept floor plan. The spacious kitchen offers an abundance of windows, highlighting the granite countertops, center island seating, stainless steel appliances, and spacious dining area. The Clerestory windows bring in natural light and add architectural interest. You’ll find a luxurious first floor primary suite and a second floor guest suite. The expansive finished basement is an entertainer’s dream, complete with a bar area, theater nook and workout studio… providing plenty of space for hosting family and friends. Step outside to the large partially covered deck, ideal for relaxing summer evenings. Updates include; Roof (2023), Furnace (2022), A/C (2022) and Water Heater (2021). Conveniently located near shopping, dining, parks, and everyday amenities, this move-in-ready home offers the perfect blend of comfort, space, and location. Schedule your private showing today!