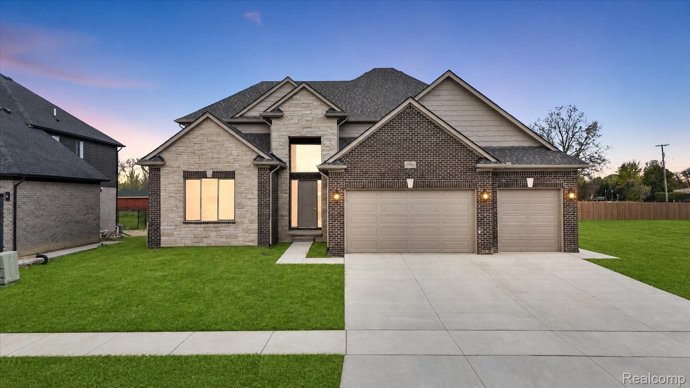
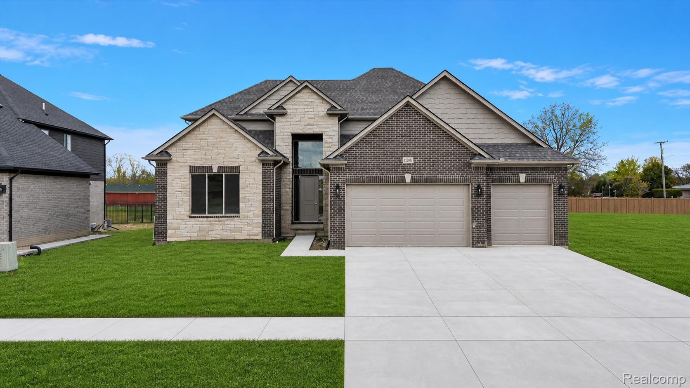
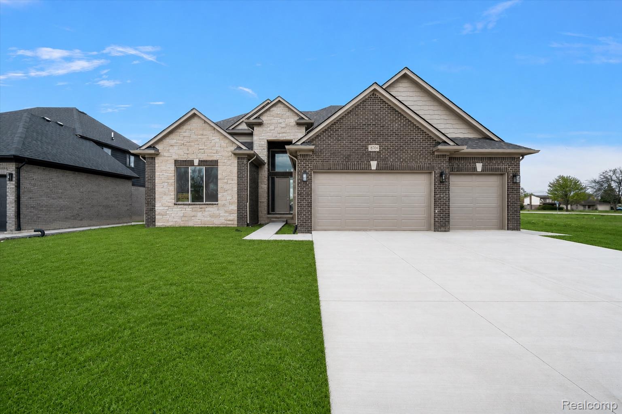
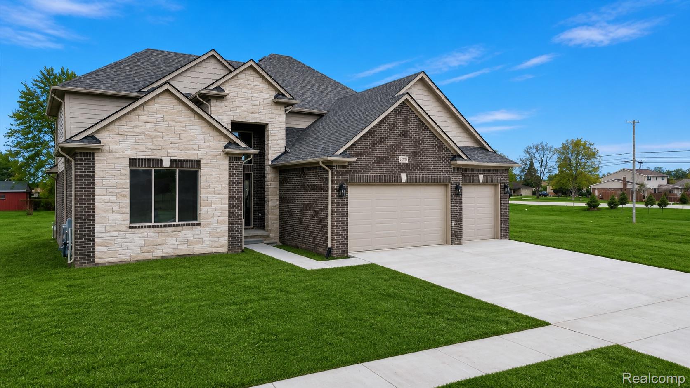
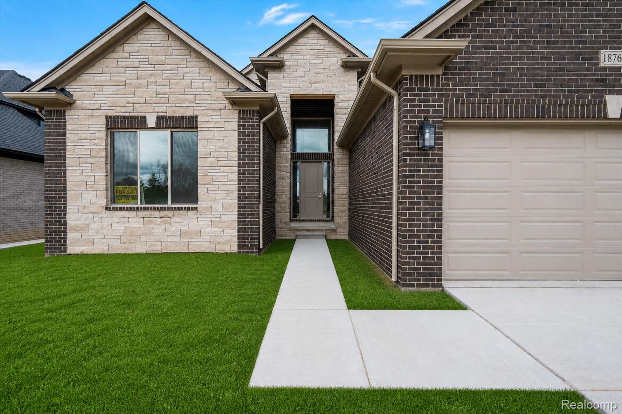
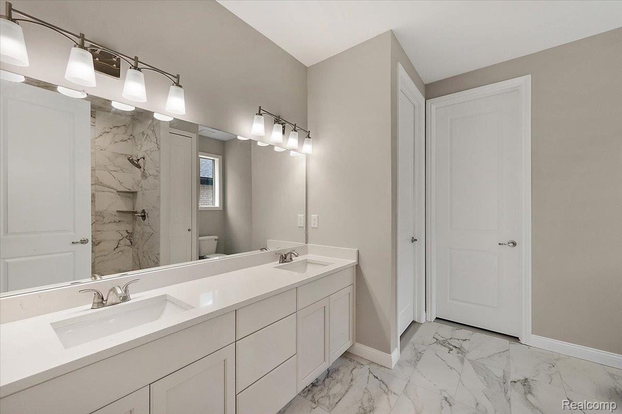
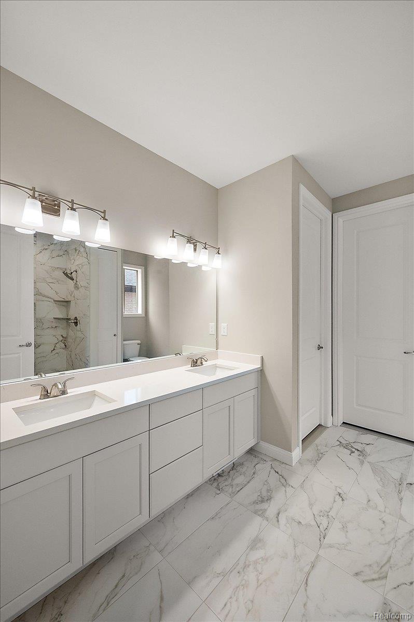
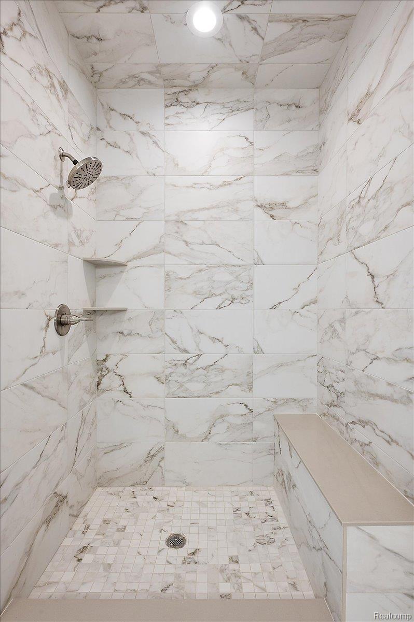
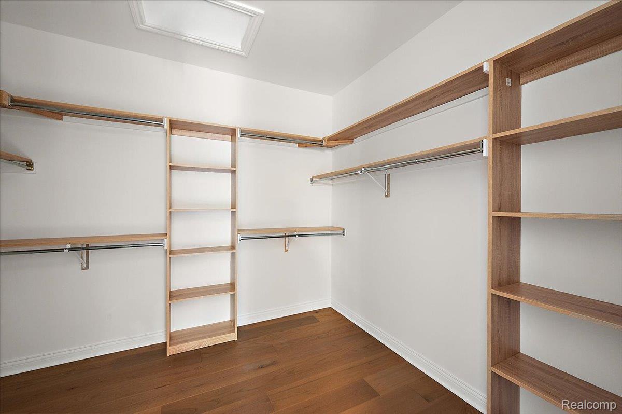
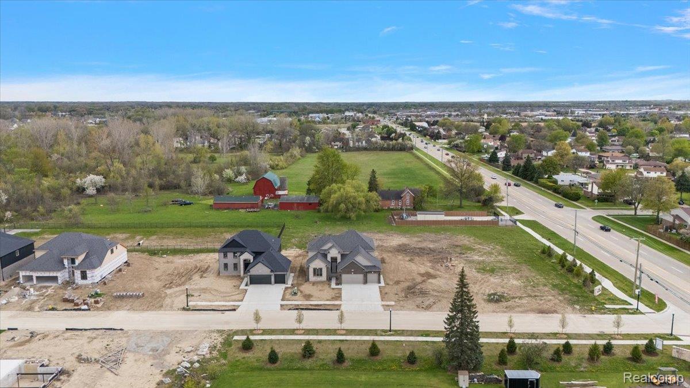
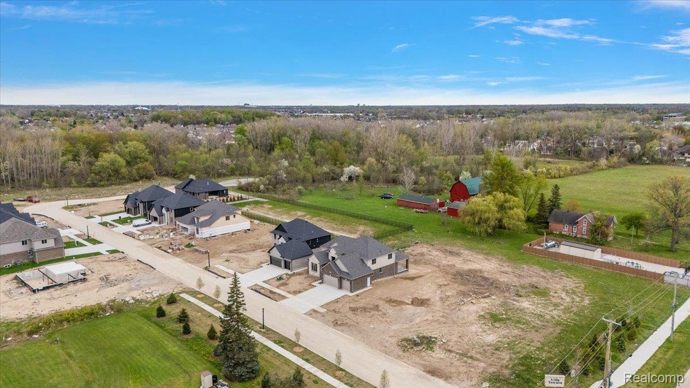
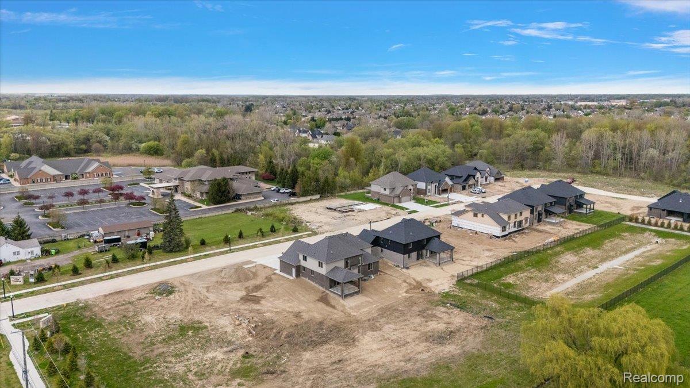
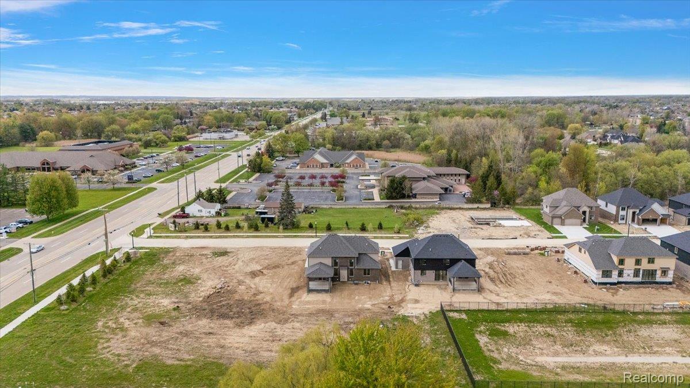
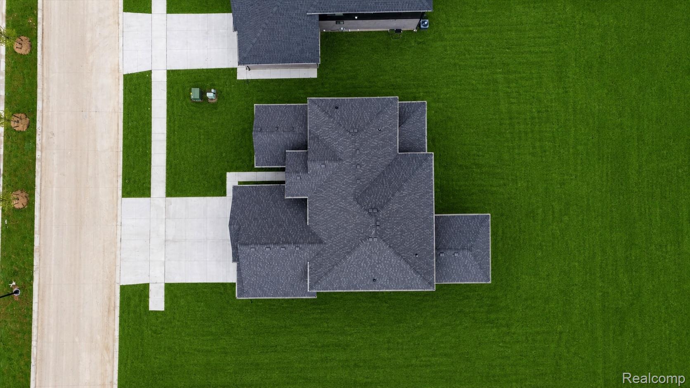
Elegant New Construction in Villa Toscana – Immediate Occupancy
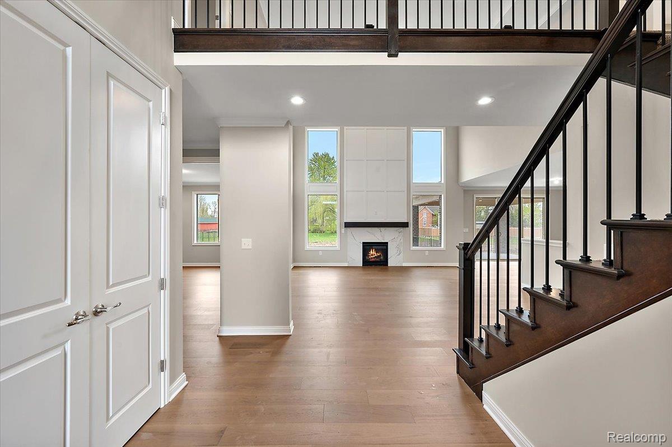
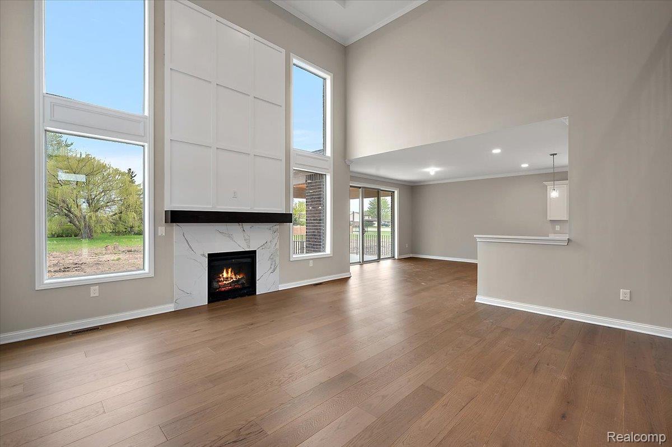
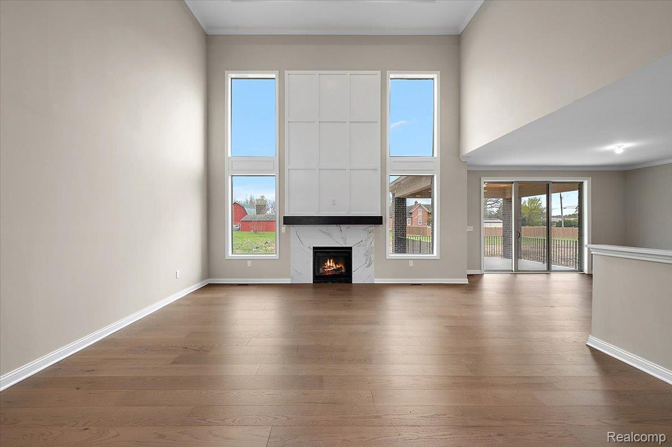
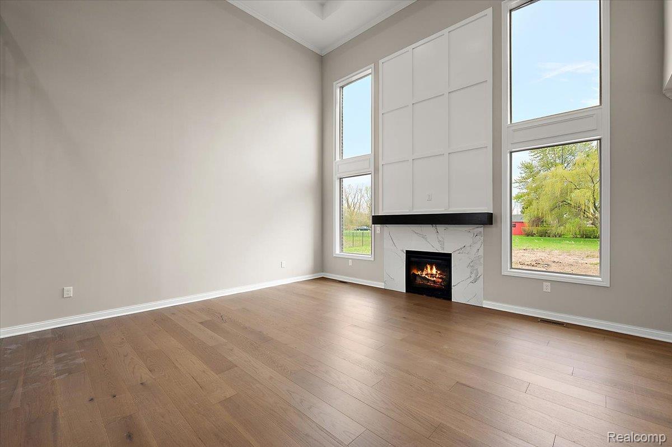
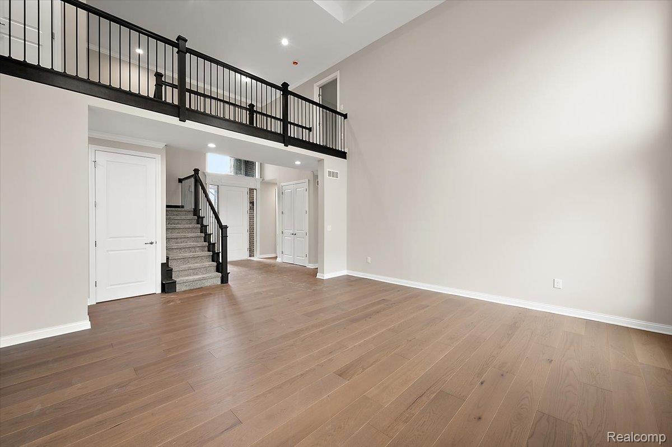
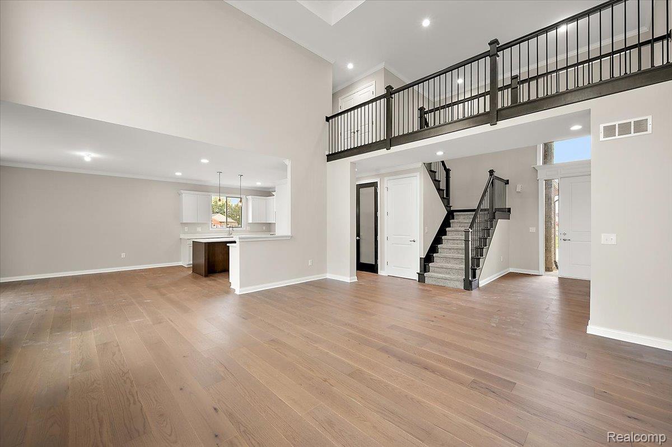
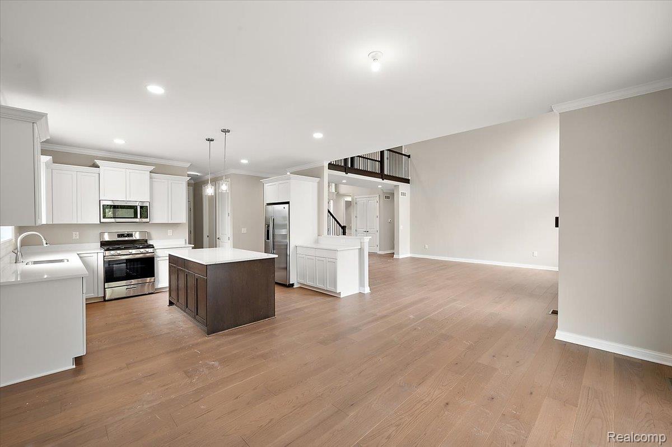
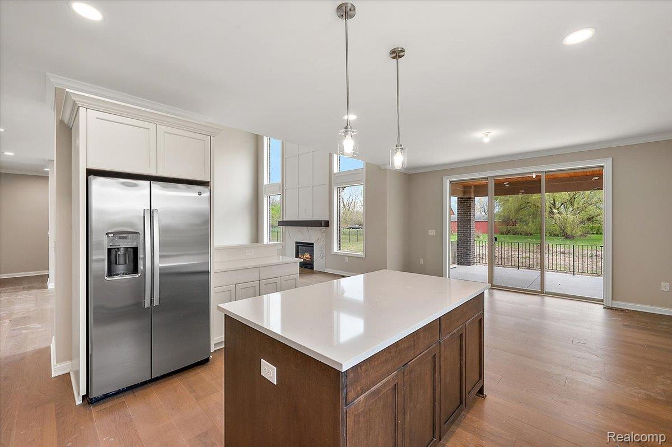
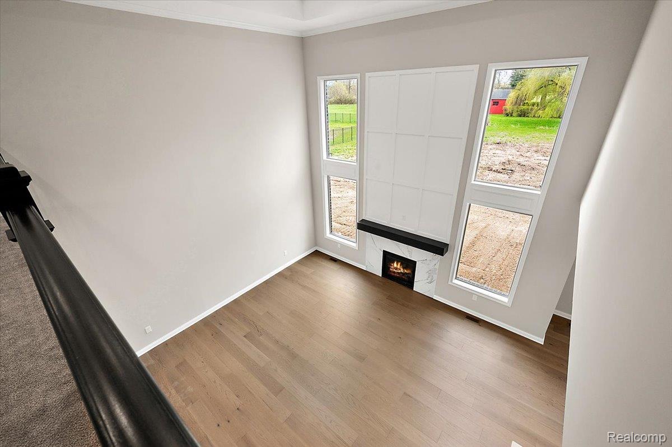
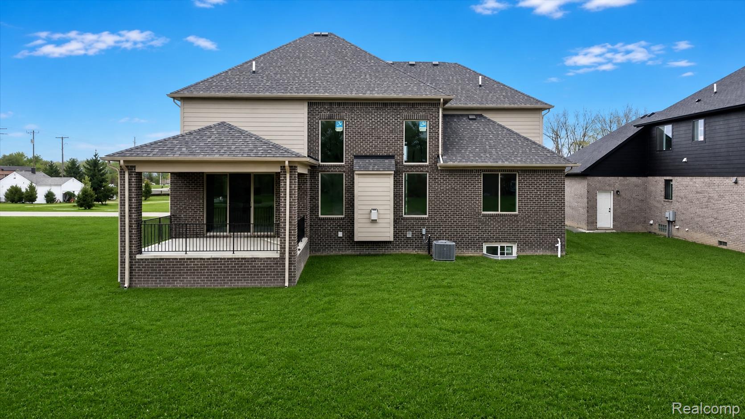
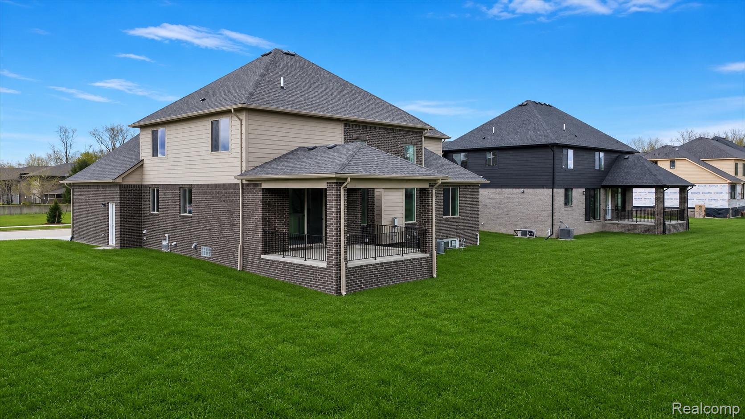
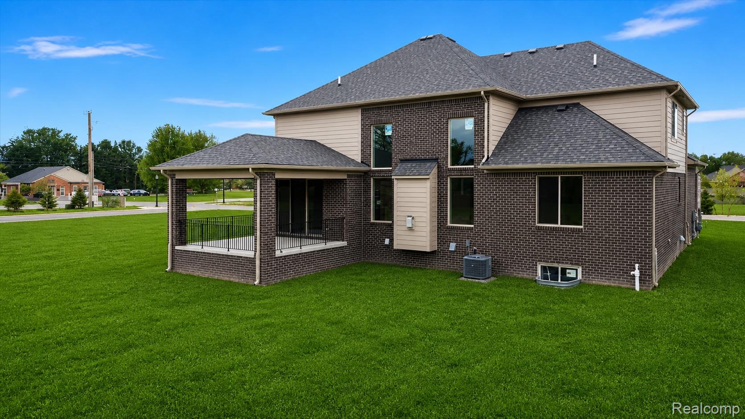
Experience refined living in this stunning split-level home located in the prestigious Villa Toscana subdivision, within the award-winning Chippewa Valley School District. A breathtaking two-story great room with expansive windows creates a grand, light-filled atmosphere.
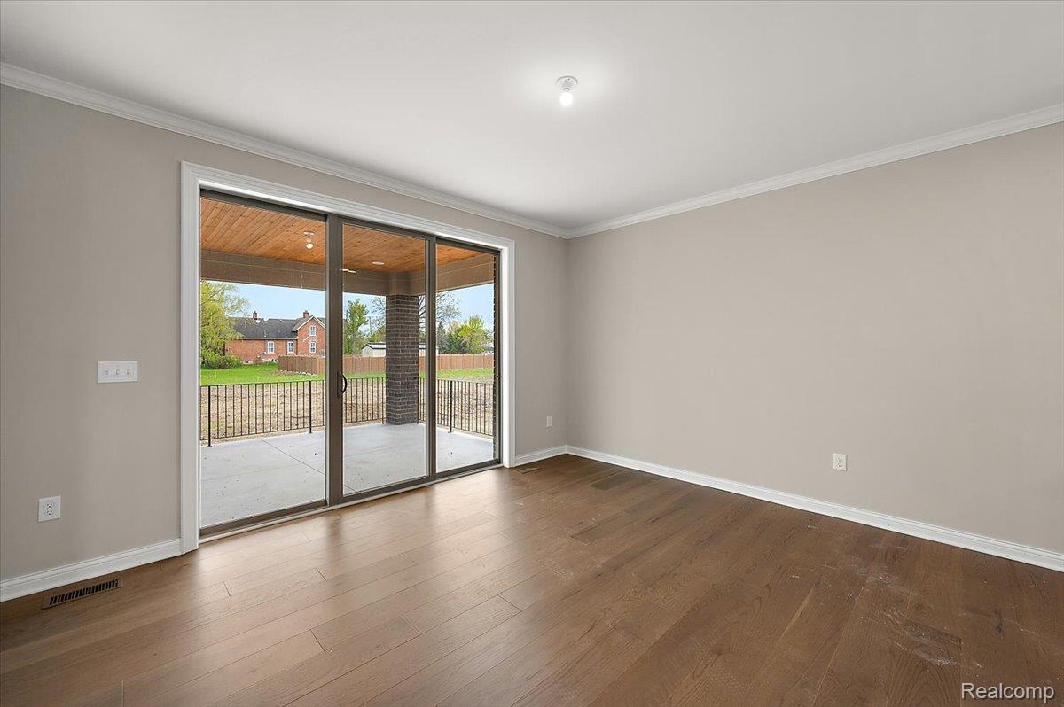
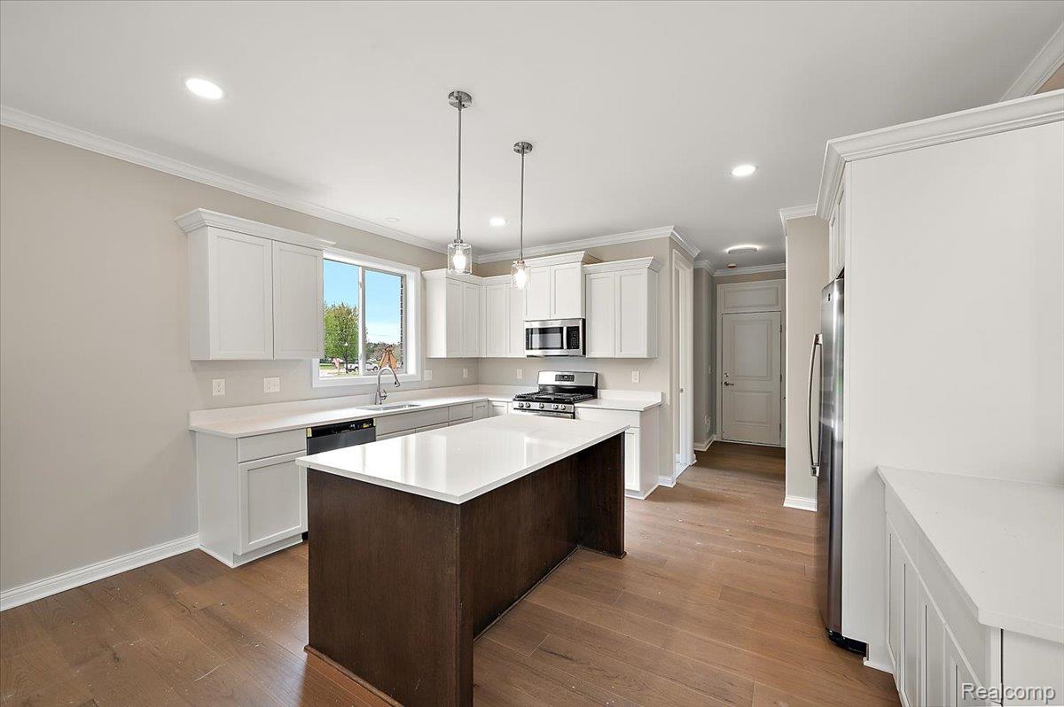
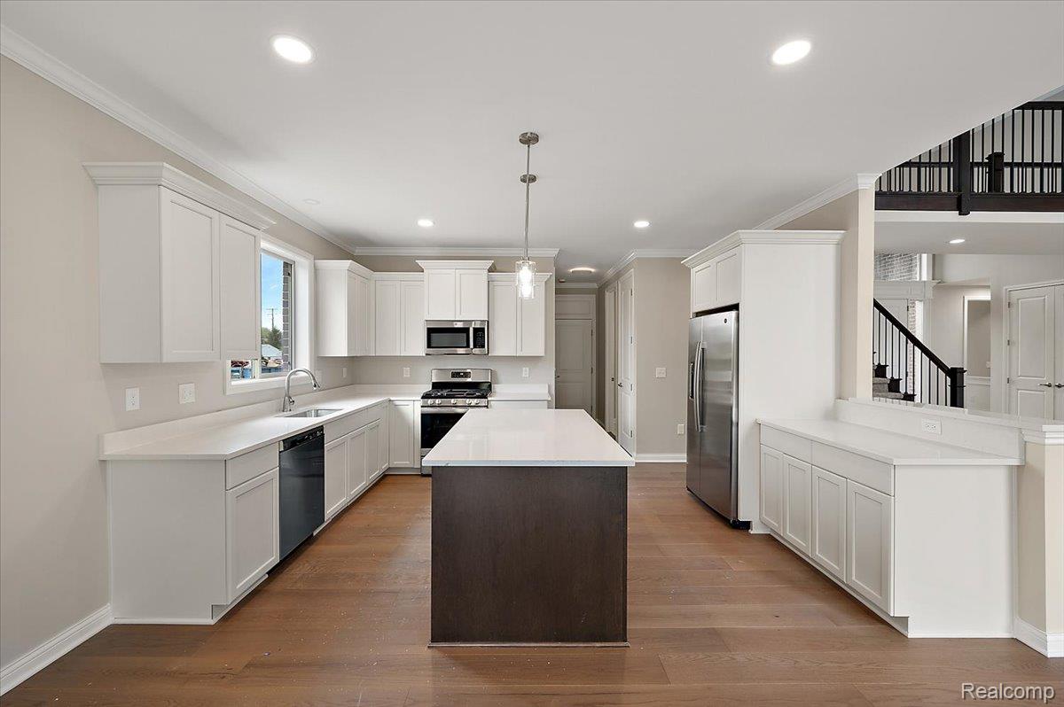
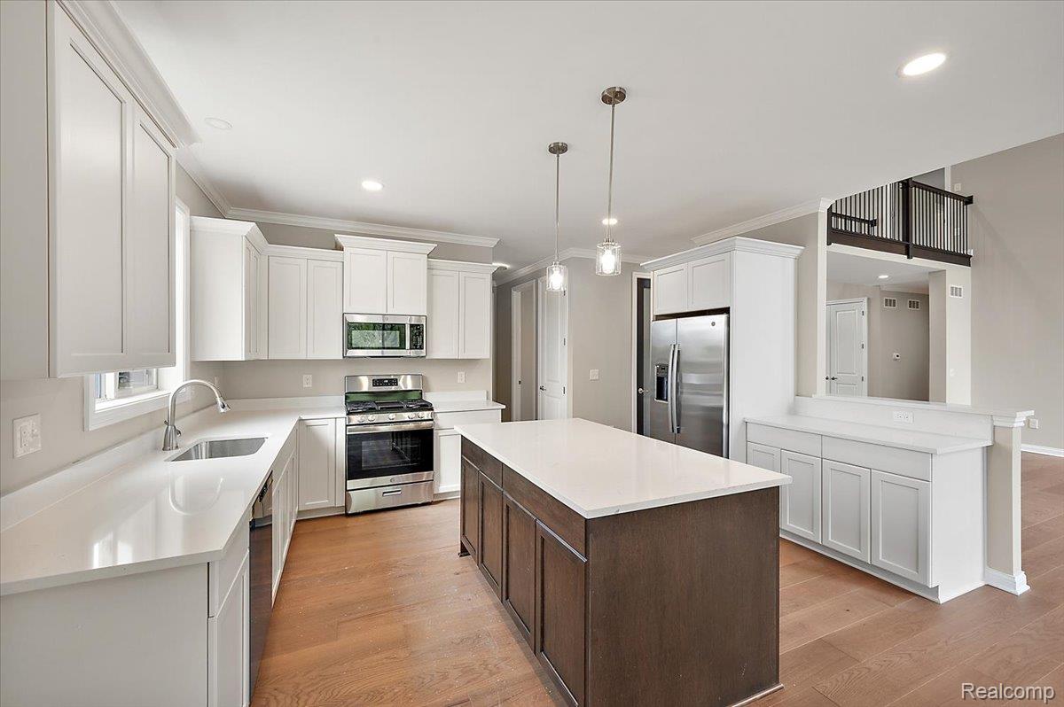
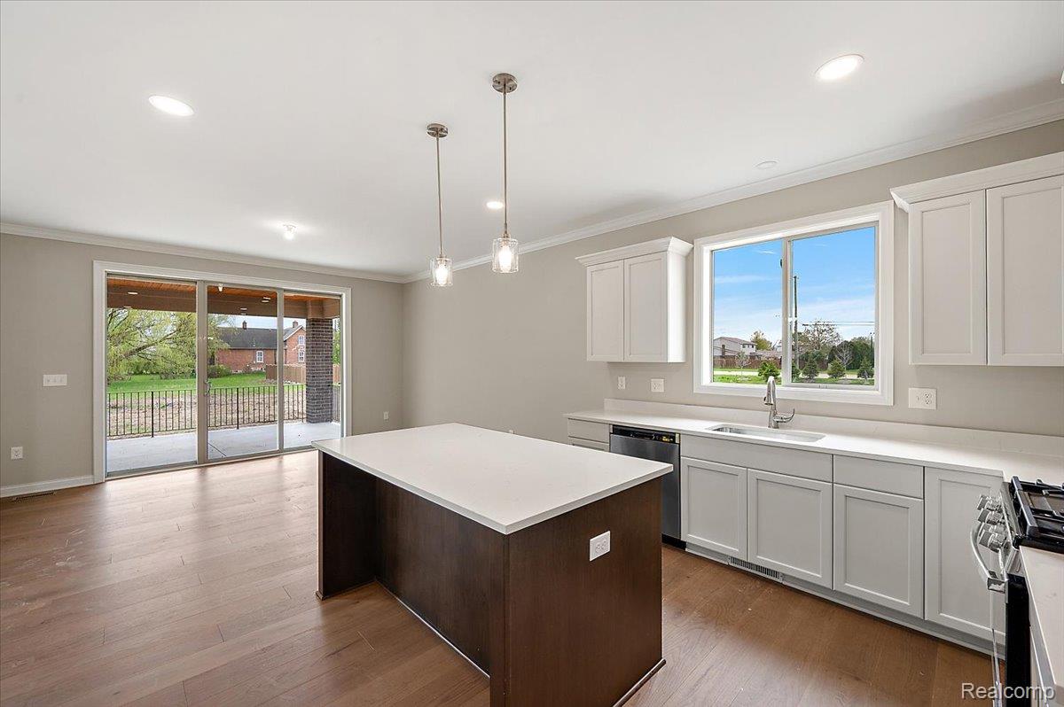
The gourmet kitchen is designed for both style and function, featuring custom Lafata cabinetry, a walk-in pantry, and a complete appliance package. The adjoining breakfast nook opens through an oversized 9-foot door wall, seamlessly blending indoor and outdoor living.
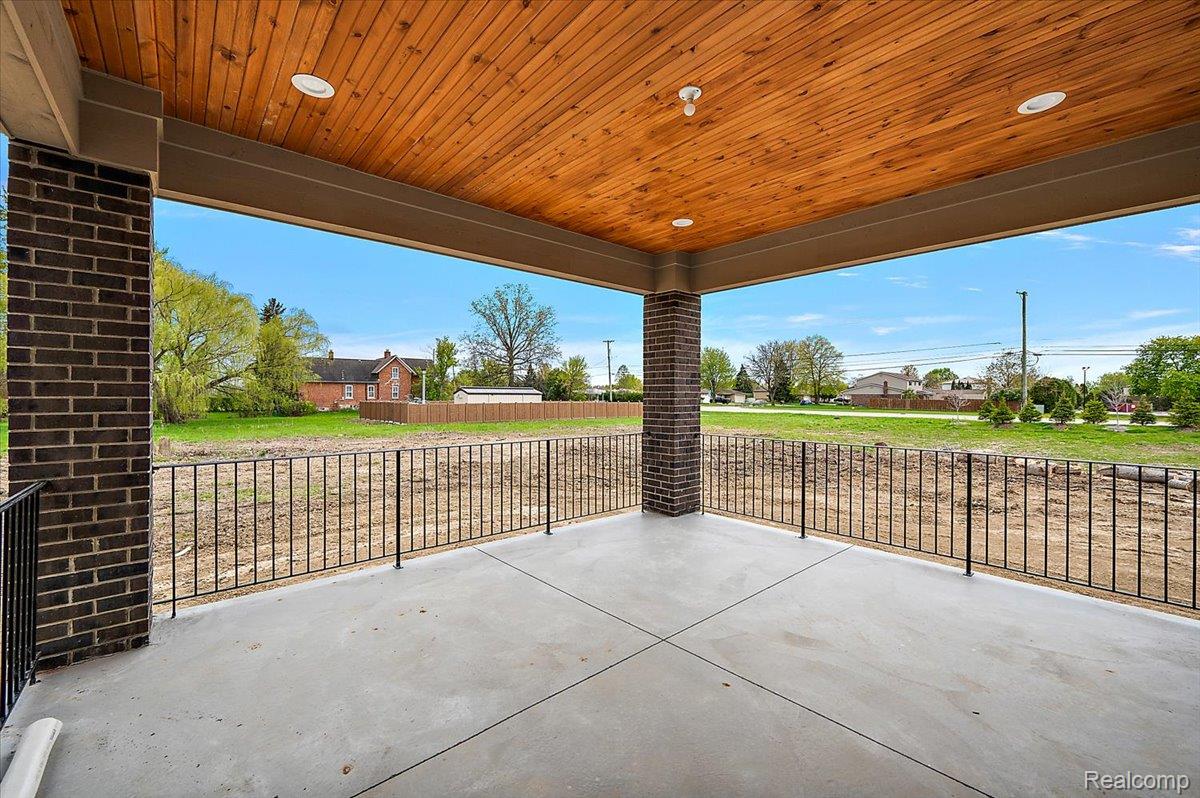
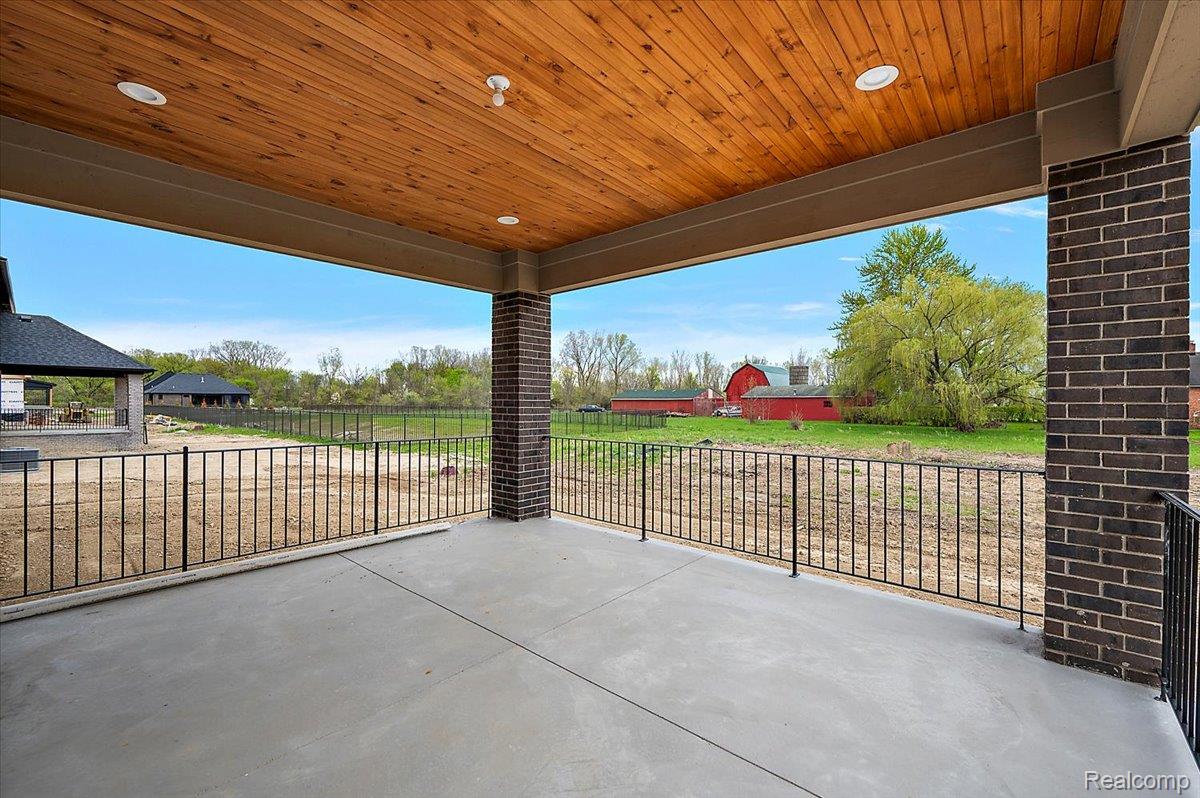
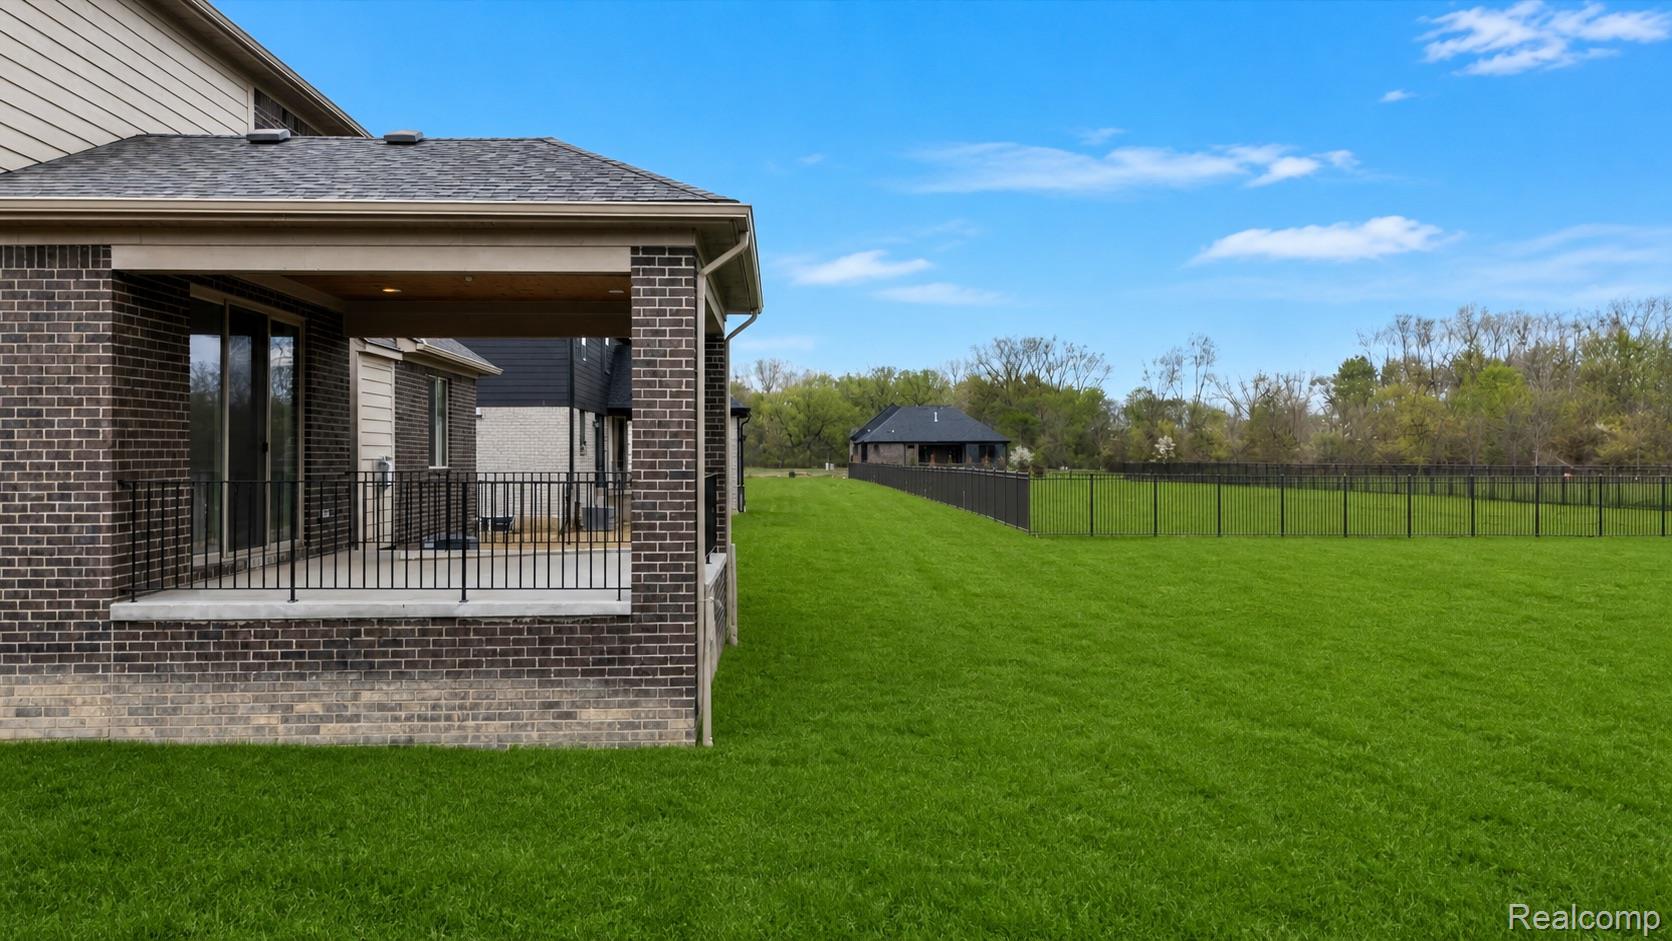
Unwind or entertain on the covered rear patio, or gather around the custom gas fireplace with its beautifully crafted stone surround.
Additional luxury features include:
-Oversized 3-car garage
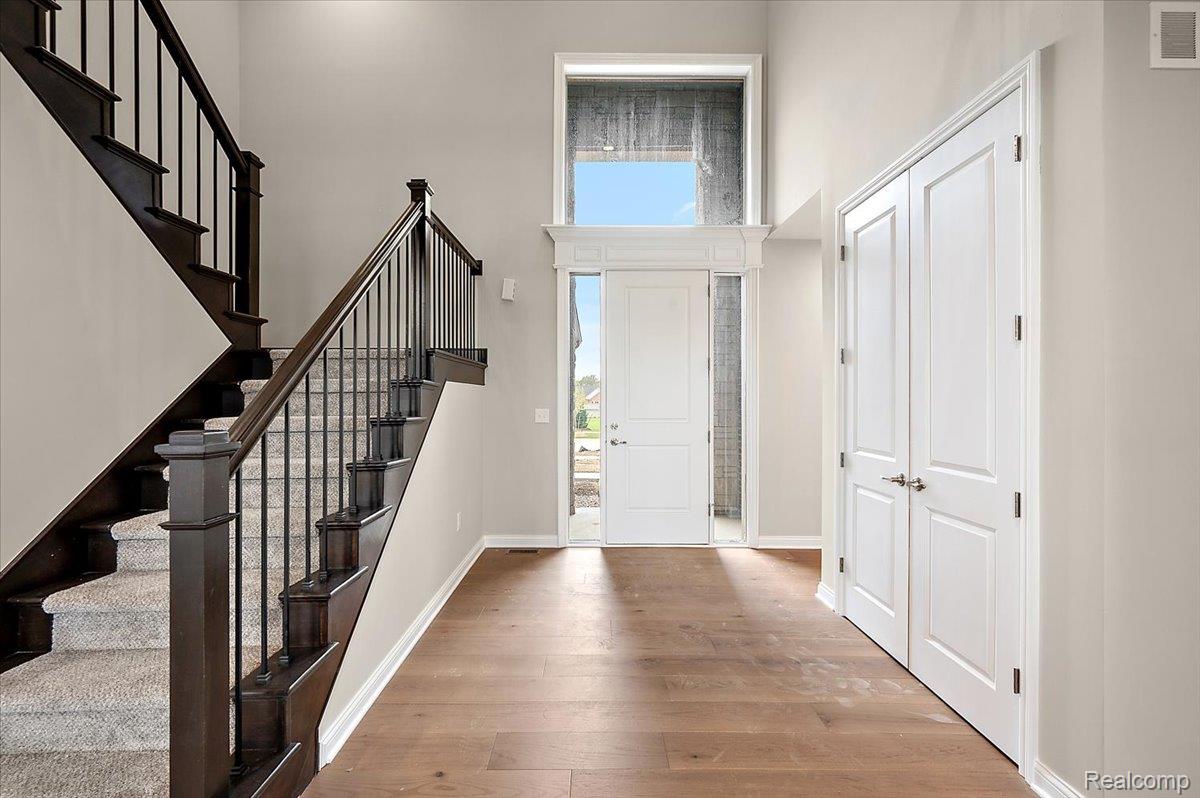
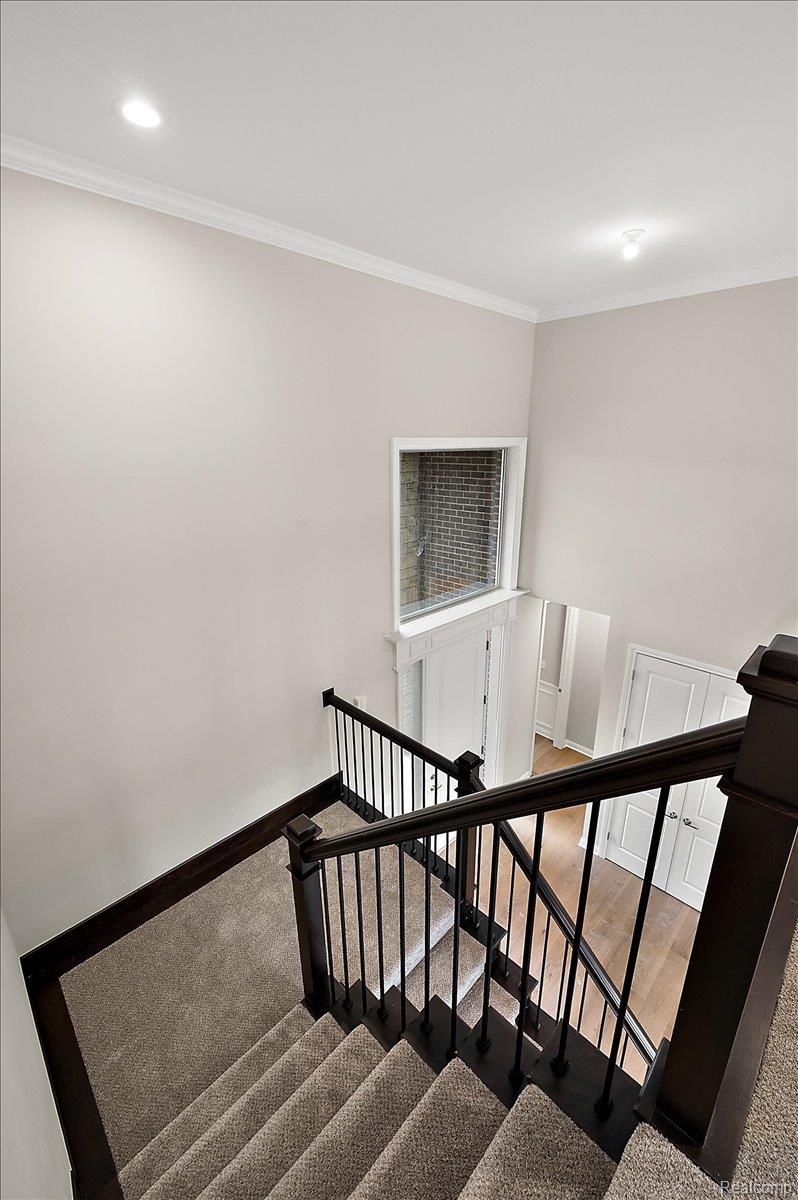
-Wrought iron staircase accents
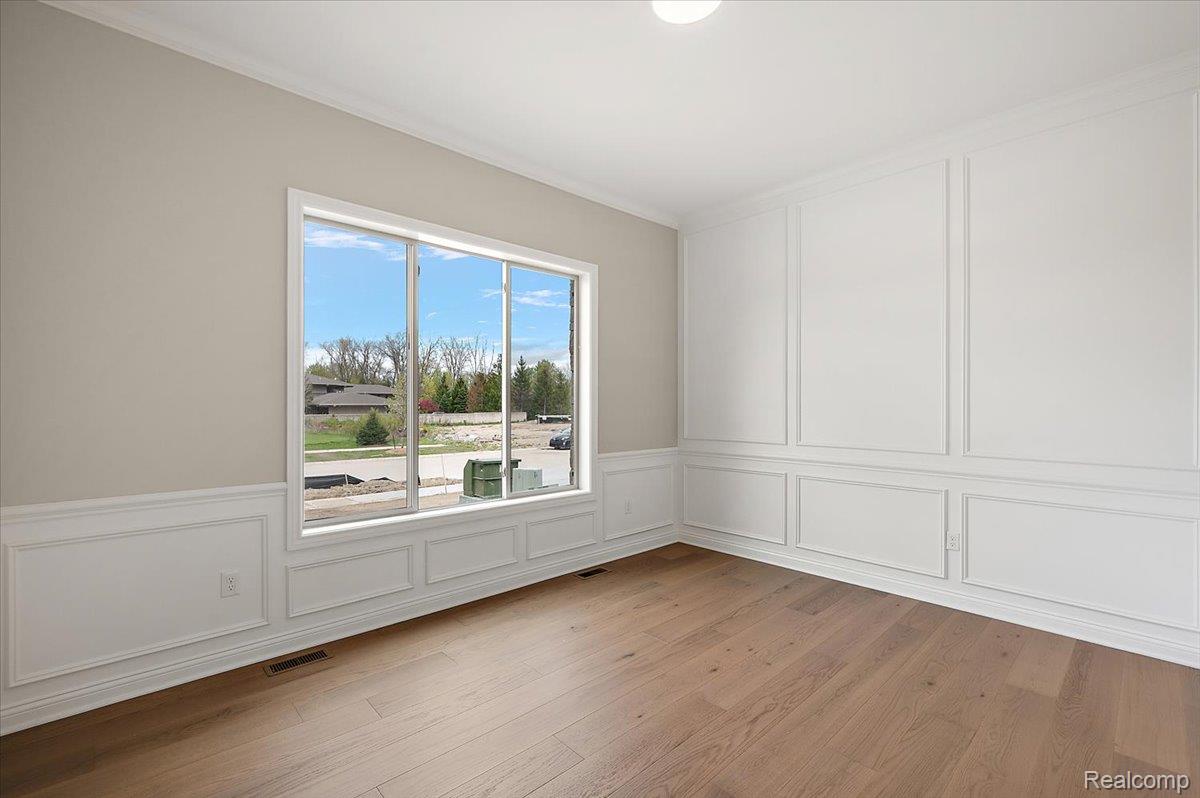
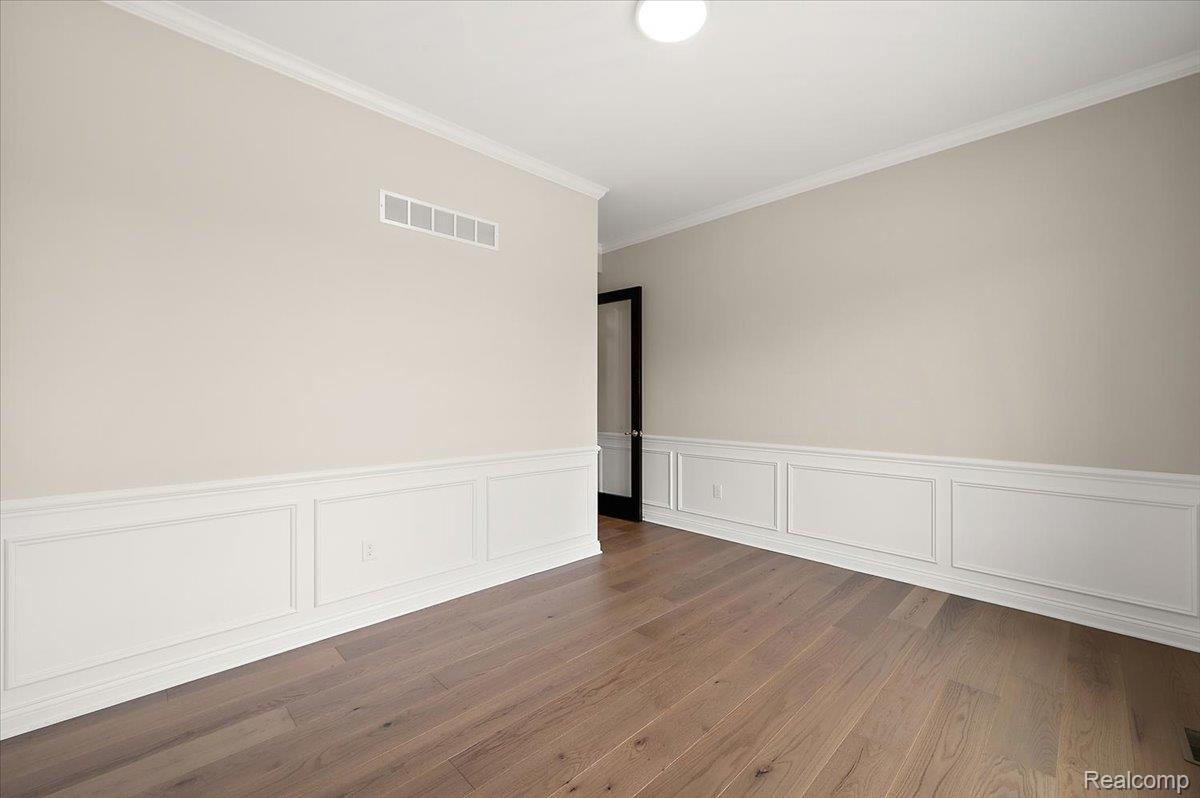
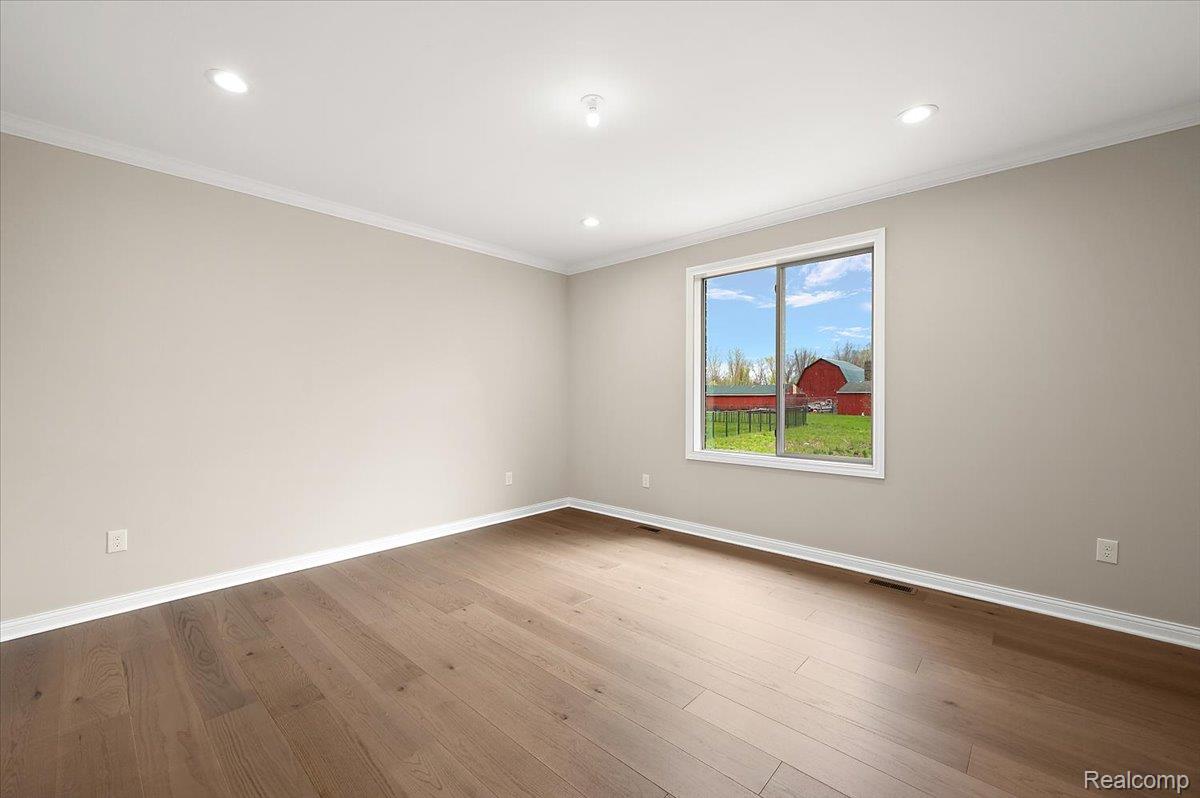
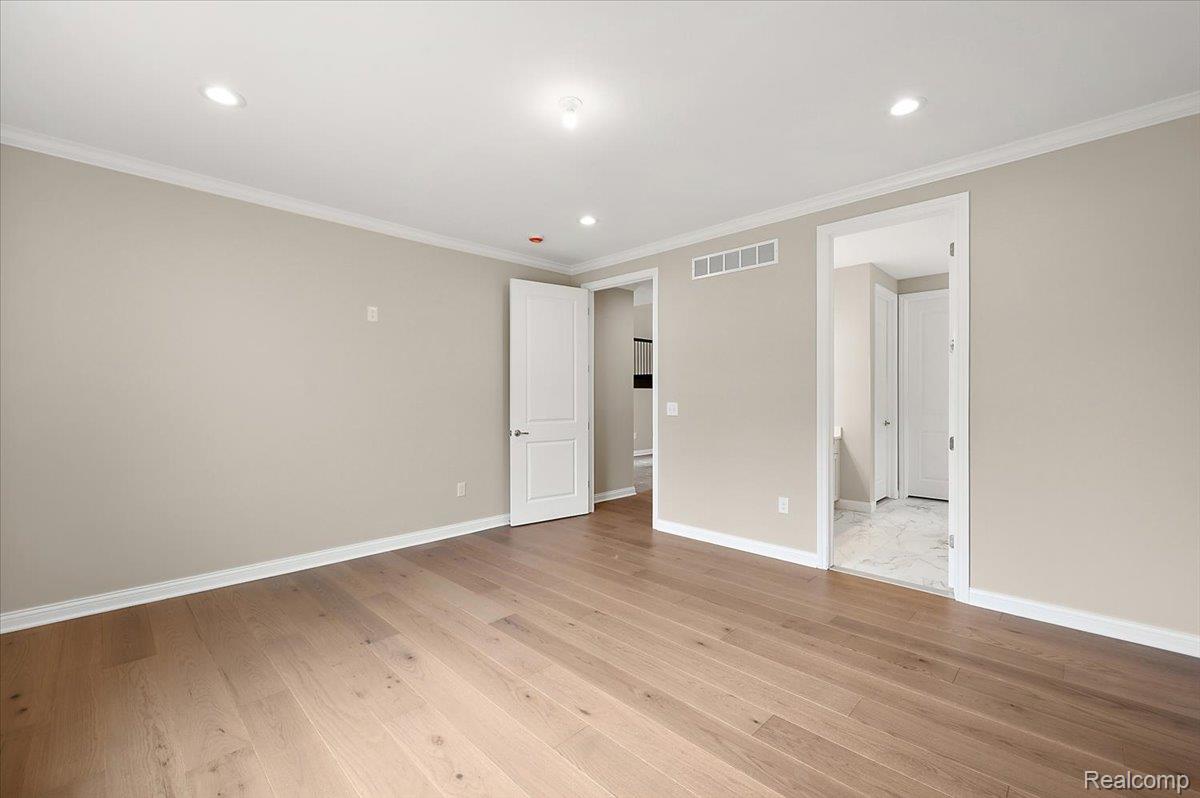
-Custom trim and ceiling details throughout
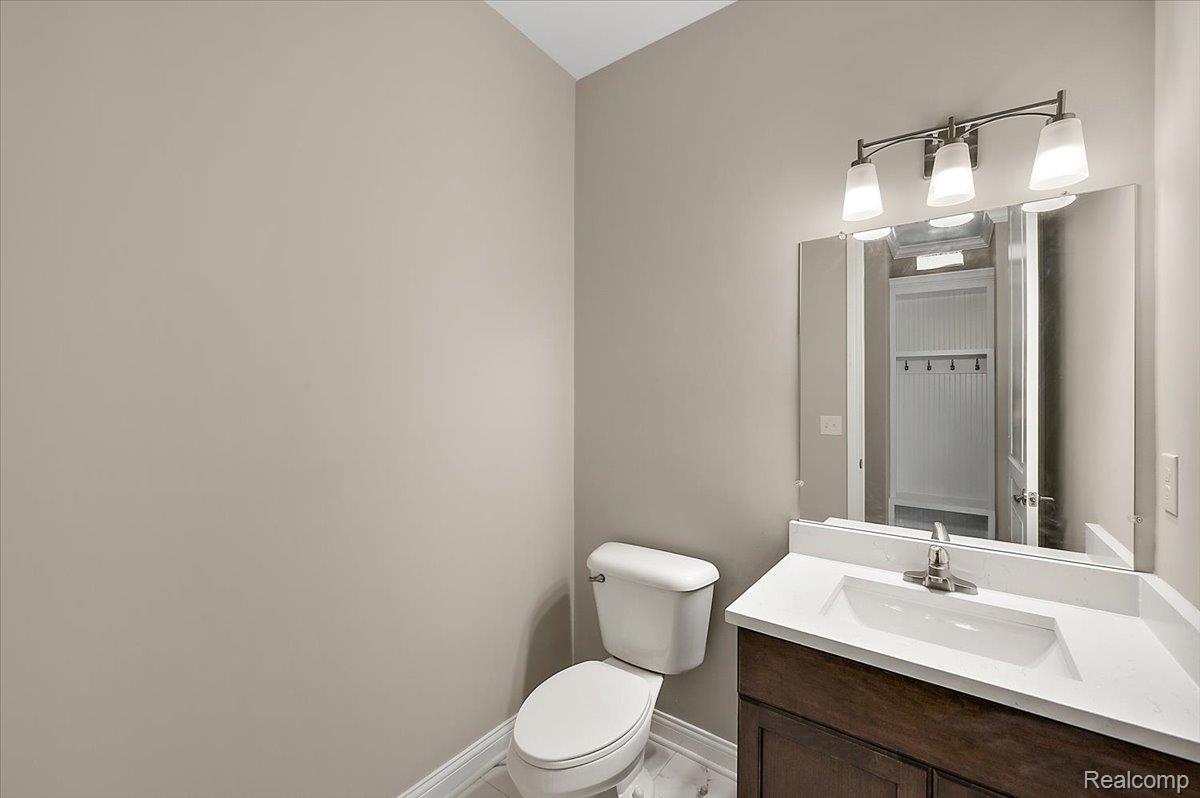
-Built-in mudroom bench
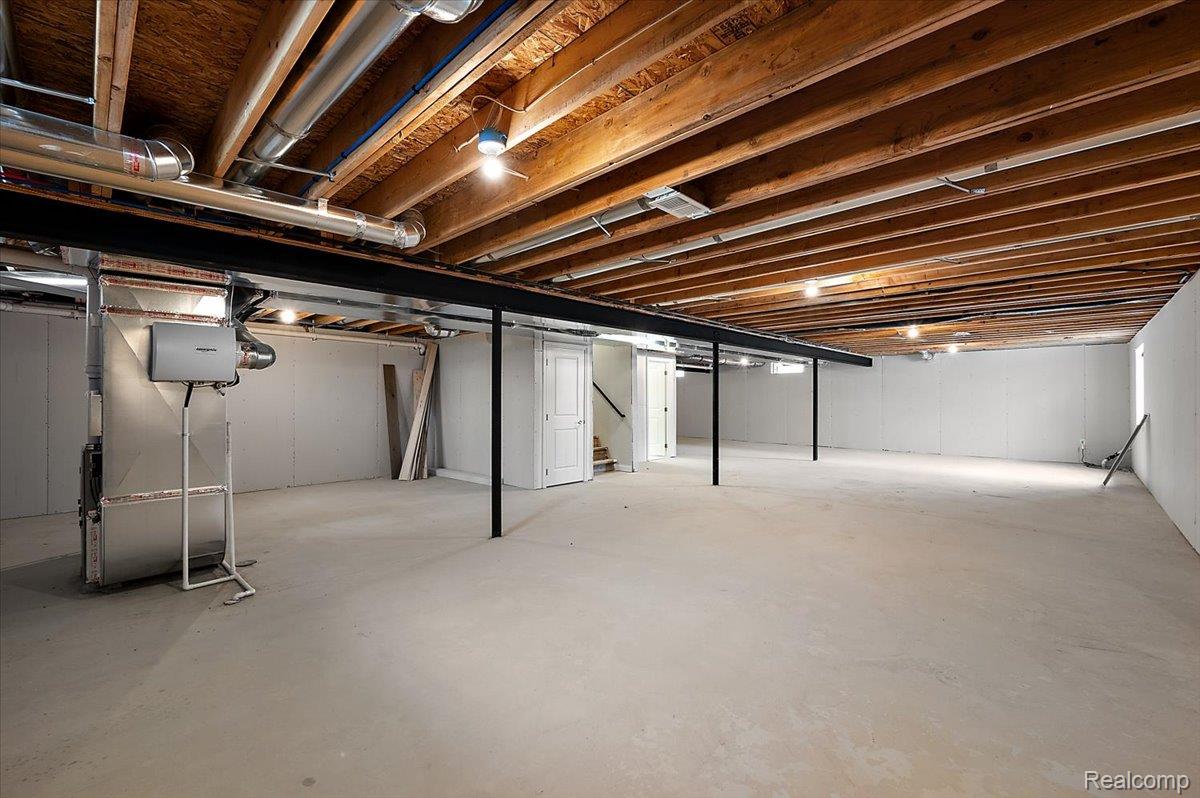
-High-efficiency 96%+ furnace
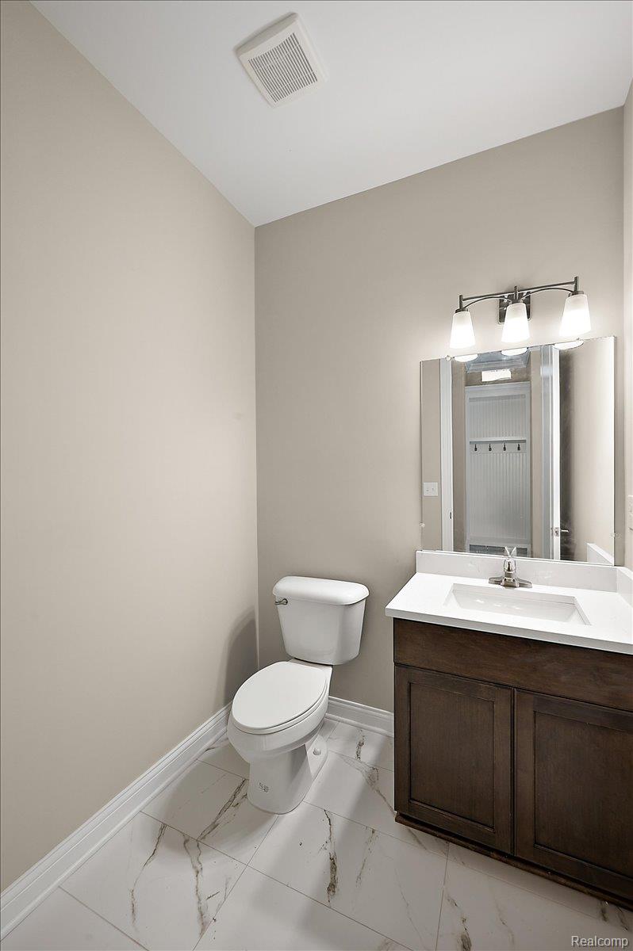
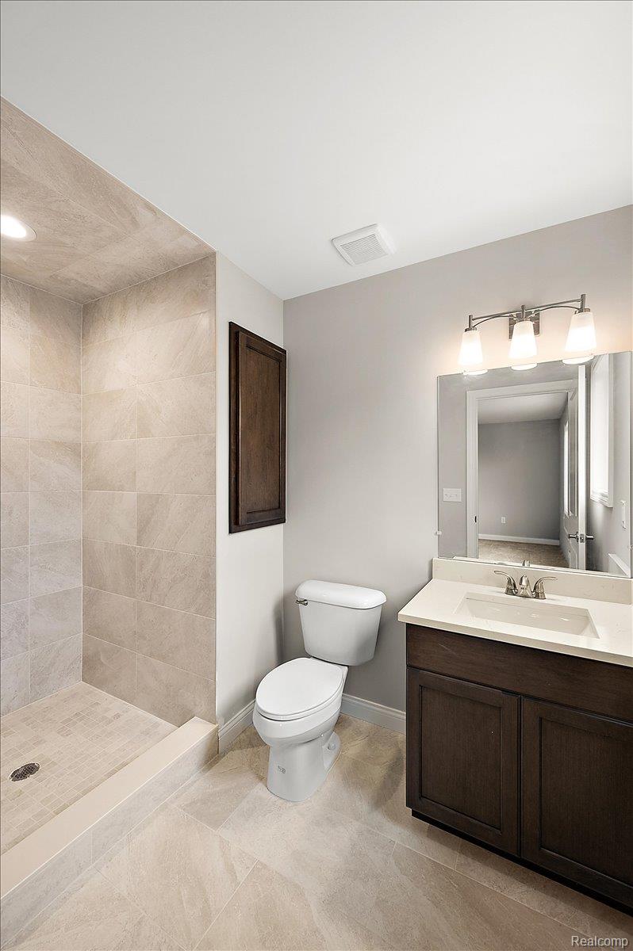
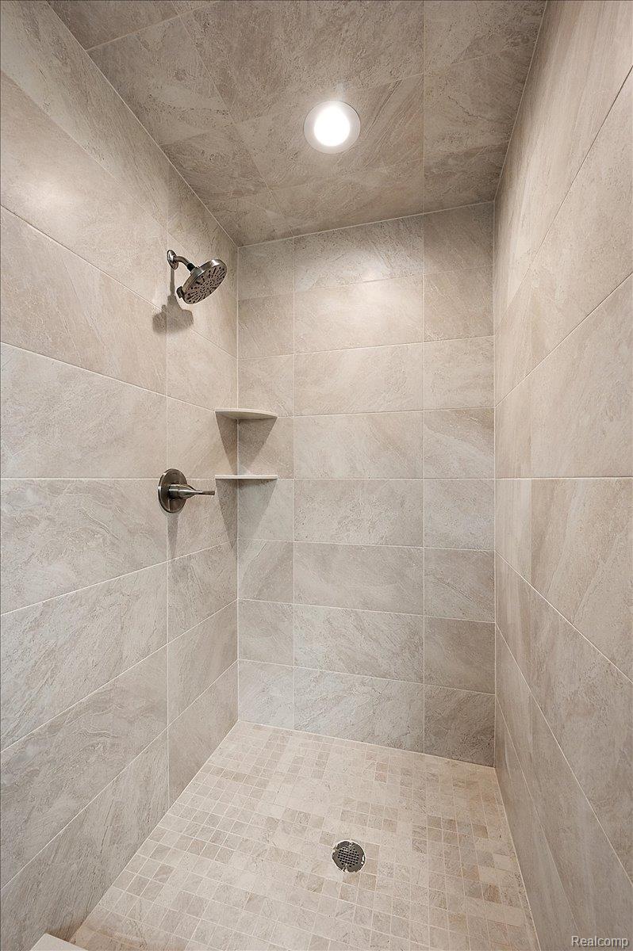
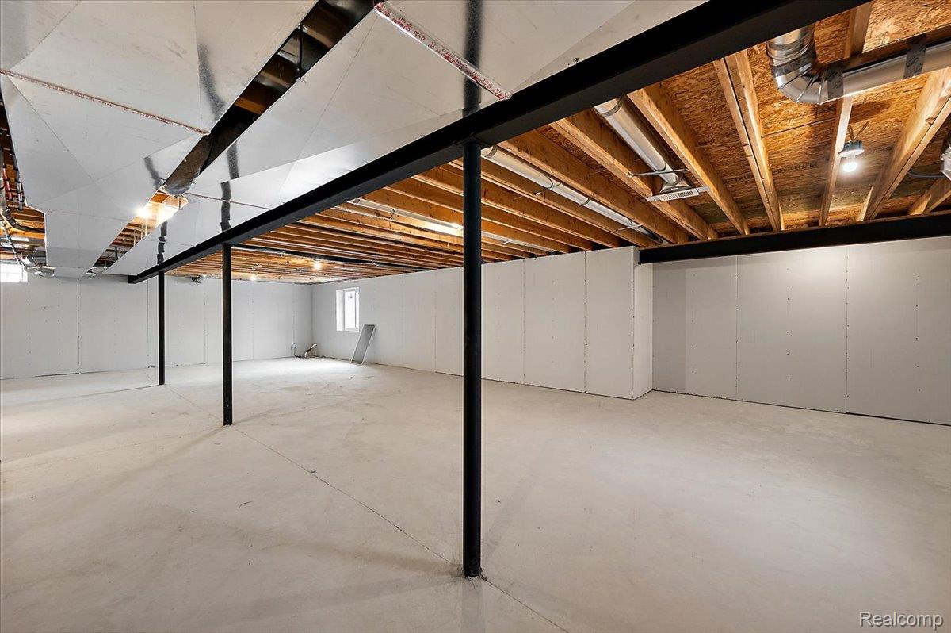
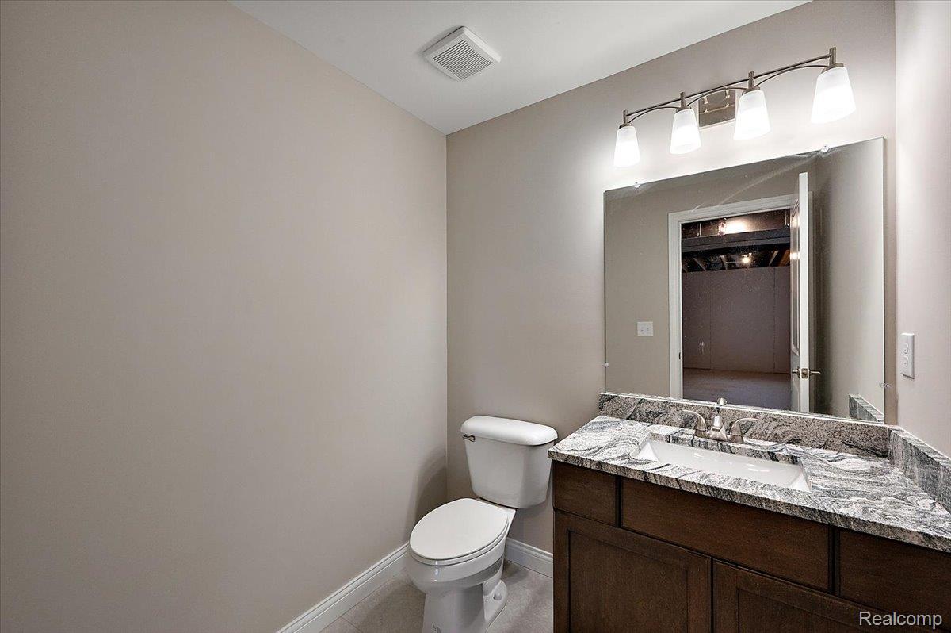
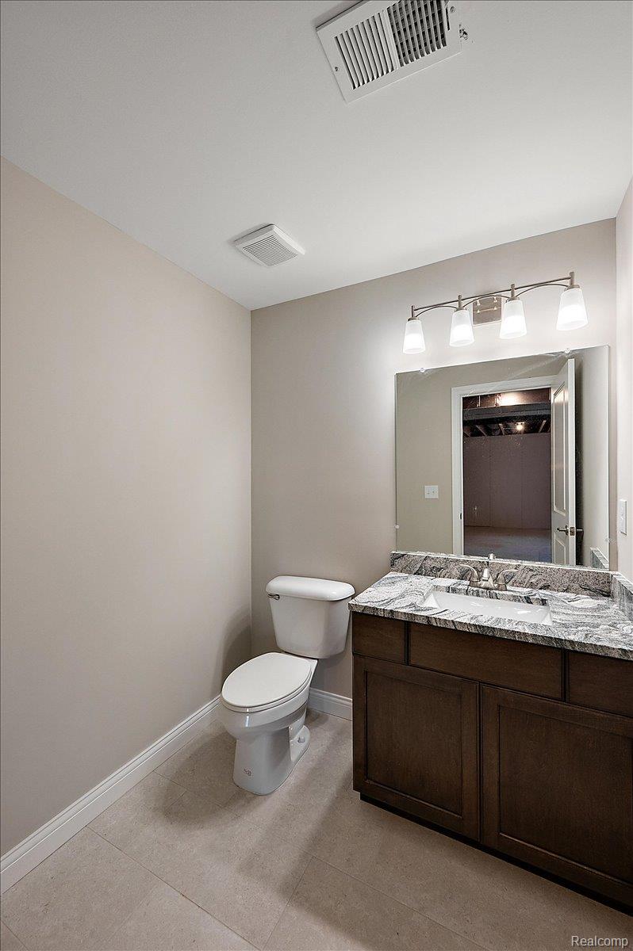
-Finished half bath in basement
Move-in ready and designed with exceptional attention to detail—this home delivers comfort, elegance, and modern convenience.