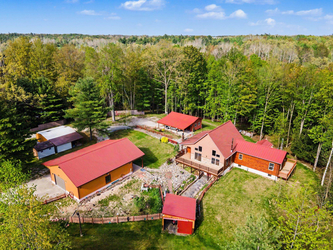
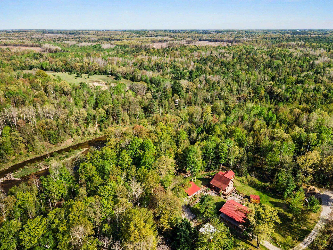
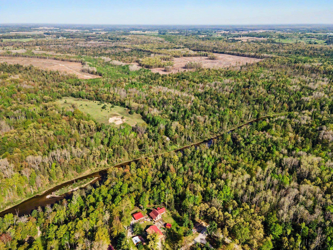
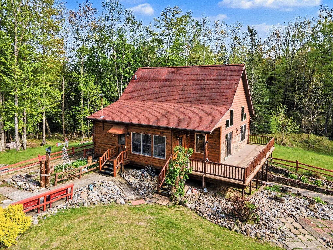
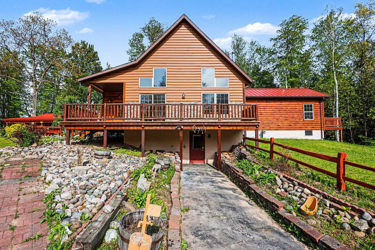
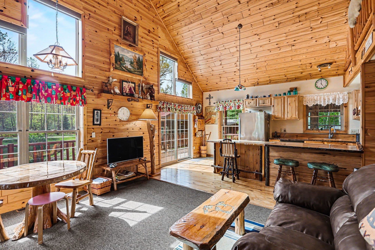
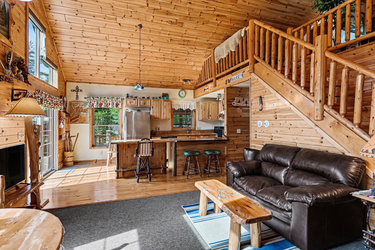
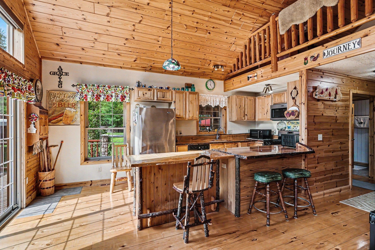
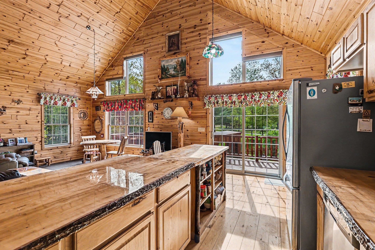
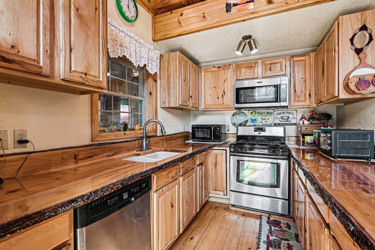
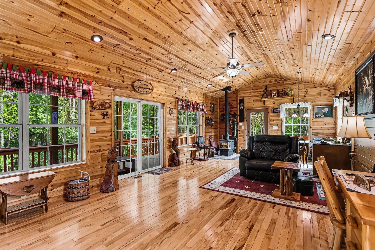
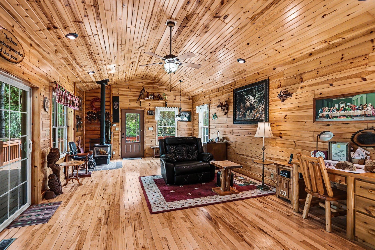
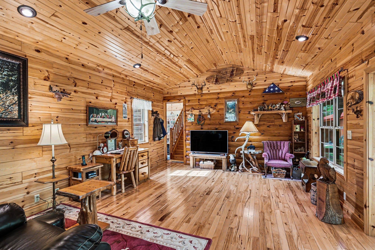
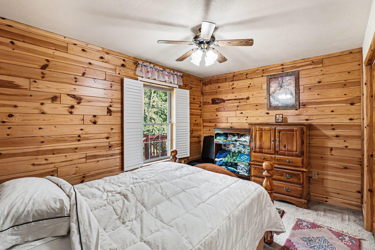
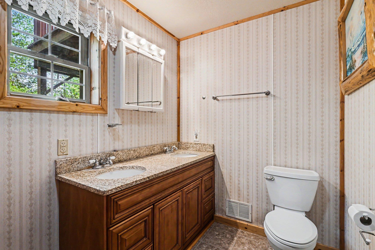
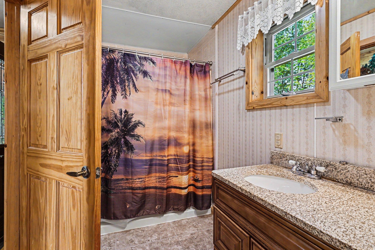
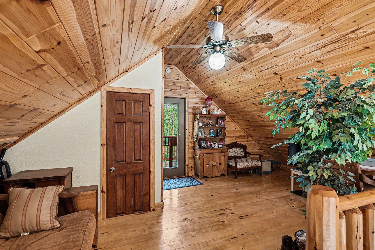
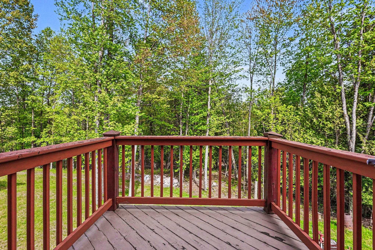
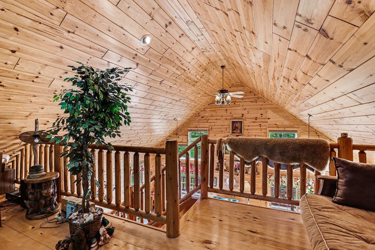
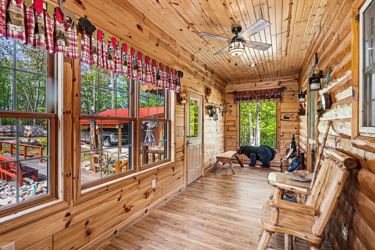
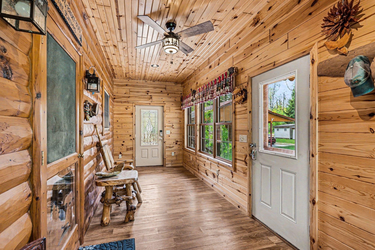
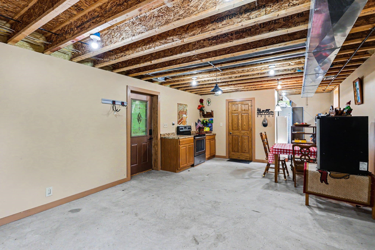
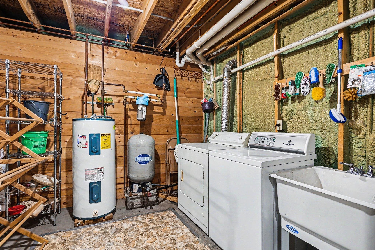
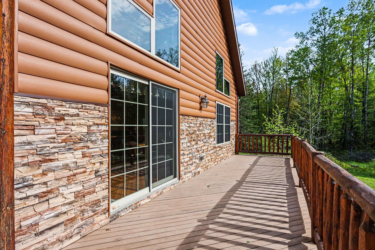
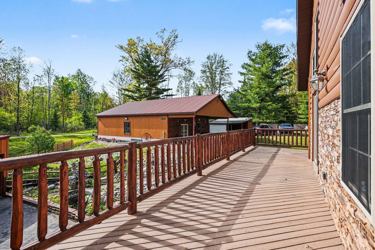
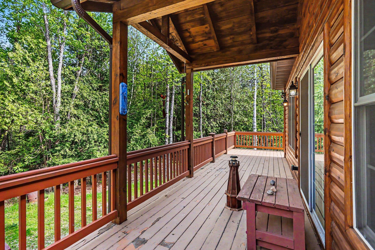
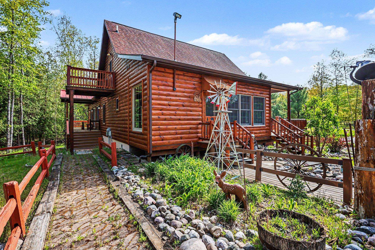
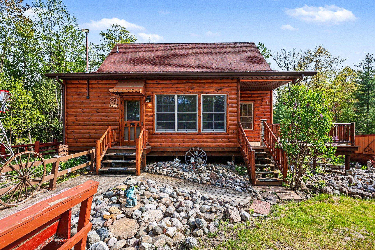
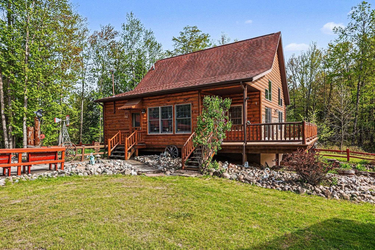
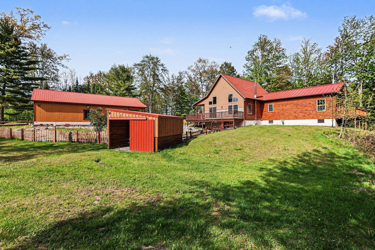
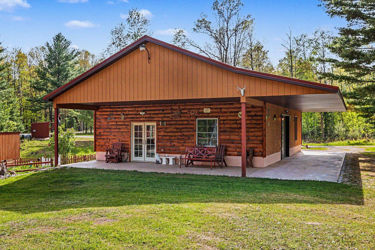
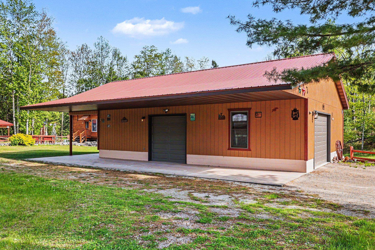
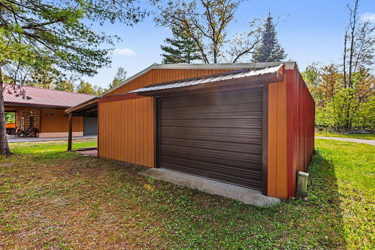
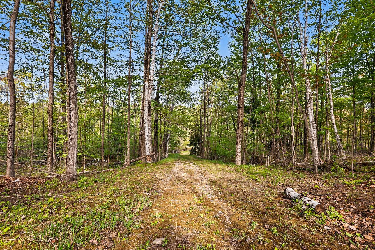
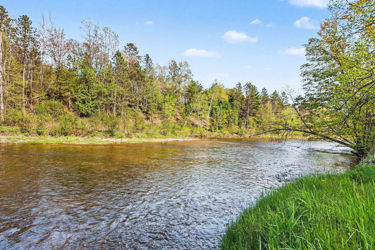
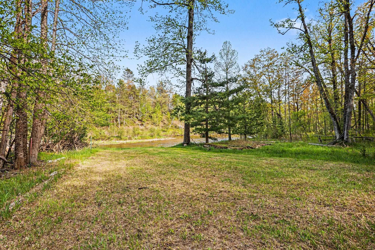
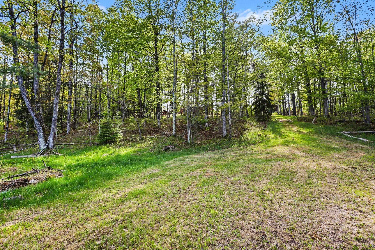
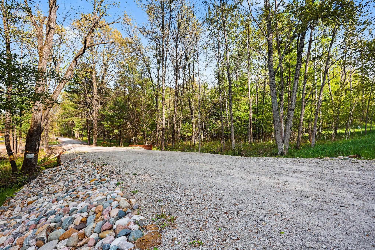
Stunning outdoor retreat or full-time residence with 327 feet of frontage on the Rifle River! This beautiful home was constructed in 2010 with an addition in 2014. Entering the living room, you are greeted with vaulted knotty pine ceilings and an adjacent kitchen with hickory cabinets and live-edge wood countertops. The spacious family room with hickory floors, arched knotty pine ceilings and walls, and a gas stove overlook the river and backyard. Additional features include a second-floor balcony, a three-seasons room, and a full walkout basement with mostly finished walls, providing ample space for expansion. The home is heated by a natural gas furnace and a wood-burning stove integrated into the ductwork. Outside, there are multiple decks, a 30×40 ft. stick built garage with two 10 ft. overhangs and concrete, a 23×24 ft. pole barn with a lean-to, a 15×30 ft. shed with a carport, and an additional storage shed. The Rifle River offers great trout and steelhead fishing, kayaking, canoeing, and tubing. Plus, state land, trails, and the Forest Lake Property Owner’s Association(not part of) are nearby. Square footage is approximate. Conveniently located within 10 minutes of I-75 and 20 minutes from the amenities of West Branch.