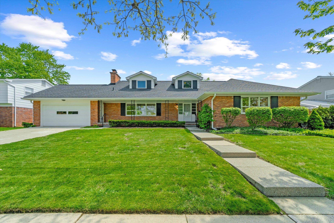
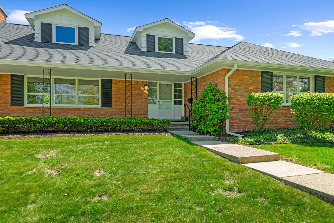
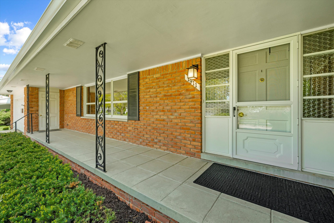
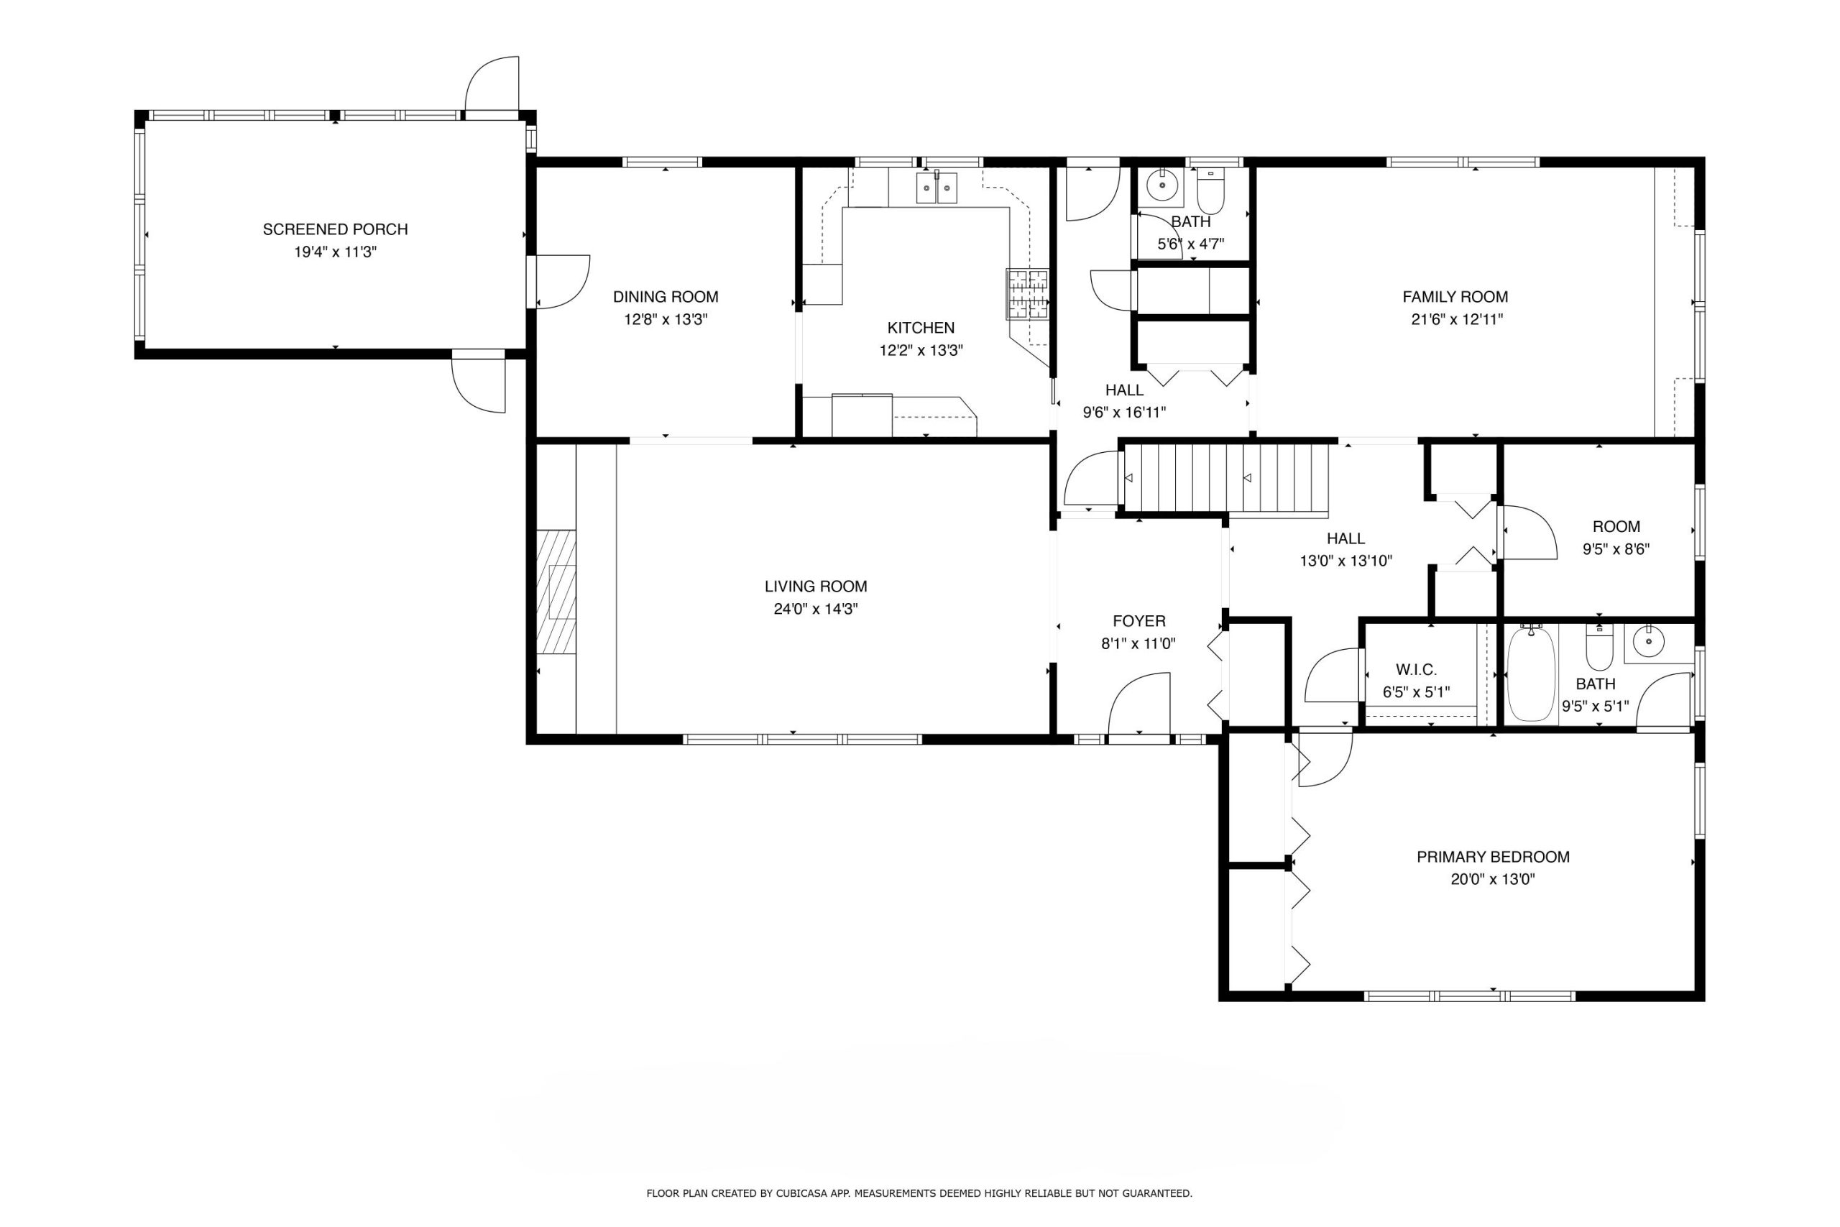
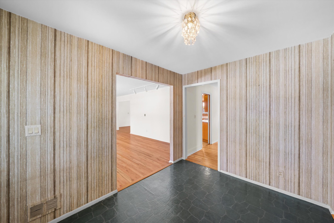
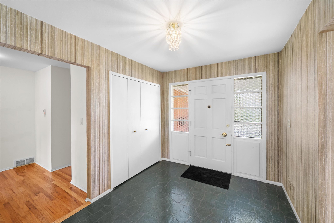
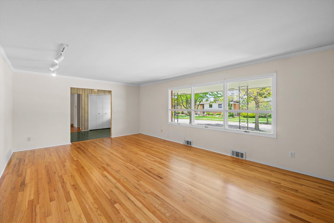
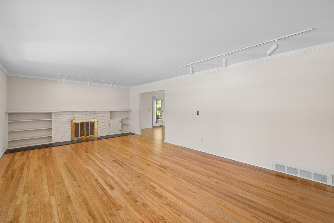
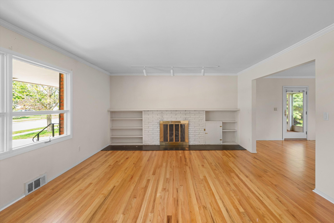
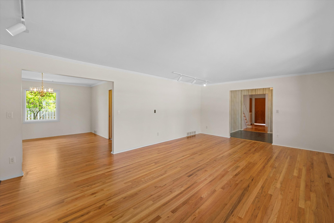
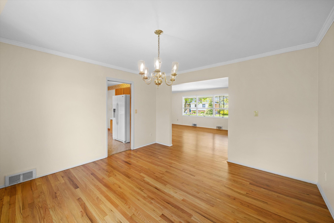
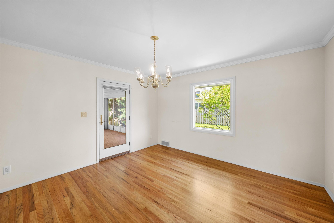
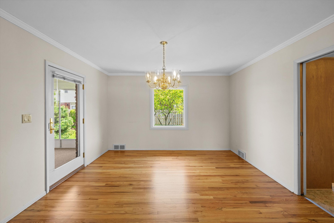
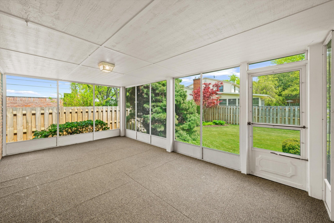
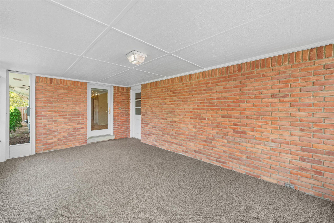
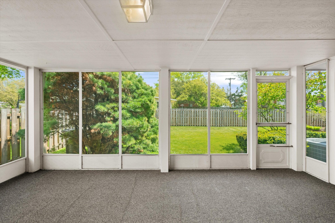
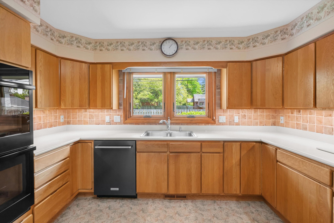
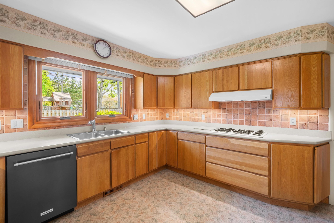
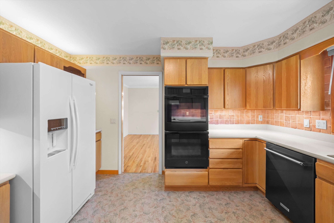
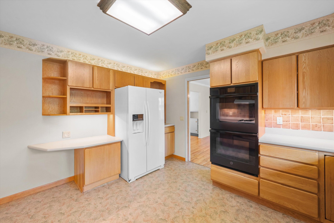
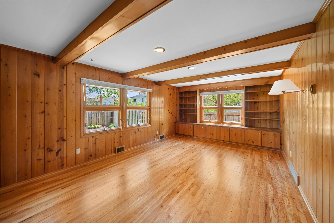
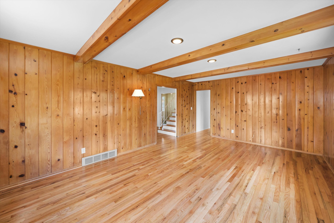
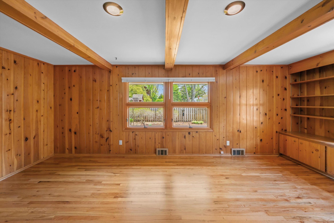
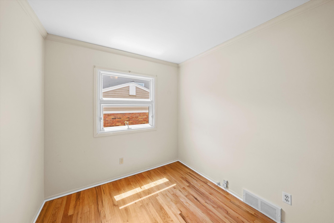
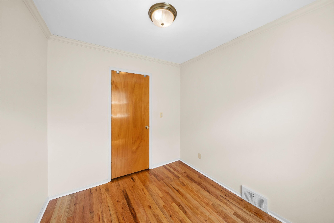
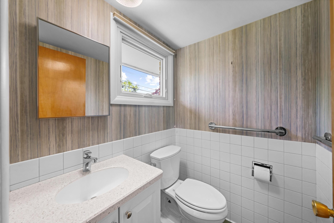
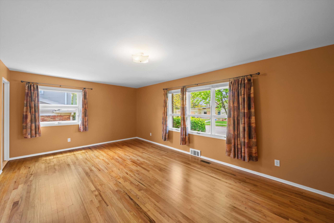
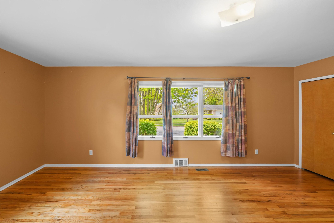
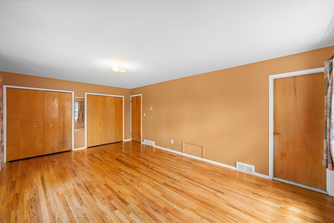
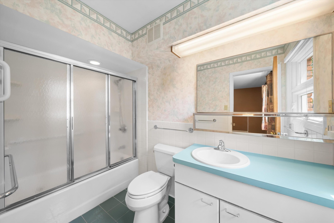
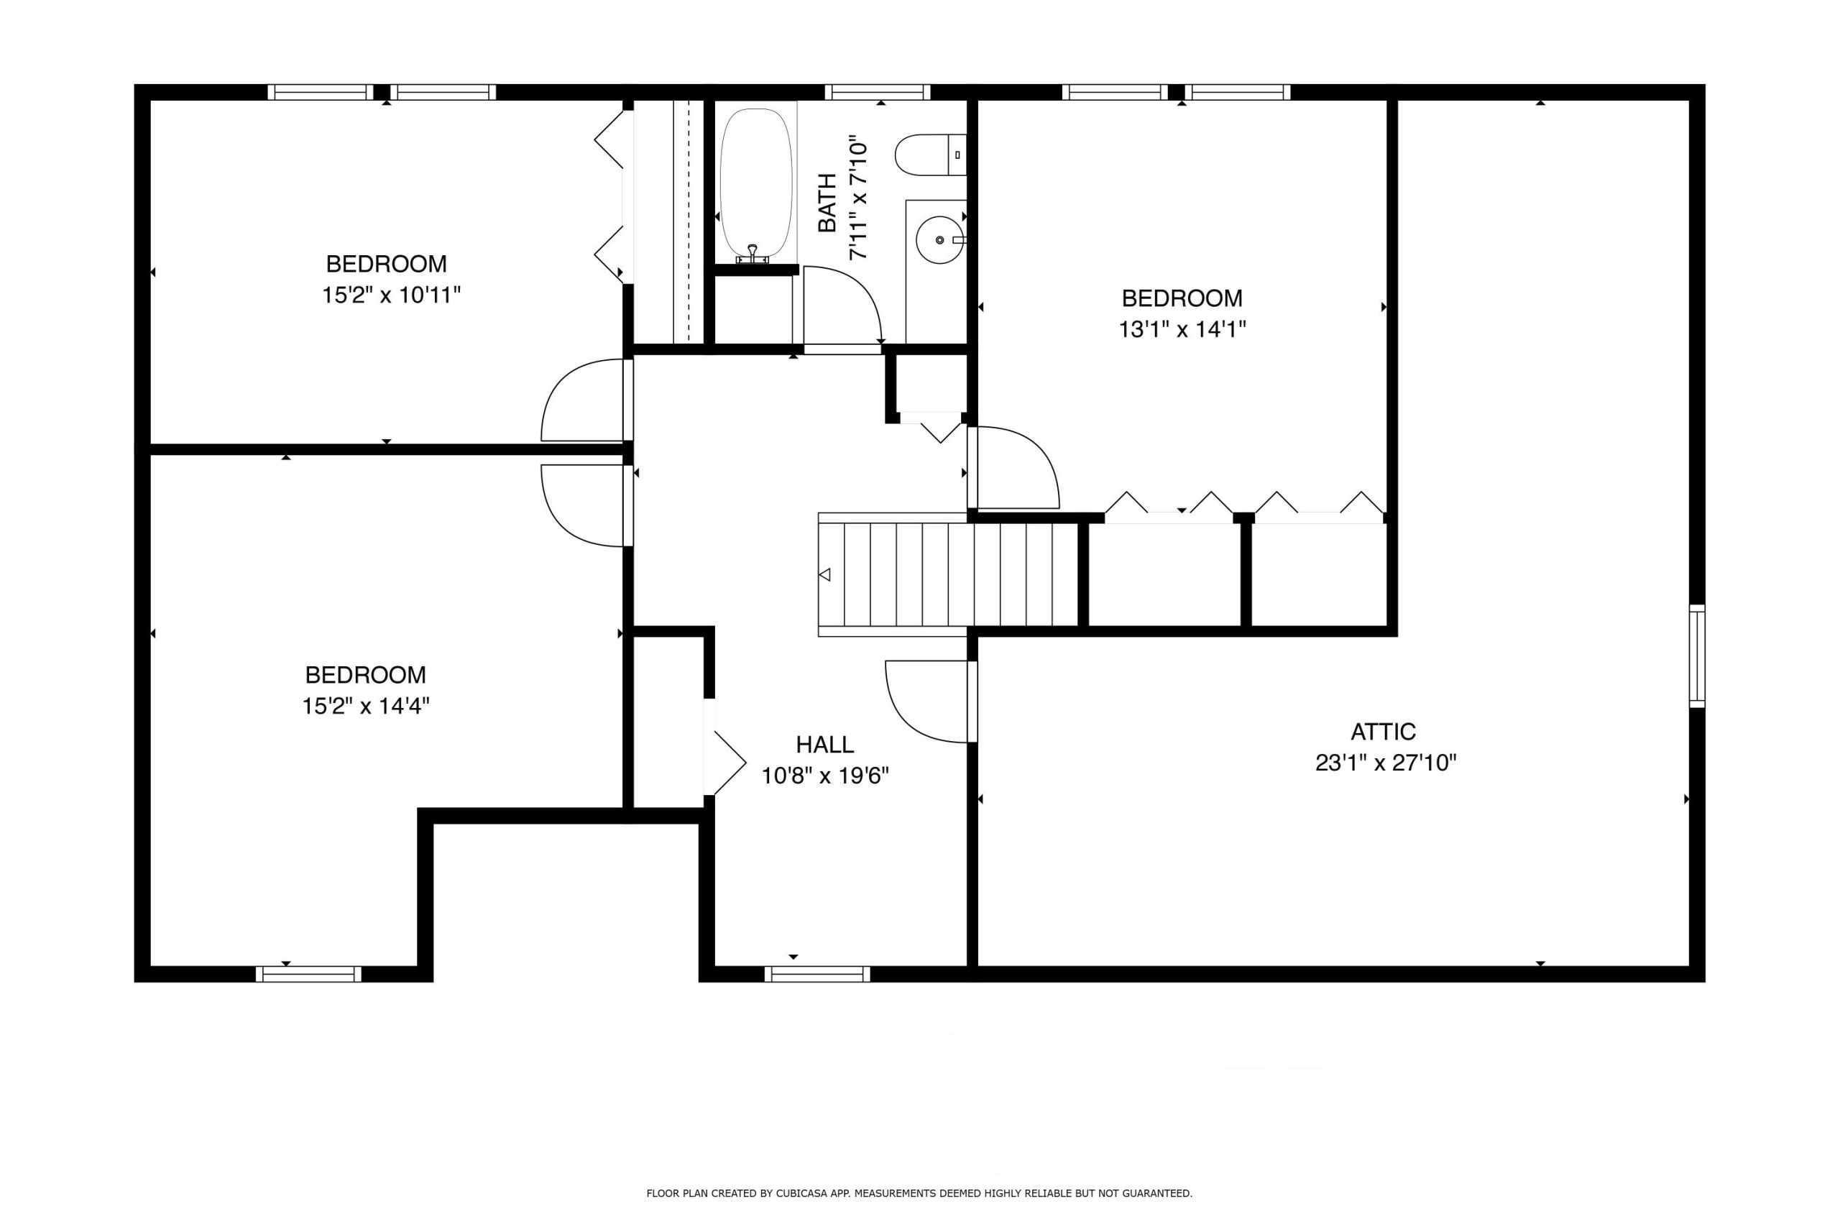
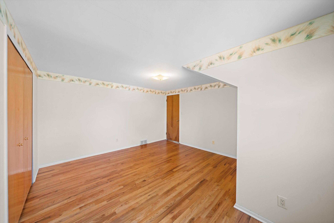
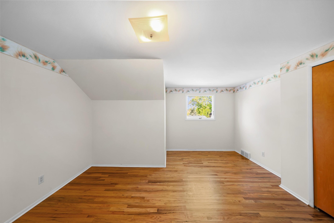
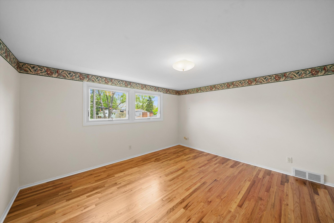
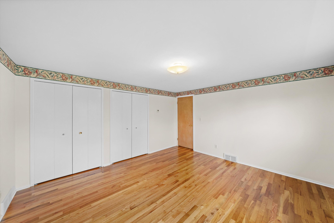
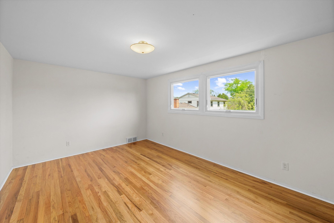
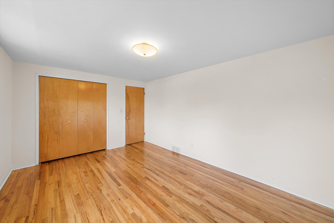
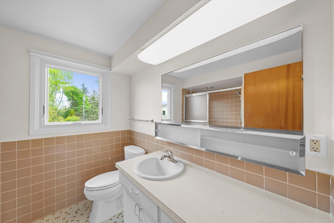
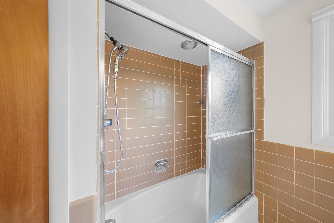
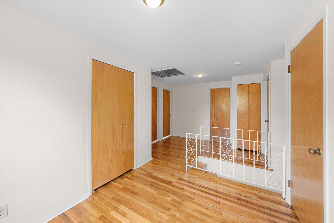
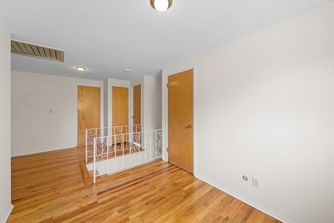
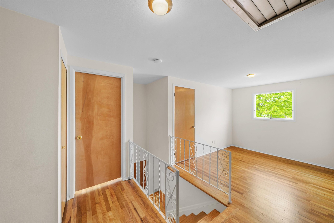
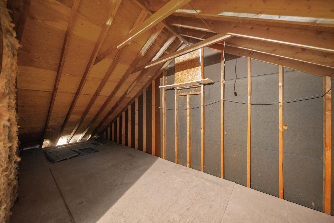
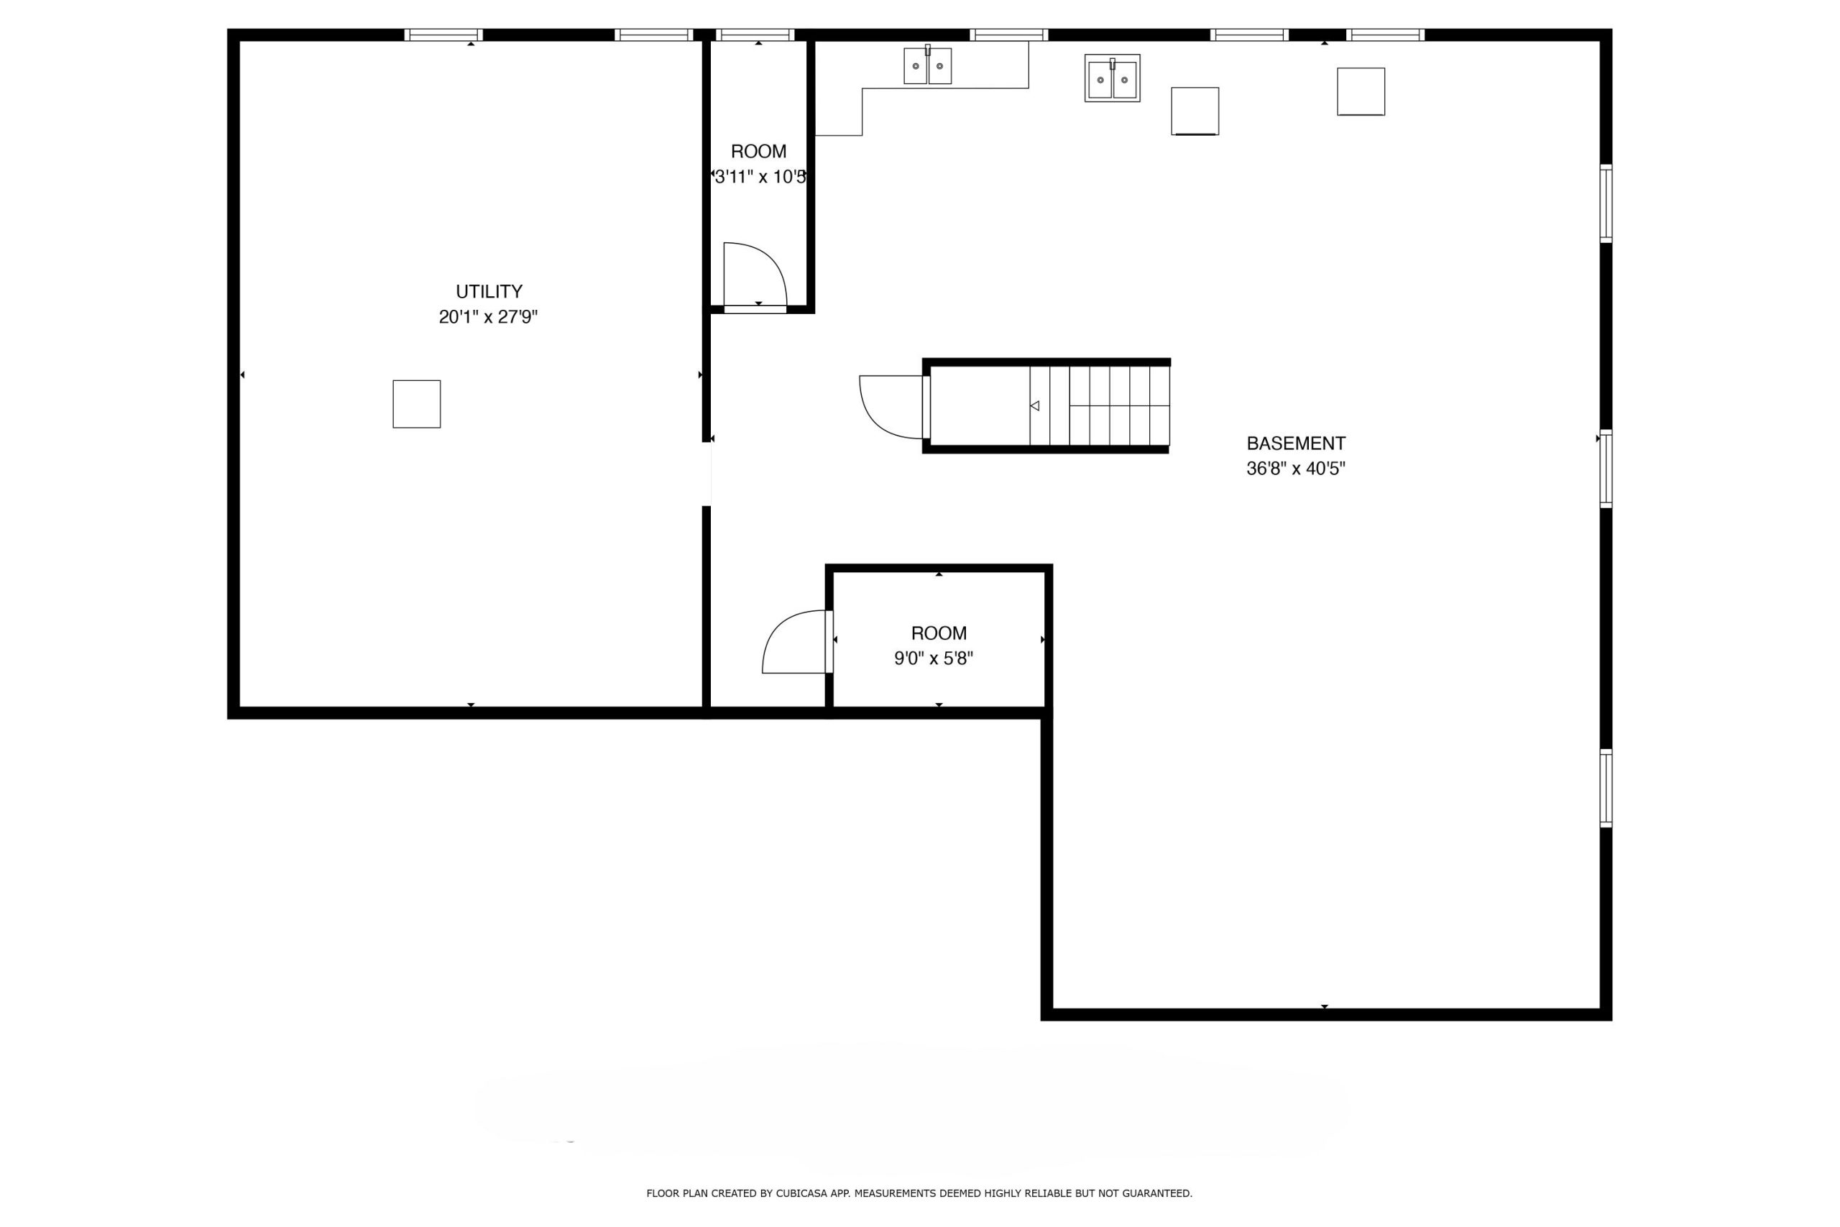
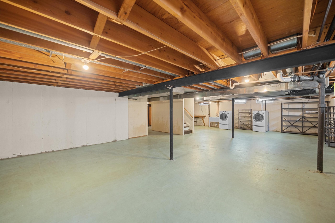
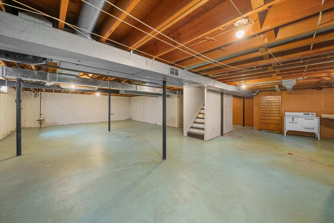
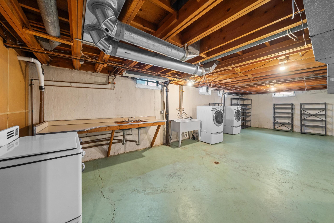
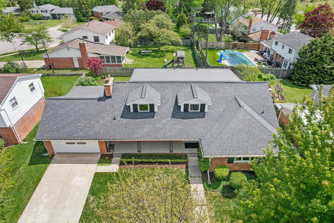
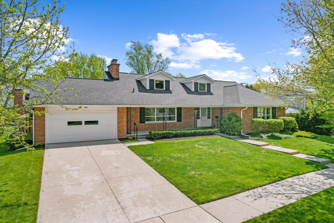
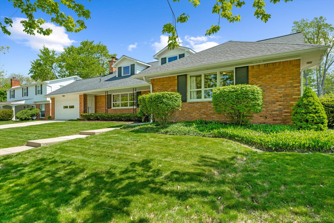
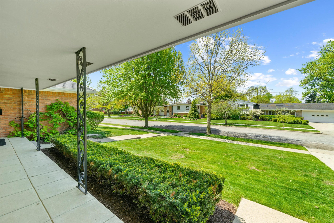
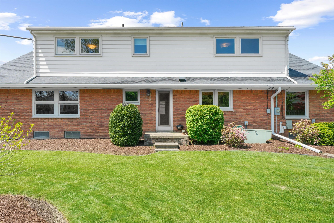
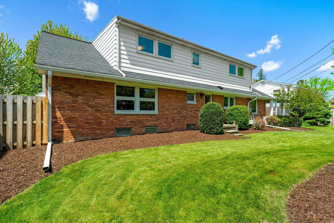
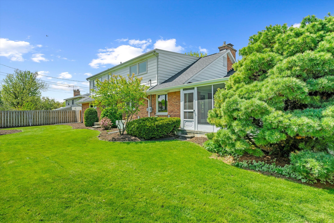
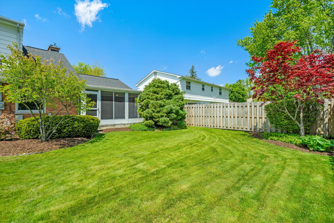
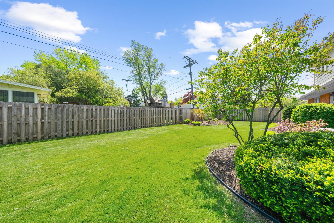
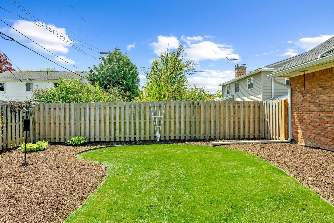
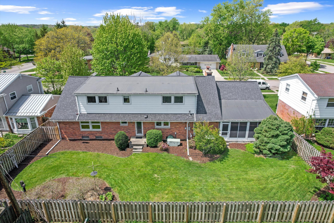
Almost forty years ago, this home pulled on the heartstrings of the current owners who have beautifully treasured & maintained it ever since! Now it’s time for this home’s next chapter! With all the important updates in all the right places, this storybook abode has tons of space for the growing household & is in turnkey condition. It features a formal living room w/ fireplace, a large formal dining area, a classic paneled family room, & a spacious kitchen w/ plenty of storage. There’s also a home office & large first-floor Primary suite w/ full bath. Upstairs are three spacious bedrooms, a hallway bath & walk-in attic for storage. The lower level is a blank slate that can easily be finished. With summer around the corner, evenings will surely be spent in the East-facing 18×12 screened porch overlooking the pristine & fully fenced backyard! Notable features include zoned heating/cooling, replacement Andersen windows, newer roof (2019), refinished hdwd floors (2026), & generator!