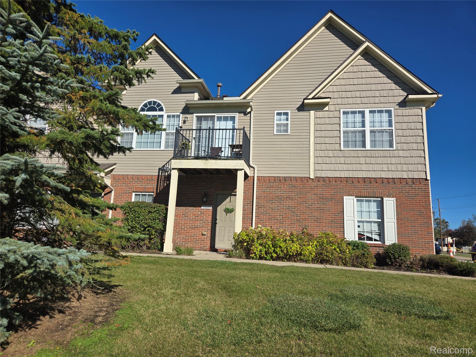
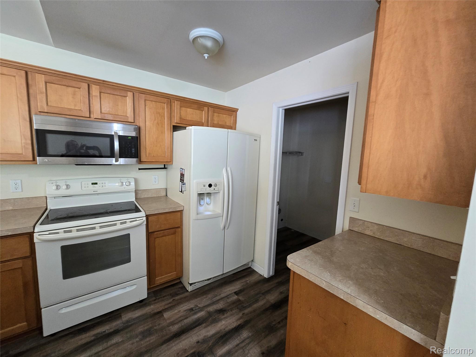
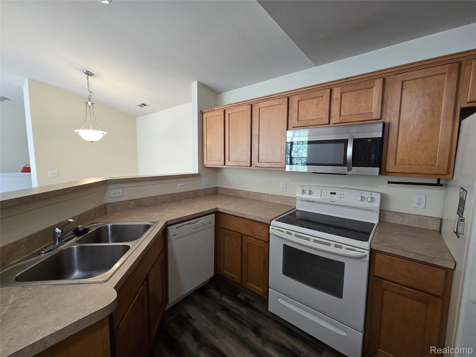
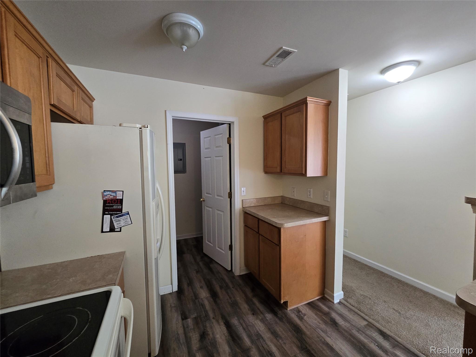
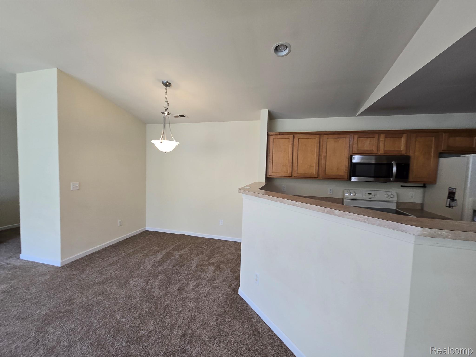
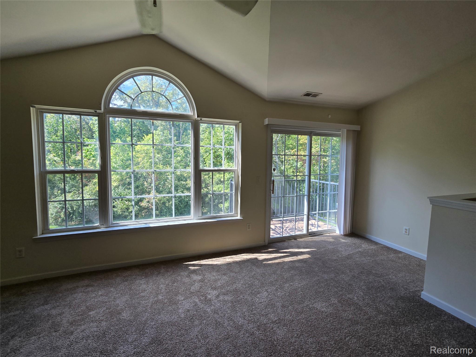
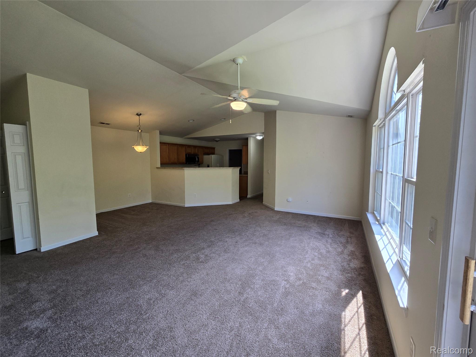
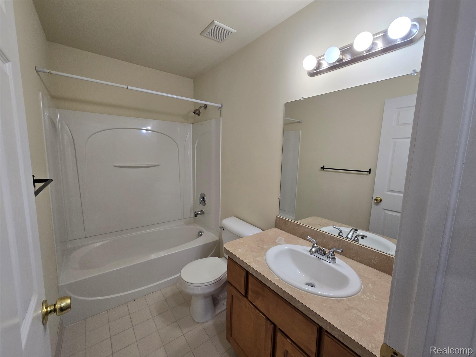
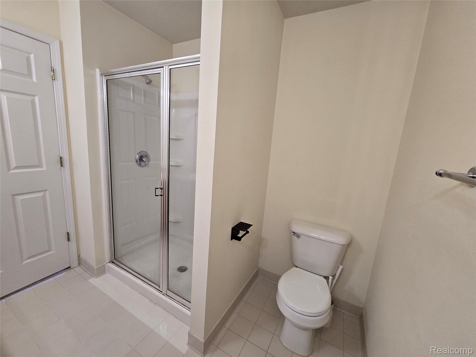
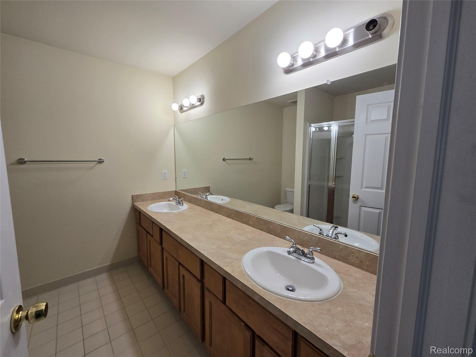
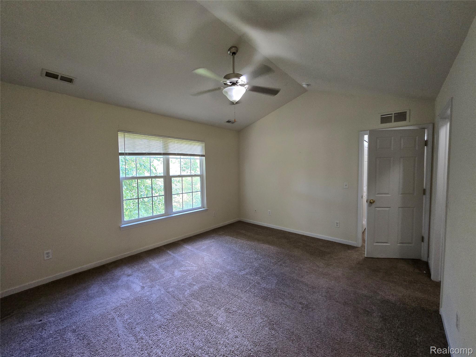
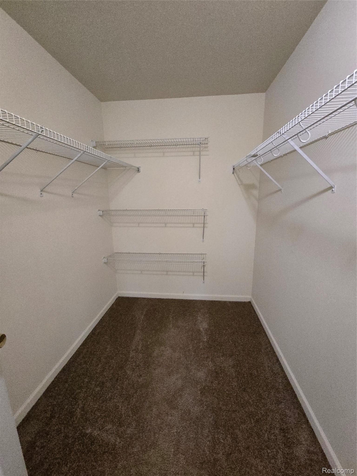
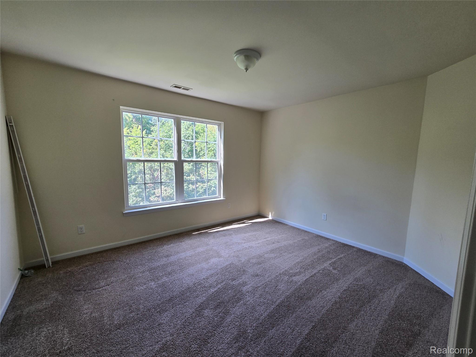
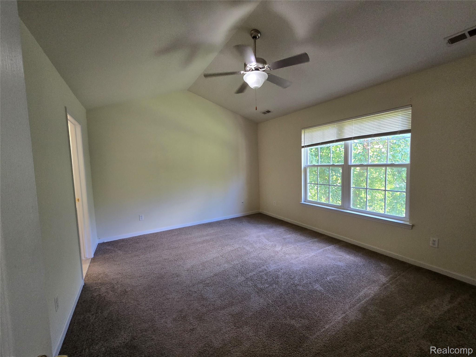
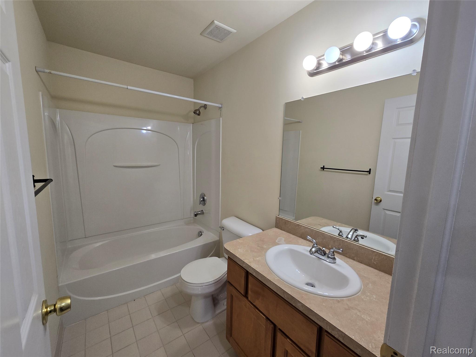
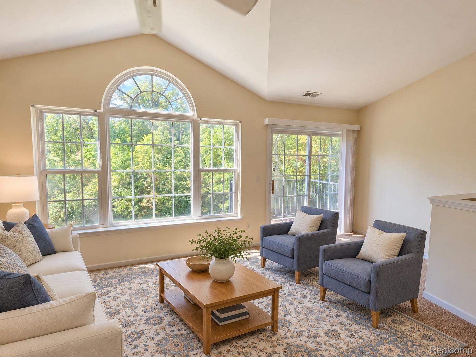
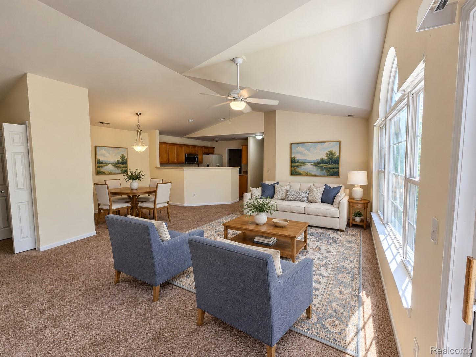
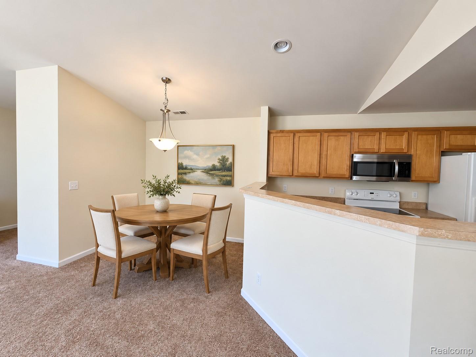
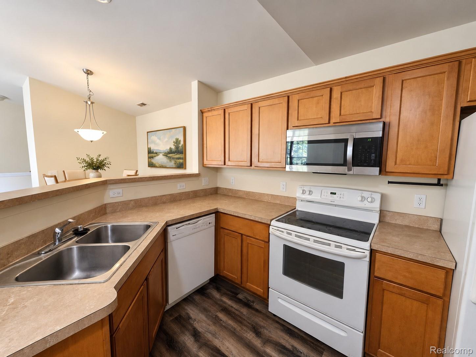
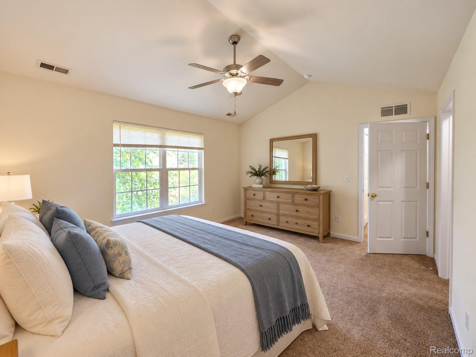
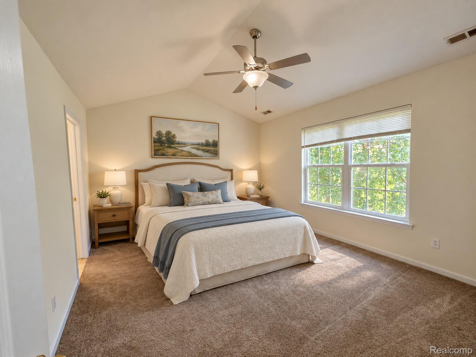
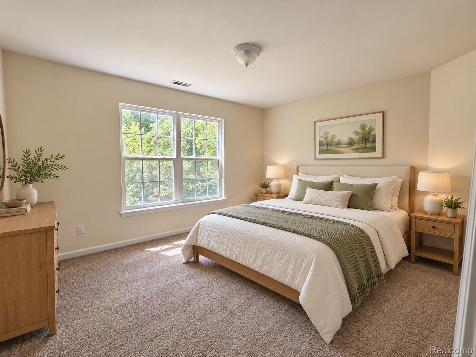
All photos are from another unit with the same floor plan. Photos with furniture have been digitally staged using AI. One of the larger Driftwood floor plans at Hidden Oaks: 1,305 sq ft on the upper level with a back-facing outlook, 2 bedrooms and 2 full baths. The 12’8″ x 21’4″ living room has a cathedral ceiling and walks out to a private balcony. Both bedrooms have walk-in closets, and the 12’5″ x 15’1″ primary suite adds a private bath with shower. Laundry sits just off the kitchen. Covered porch entry and attached 1-car garage. Appliances included. Photos are virtually staged. Tenant occupied; please do not disturb the tenant.