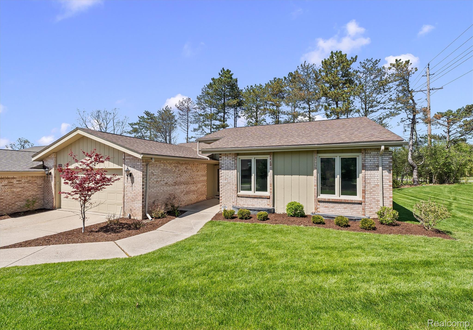
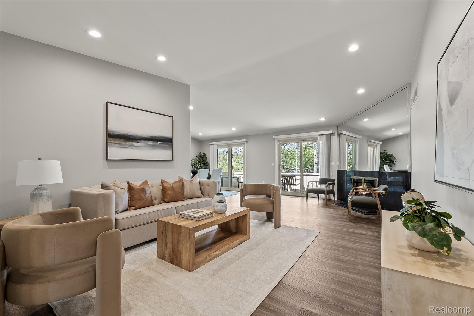
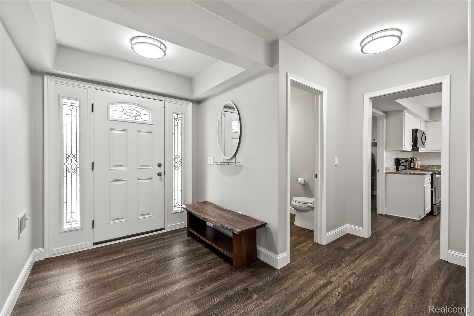
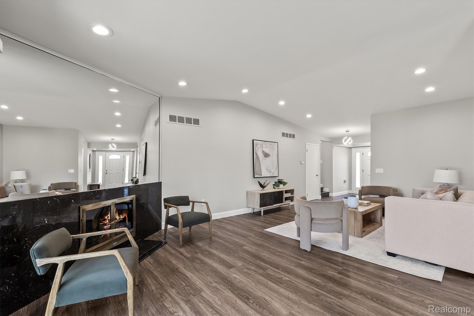
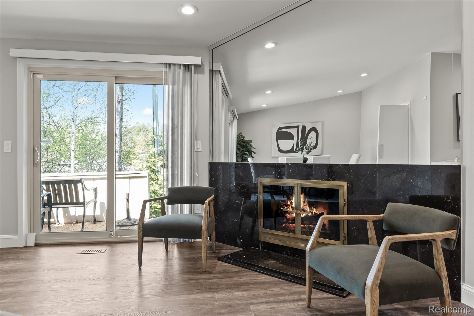
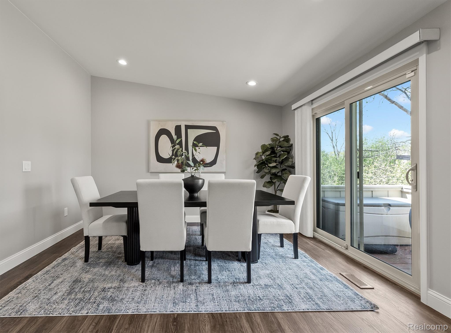
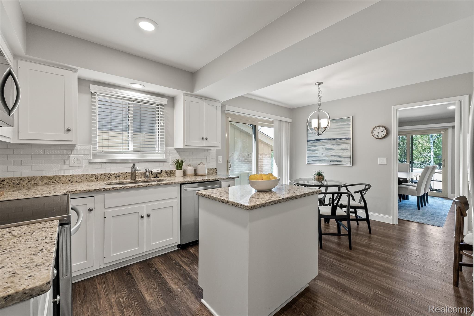
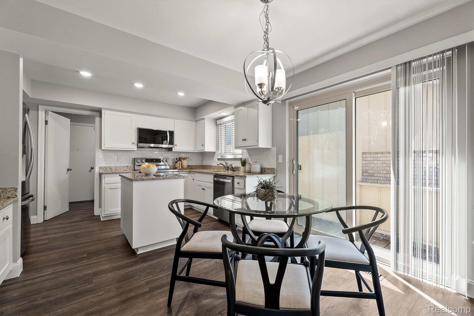
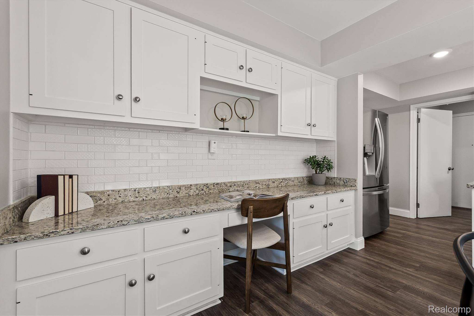
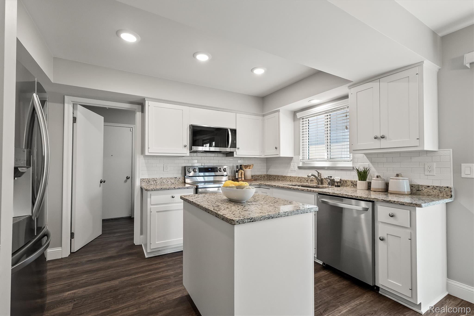
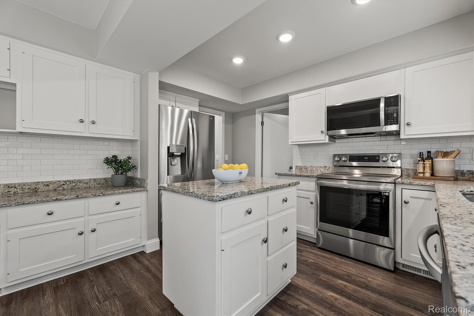
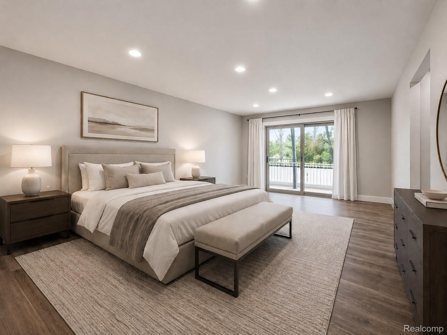
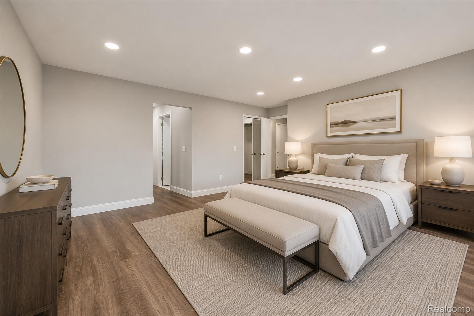
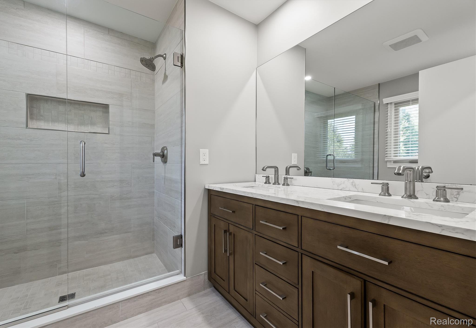
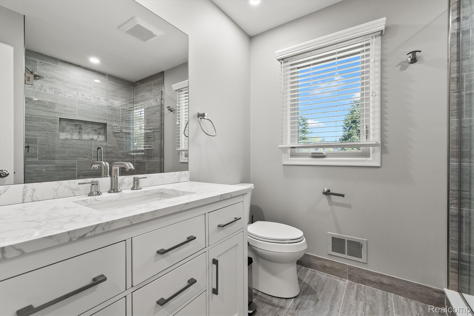
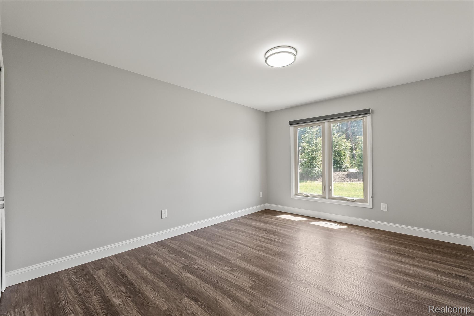
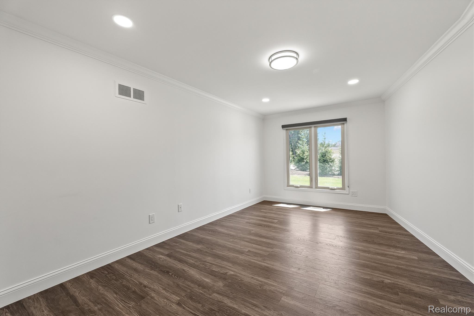
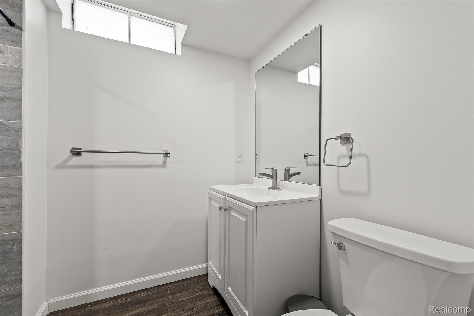
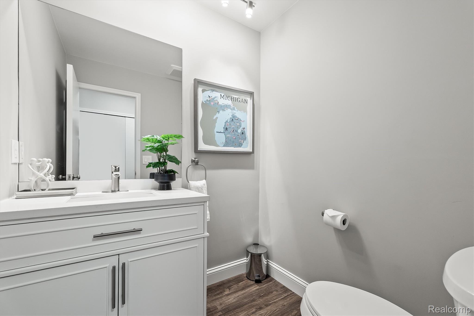
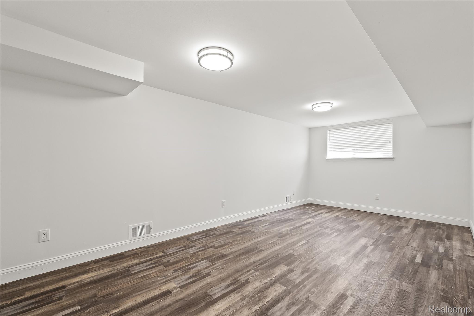
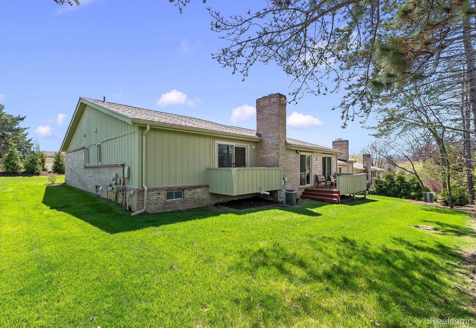
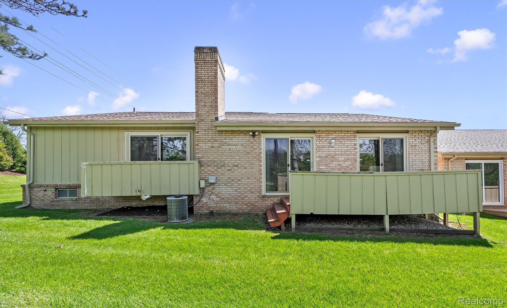
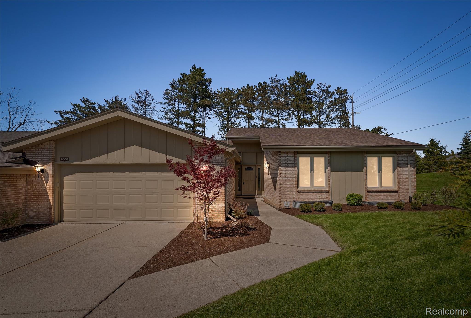
Beautifully remodeled end-unit ranch condominium offering approximately 3,000 square feet of finished living space with 4 bedrooms and 3.1 bathrooms, ideally located within the highly acclaimed Birmingham School District. Thoughtfully renovated, this sophisticated residence features an open-concept floor plan with updated flooring throughout, abundant natural light, and a beautifully appointed chef’s kitchen complete with stainless steel appliances, granite countertops, subway tile backsplash, and a charming breakfast nook. The spacious primary suite offers a walk-in closet, private balcony, and a distinctive elevated design with just two steps leading into the suite, creating a private retreat. The finished lower level provides exceptional flexibility with expansive living space ideal for a recreation room, home office, fitness area, or guest accommodations. Additional highlights include an attached two-car garage, newer roof and windows, and access to the community pool. In 2026, the exterior was further enhanced with fresh paint. Combining stylish updates, functional living spaces, and low-maintenance condo living in a prime location, this move-in-ready home is a rare opportunity.