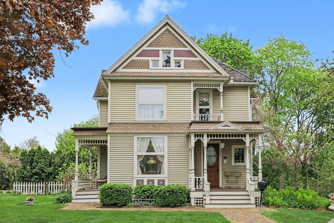
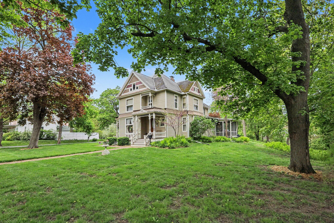
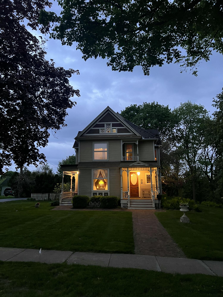
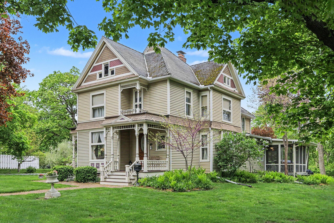
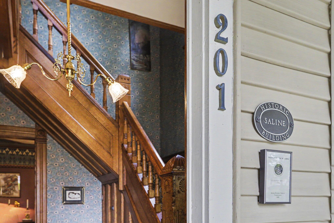
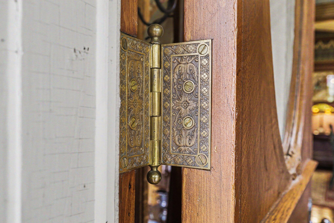
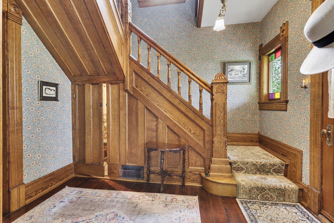
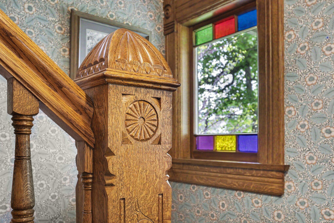
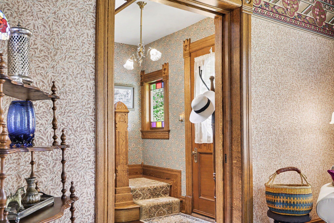
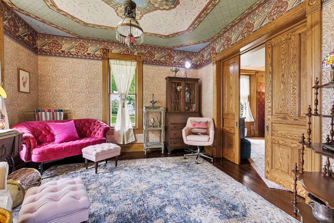
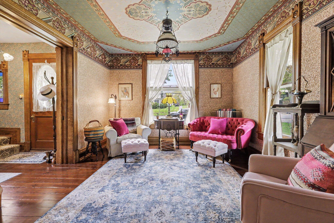
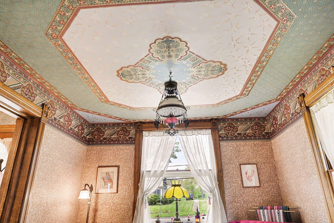
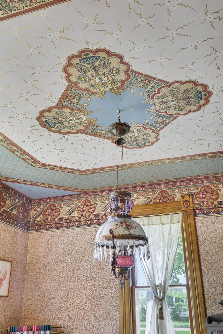
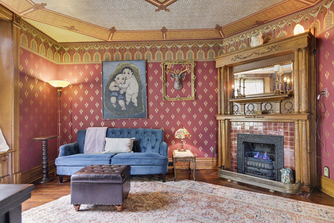
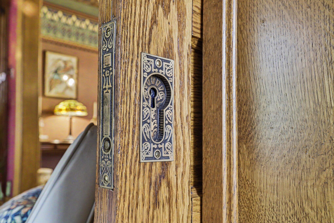
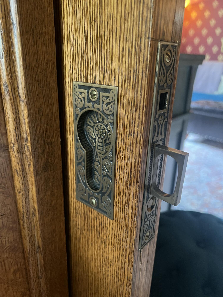
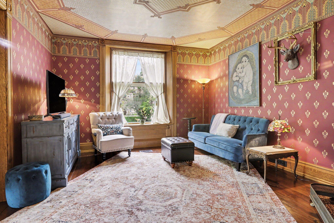
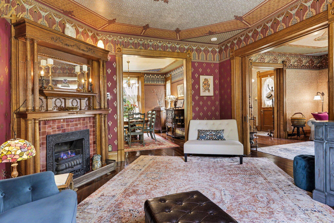
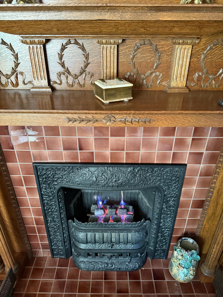
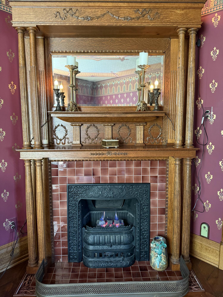
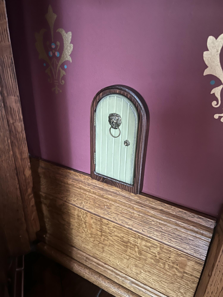
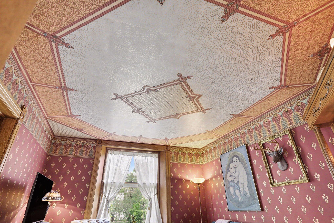
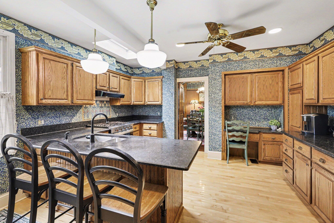
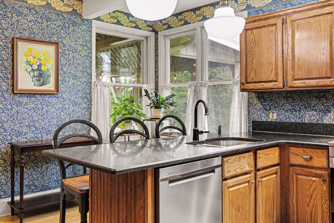
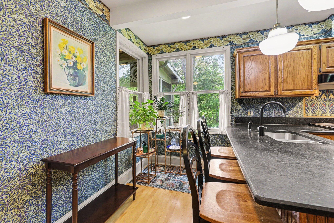
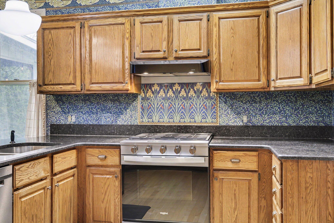
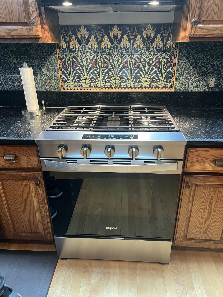
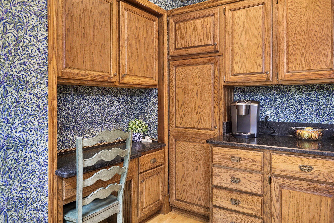
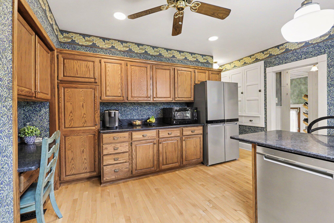
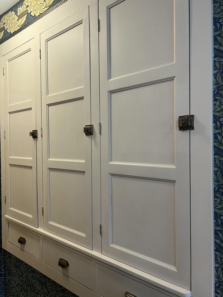
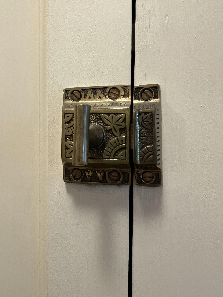
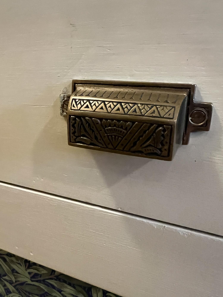
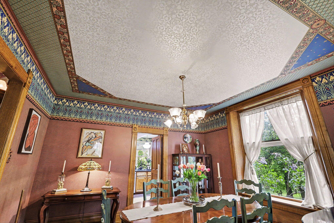
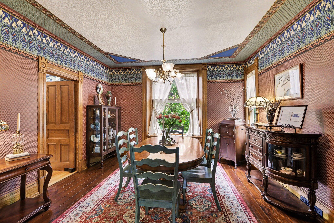
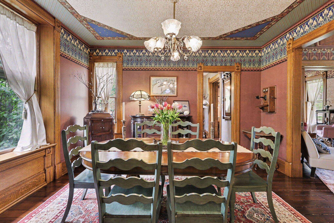
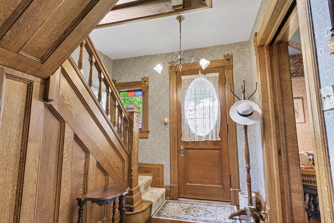
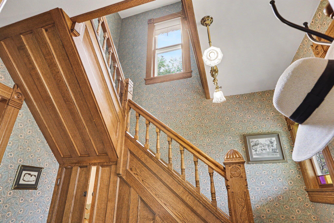
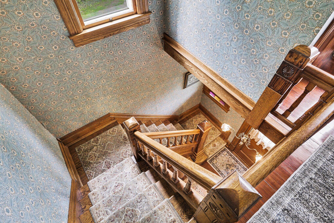
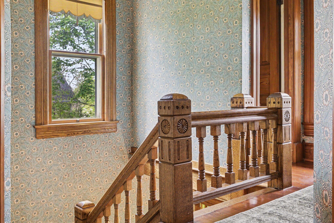
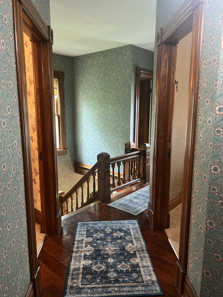
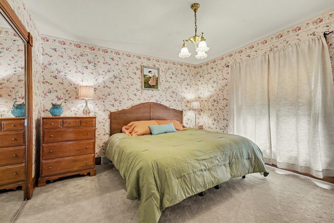
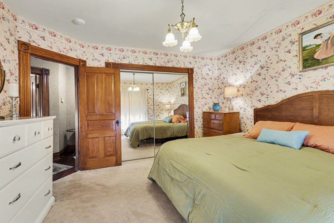
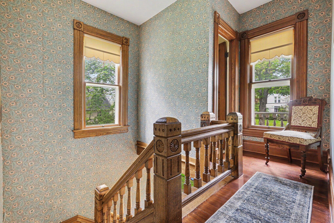
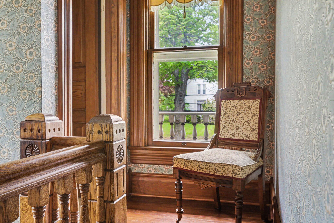
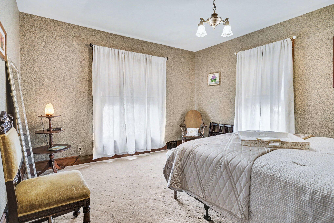
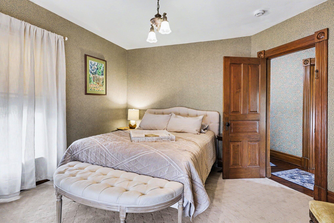
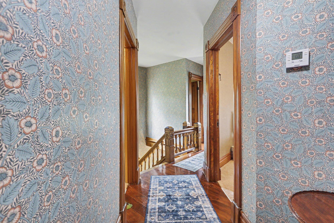
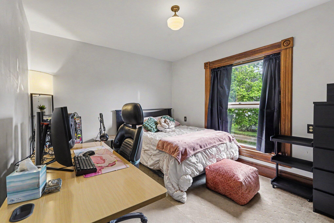
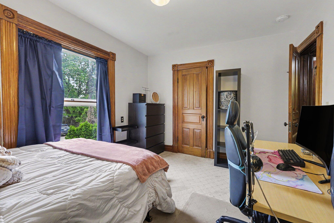
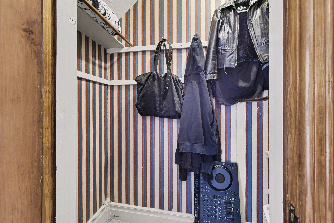
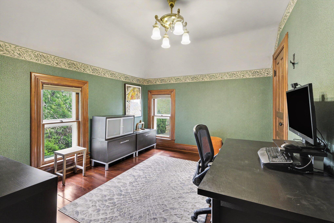
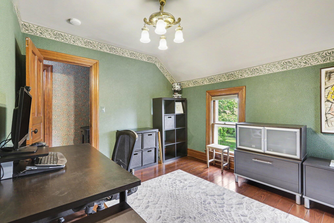
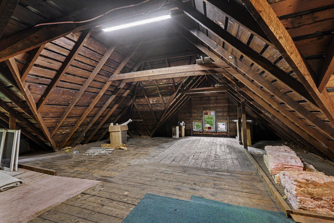
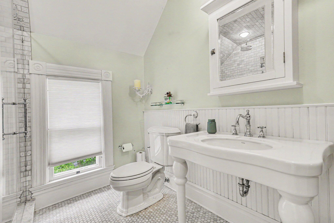
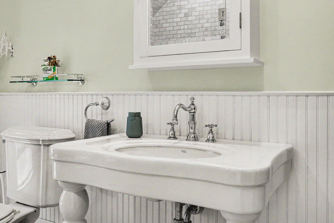
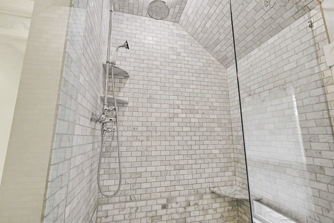
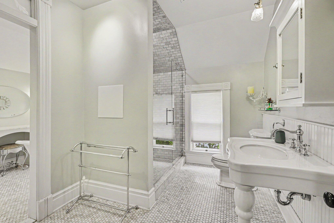
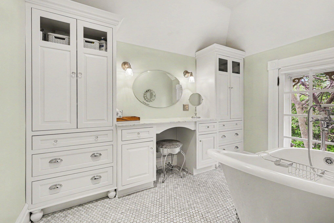
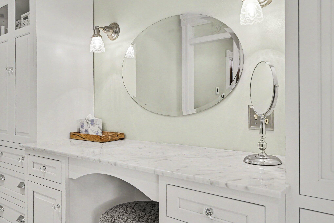
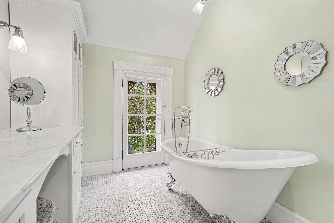
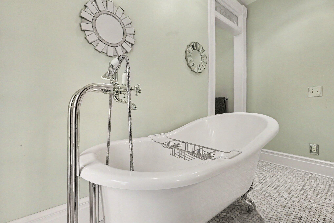
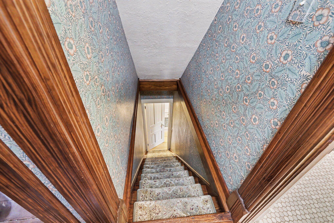
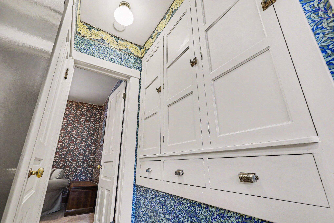
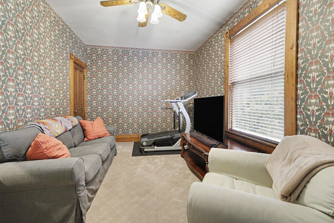
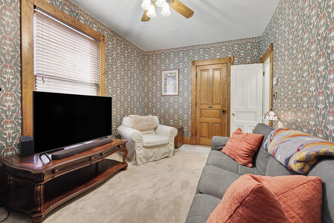
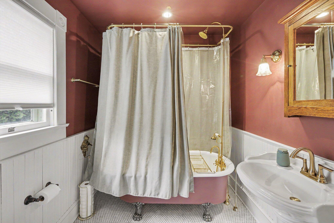
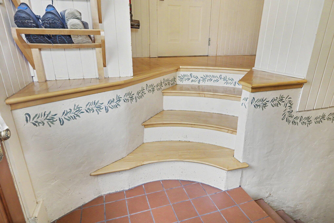
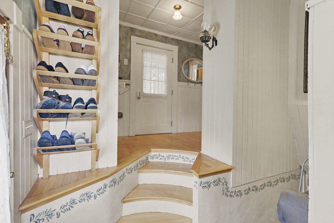
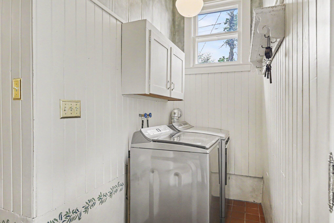
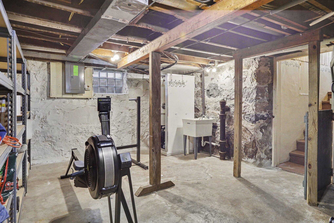
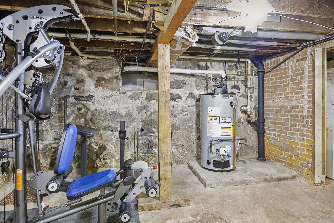
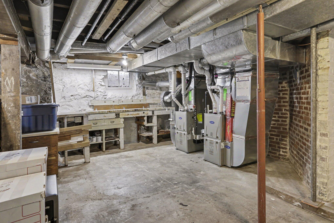
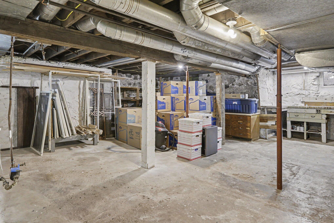
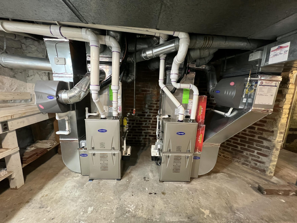
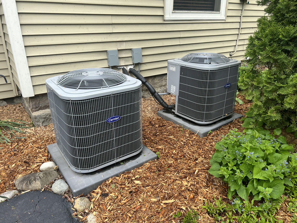
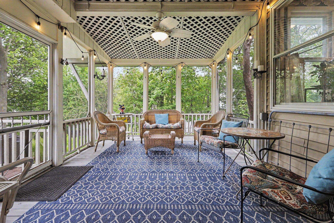
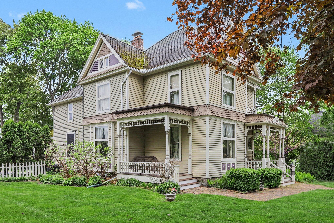
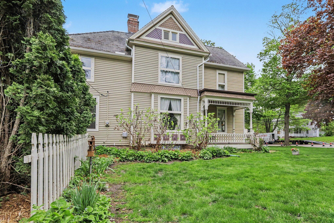
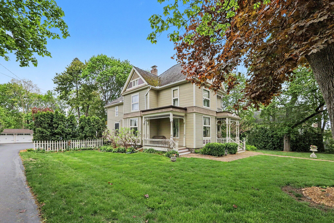
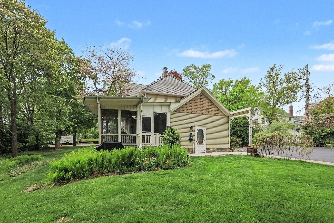
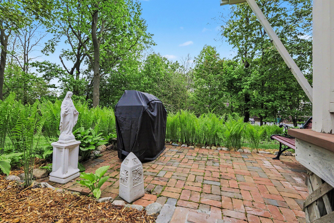
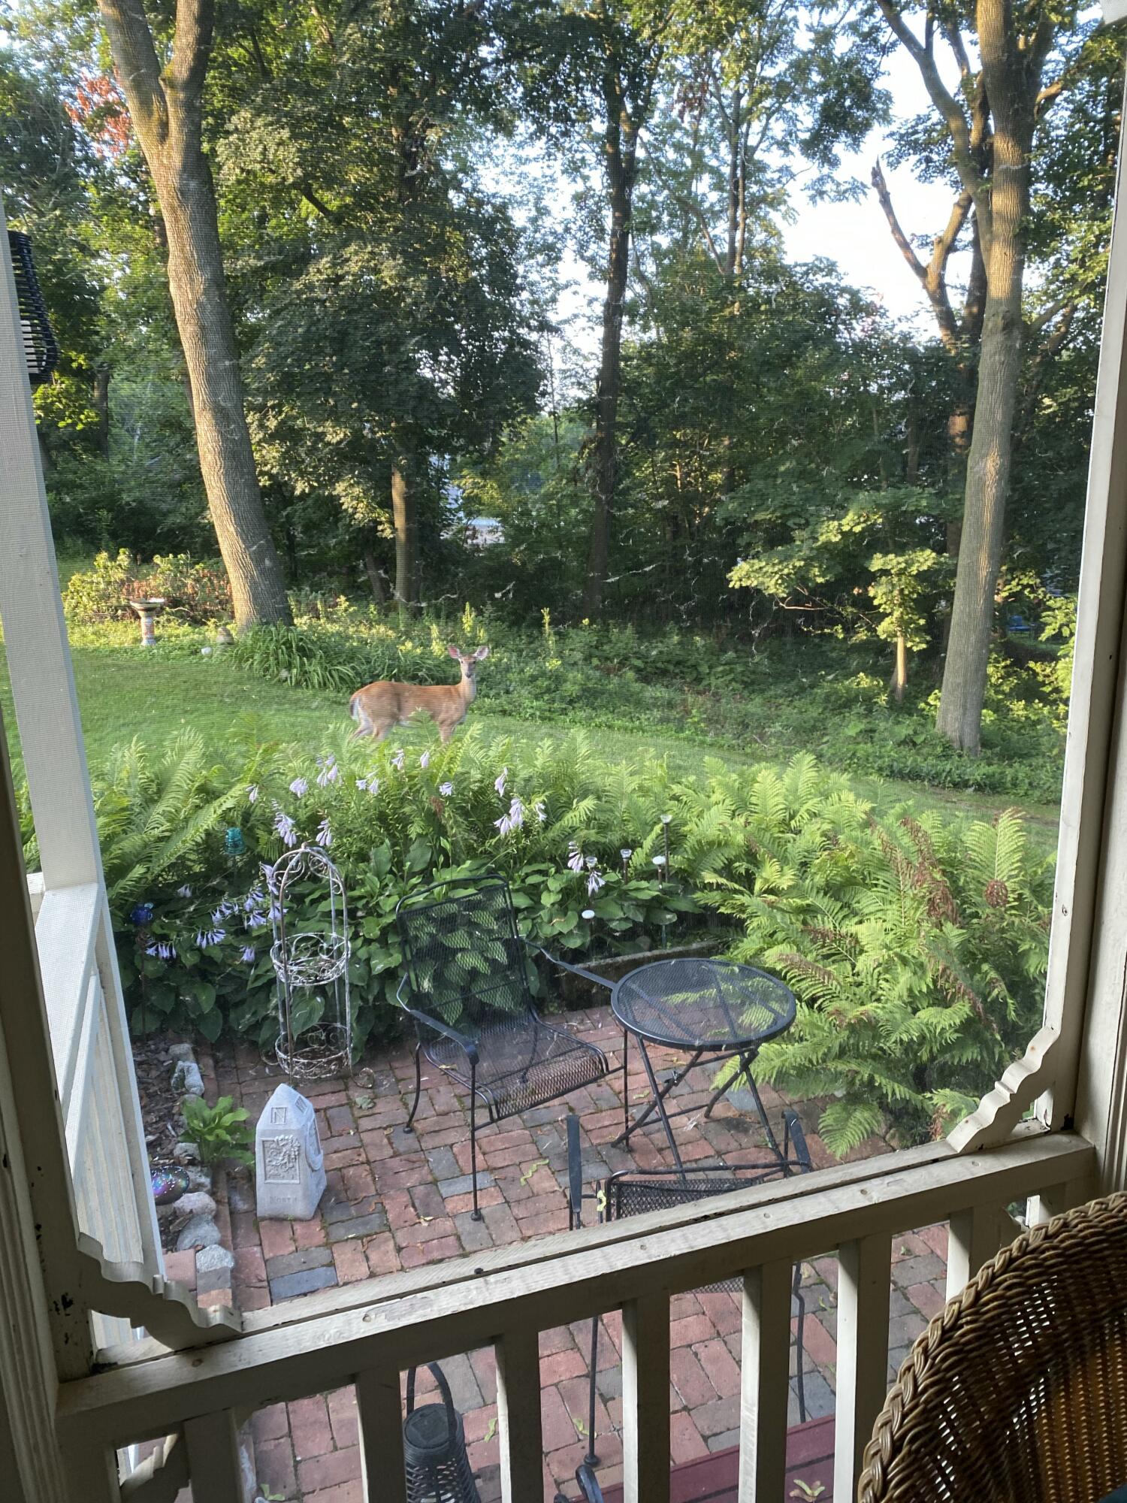
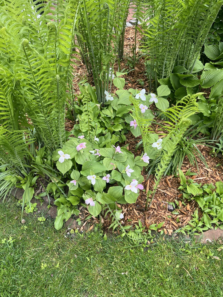
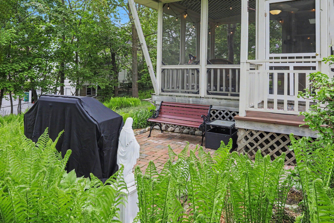
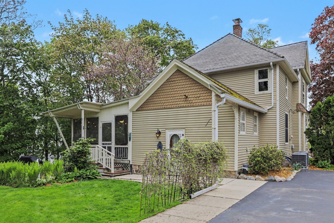
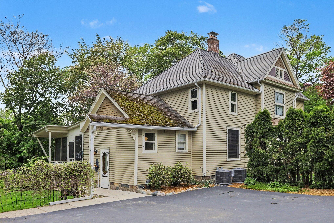
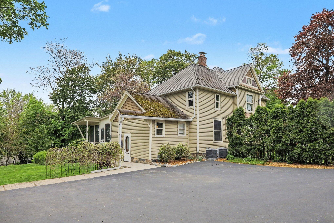
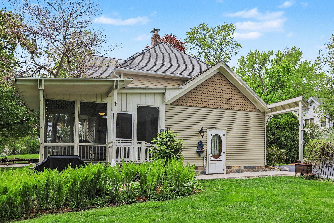
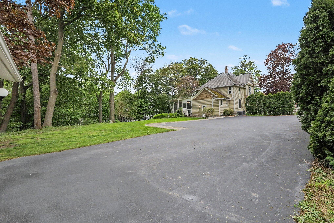
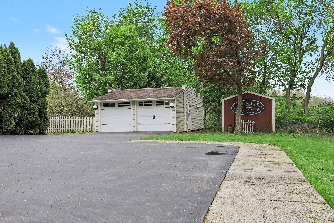
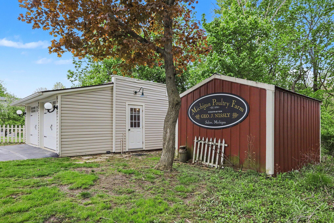
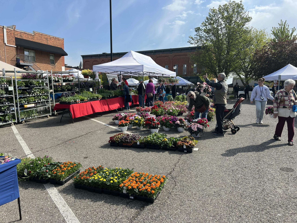
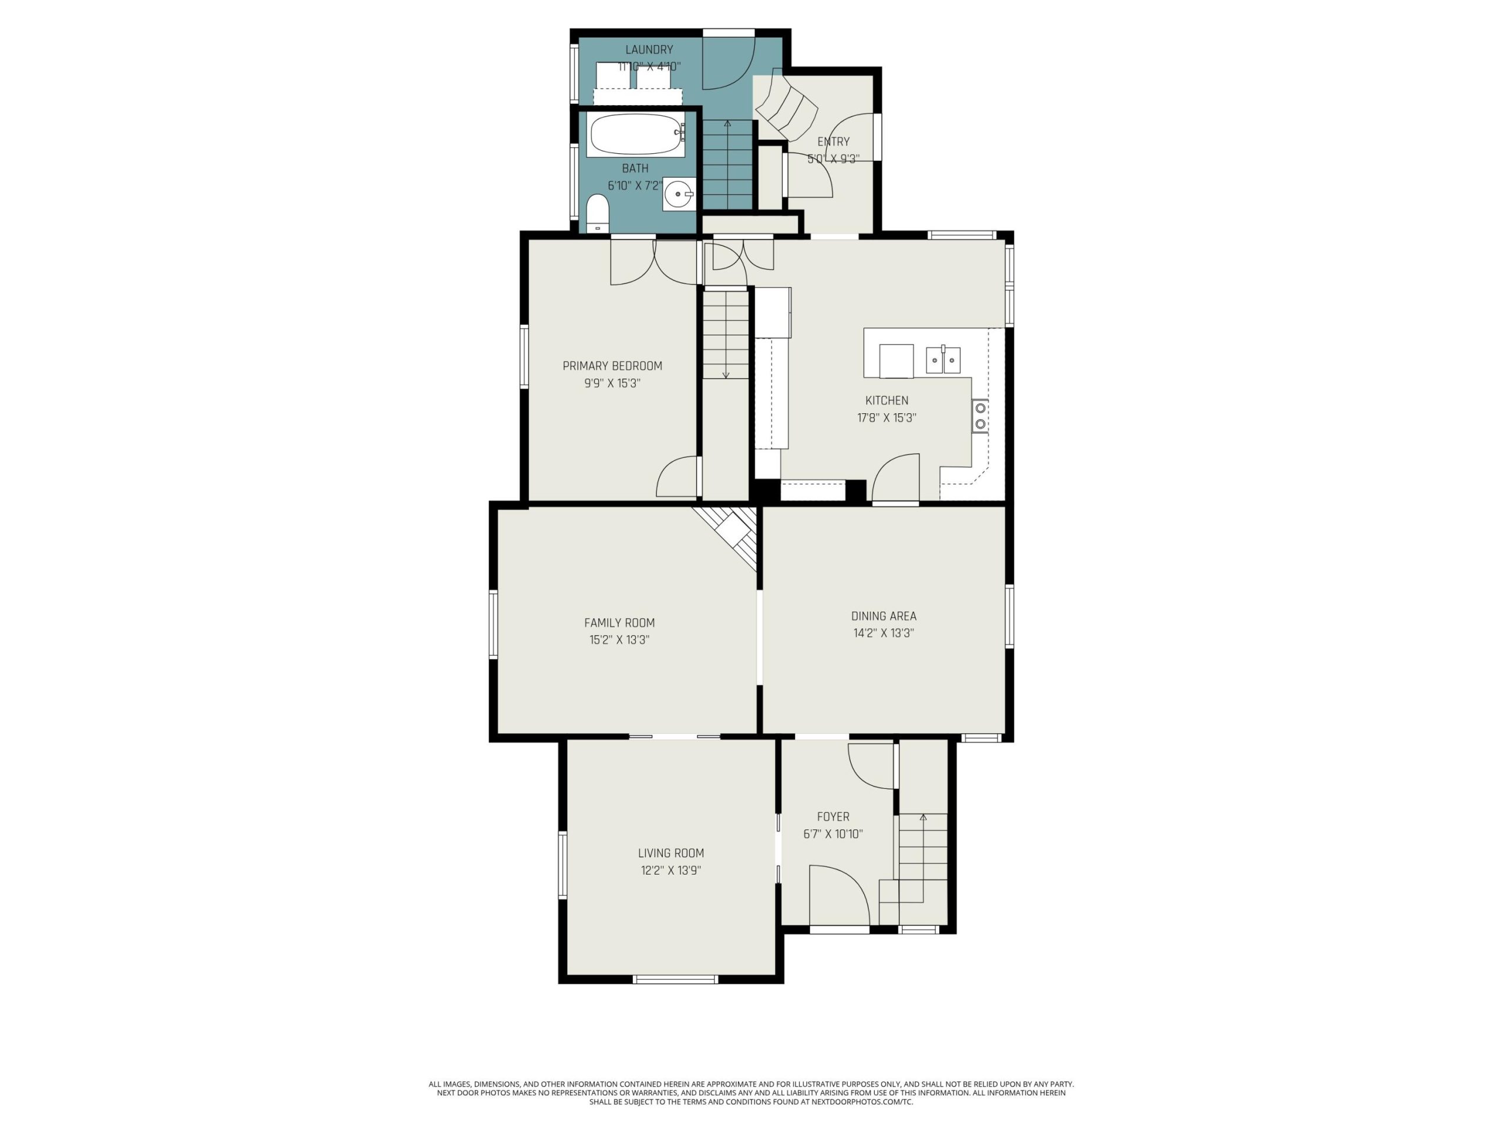
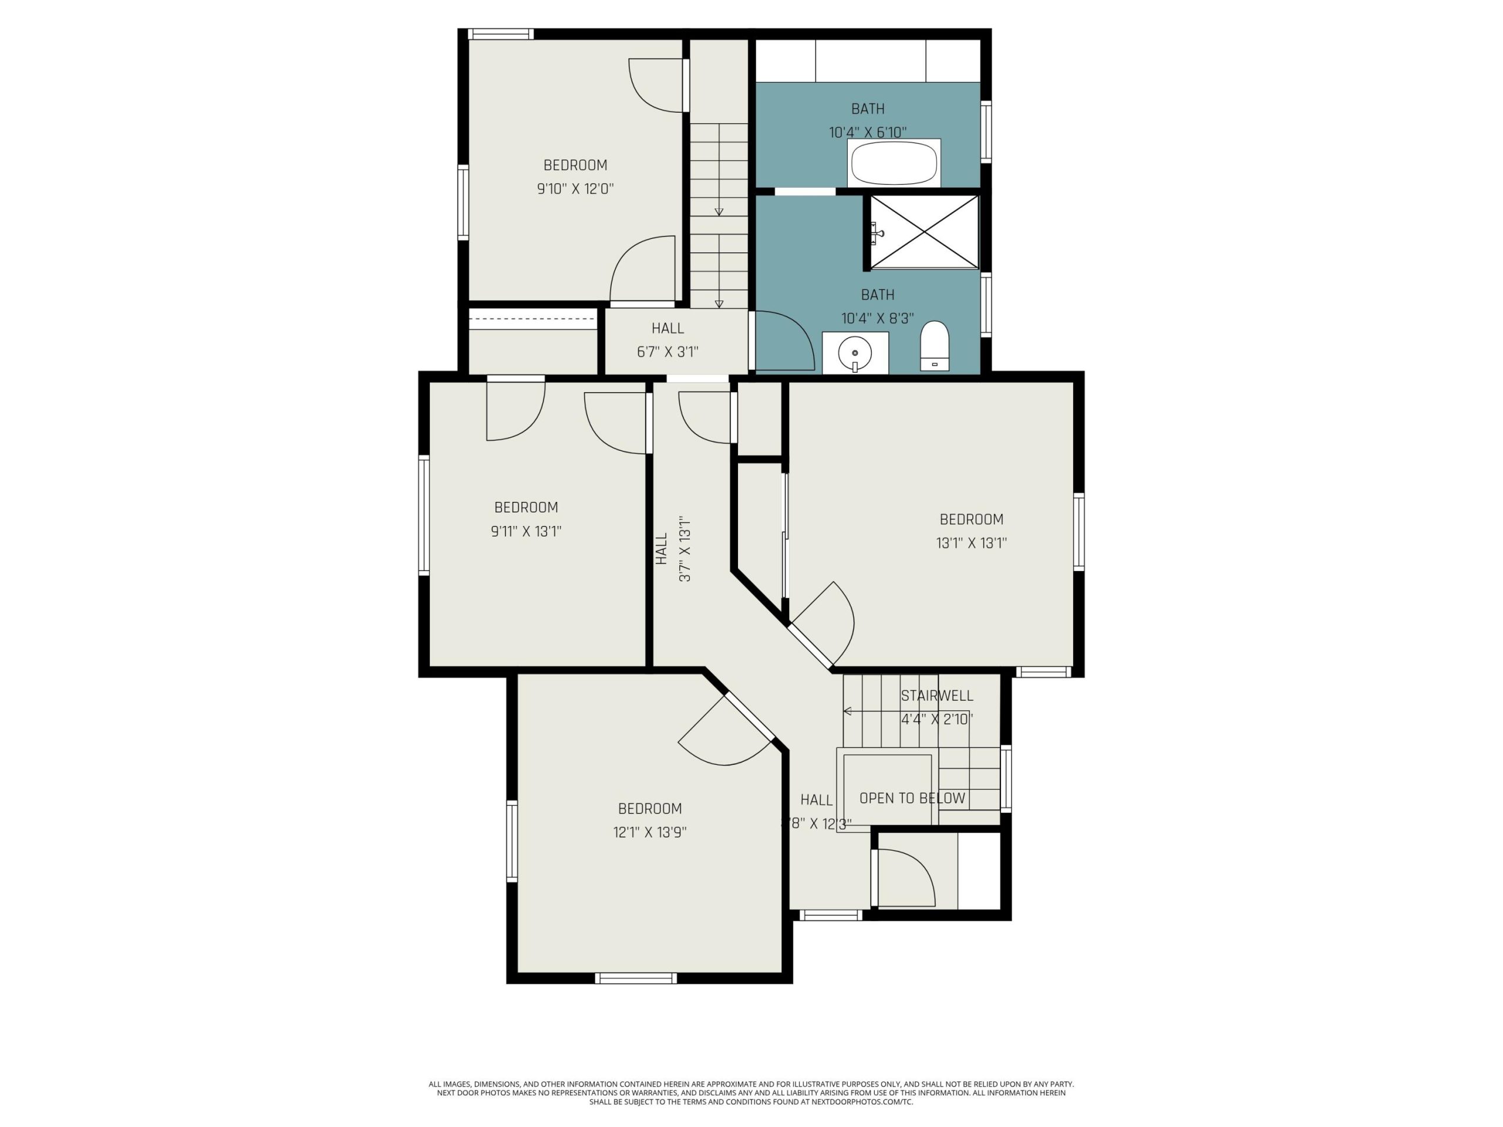
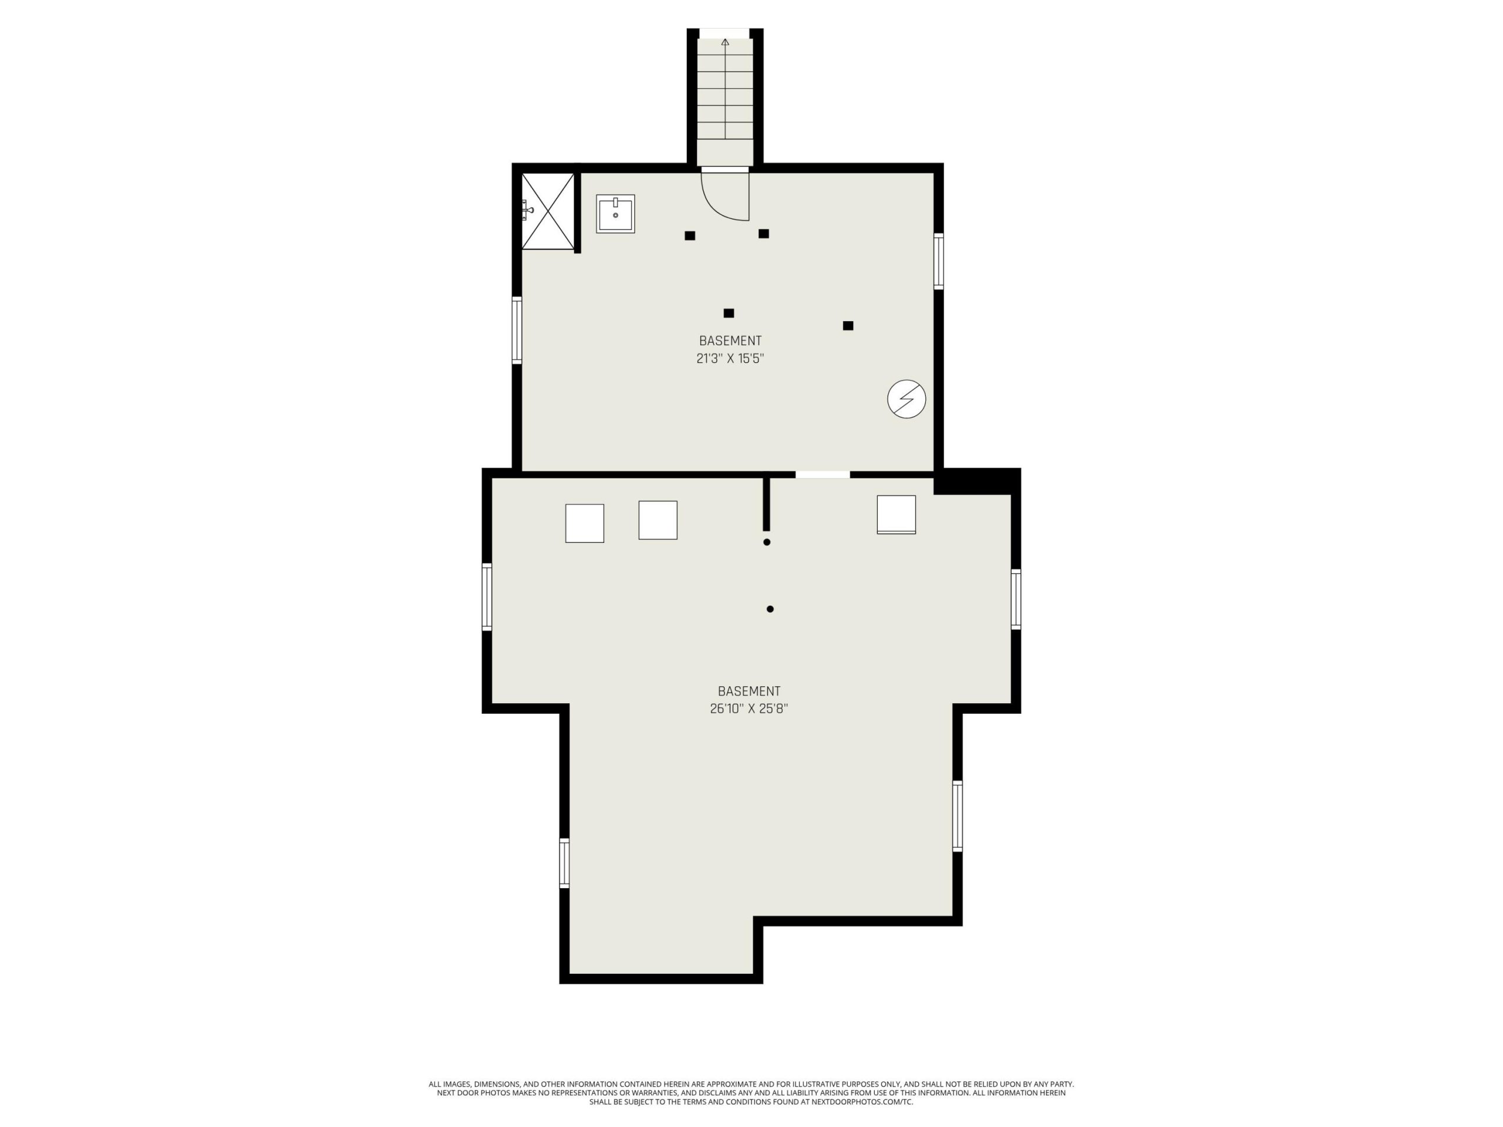
Welcome to a Victorian with personality to spare! This charming two-story home offers 4-5 bedrooms, nearly 2,600 finished sq ft, a walk-up attic, tall basement, and over 3/4 of an acre just steps from downtown favorites–farmers markets, Benny’s Bakery, concerts, festivals, shops, and local pubs. Inside, original woodwork, pocket doors, antique fixtures, and vintage hardware bring the character to life. There’s even a double staircase–because one just isn’t as fun. The updated kitchen blends charm and function with honed granite counters, high-end appliances, and a gas range. The spa-like main bath features heated tile floors, a huge walk-in shower, and a separate clawfoot soaking tub room. Major updates include dual high-efficiency Carrier HVAC systems, newer water heater, and washer/dryer. Outside, enjoy a peaceful backyard retreat with hillside views, ferns, and visiting deer. Loved by only six owners since the 1800s–ready for lucky number seven!