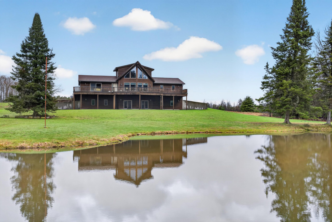
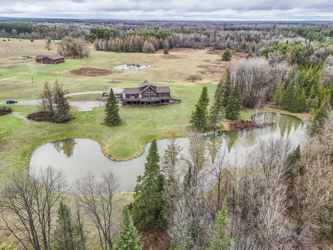
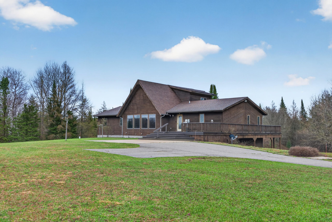
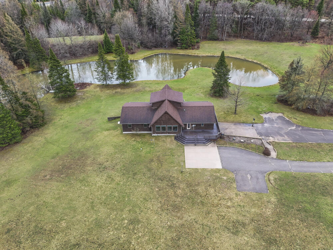
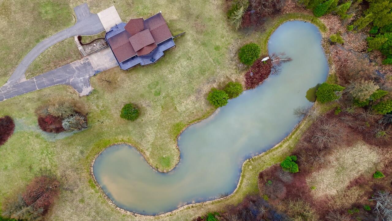
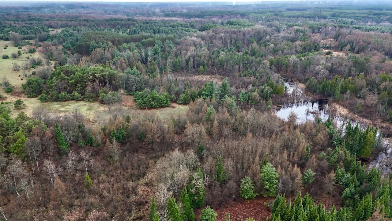
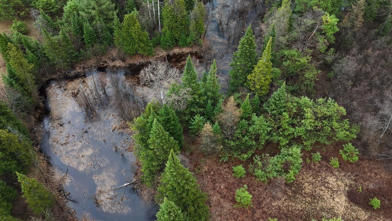
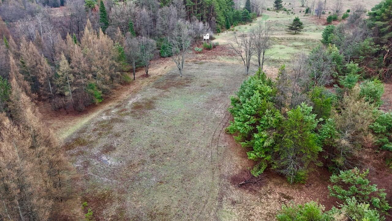
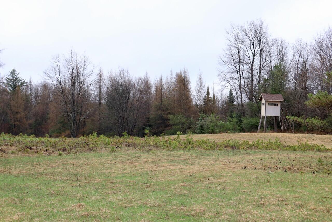
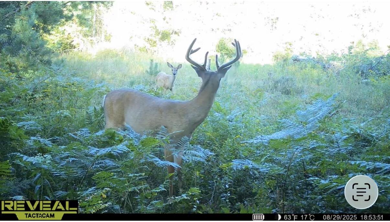
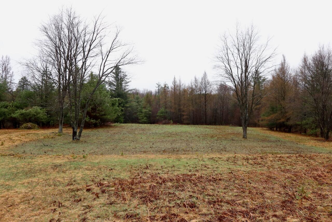
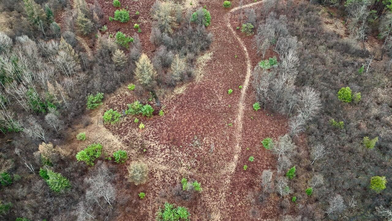
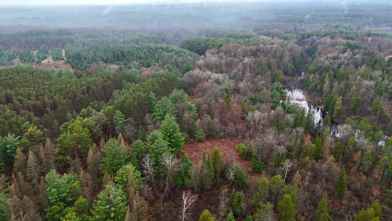
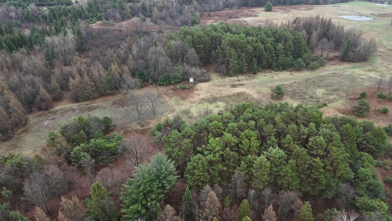
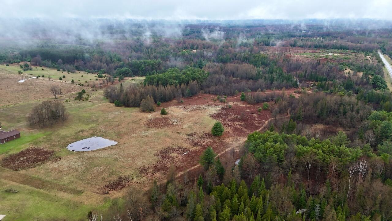
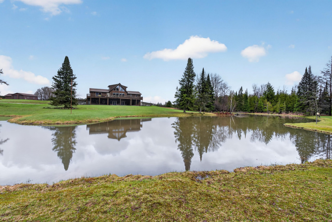
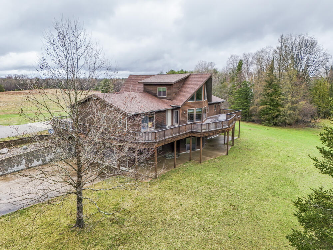
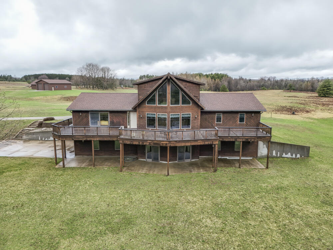
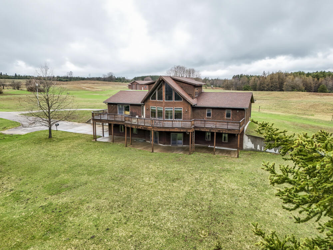
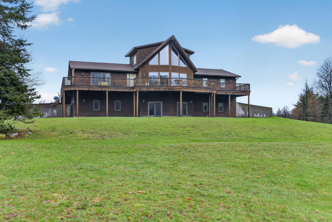
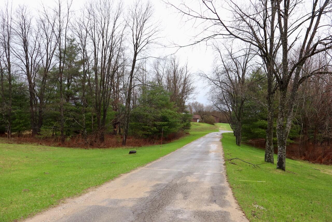
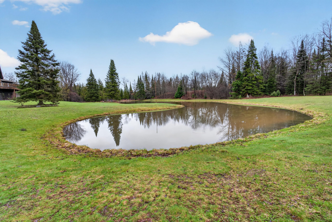
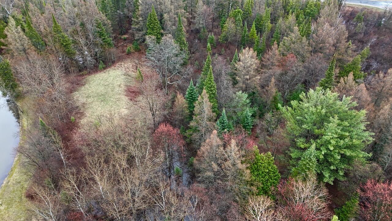
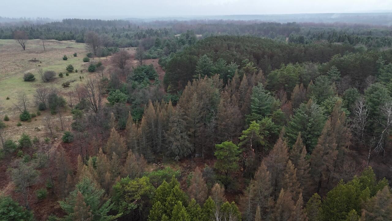
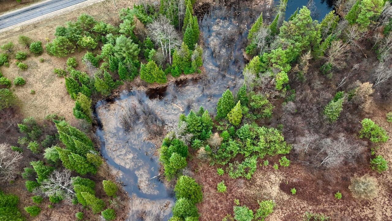
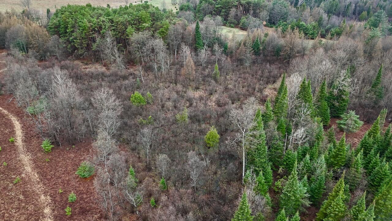
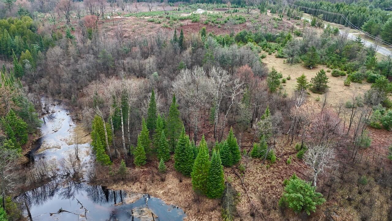
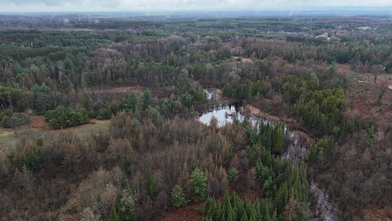
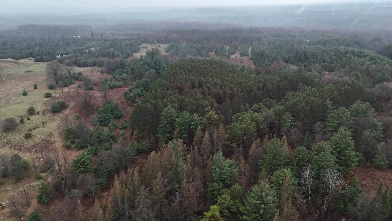
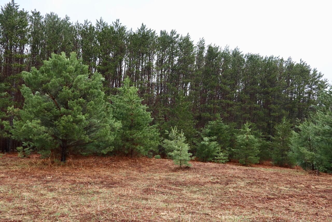
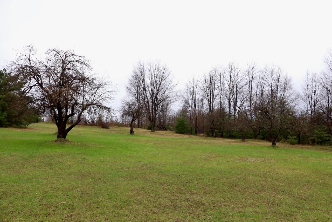
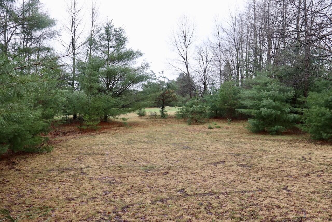
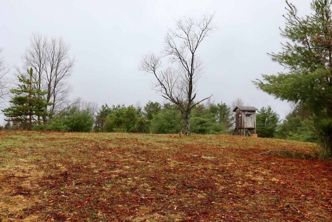
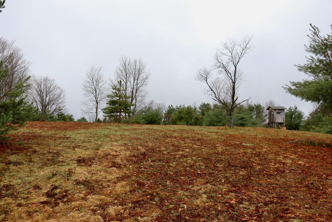
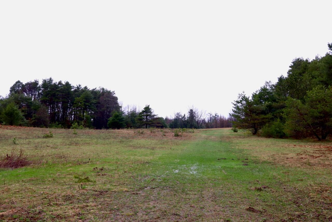
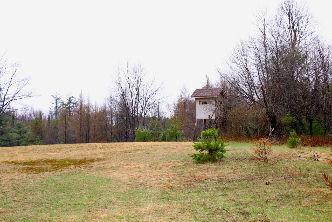
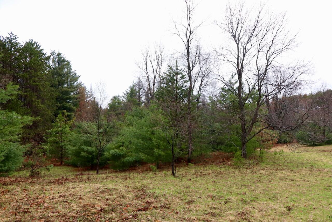
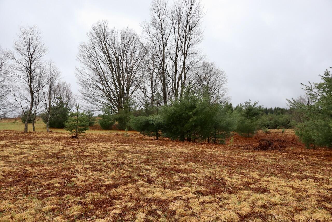
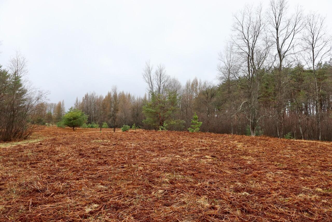
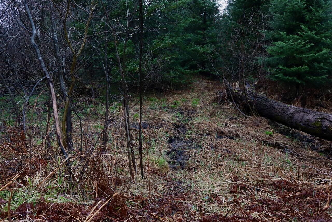
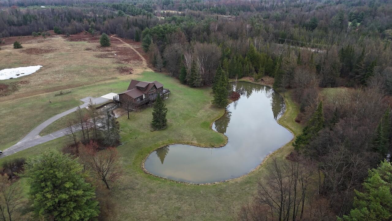
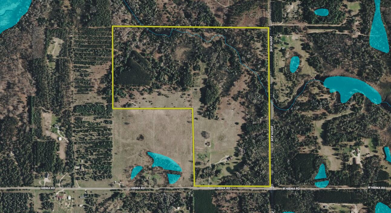
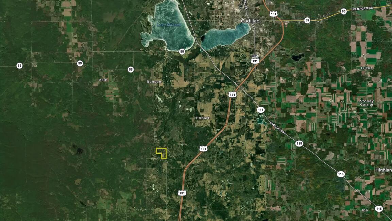
Tucked into northwest Osceola County just minutes from Cadillac, this 120+/- acre property offersthe type of setting buyers often search for but rarely find. The approach creates a strong first impression as you enter through mature trees and pass an established apple orchard along the paved driveway. As the drive gradually opens, the landscape reveals a scenic pond and the striking rear elevation of the home, where expansive windows overlook the surrounding countryside.
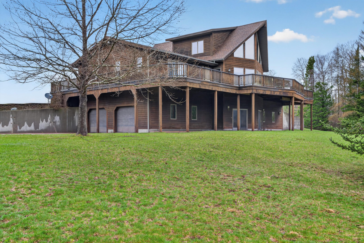
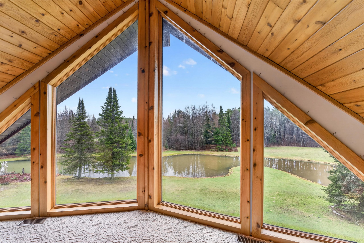
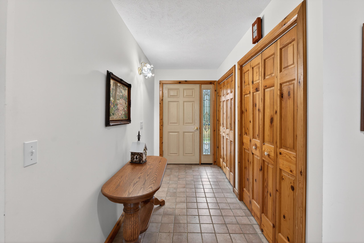
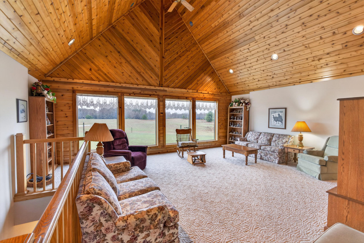
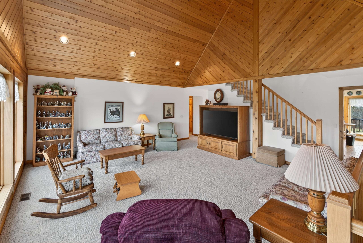
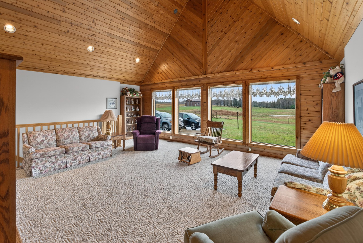
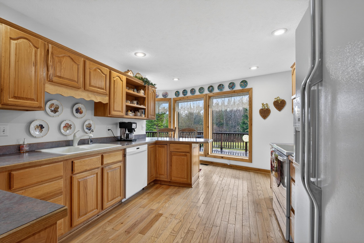
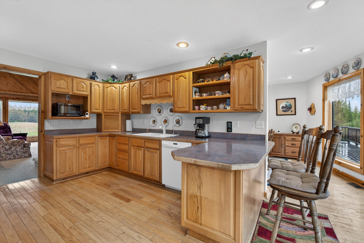
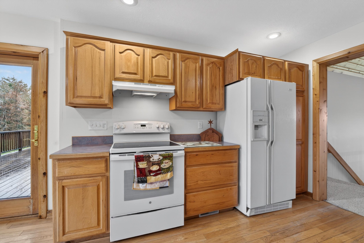
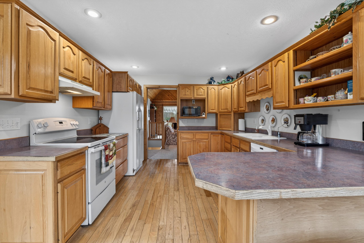
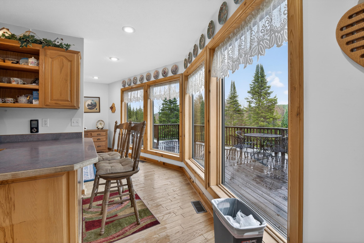
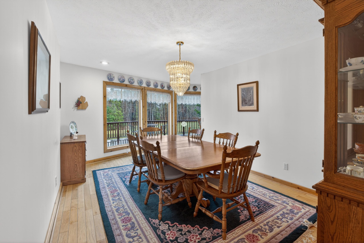
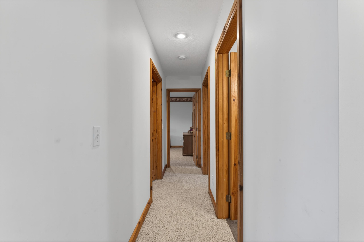
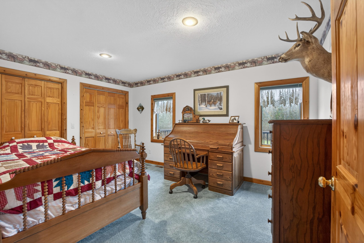
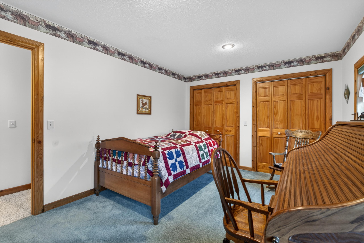
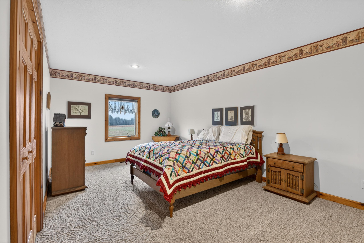
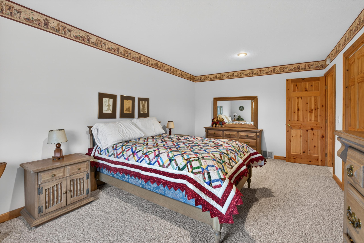
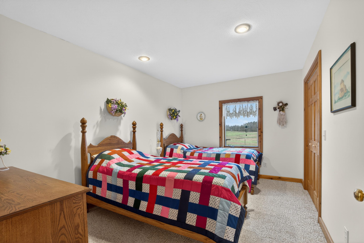
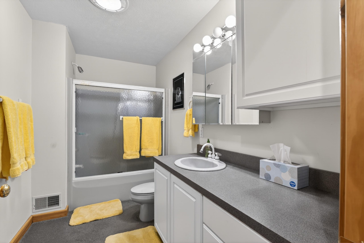
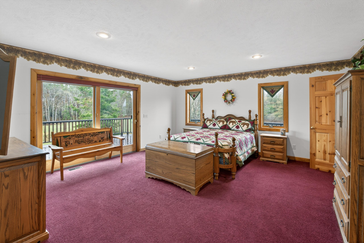
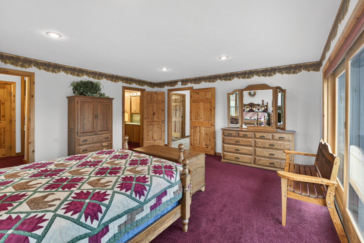
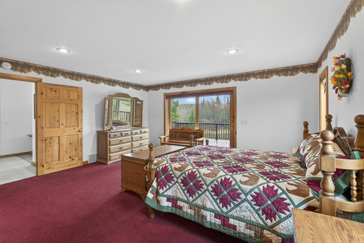
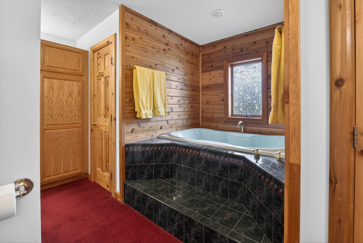
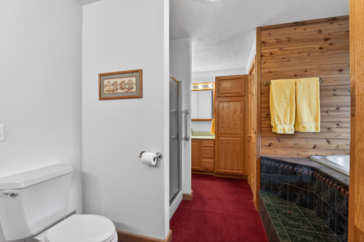
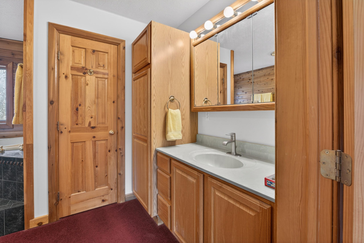
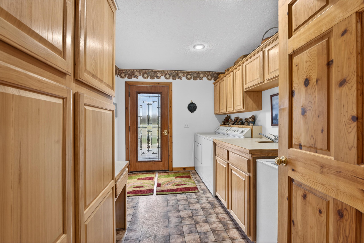
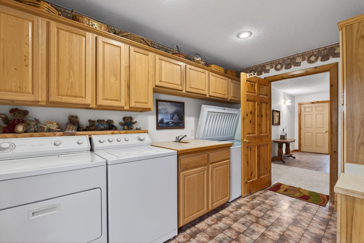
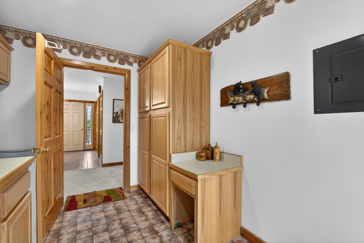
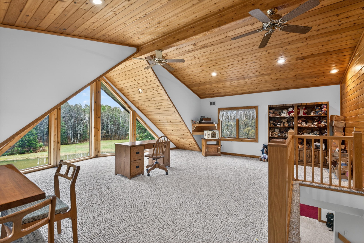
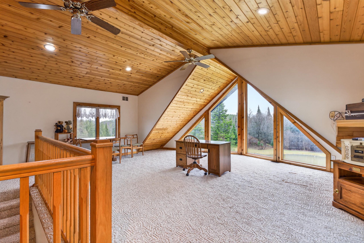
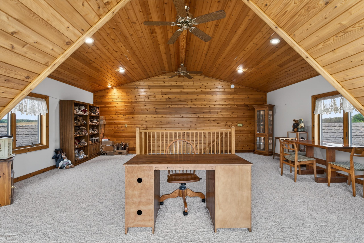
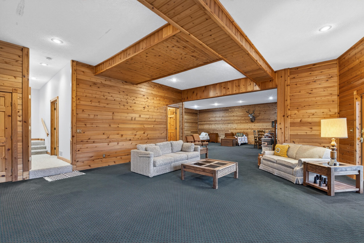
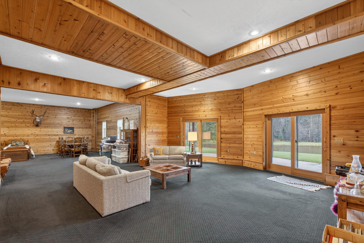
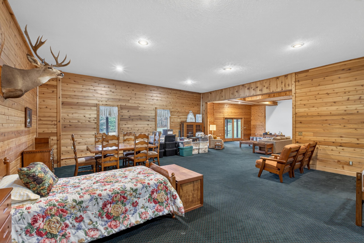
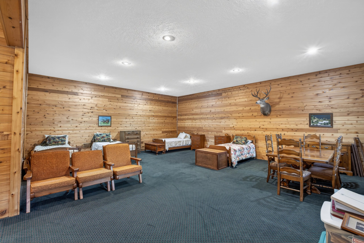
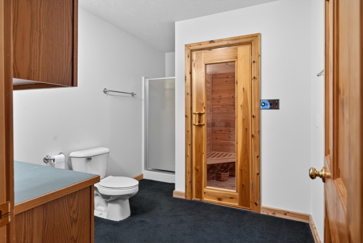
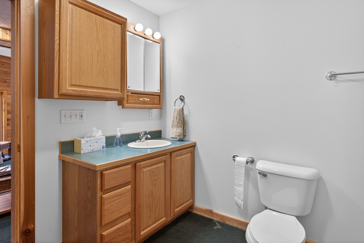
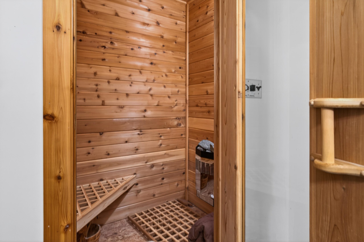
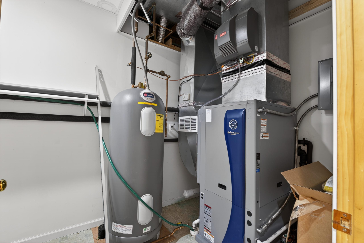
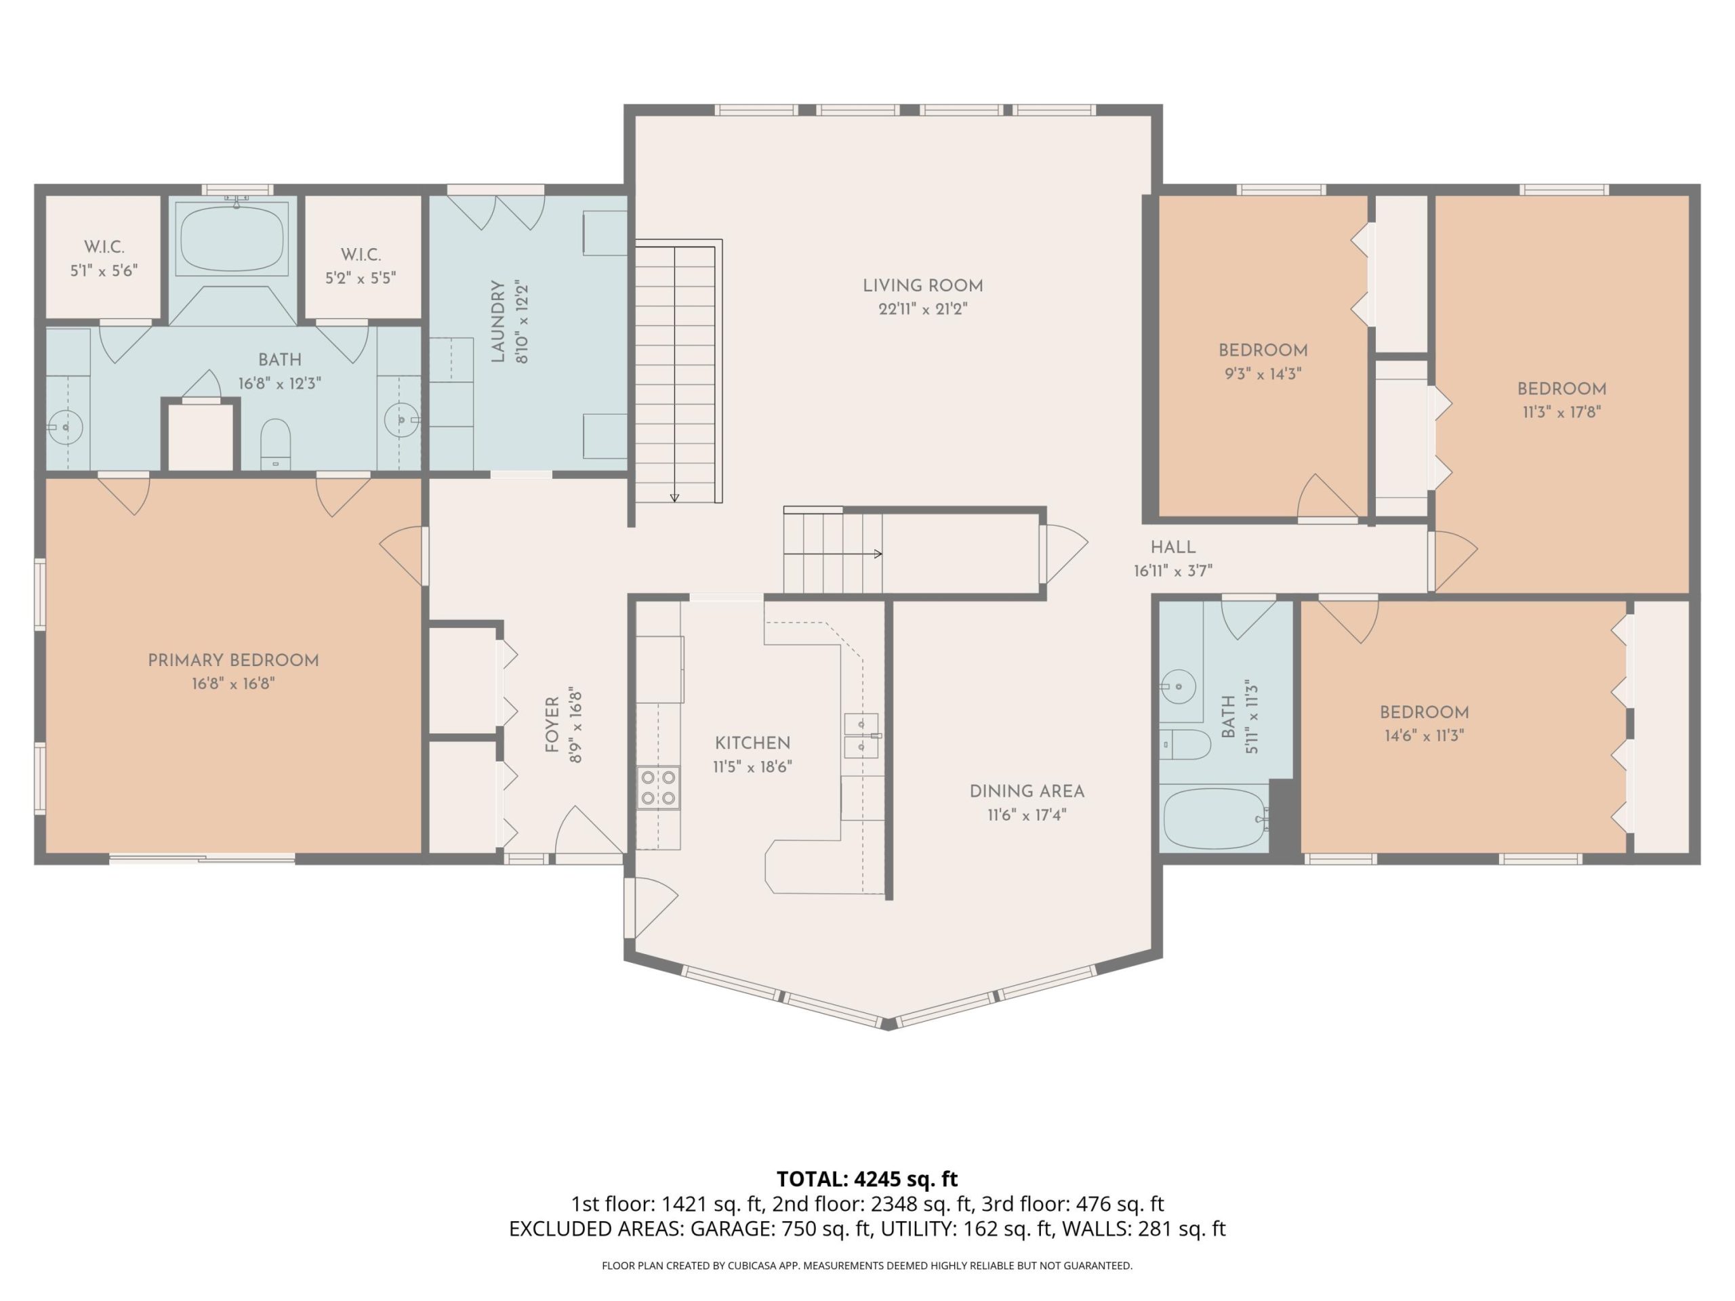
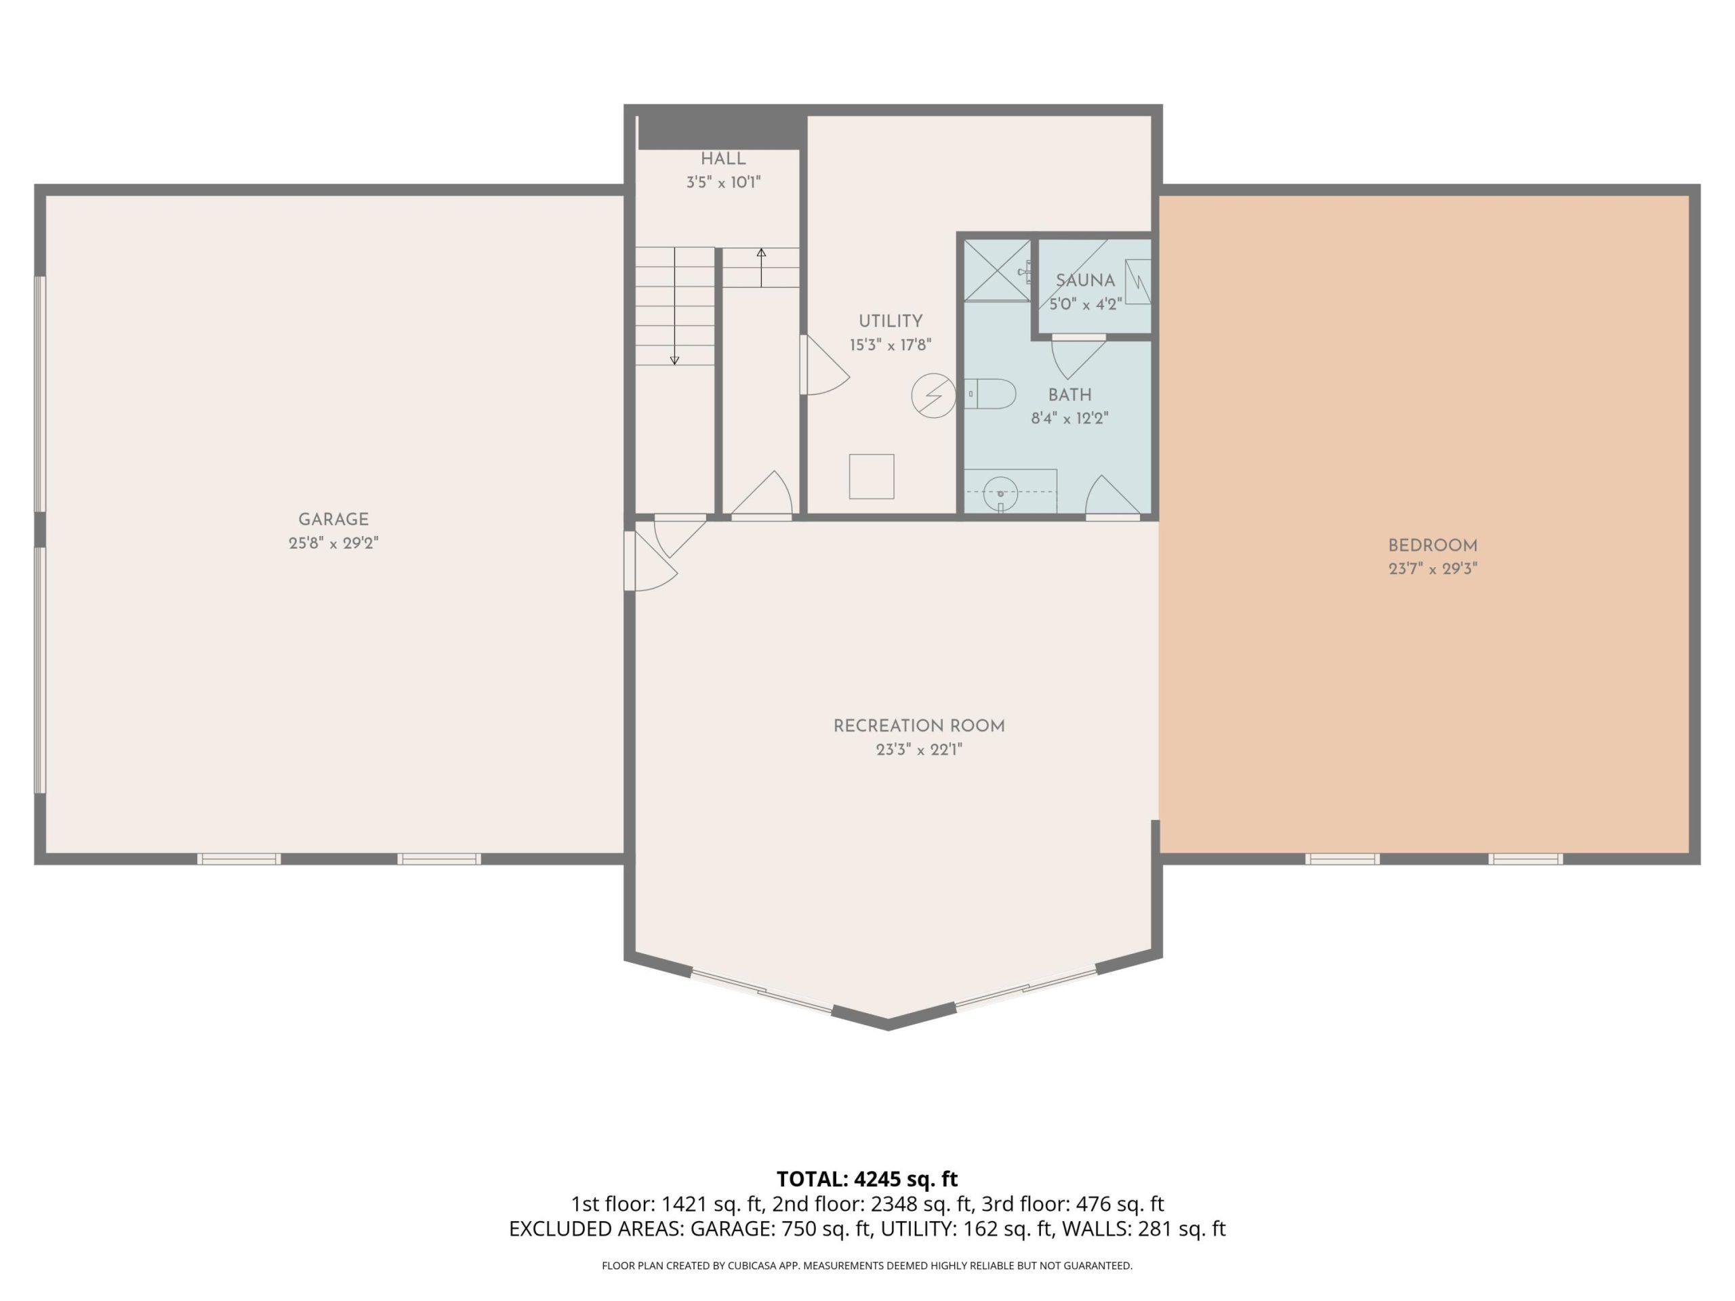
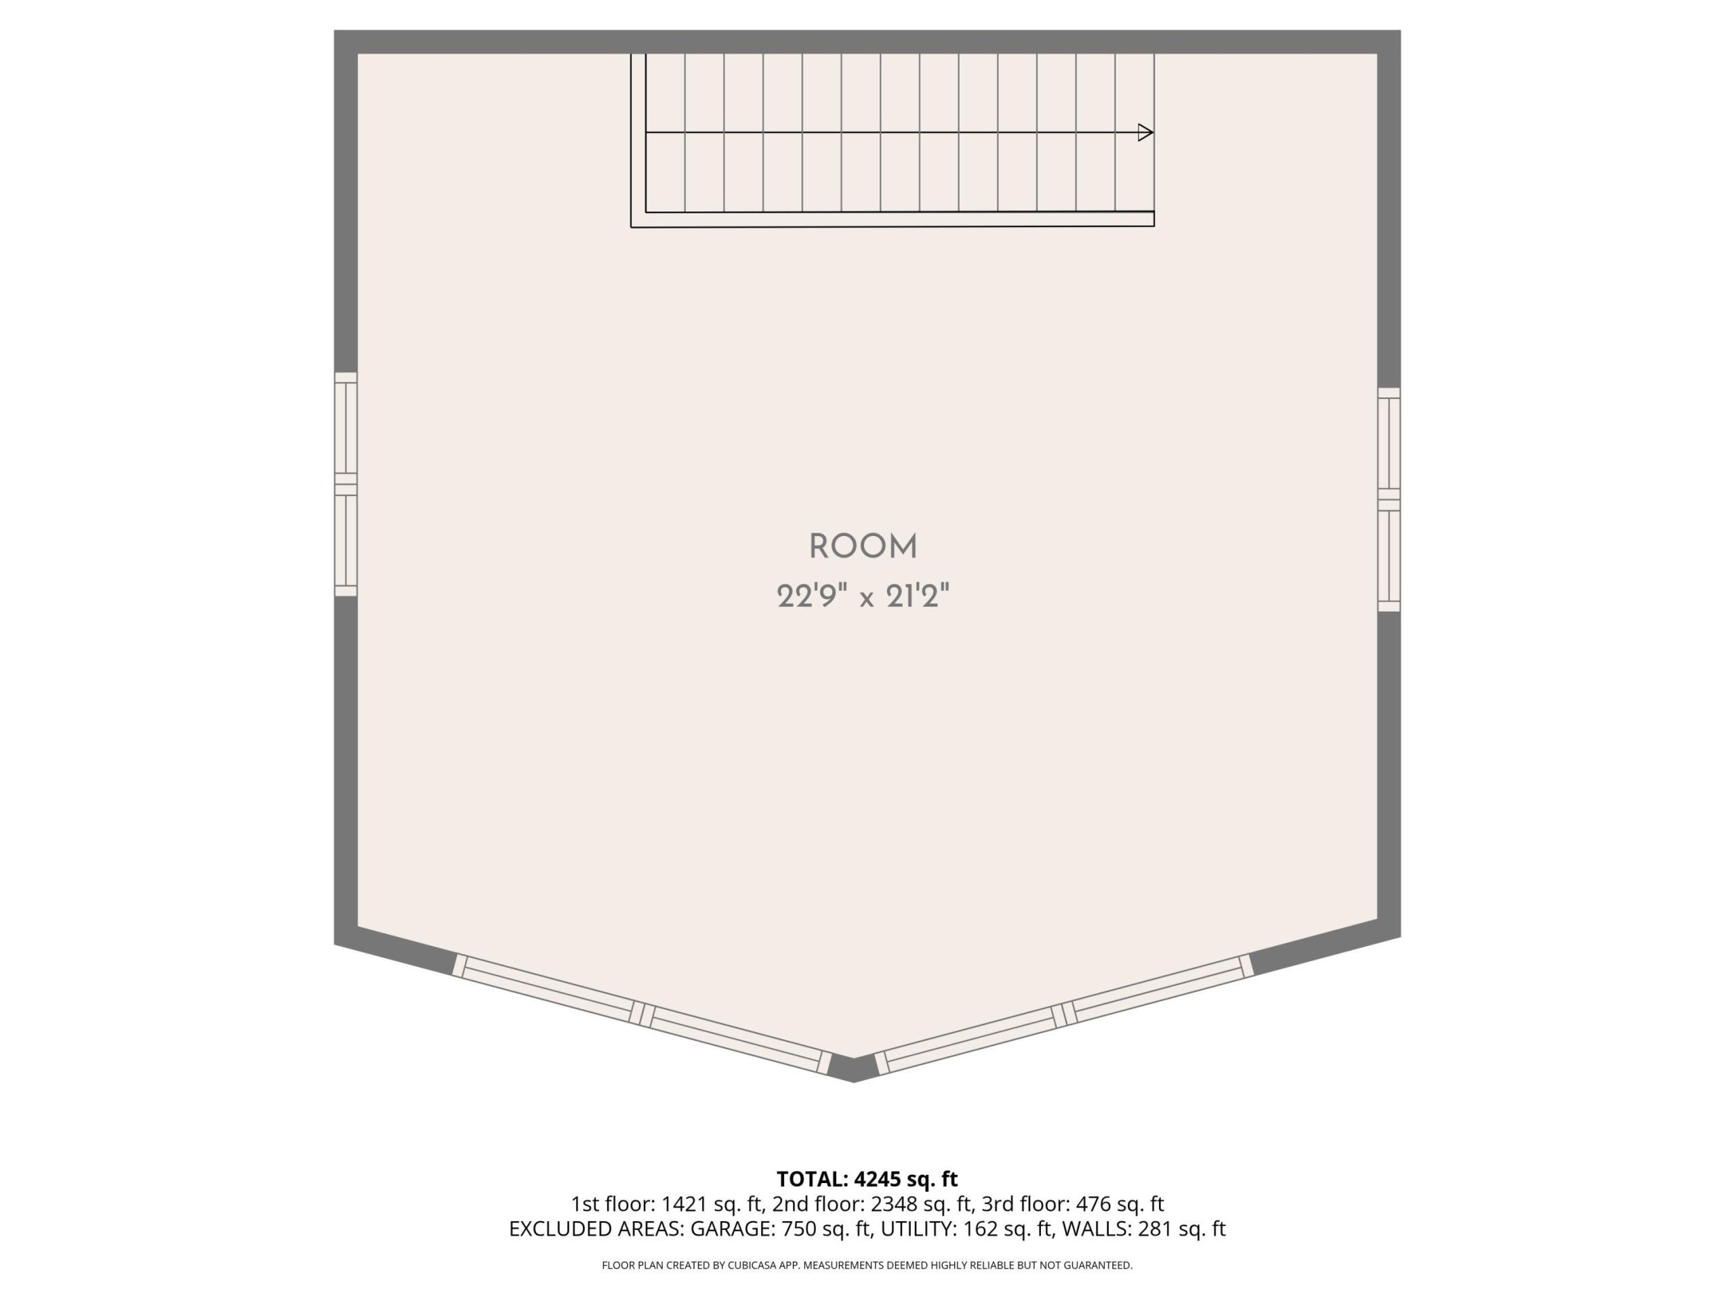
The 4 bedroom, 3 full bathroom home is designed with a layout that balances privacy, function and connection to the surrounding setting. One wing of the home features a large primary suite with a sliding door that opens directly to the expansive wraparound back porch, creating easy access to views of the pond and open terrain. The main floor entry includes a practical mud room and laundry area that lead into the central living space, where windows line the room and capture natural light and natural views of the land. Adjacent to the living area, the kitchen offers ample storage and workspace, positioned to flow naturally into the dining area where additional windows continue to frame the pond and surrounding landscape. On the opposite wing of the home are three generously sized bedrooms along with a full bathroom, providing comfortable space for family or guests. Just off the living room, stairways lead both to the loft and the lower level. The loft is a standout feature of the home, highlighted by floor-to-ceiling windows overlooking the pond, creating an elevated space that remains connected to the natural setting throughout the seasons. The open concept lower level provides excellent additional living space for entertaining, extra guests, or recreation, and includes a built-in sauna, offering a comfortable place to relax after time spent outdoors. A newly installed geothermal furnace provides efficient heating and cooling, while the attached 2 car garage adds everyday functionality.
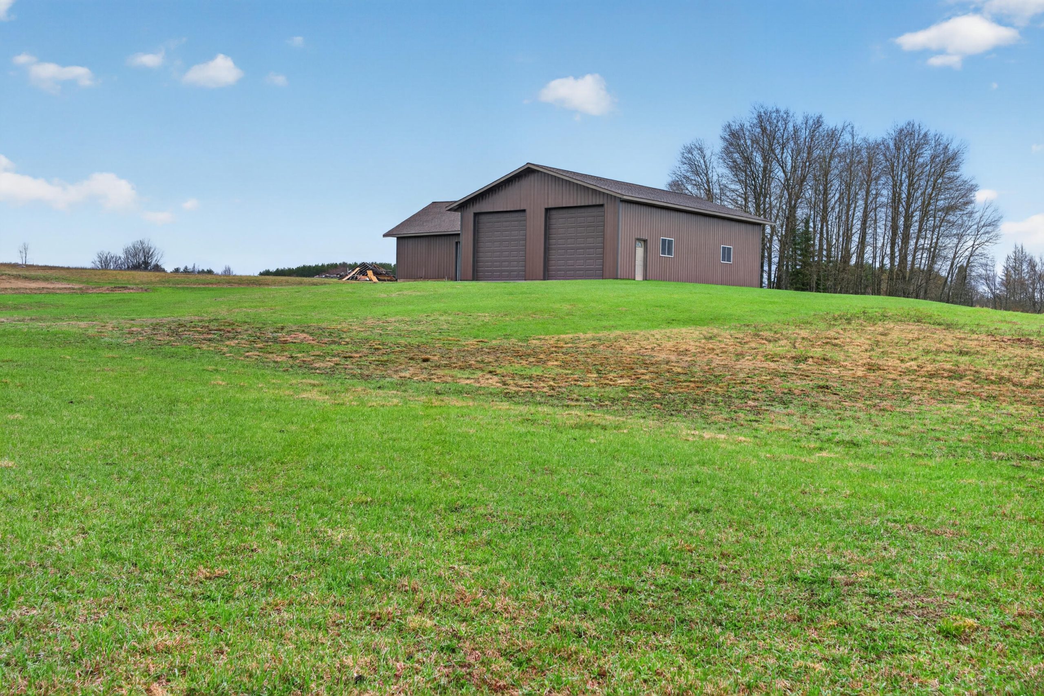
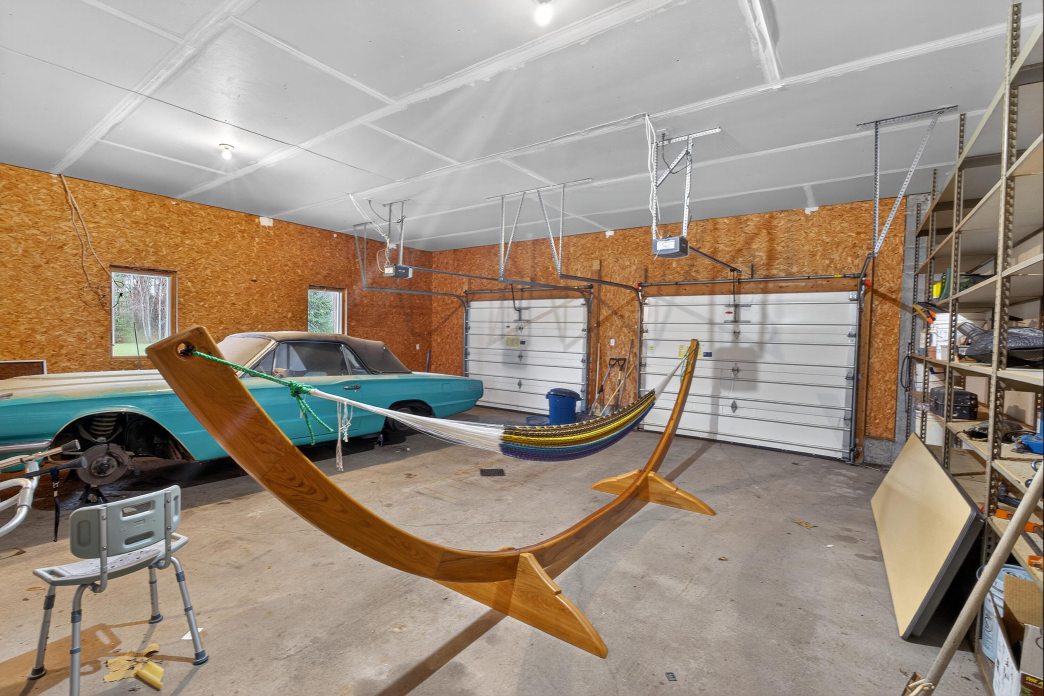
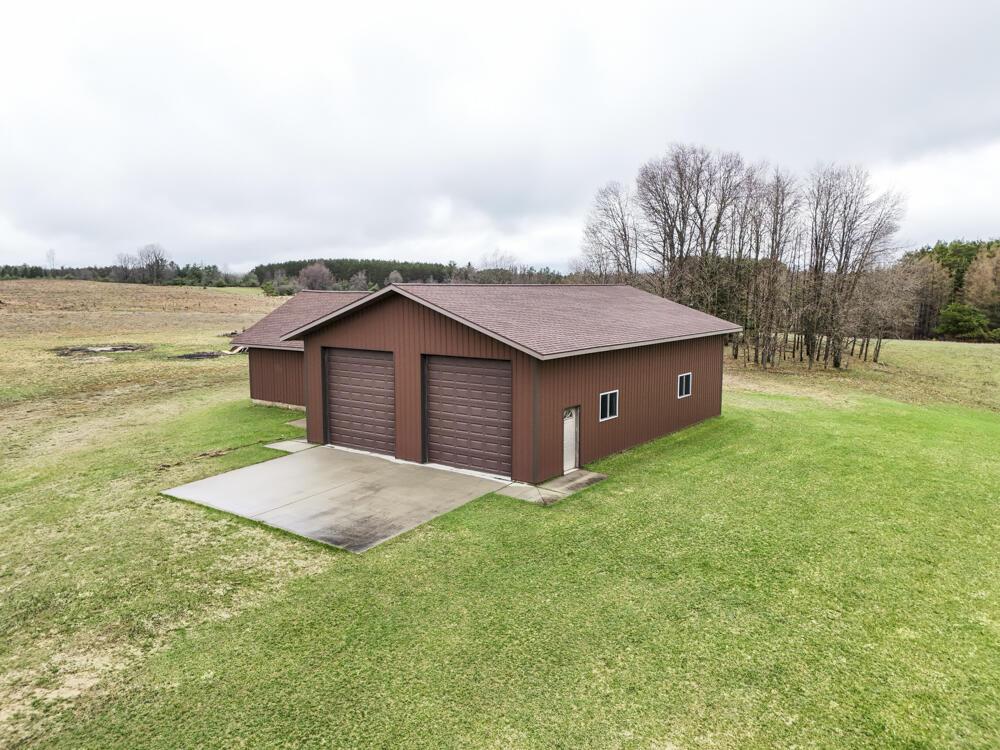
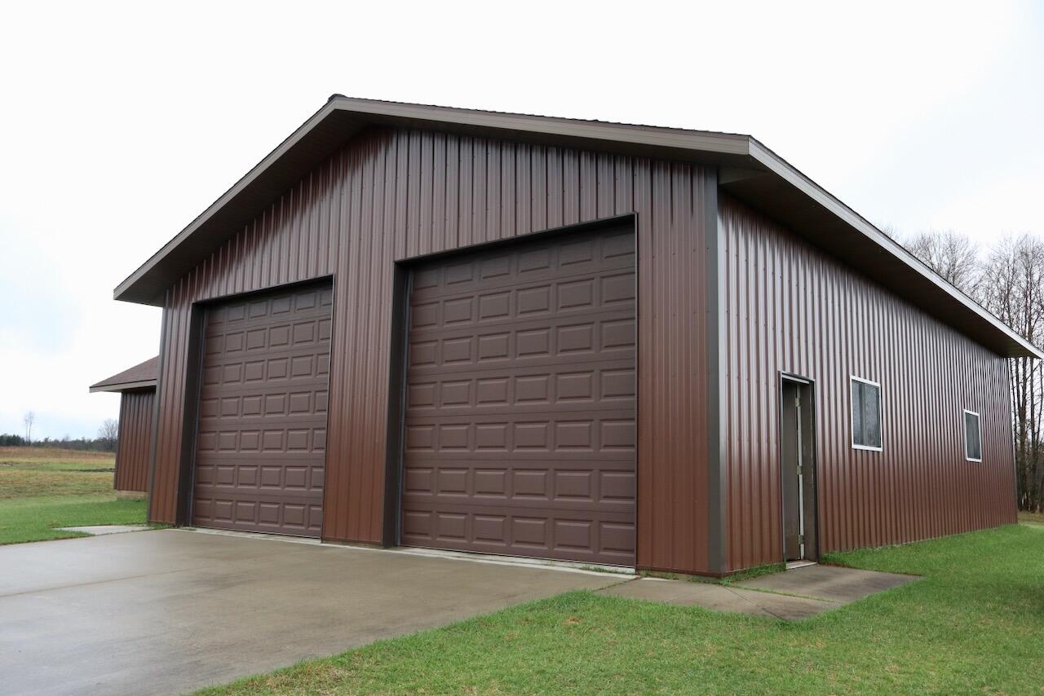
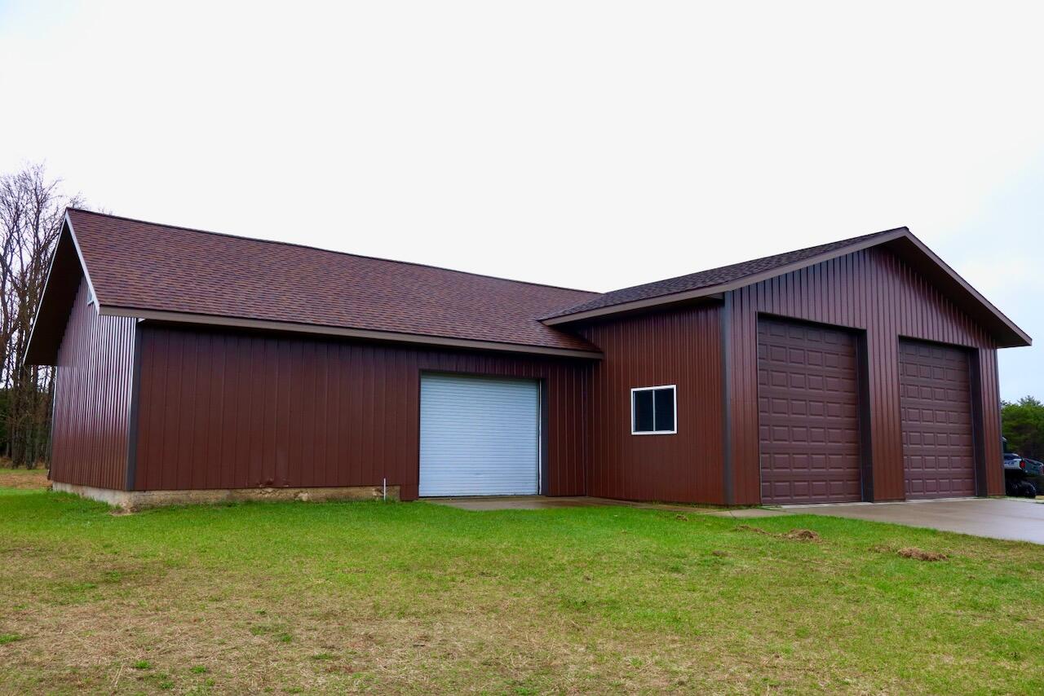
A 32×48 outbuilding with concrete floor and large dual door