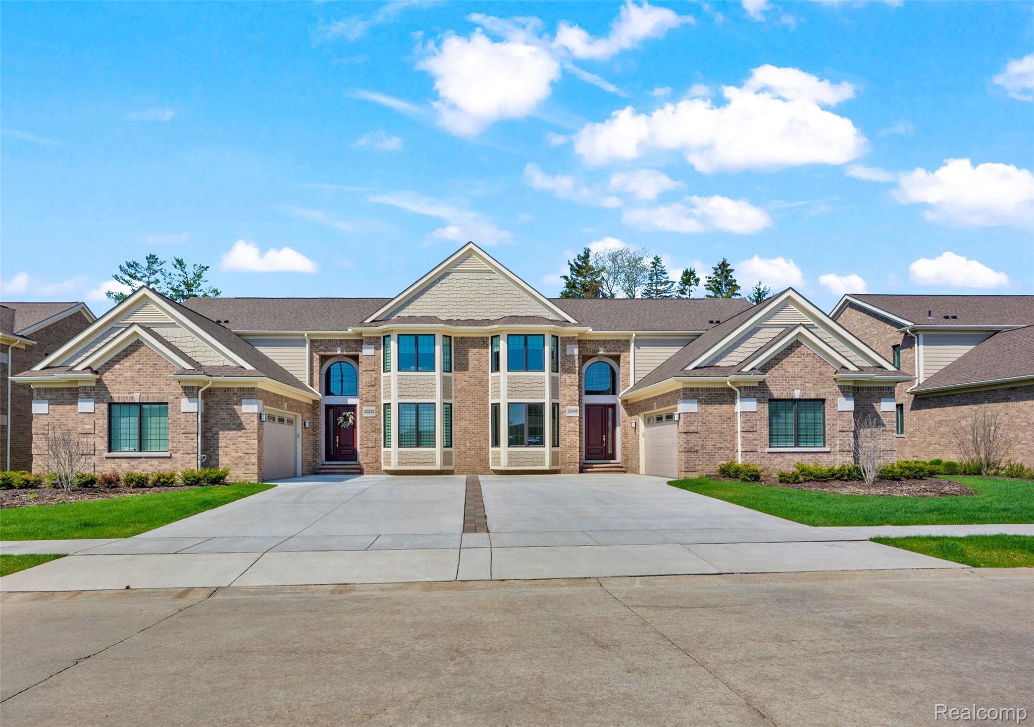
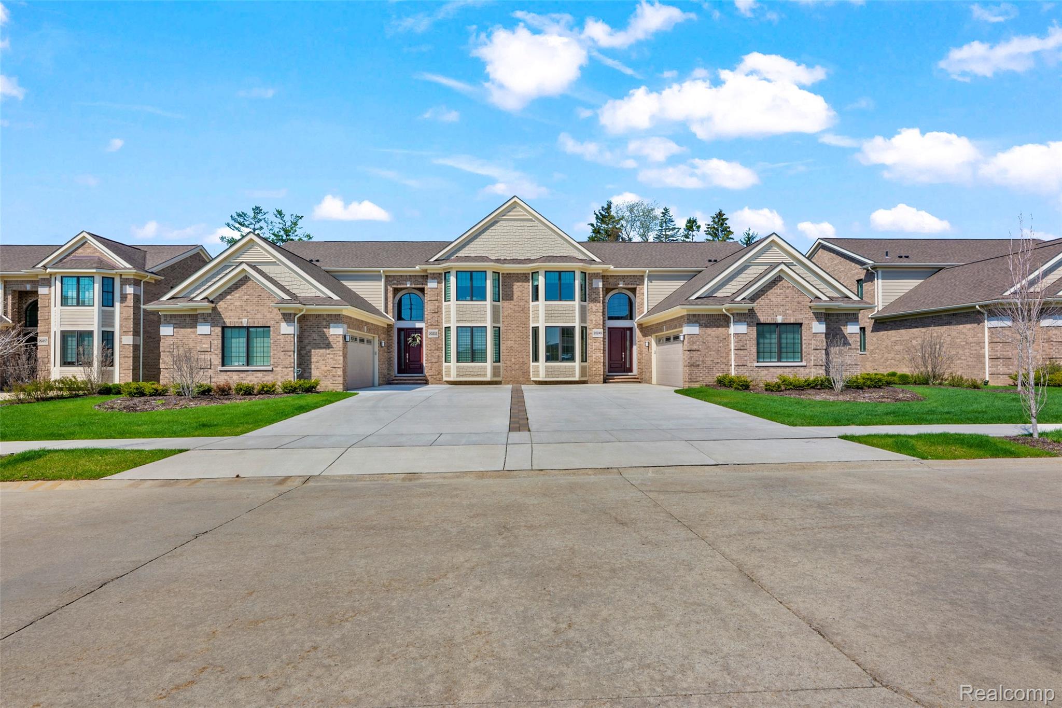
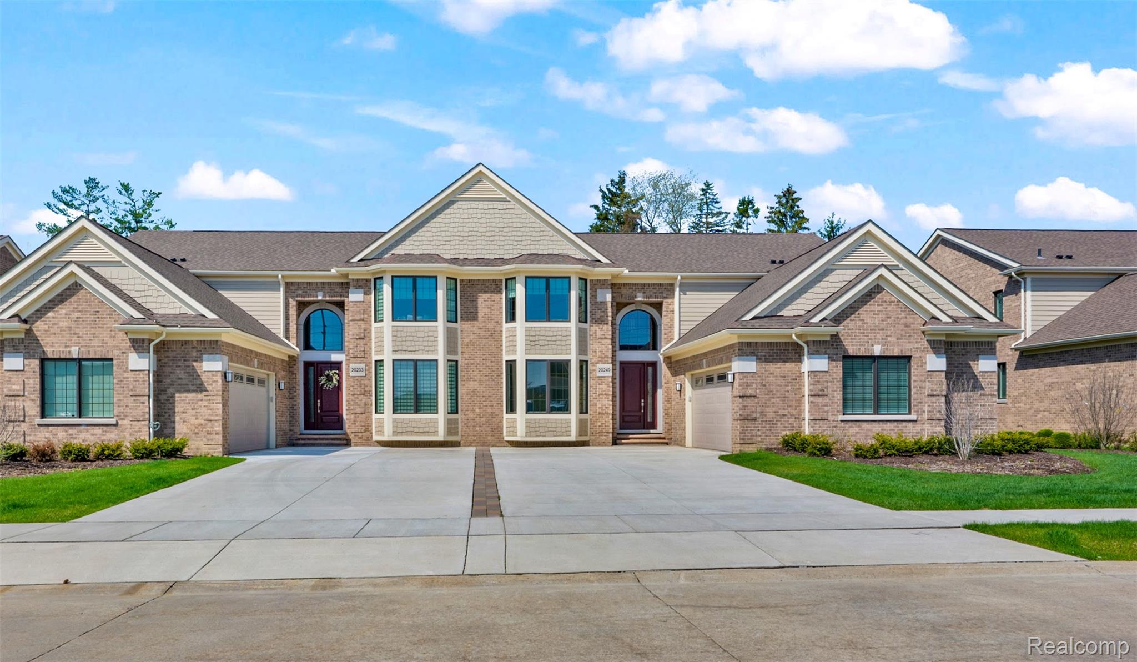
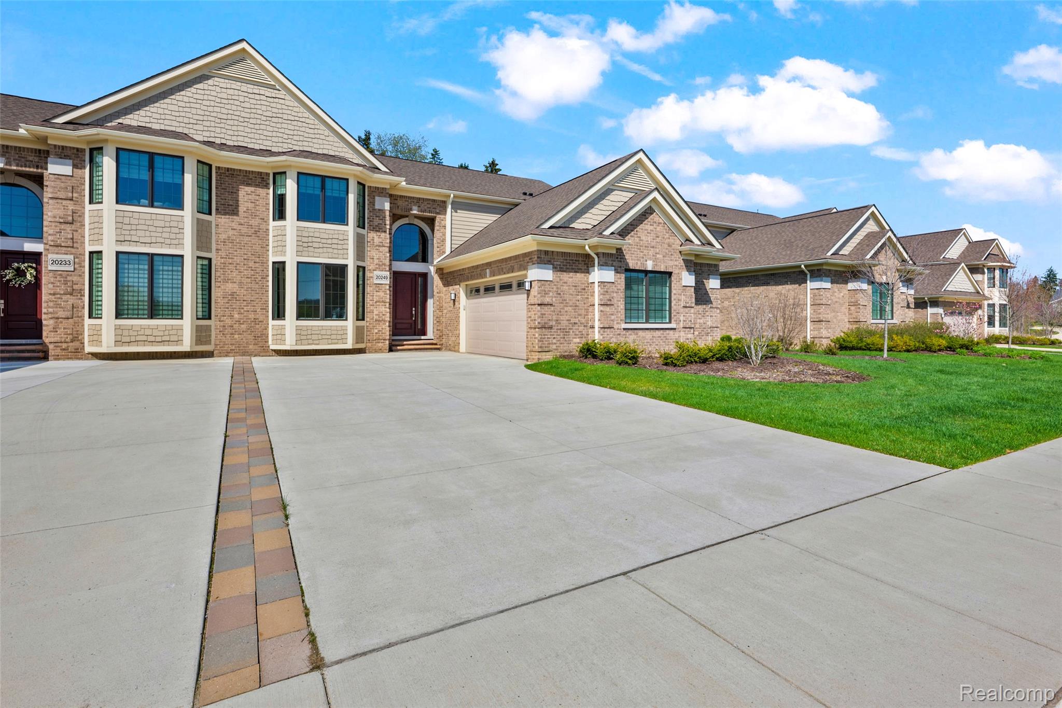
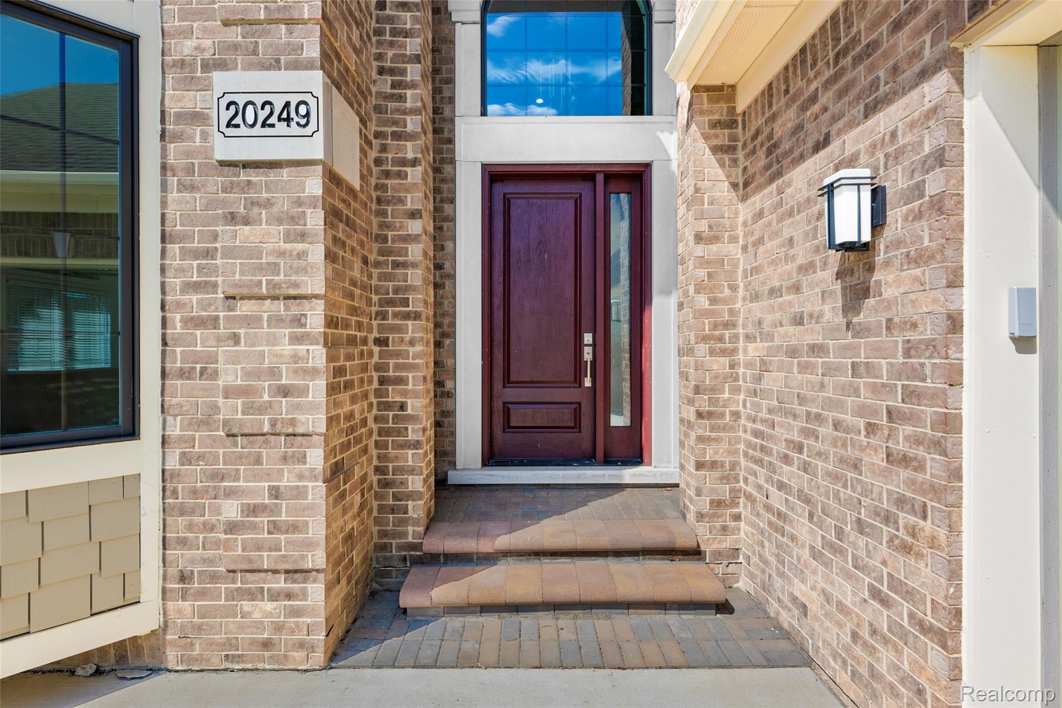
Move-in ready luxury condo on a private cul-de-sac, showcasing high-end finishes throughout.
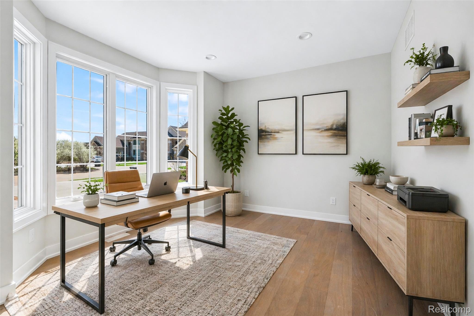
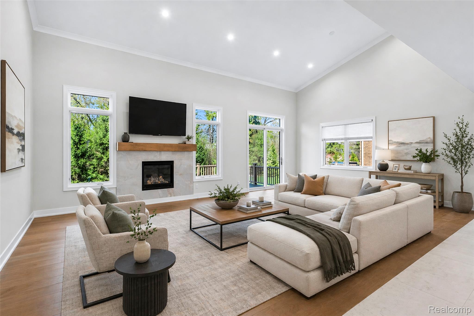
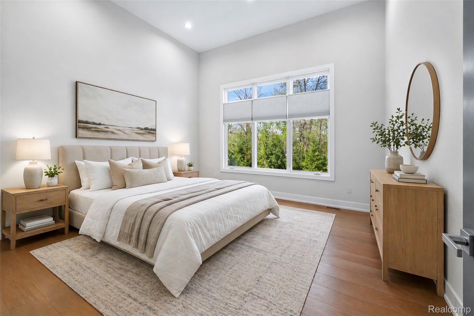
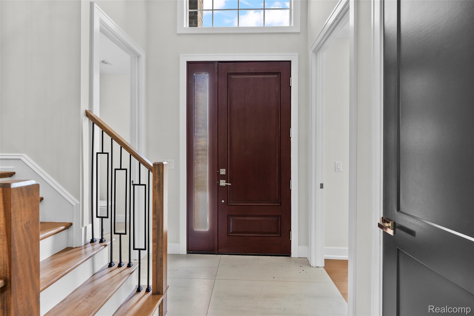
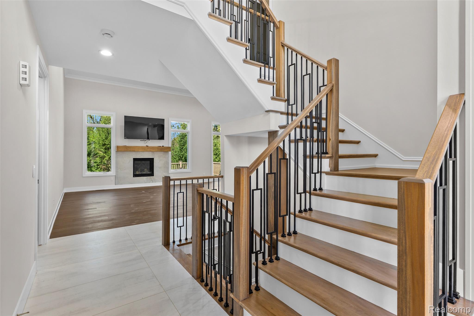
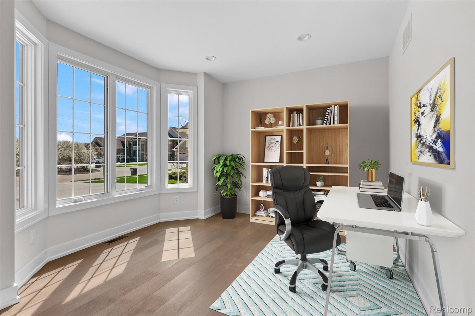
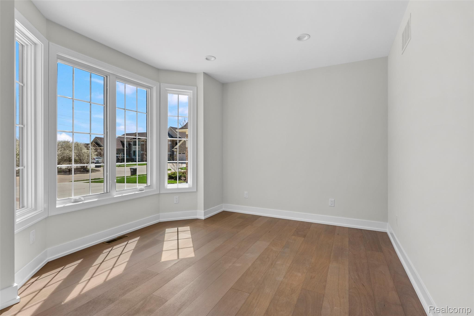
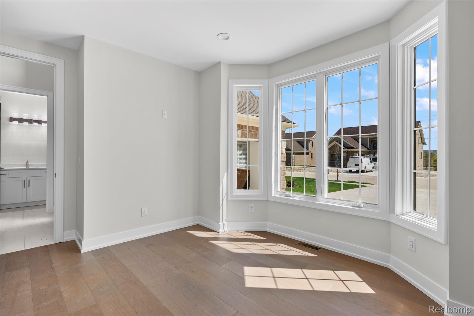
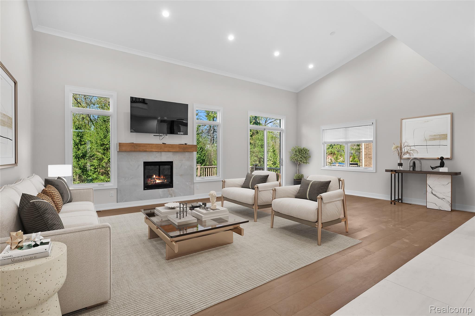
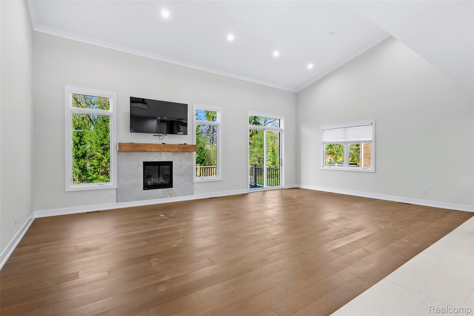
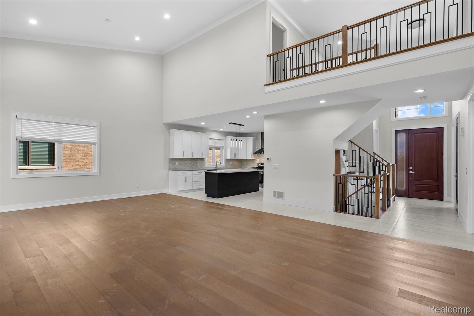
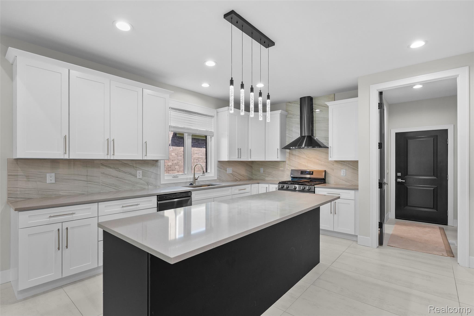
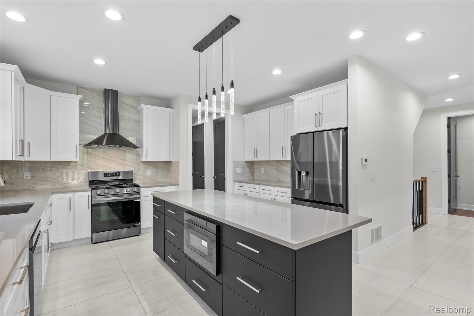
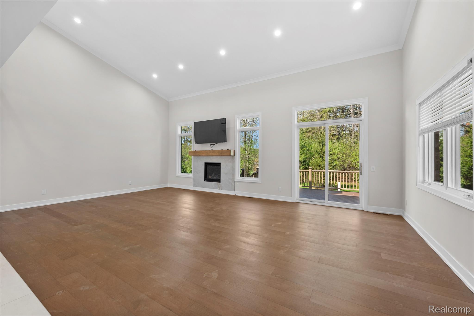
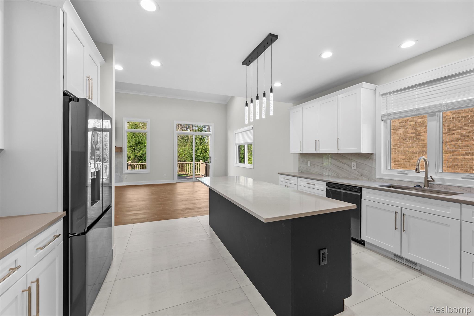
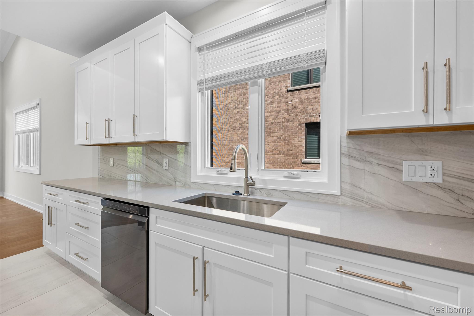
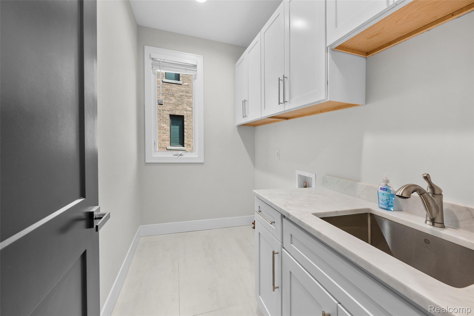
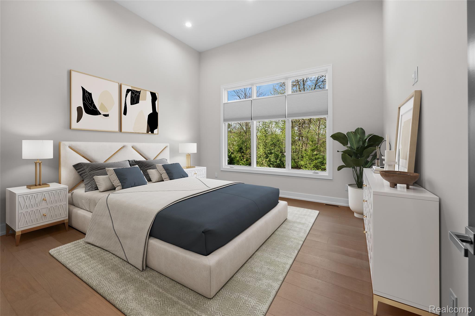
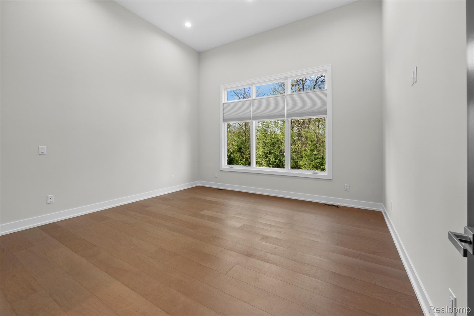
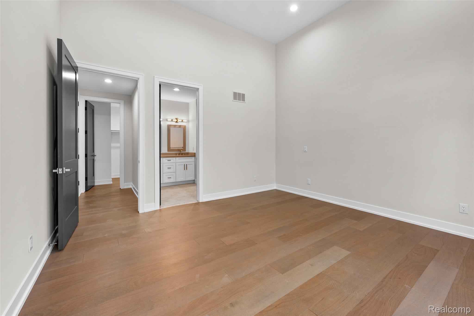
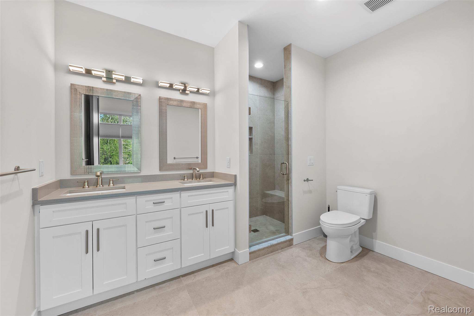
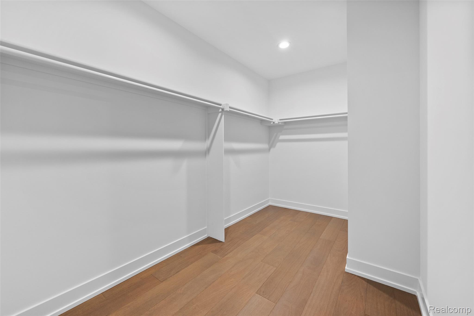
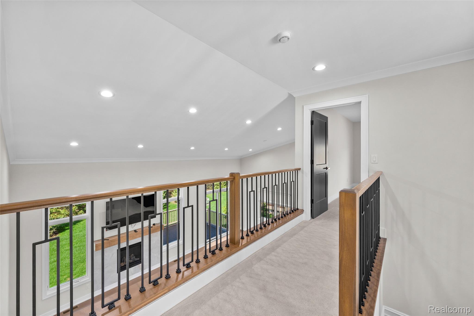
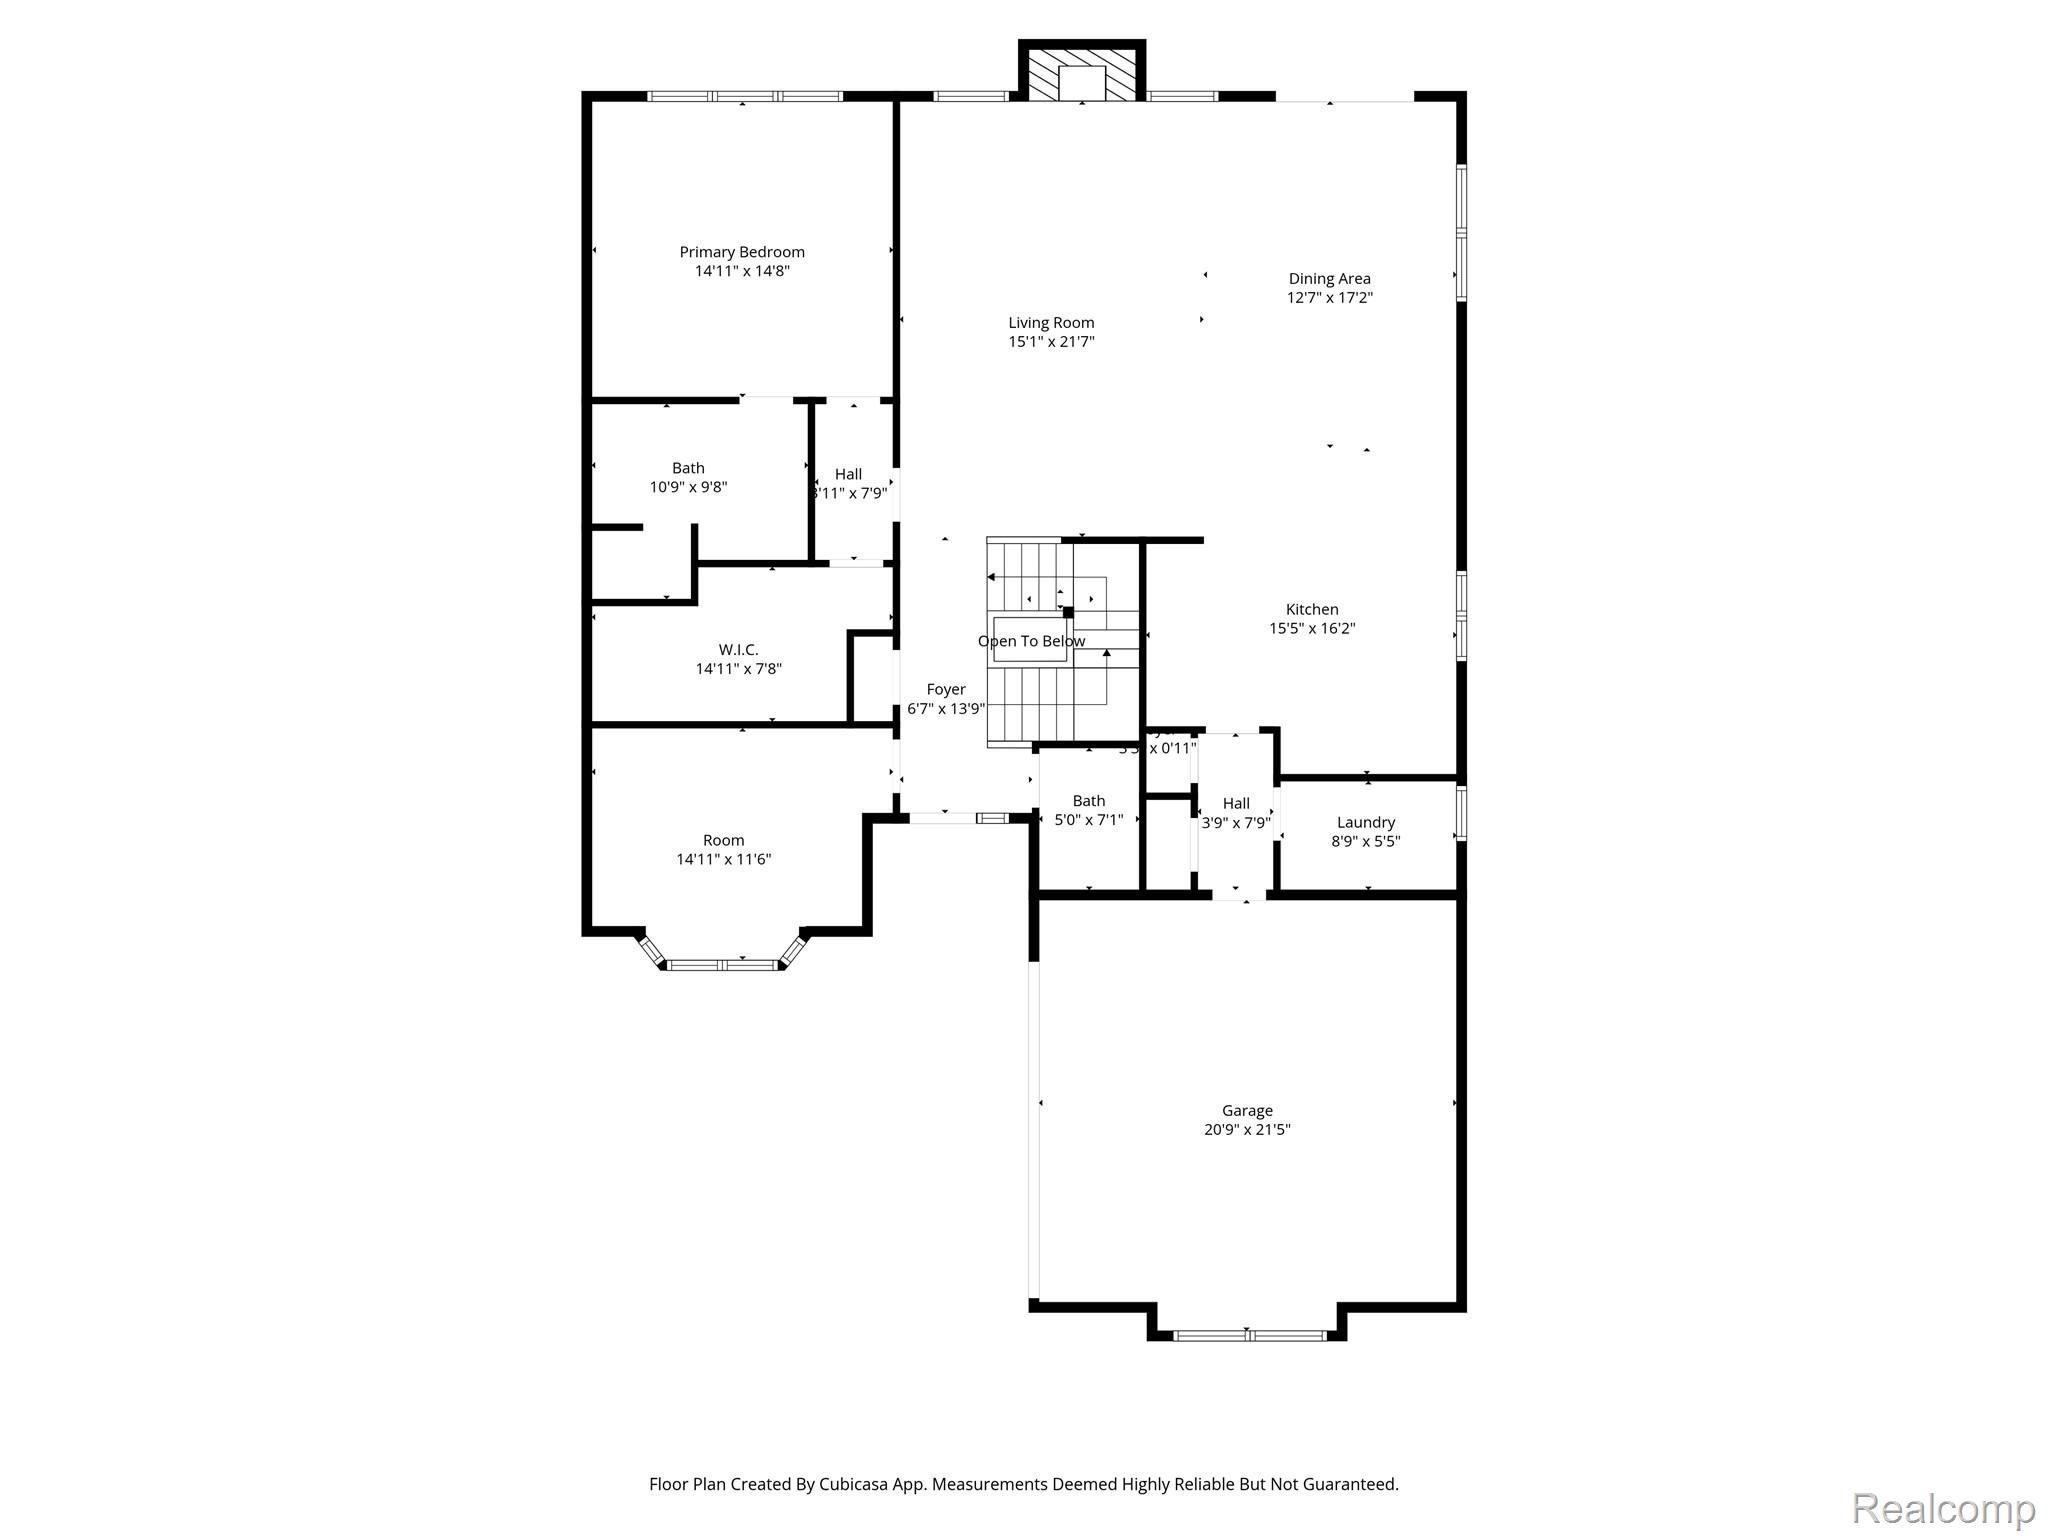
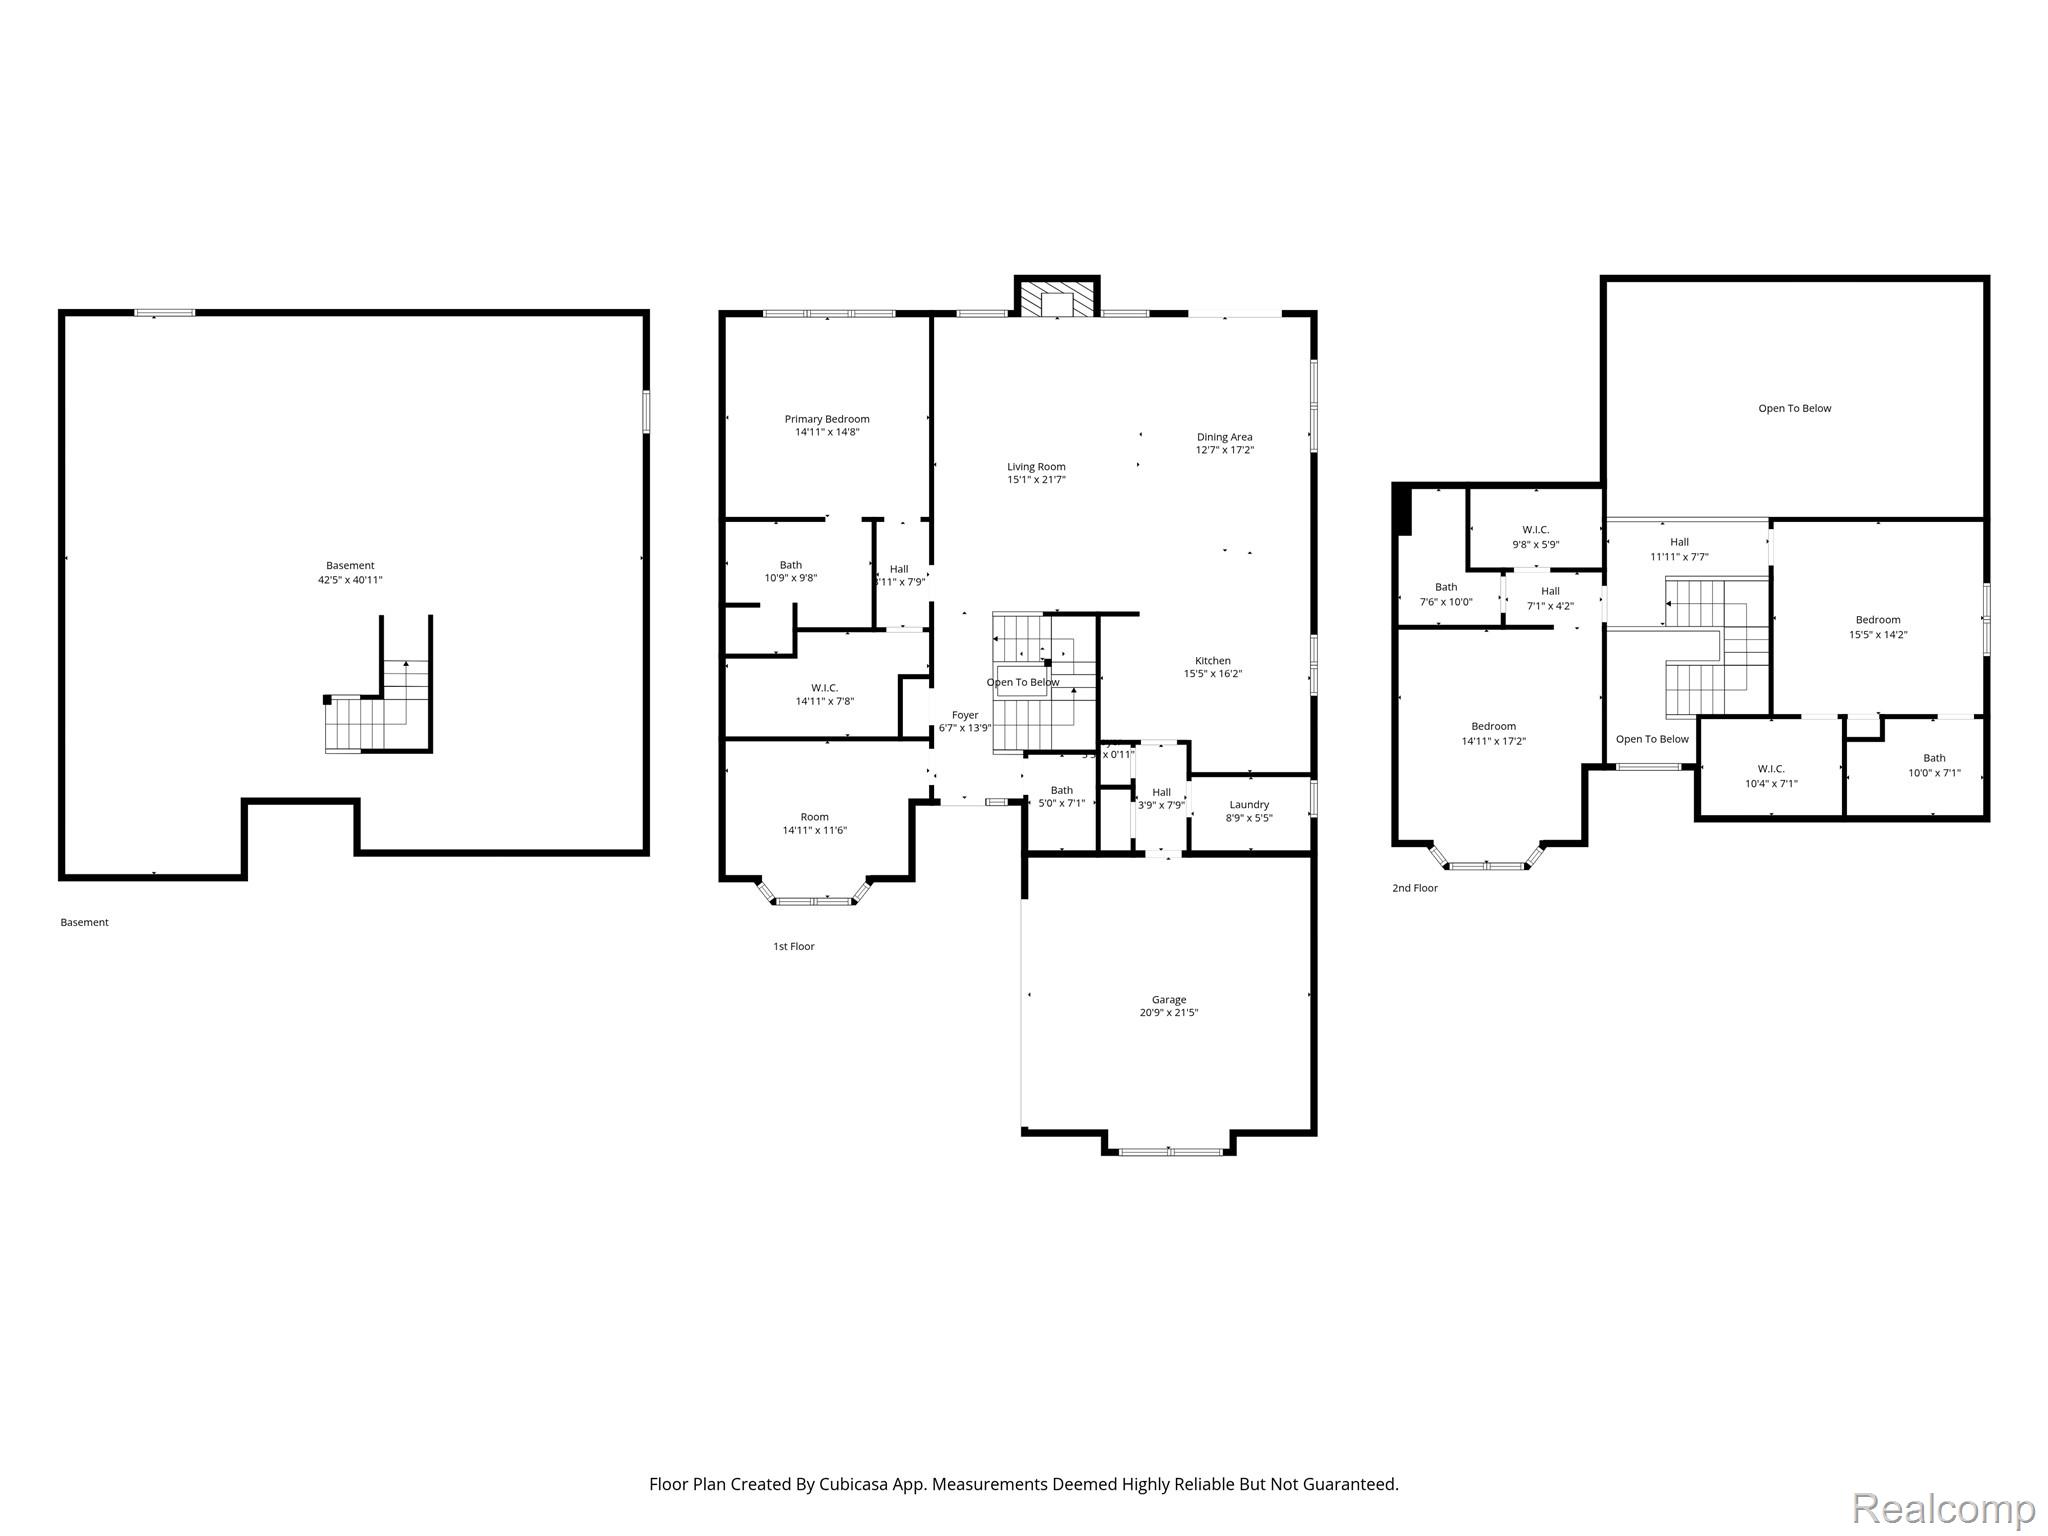
The main floor features an impressive open-concept design with soaring ceilings and gleaming hardwood floors. A spacious first-floor primary suite offers a walk-in closet and spa-like bathroom. The custom kitchen is designed for both style and function, with granite countertops, abundant cabinetry, a porcelain backsplash, and recessed lighting. Also on the main level are a convenient laundry room and a large den/home office.
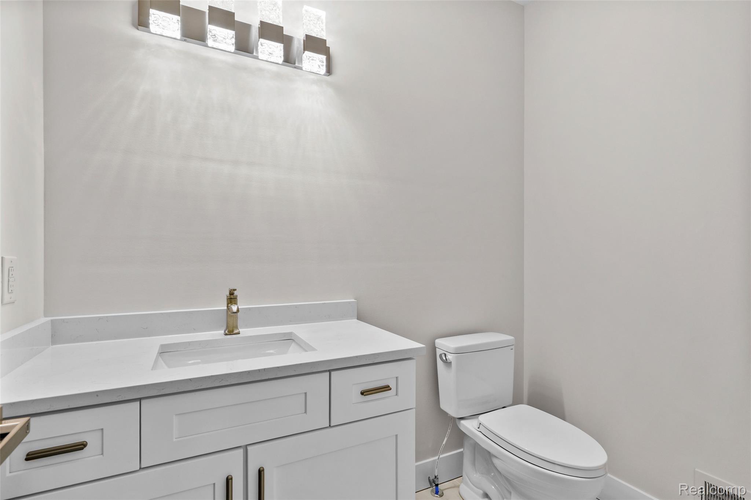
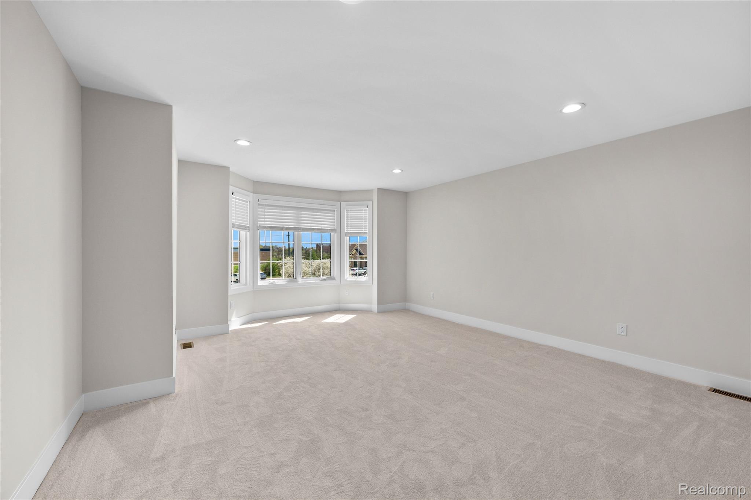
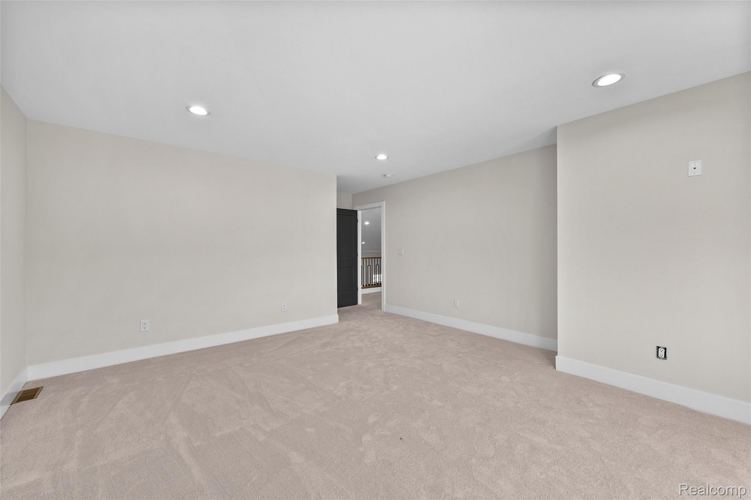
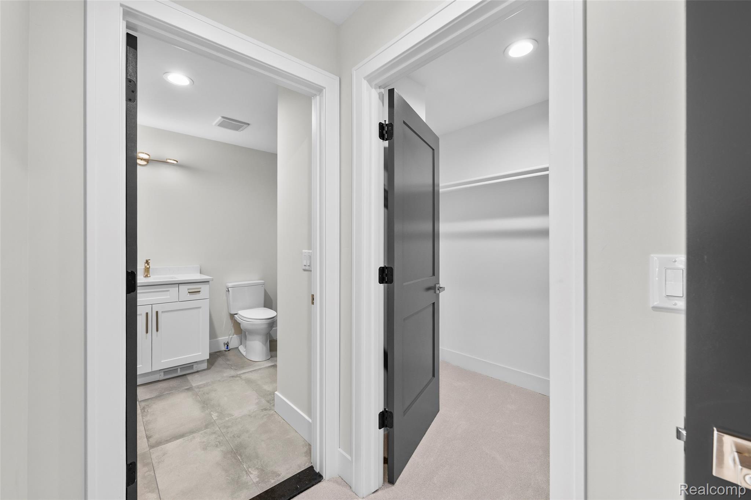
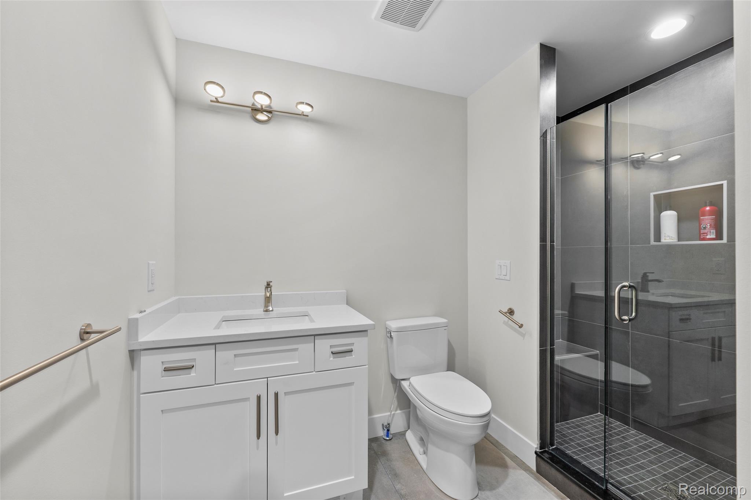
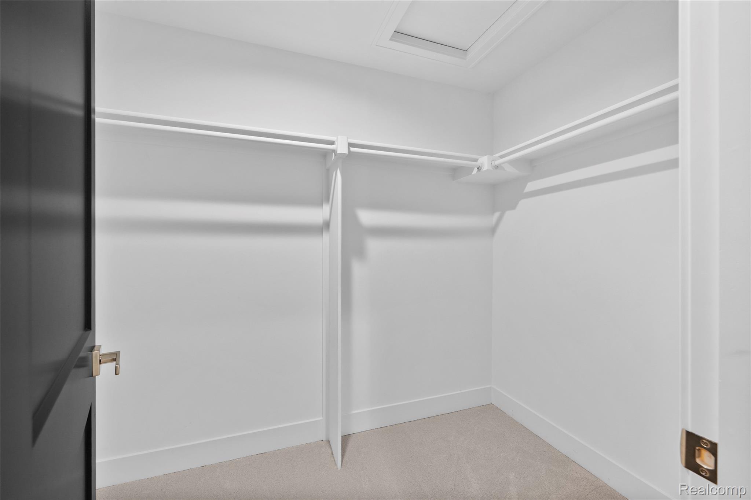
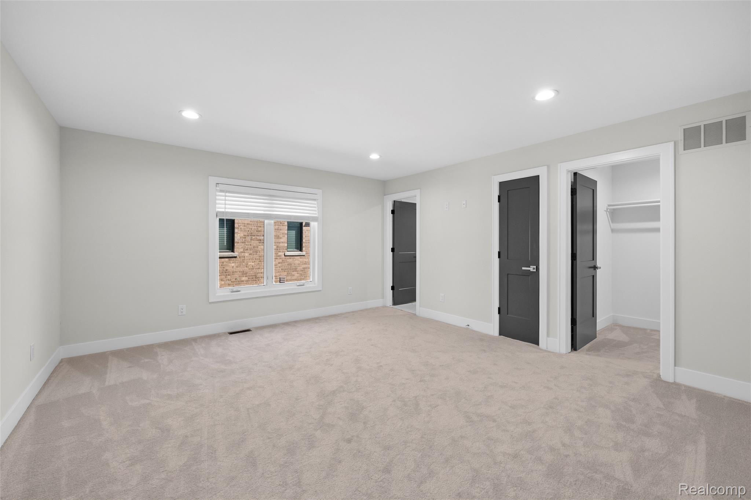
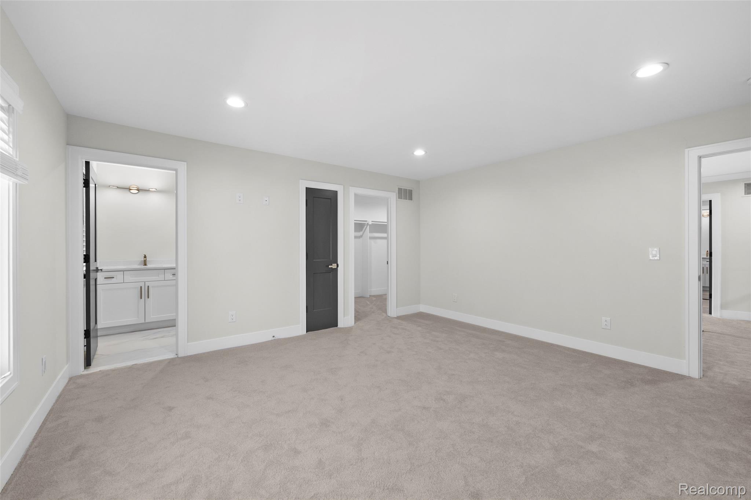
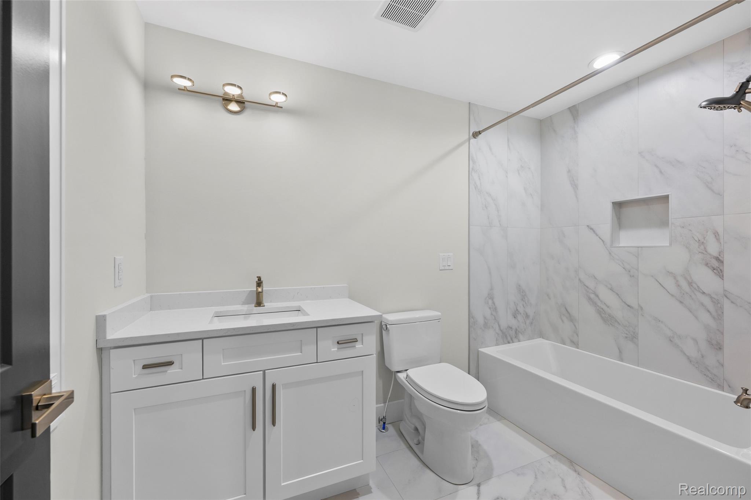
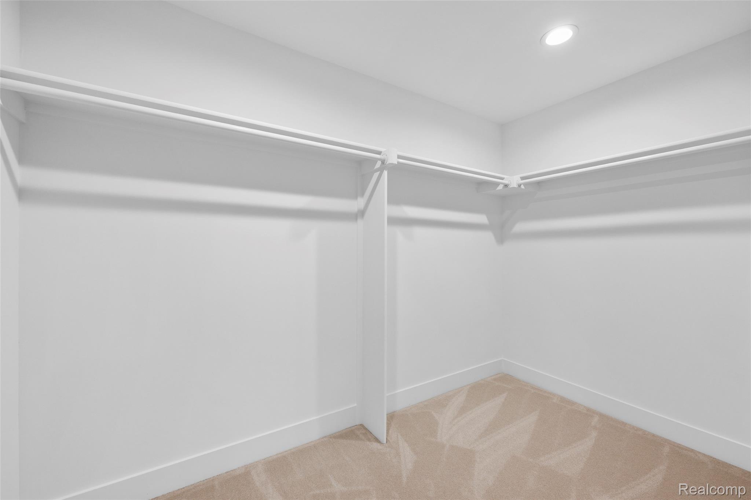
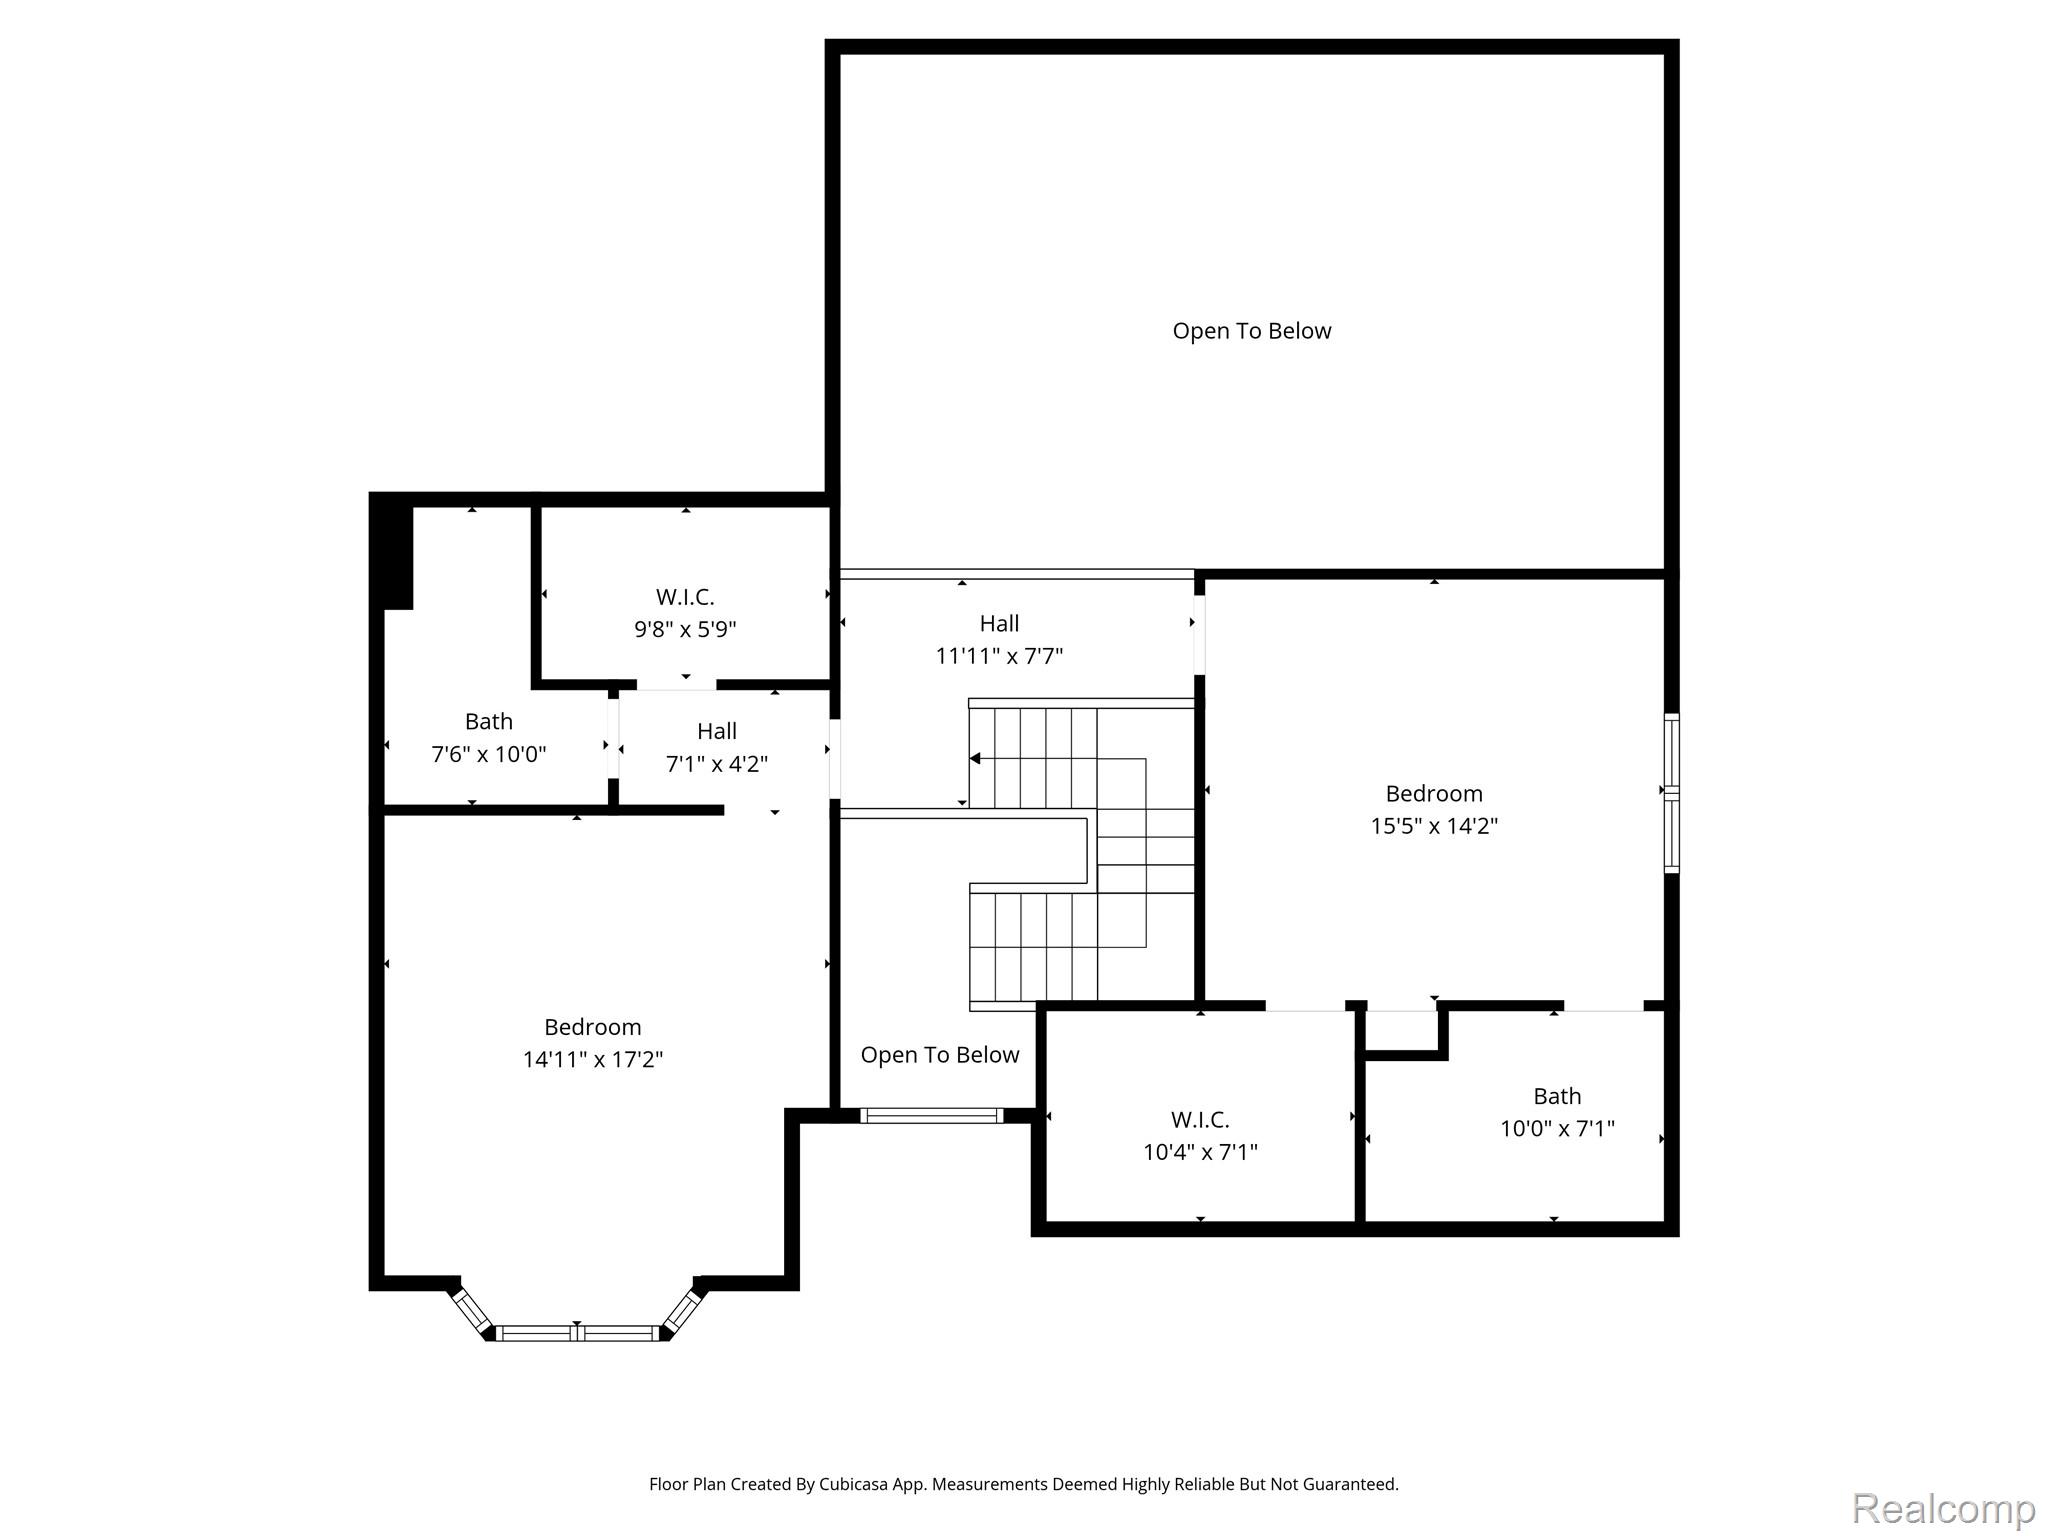
Upstairs, you’ll find two generously sized bedrooms, each with oversized closets and private ensuite baths, providing comfort and privacy for family or guests.
Additional highlights include:
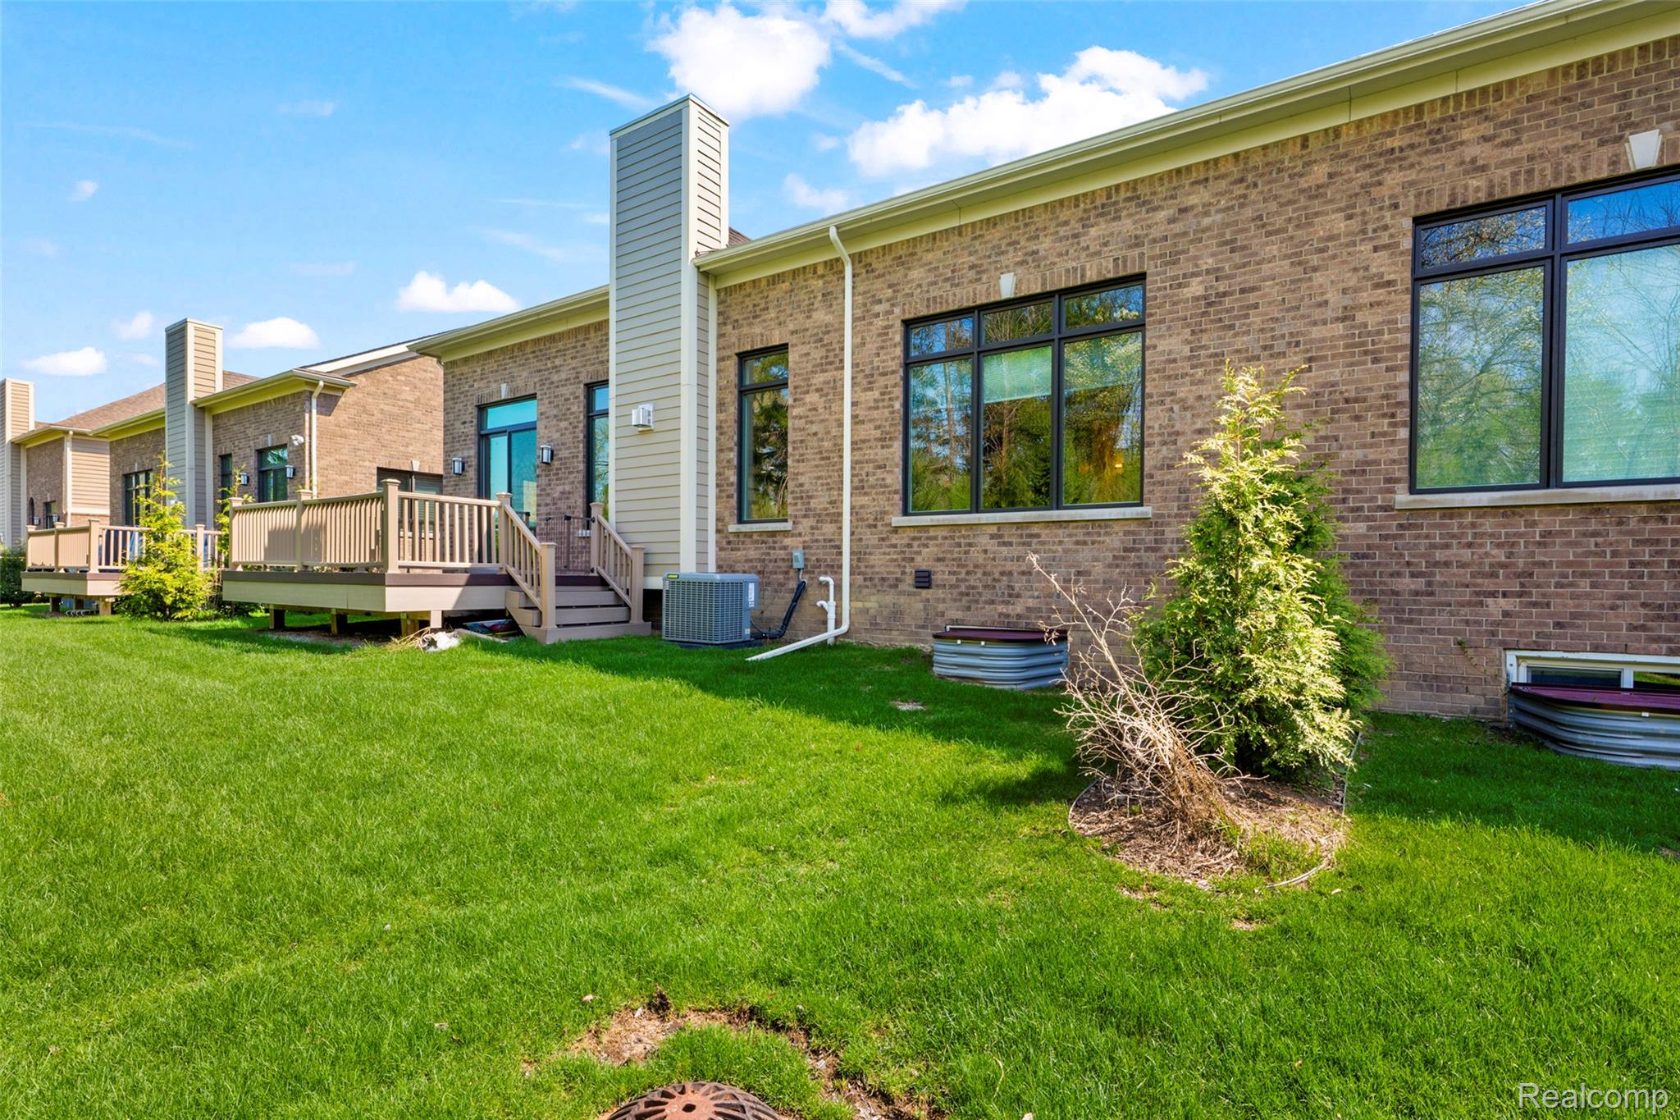
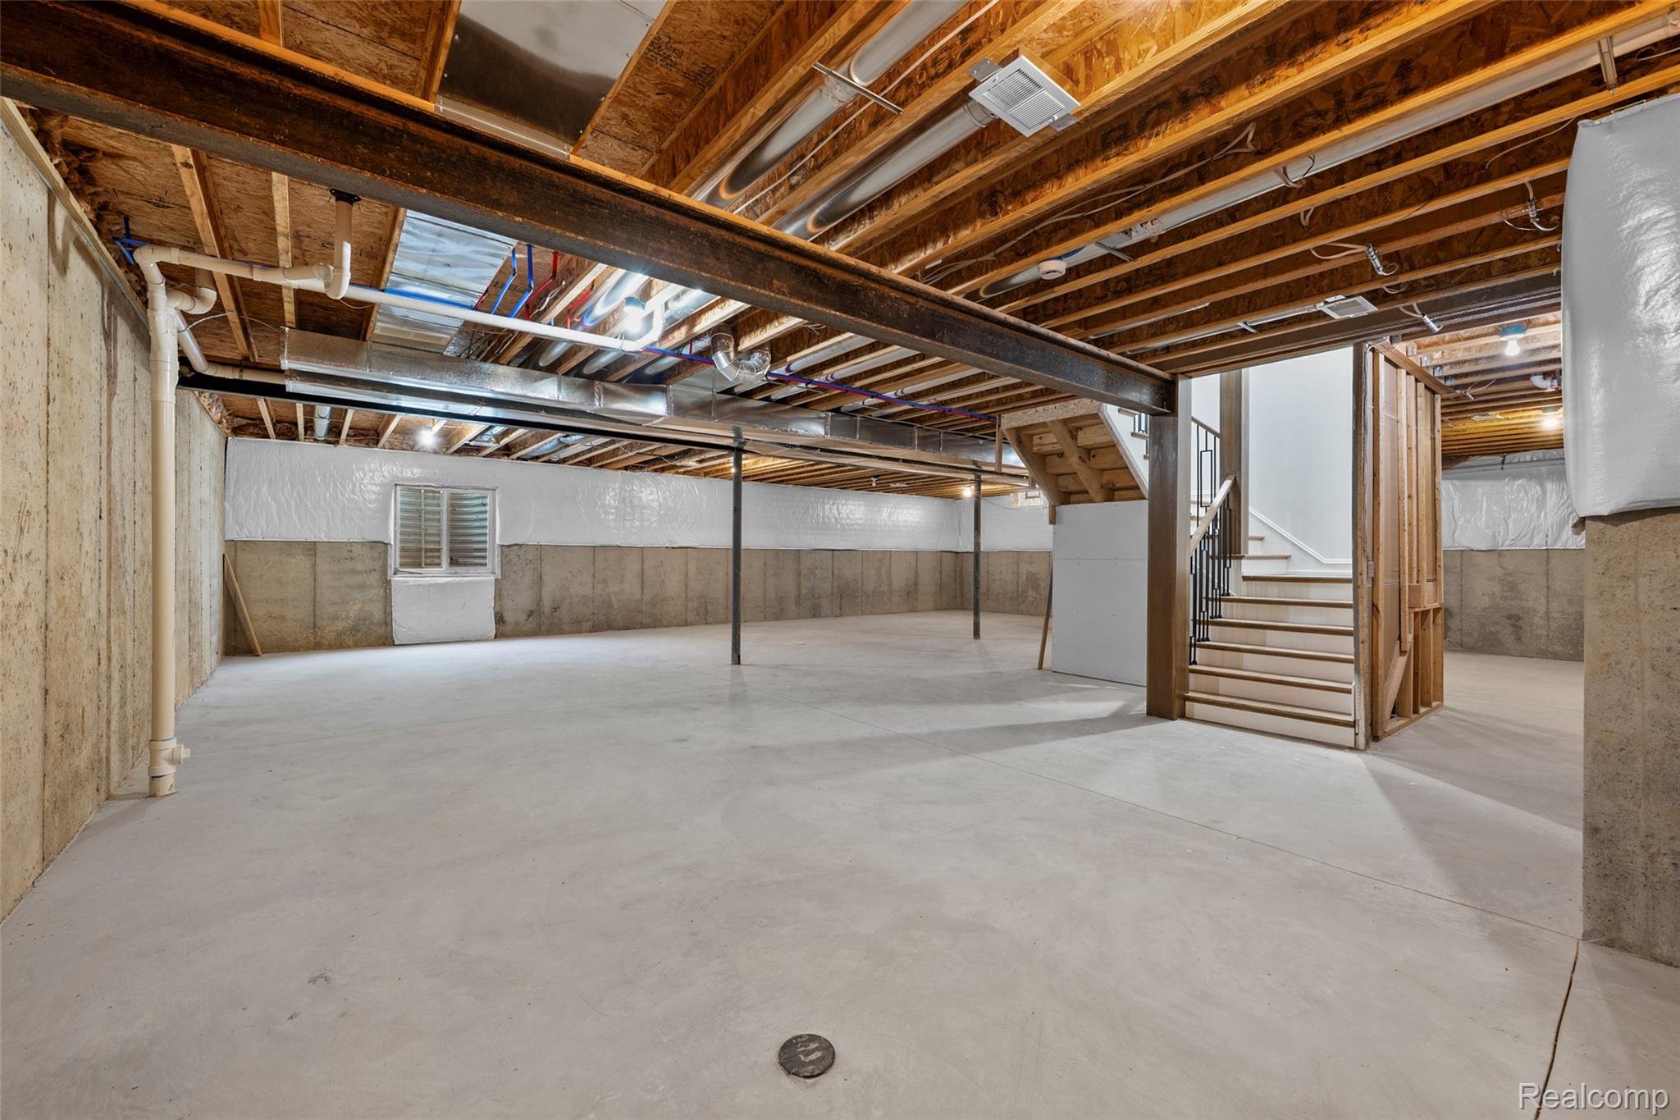
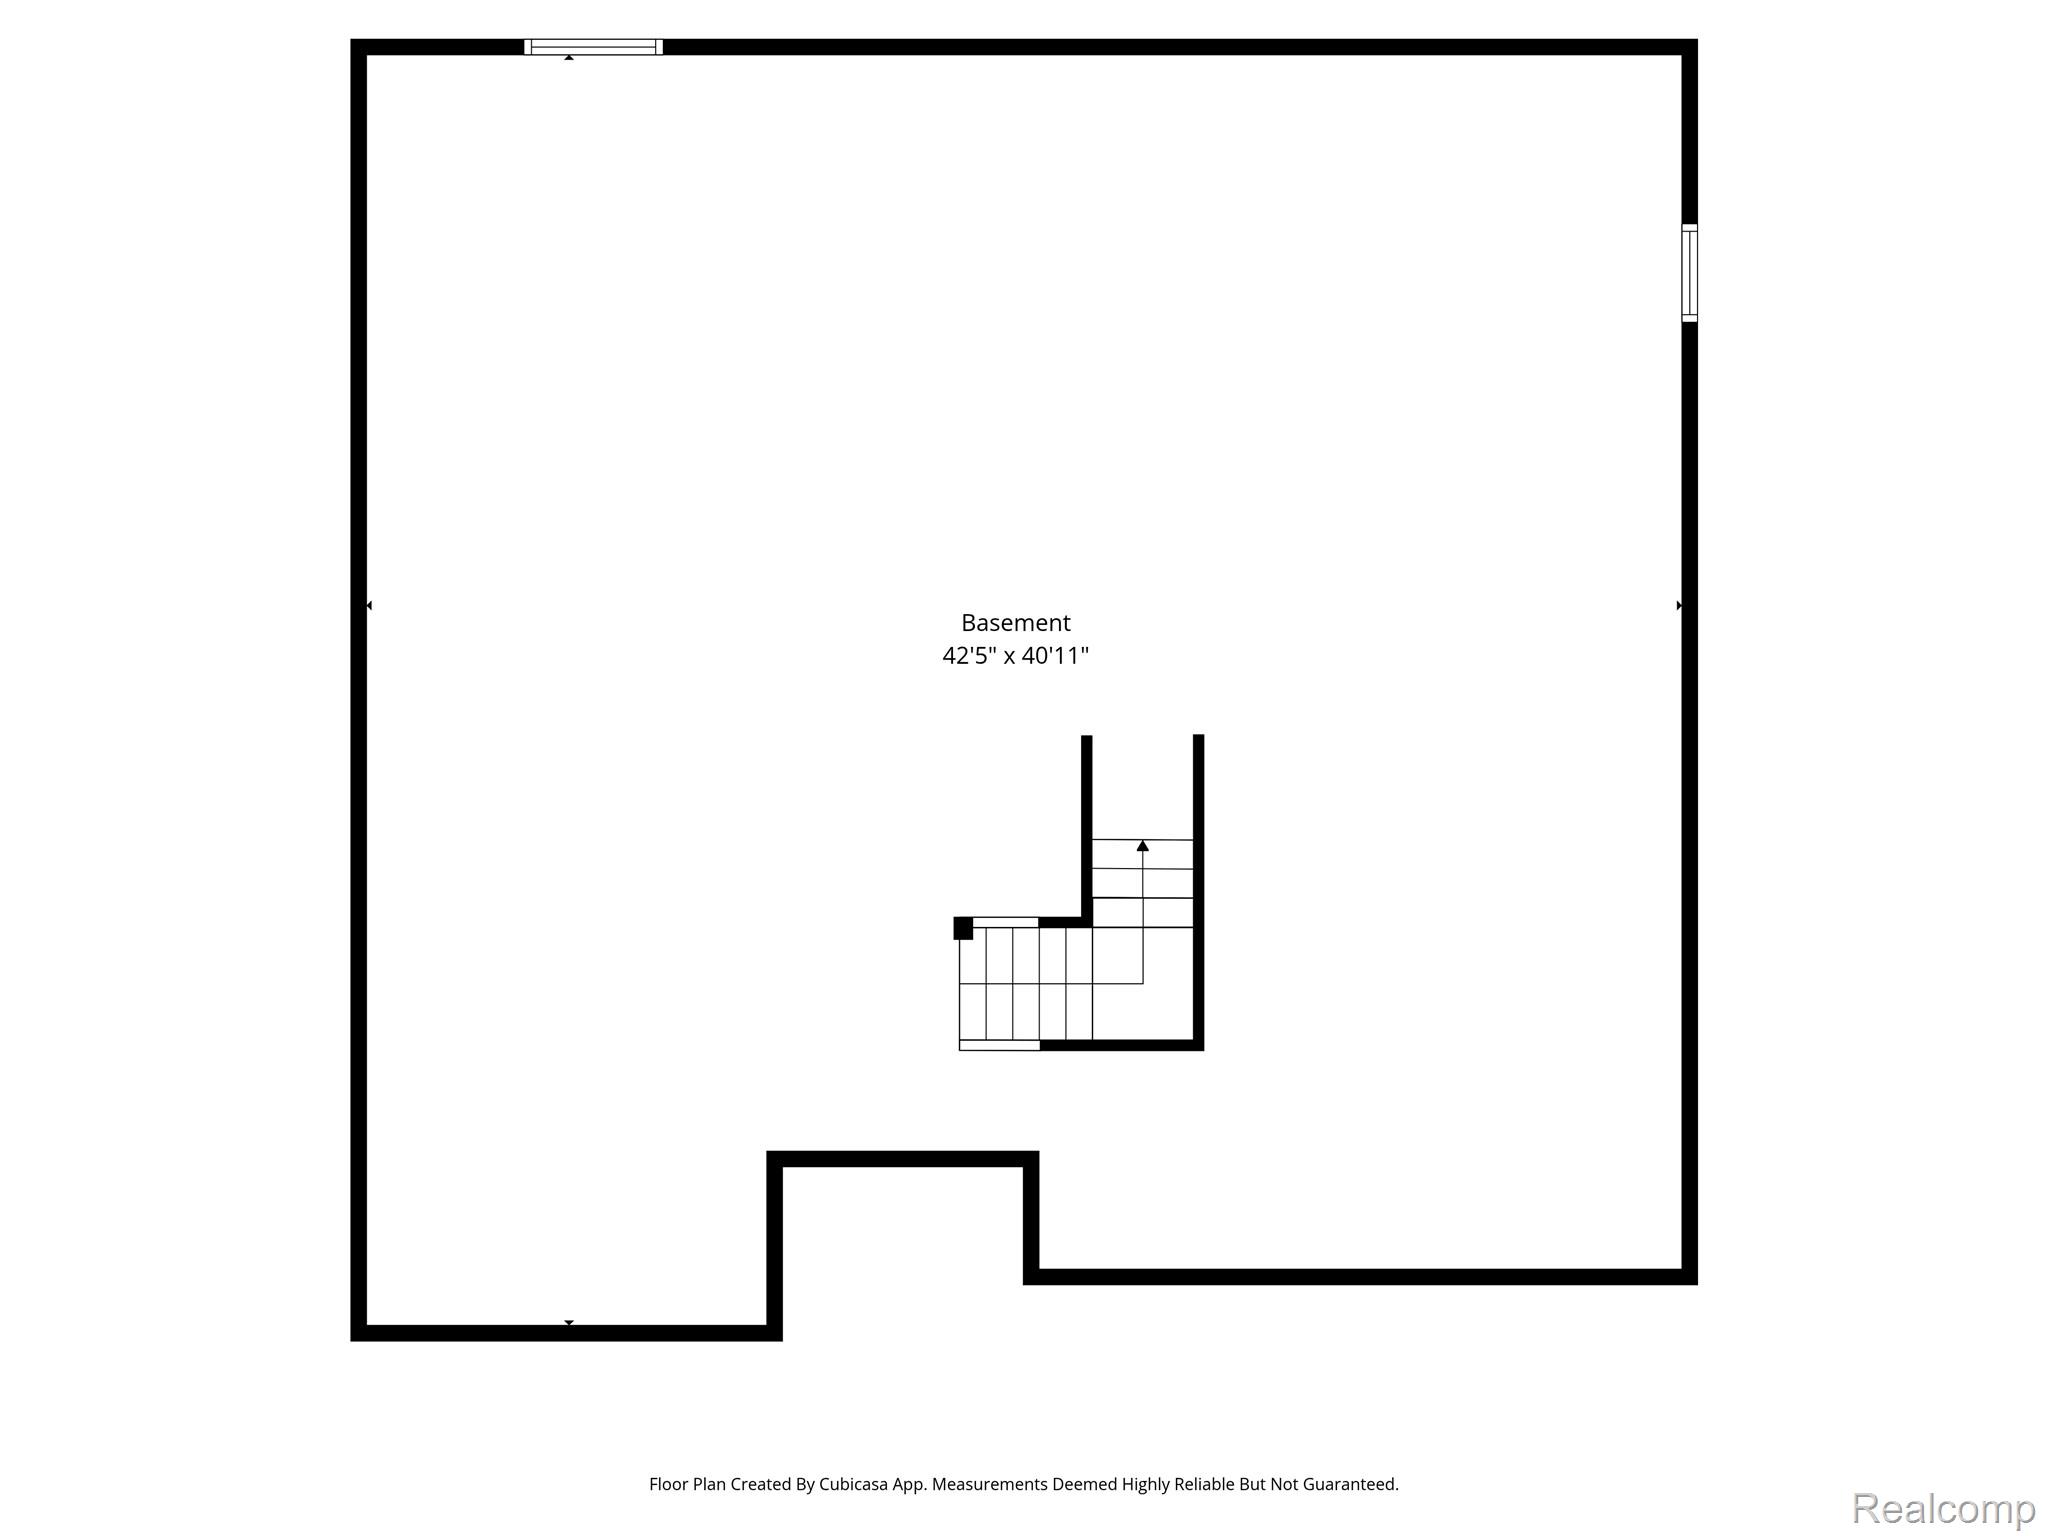
Full basement with egress windows, ready to finish to your needs
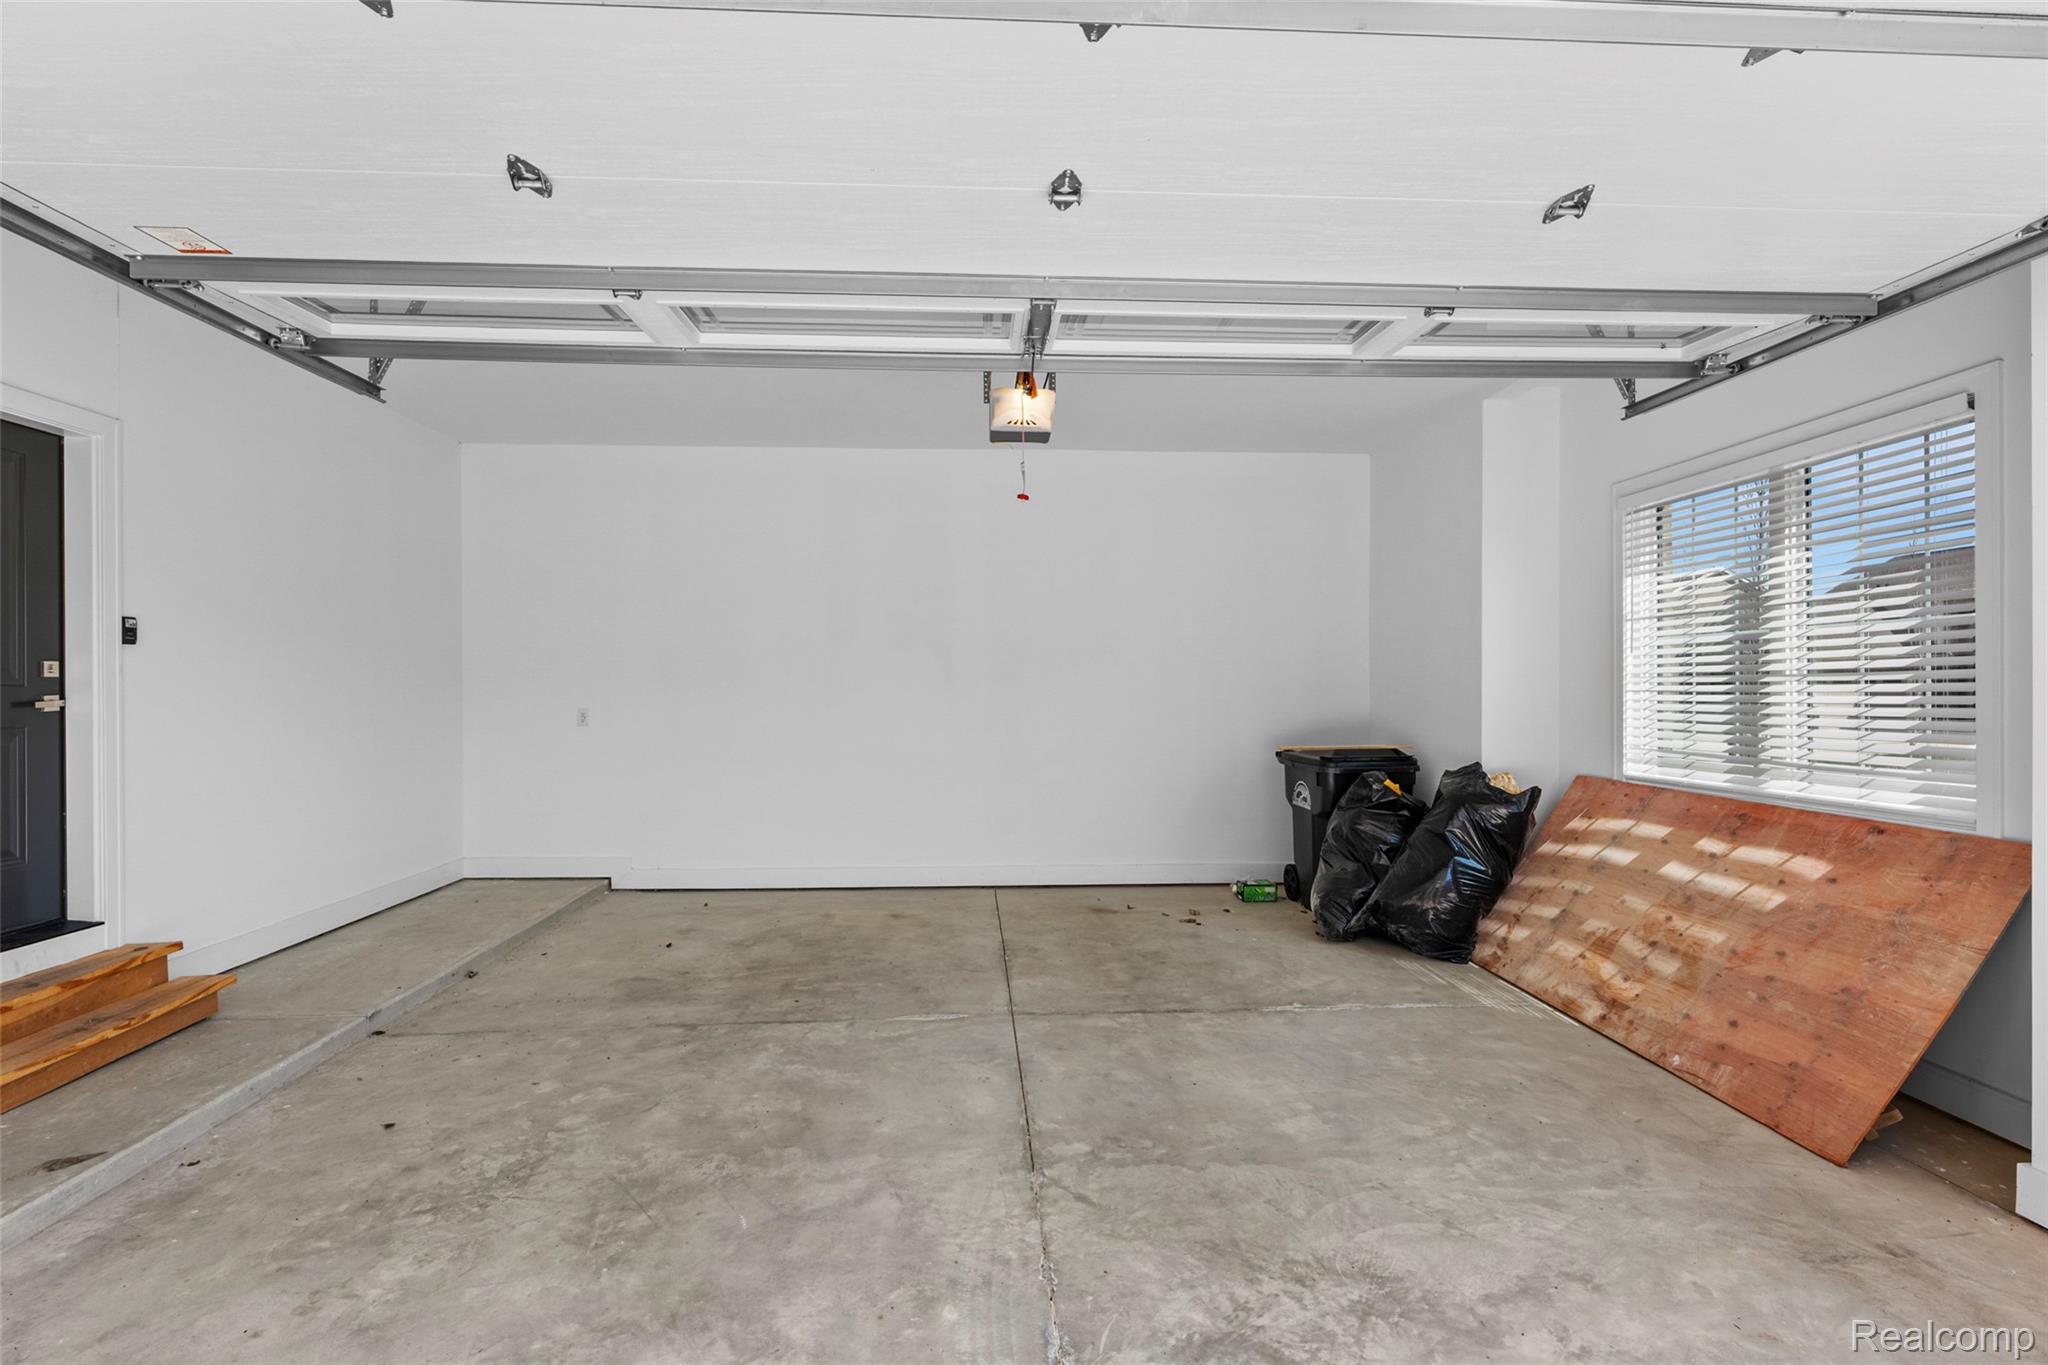
Two-car attached garage
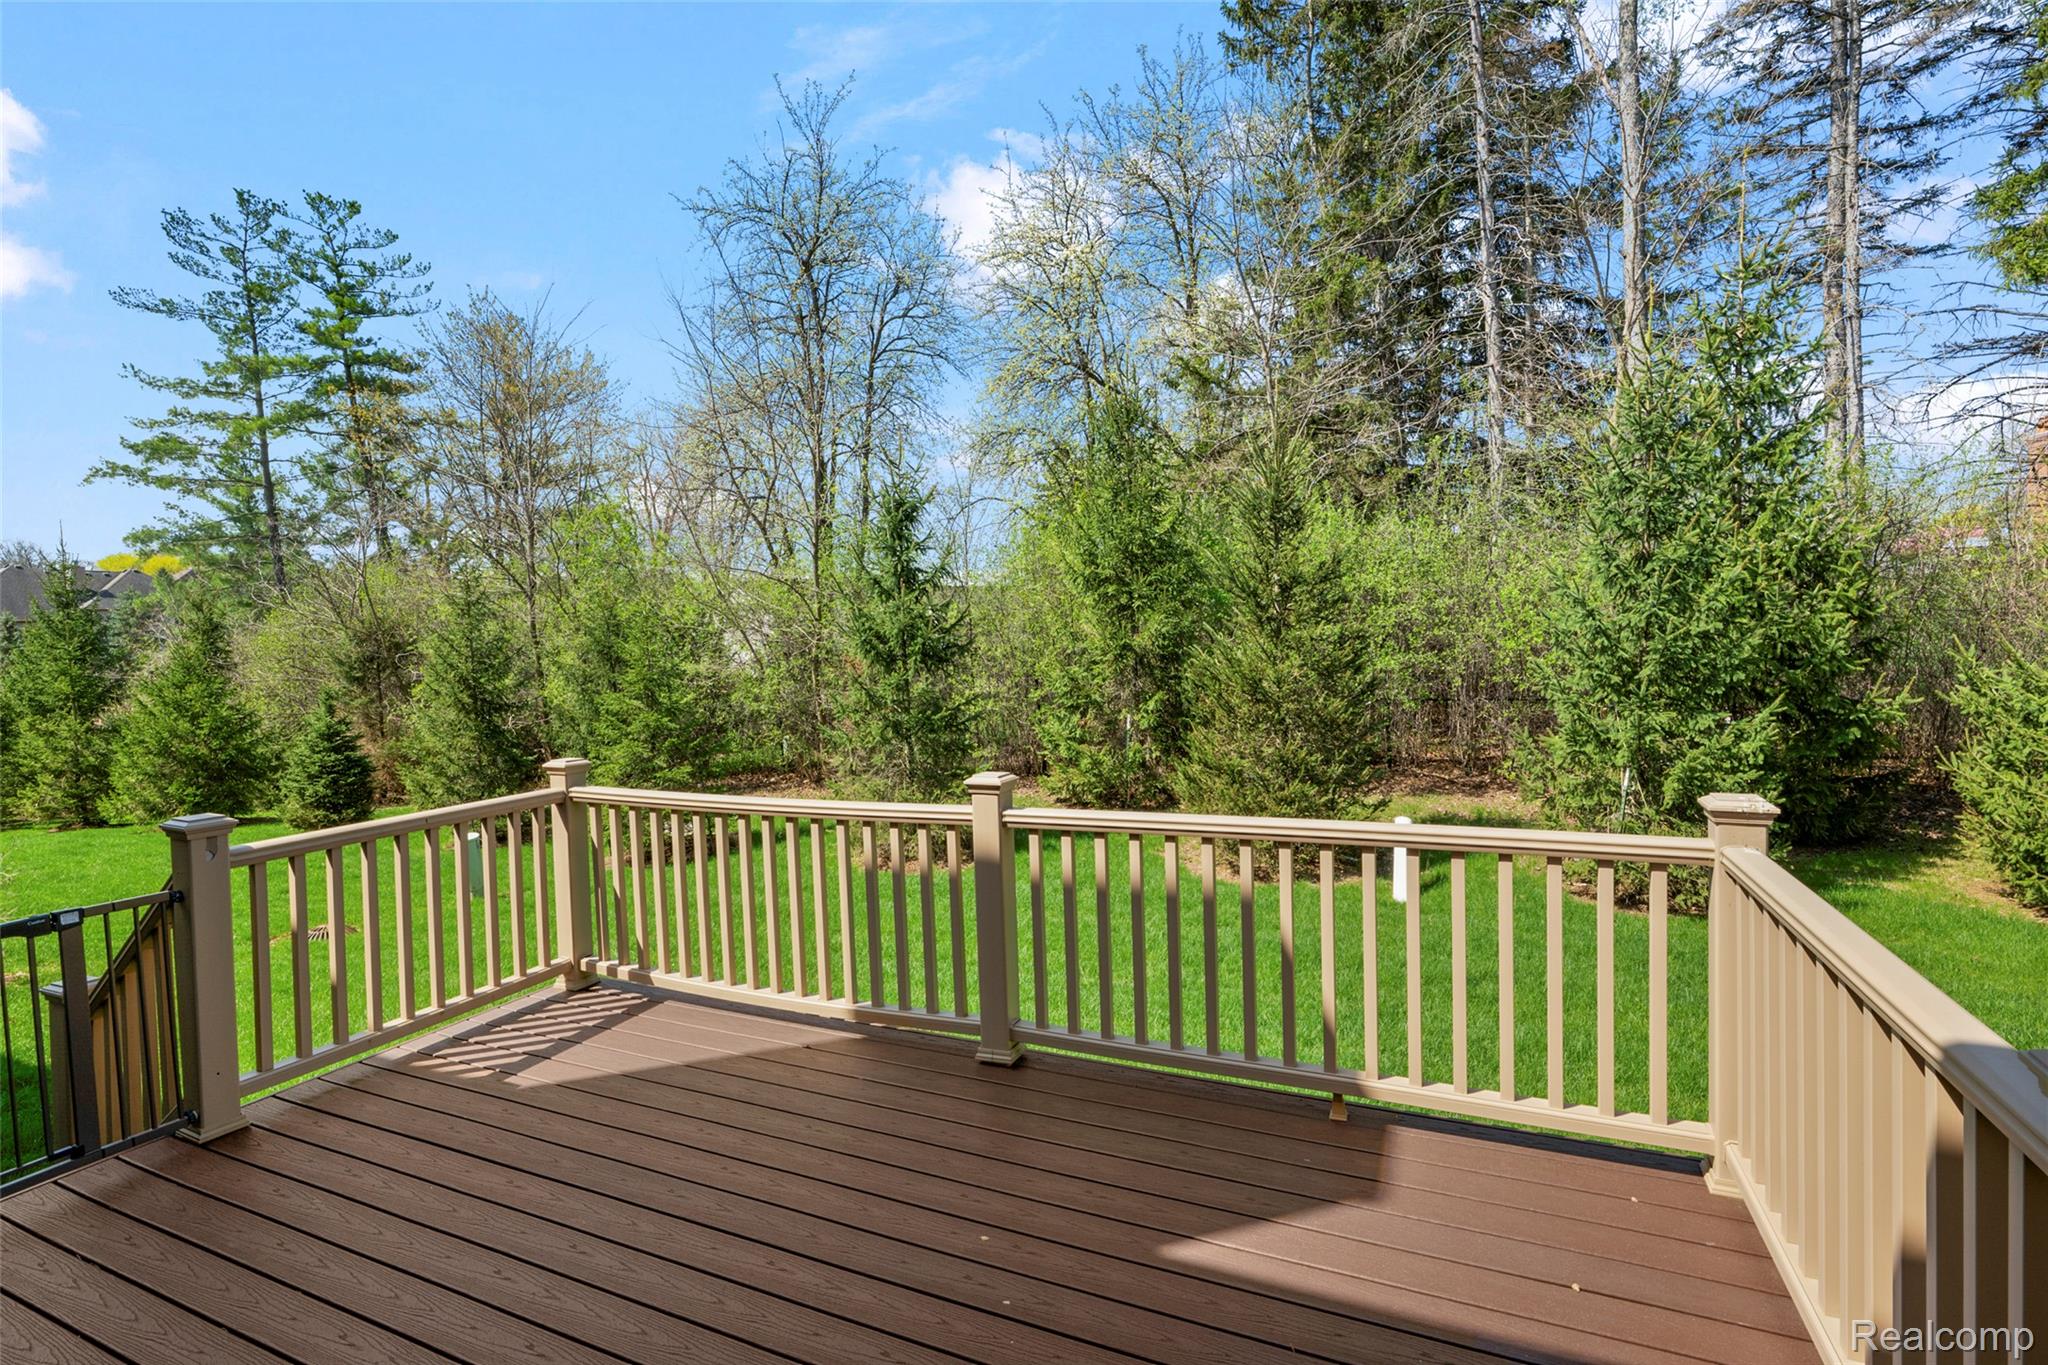
Trex deck overlooking landscaped grounds
Hardwood upgrades in the main-level suite, den, and staircase
Perfectly located near shopping, dining, and expressways, and served by award-winning Northville Schools.