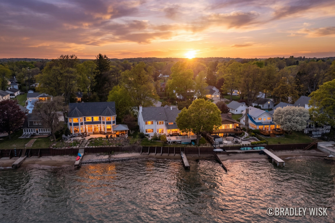
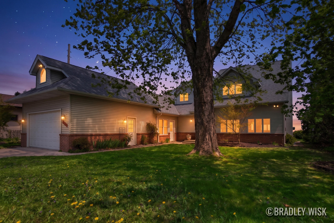
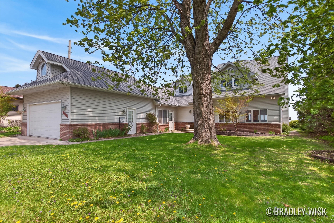
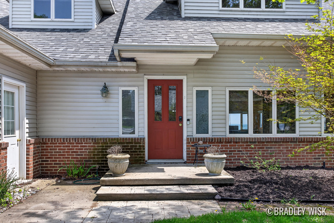
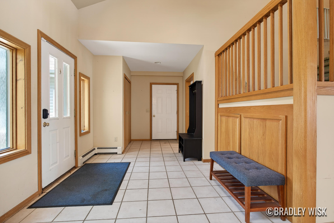
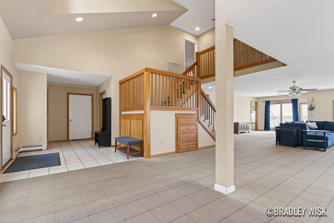
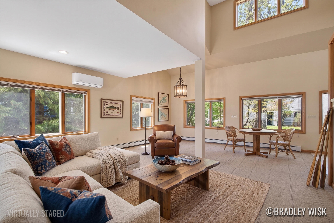
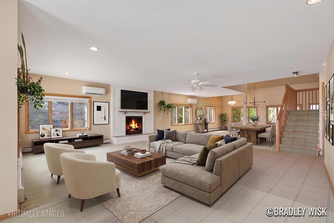
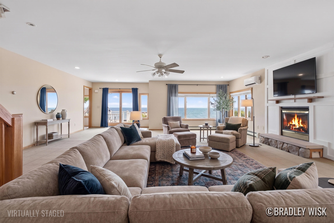
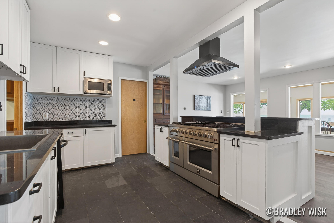
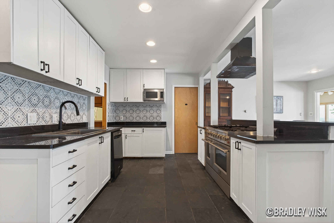
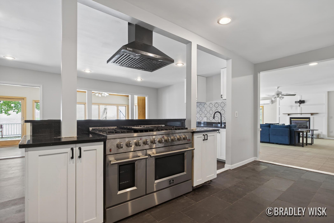
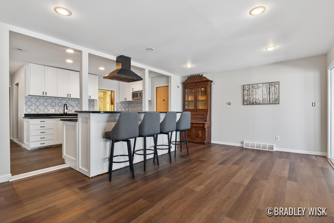
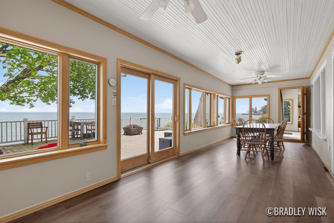
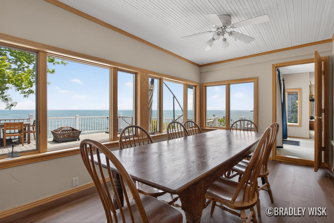
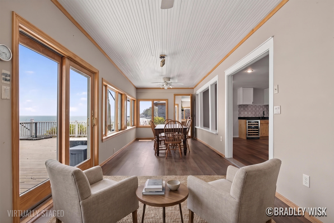
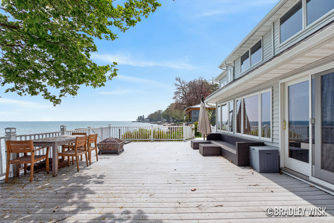
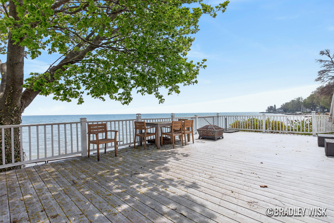
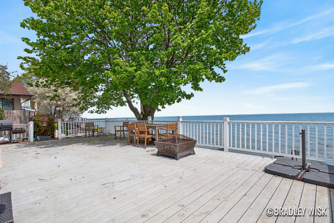
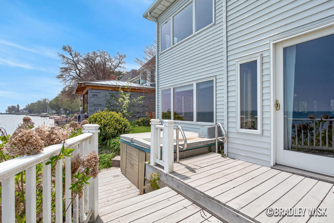
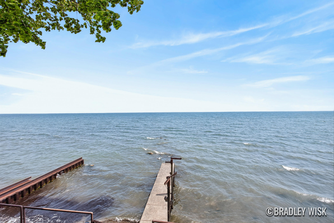
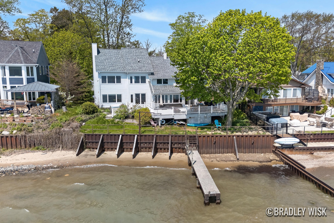
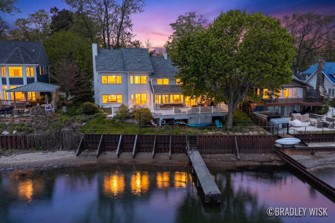
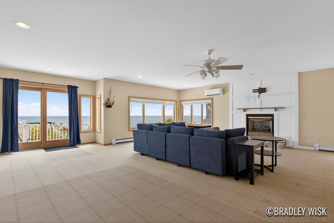
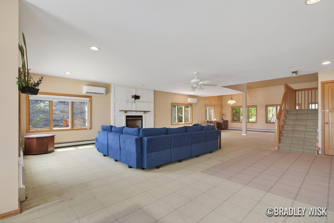
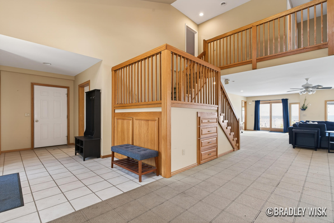
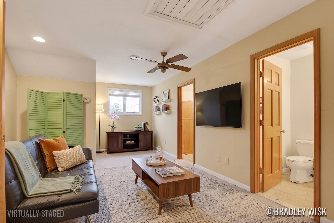
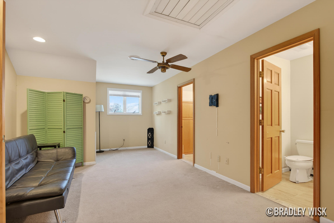
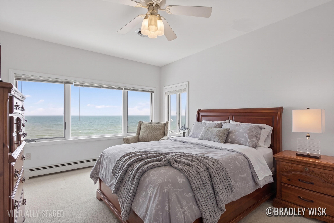
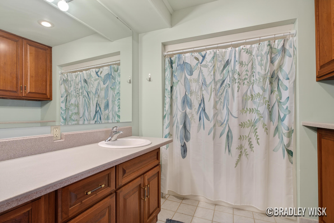
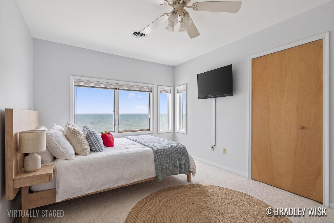
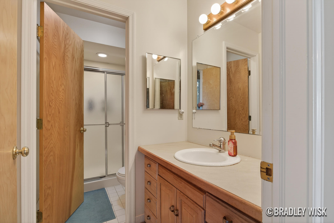
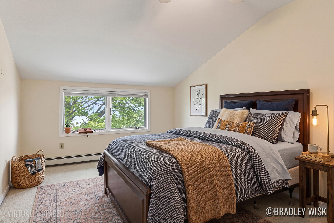
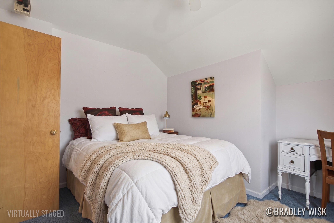
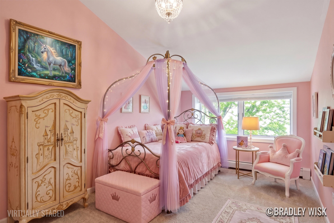
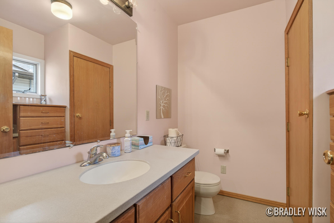
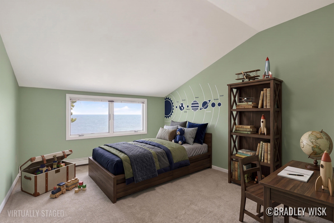
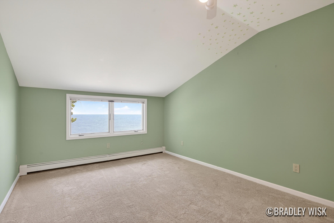
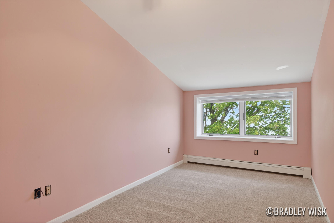
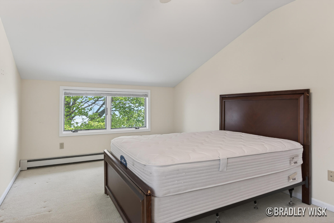
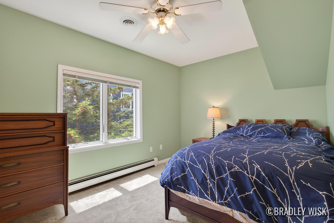
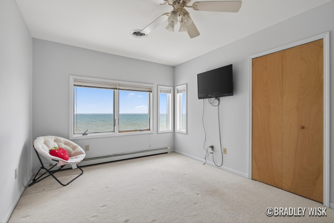
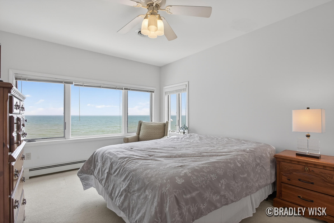
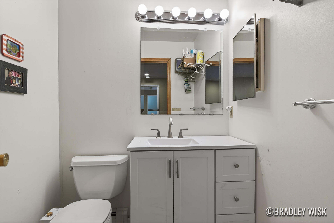
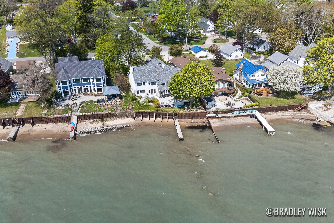
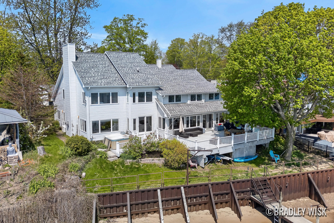
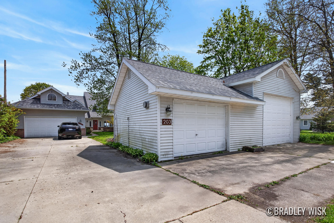
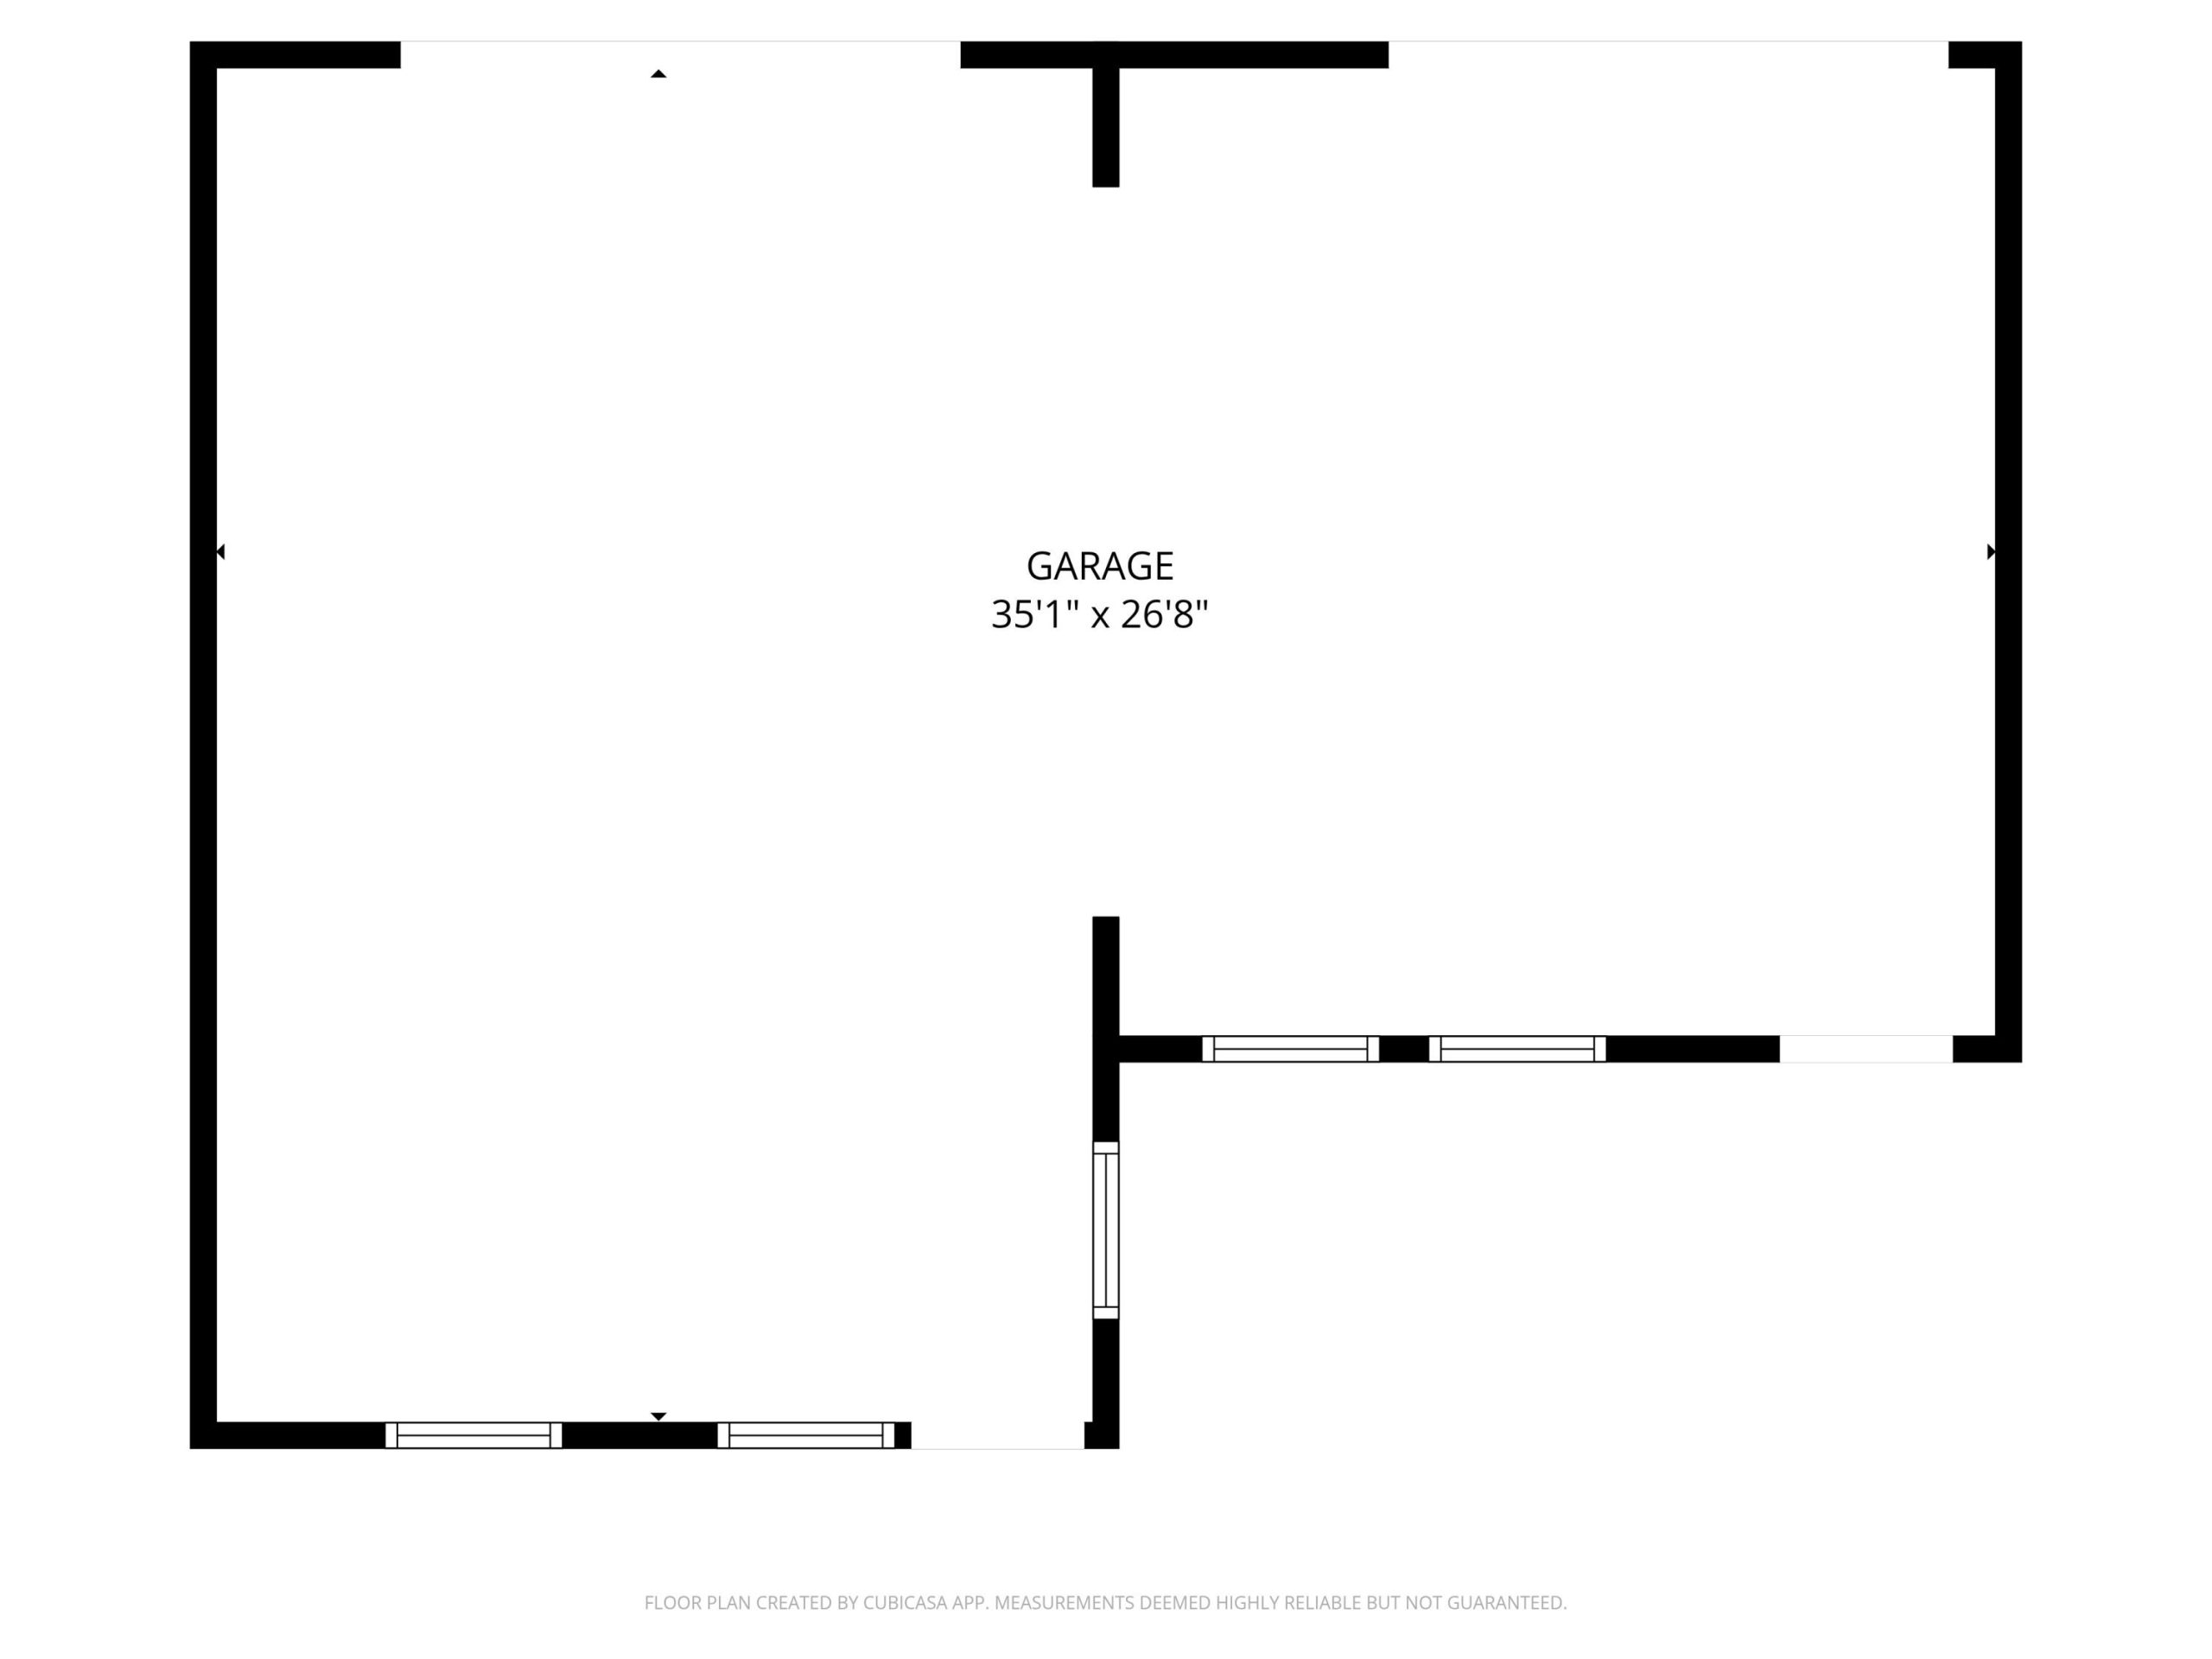
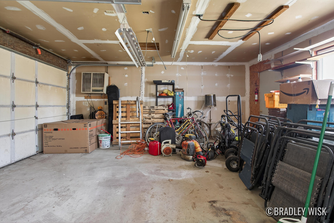
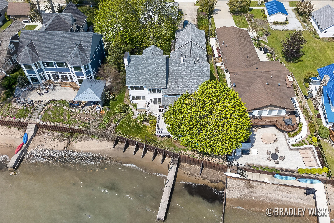
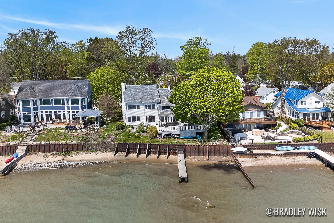
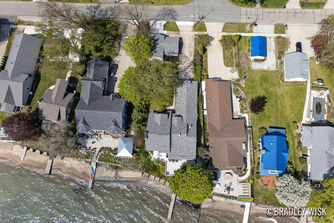
Discover the epitome of Lake Huron waterfront living in this meticulously designed, move-in-ready haven. A pure, elegant canvas, it invites you to dream, with virtual renderings teasing the boundless opportunities awaiting in person.Set on 85 feet of pristine shoreline, this extraordinary home offers sweeping, panoramic views of the lake. Inside, you’ll find 7 spacious bedrooms, 4.5 opulent baths, and a flexible, non-conforming eighth bedroom–perfect for guests, a home office, or a creative studio.The grand living room, bathed in natural light, overlooks the tranquil waters, while the designer kitchen flows seamlessly into the dining space and out to a sprawling deck–an idyllic oasis for sunrise coffee or waterfront soirees. Additional highlights include a second upstairs living area, a detached three-car garage, and an attached two-car garage–a rare blend of refined living, functionality, and lakeside splendor.