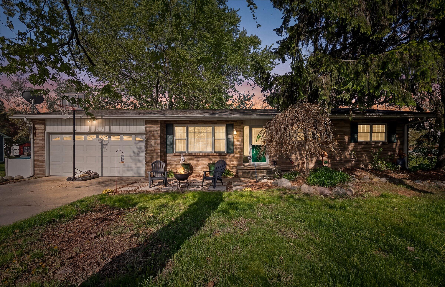
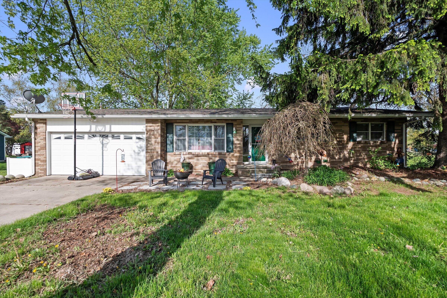
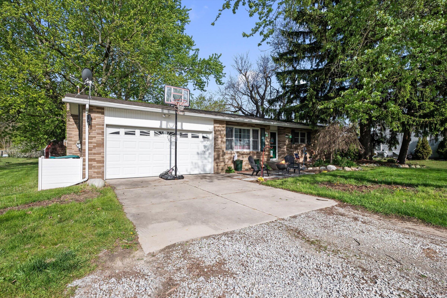
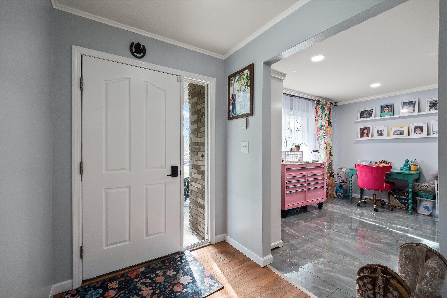
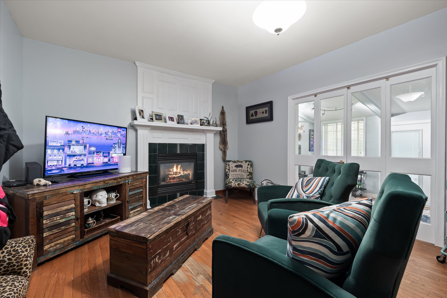
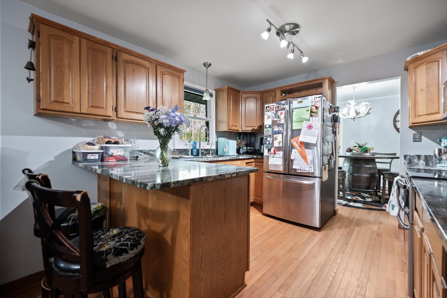
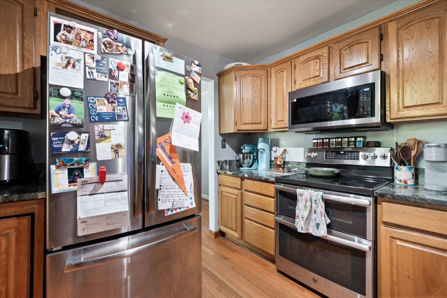
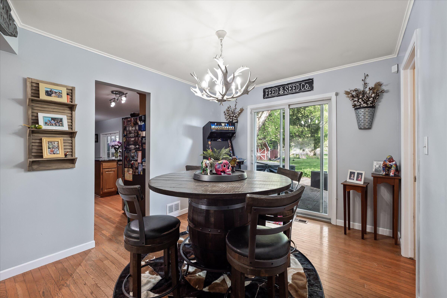
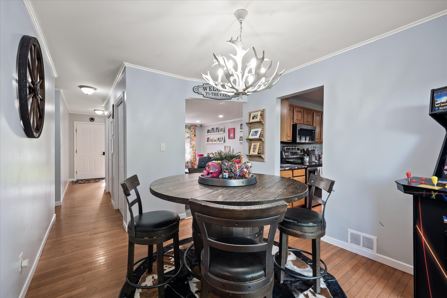
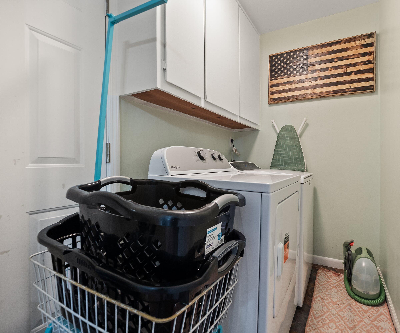
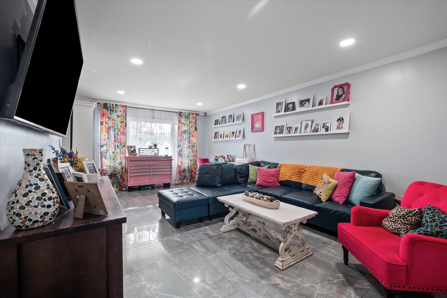
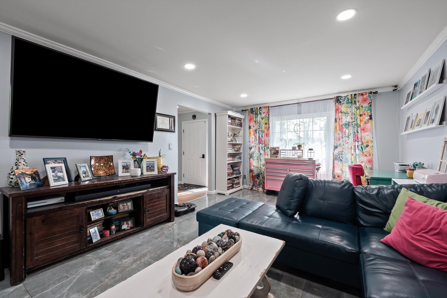
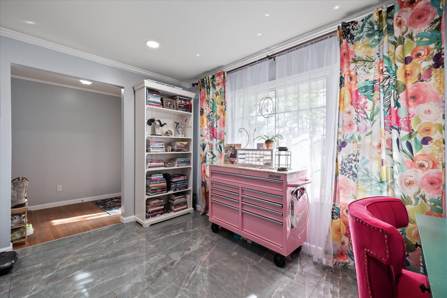
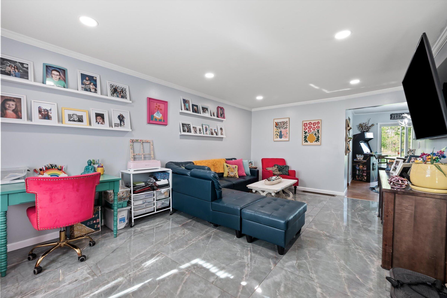
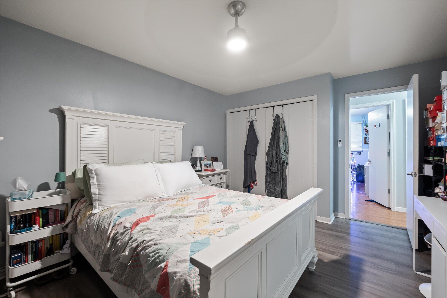
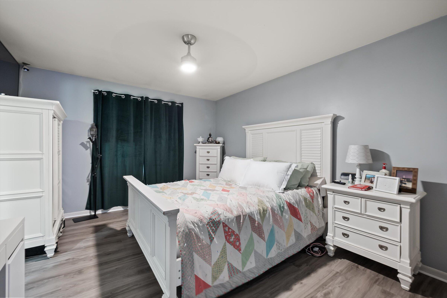
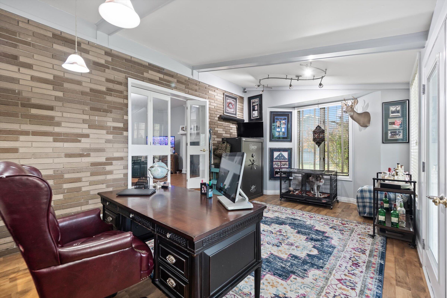
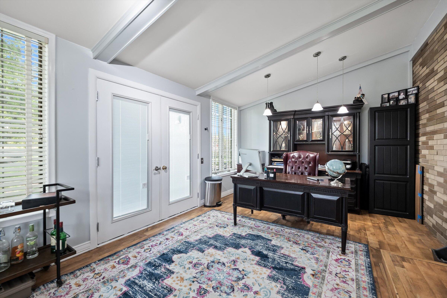
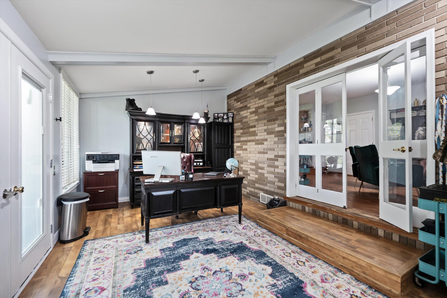
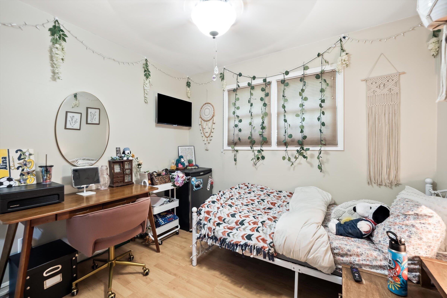
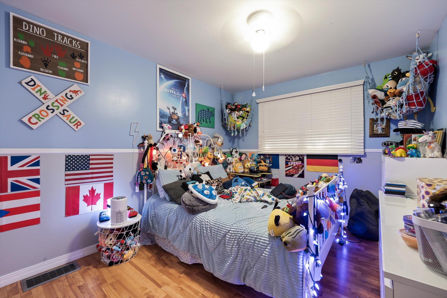
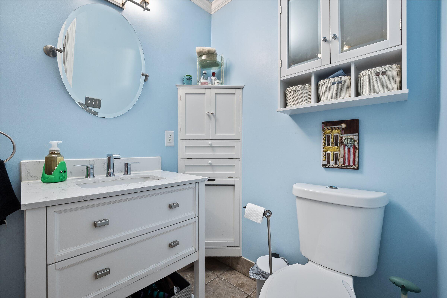
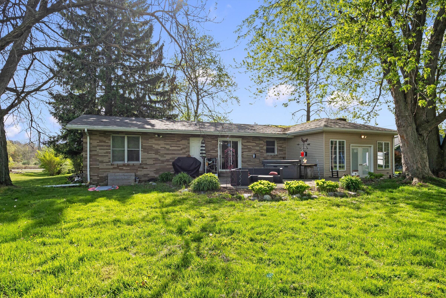
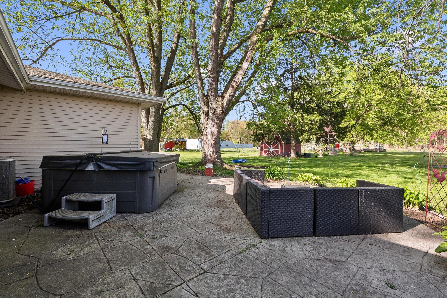
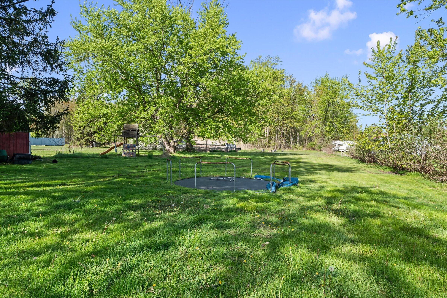
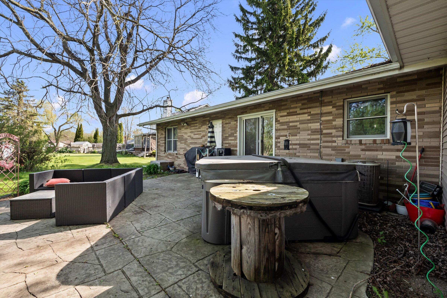
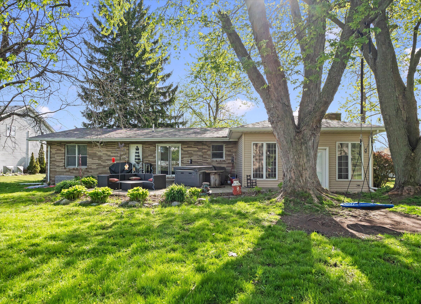
Step inside to a welcoming entry that flows into spacious living areas. Hardwood floors carry you through the family room, where a gas fireplace with tile surround creates a warm focal point. The kitchen features granite countertops, solid oak cabinetry, stainless steel appliances, and a peninsula with seating. The adjacent dining area with a statement chandelier keeps the layout connected and functional.French doors lead into a sunlit bonus room with exposed beam ceilings and private exterior entrance — ideal as a home office or flex space. The primary bedroom offers an en-suite bath, with two additional bedrooms and generous closet storage. Main-level laundry with overhead cabinetry adds everyday convenience.The backyard shines — patio with hot tub, tree swing, play structure, and shed on 1.58 acres of open, private space. 2-car attached garage, central air, and natural gas heat. Schedule your showing today!