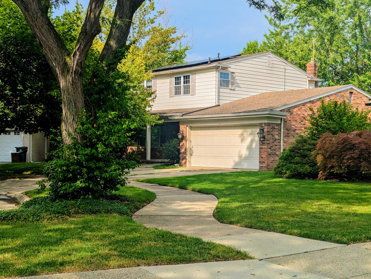
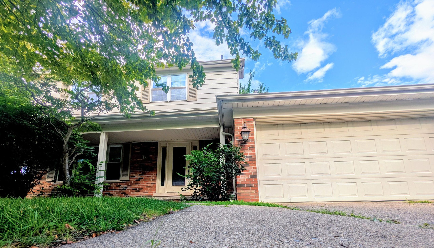
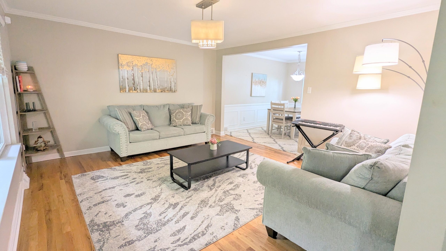
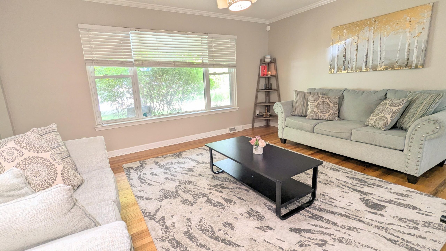
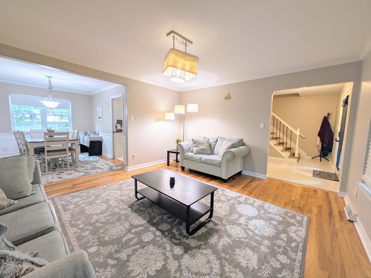
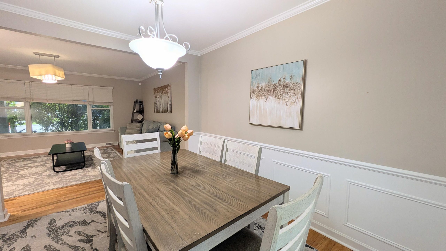
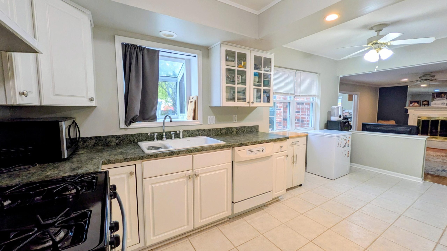
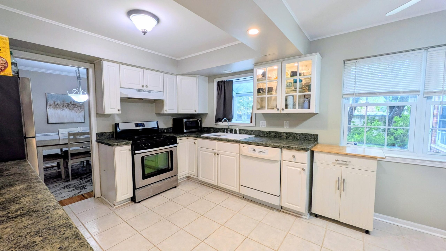
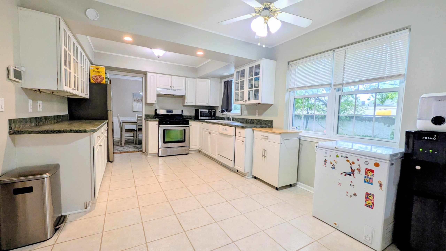
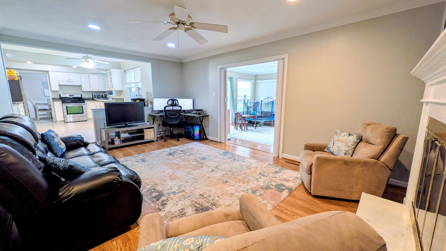
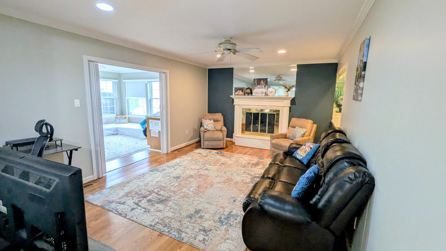
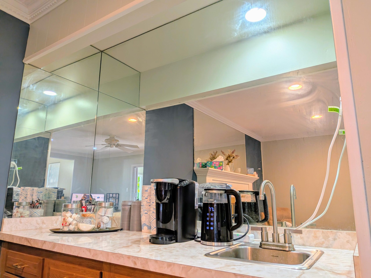
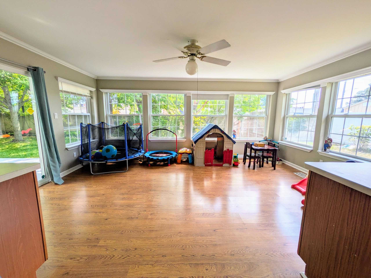
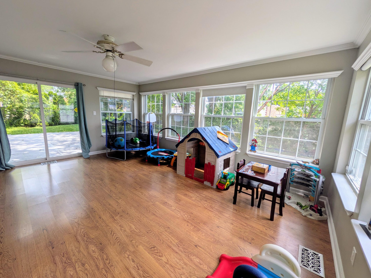
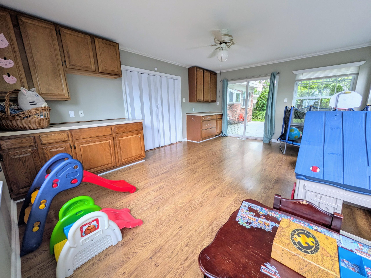
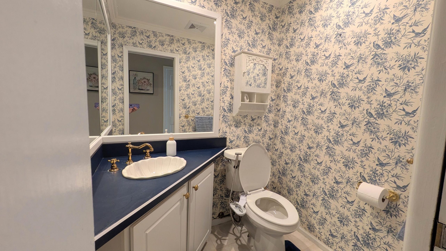
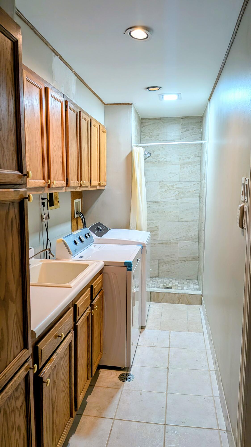
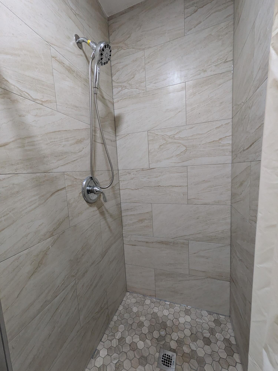
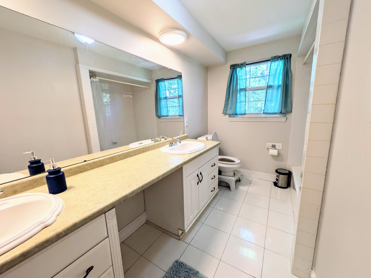
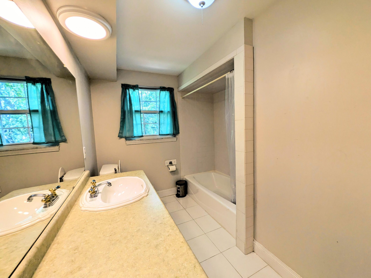
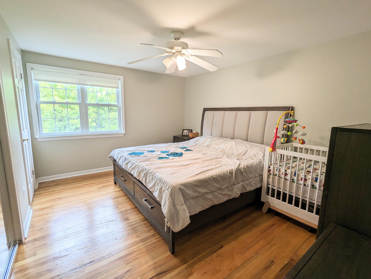
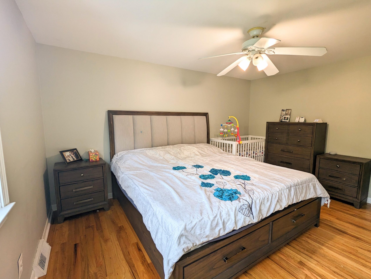
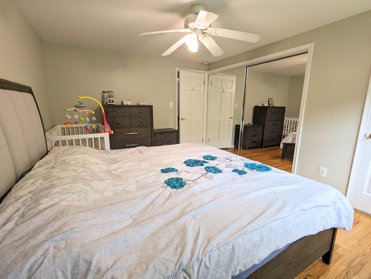
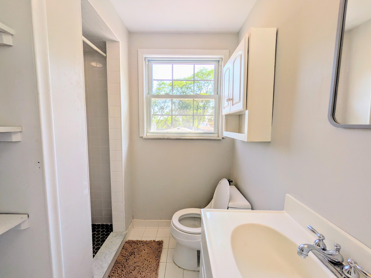
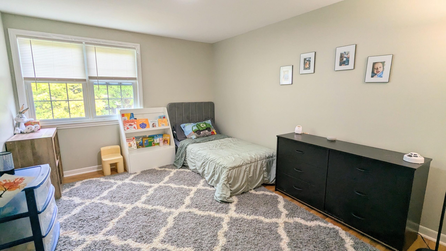
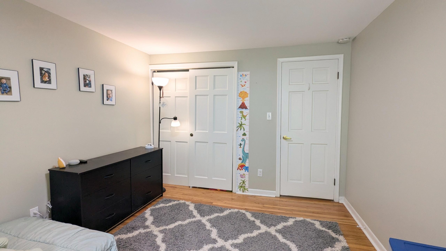
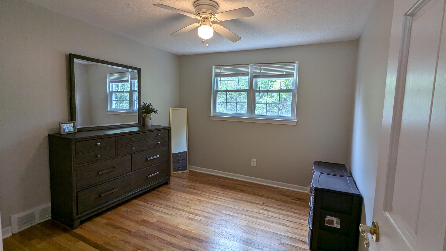
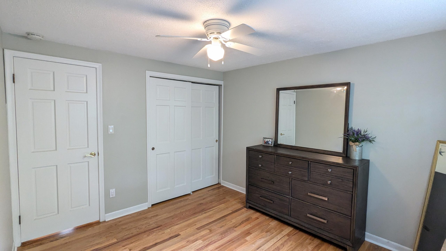
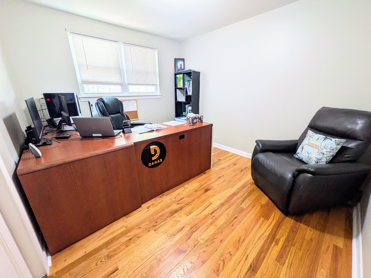
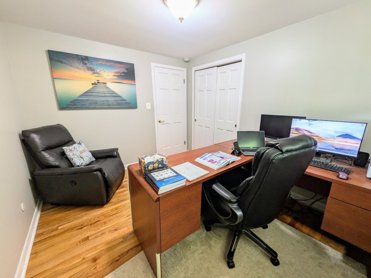
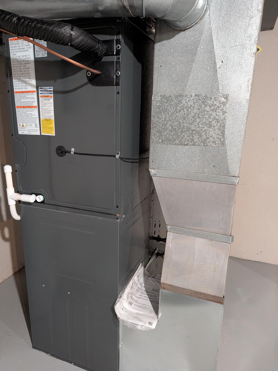
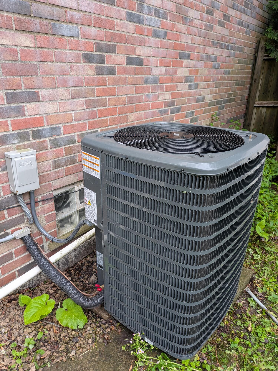
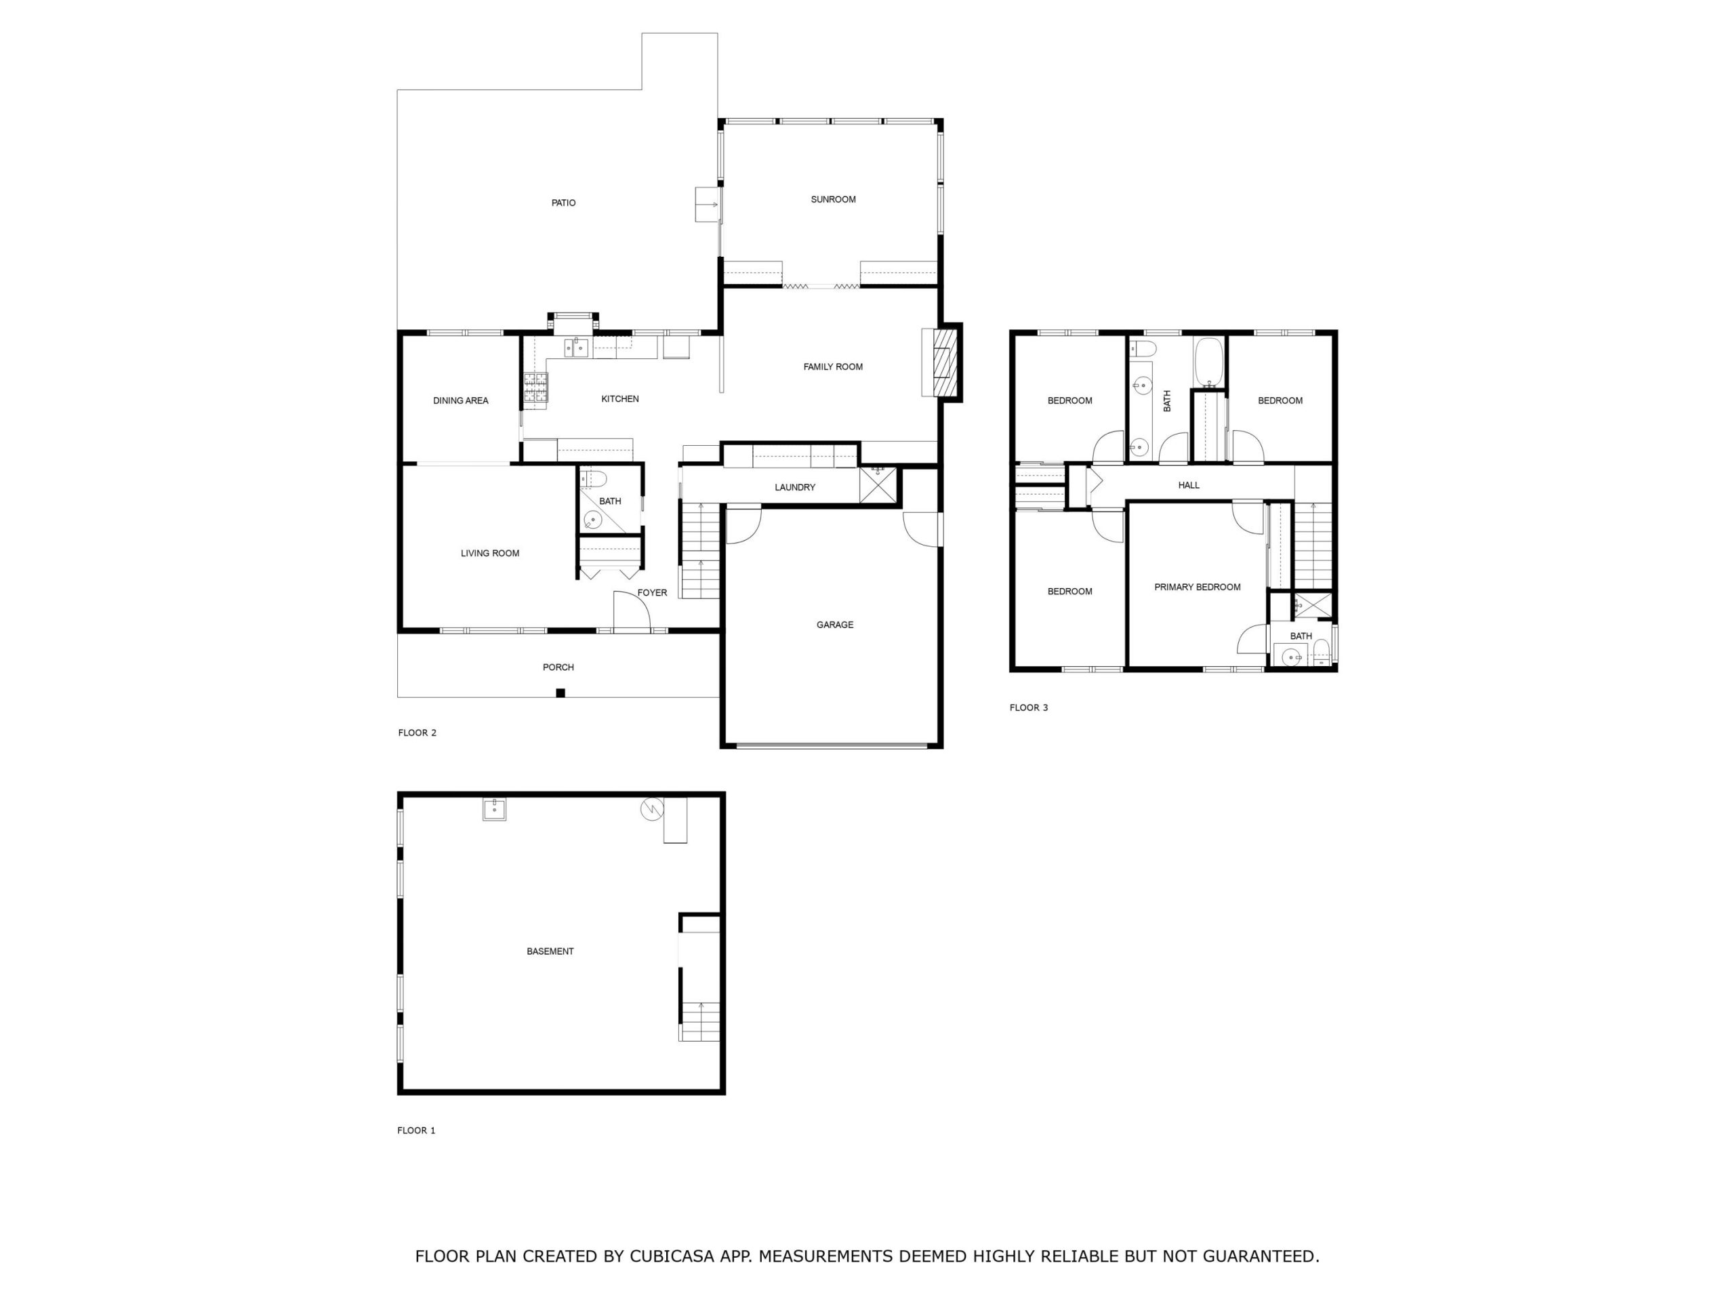
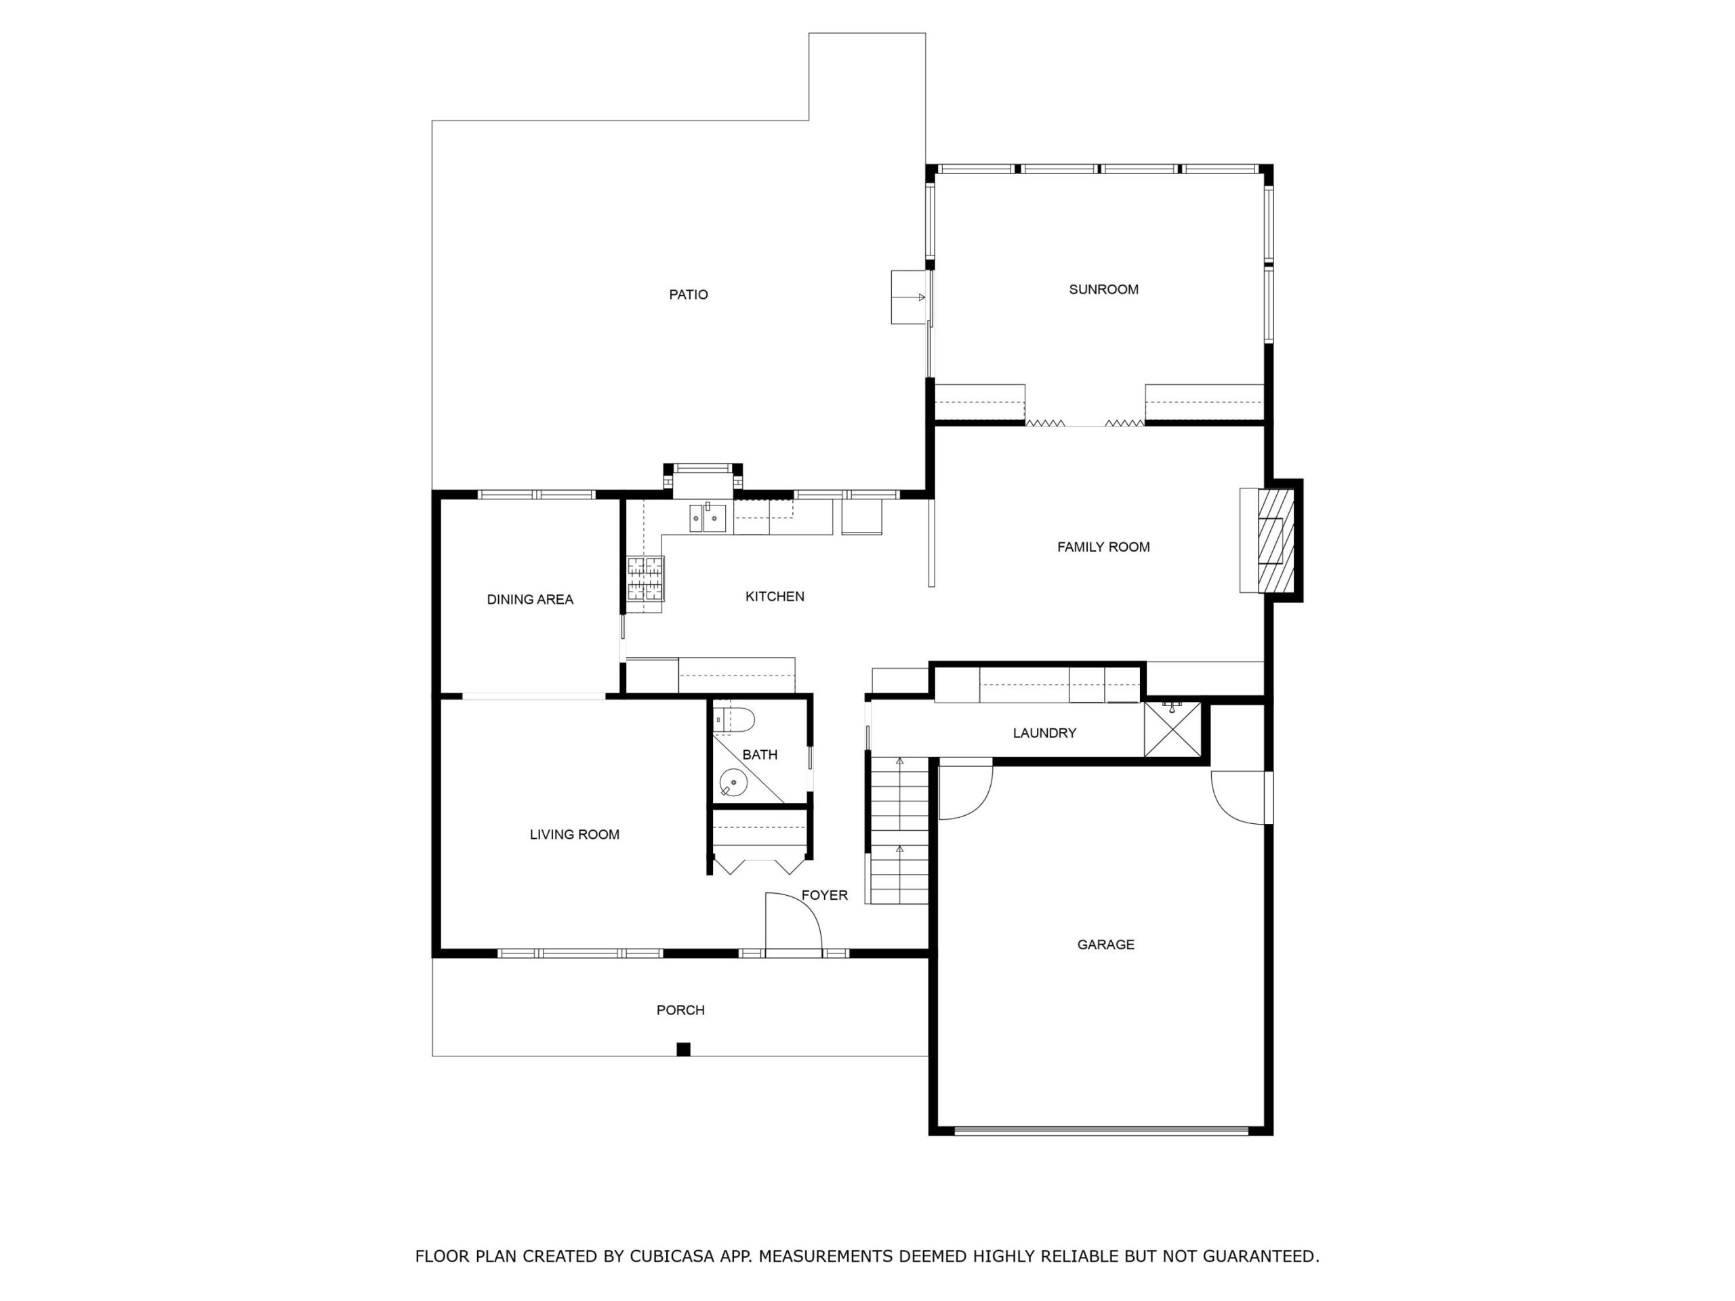
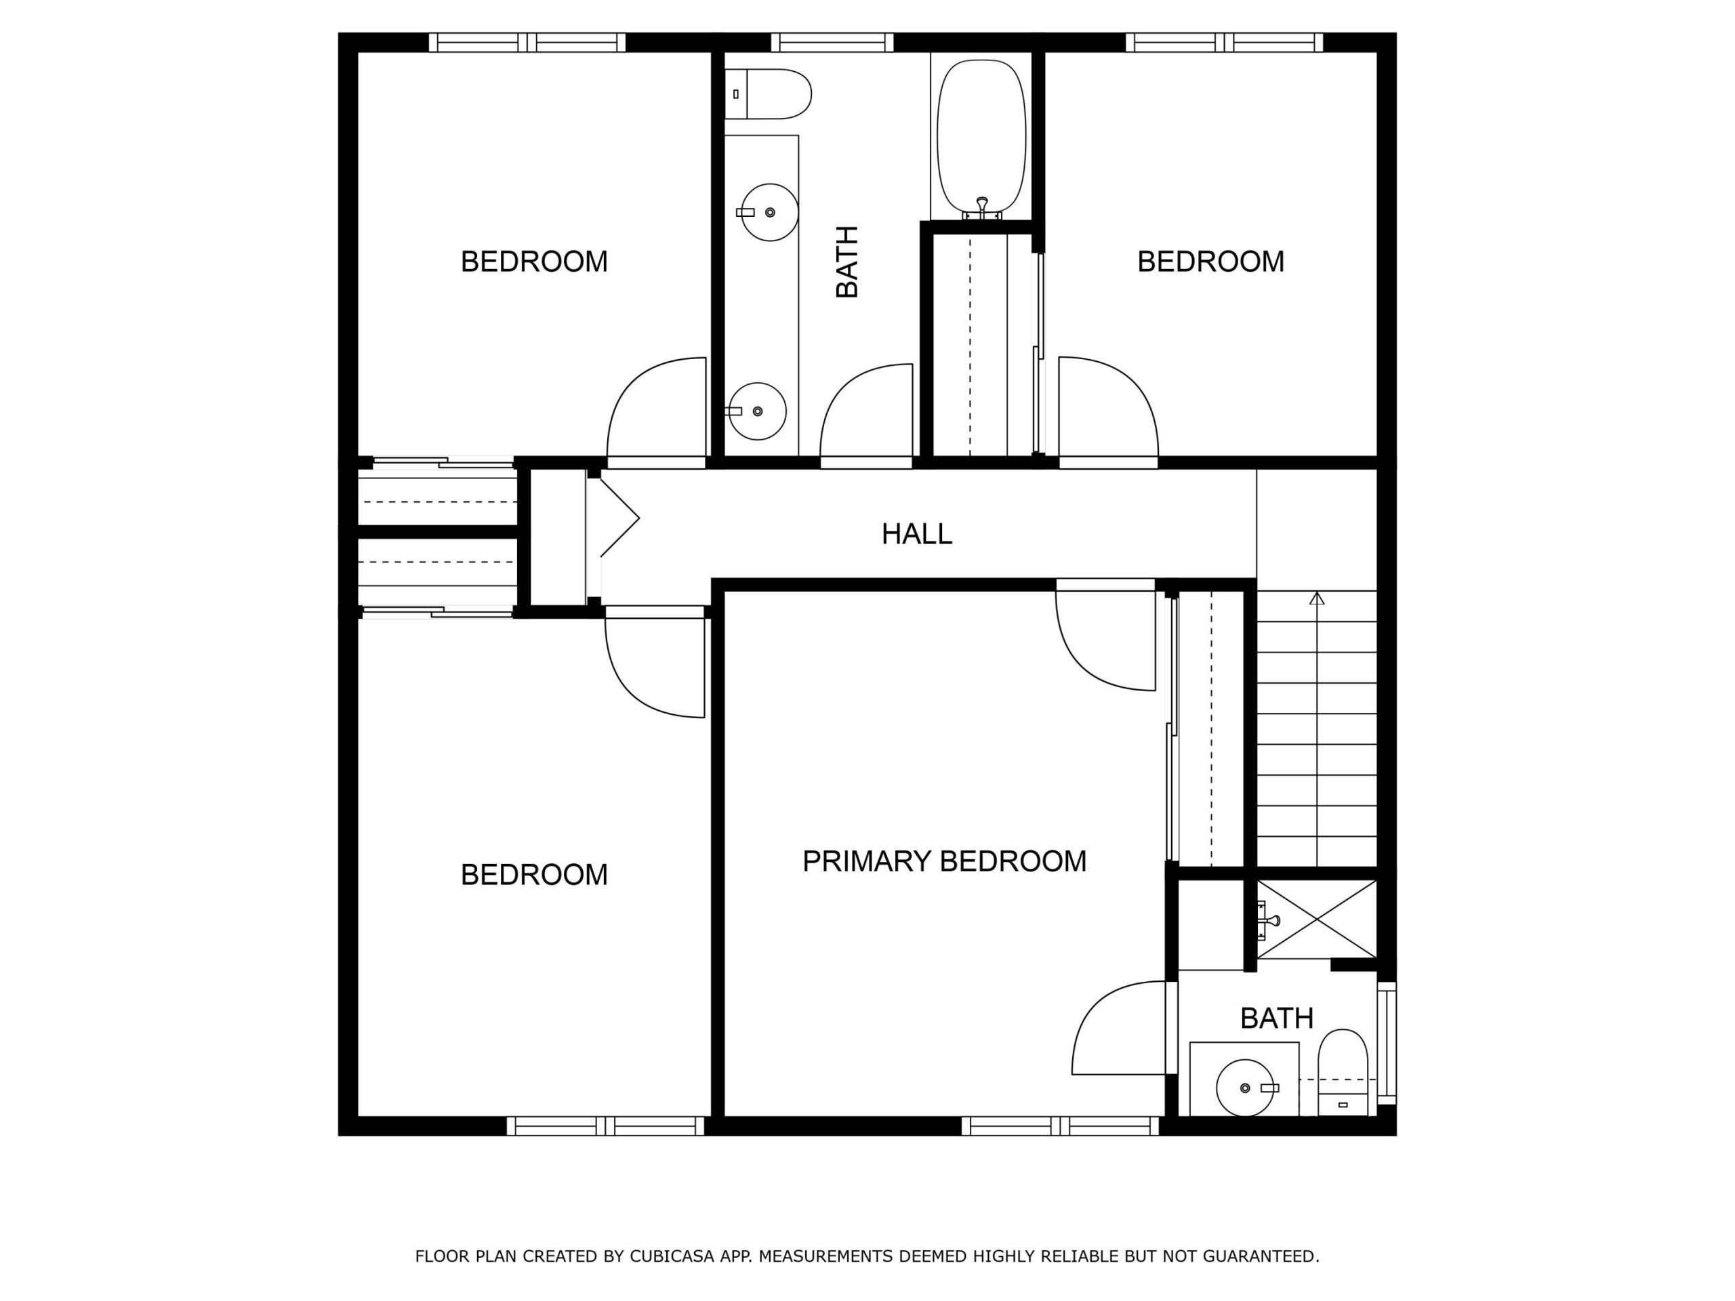
Welcome to this inviting colonial, with hardwood floors and abundant natural light. Move-in-ready with major systems already done for you: a BRAND-NEW FURNACE and AC were just installed this winter (12/2025) and the 14-panel solar system (2023) is fully owned — no lease, no payments, no monthly utility shock. With energy prices climbing, you’ll be insulated from rising bills for years to come.The open-concept kitchen flows into a spacious family room with a fireplace and a built-in coffee bar, perfect for gatherings. A huge sunroom with panoramic windows delivers year-round sunshine and sweeping views of the backyard, ideal for morning coffee, indoor plants, or entertaining. A formal living room and separate dining room round out the main floor, along with a generous laundry room (washer and gas dryer included) and a bath with shower; handy for accommodating guests or for rinsing off after a day on the nearby lake.Upstairs, the primary suite offers its own full bathroom and ample closet space. Three additional bedrooms and a second full bath flex easily for family, guests, or a home office.
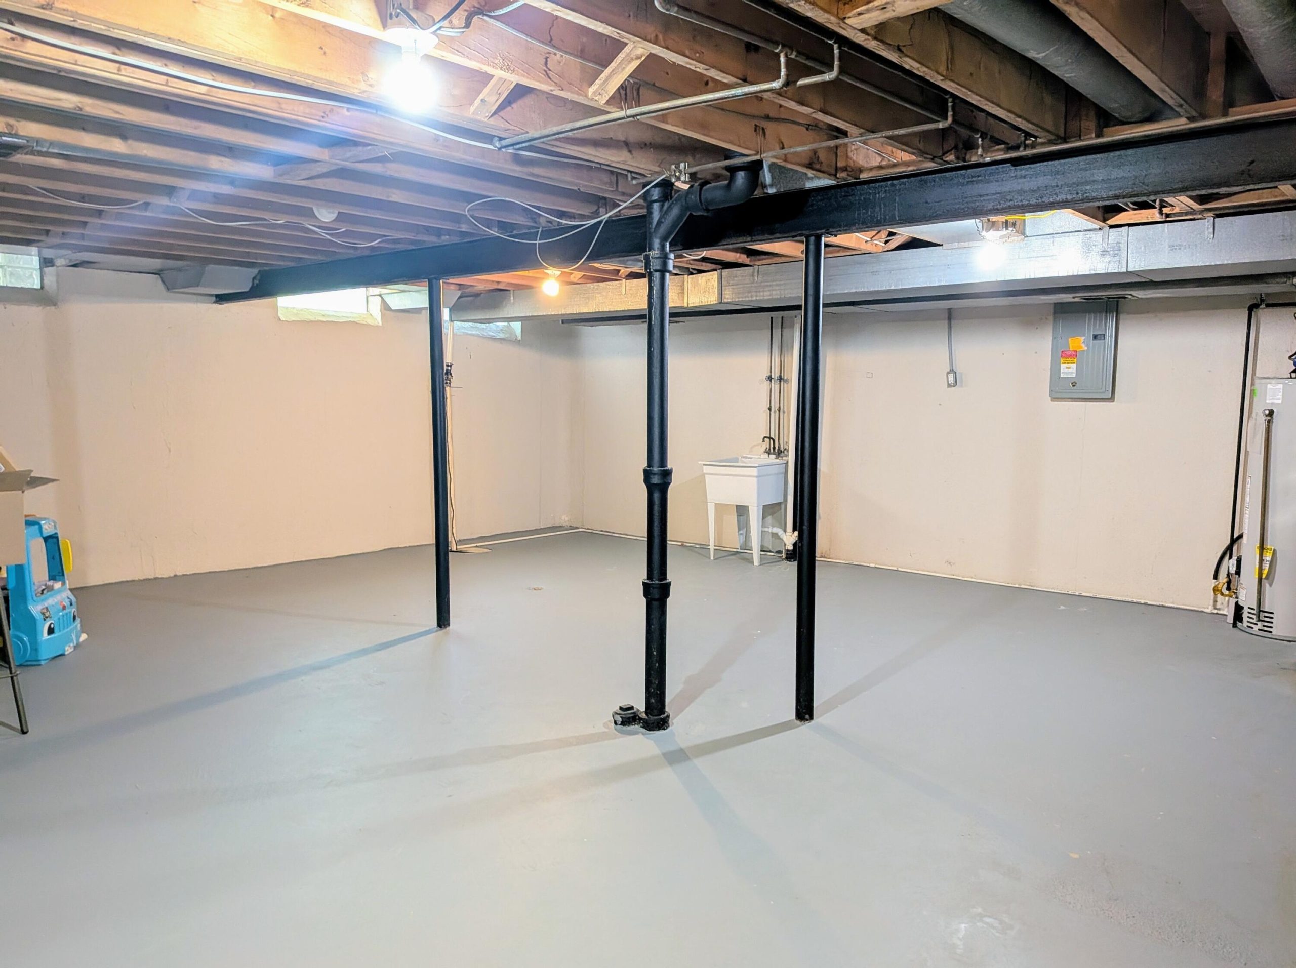
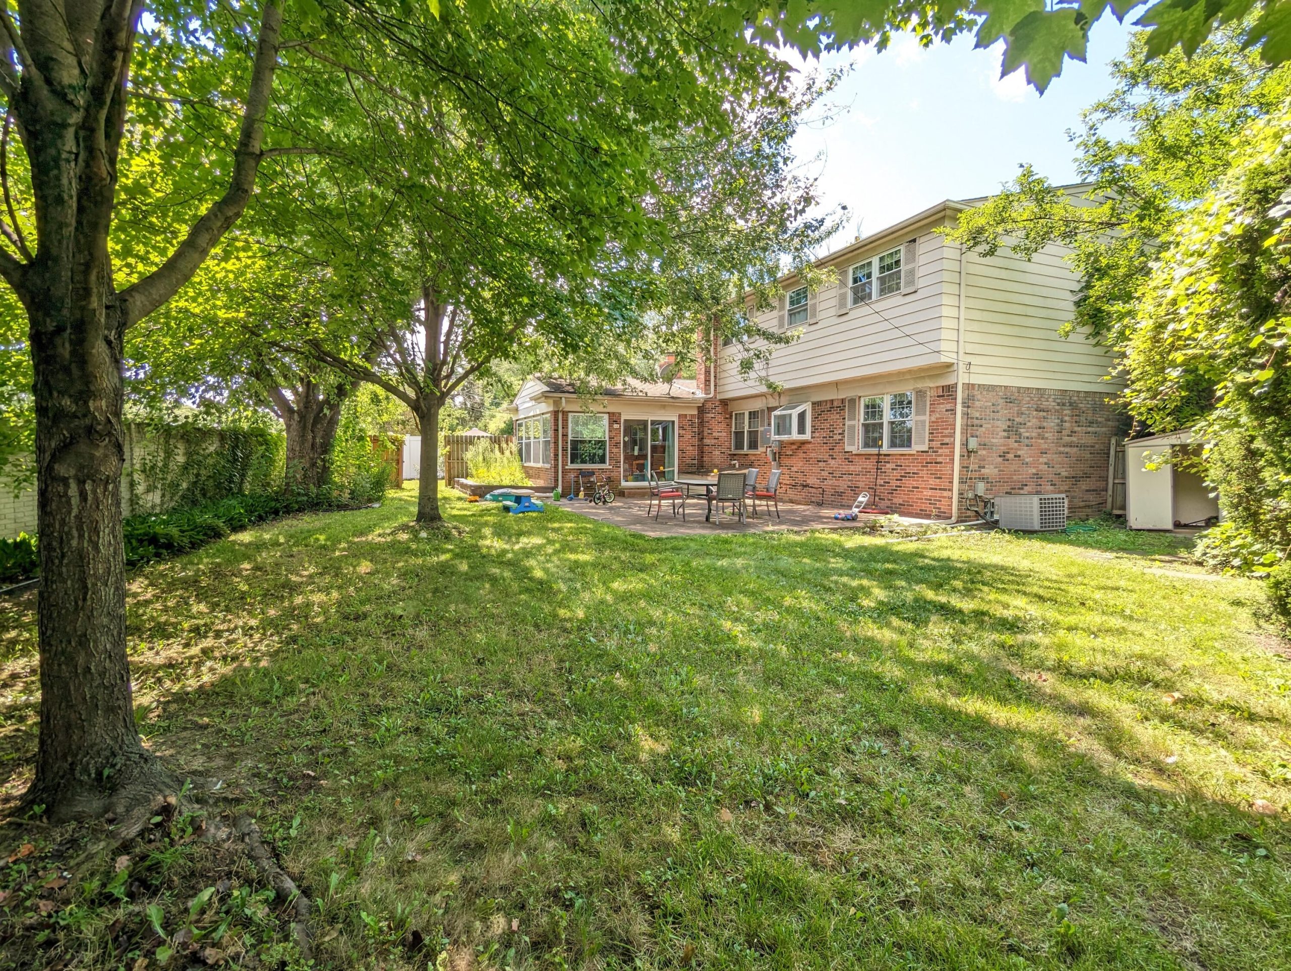
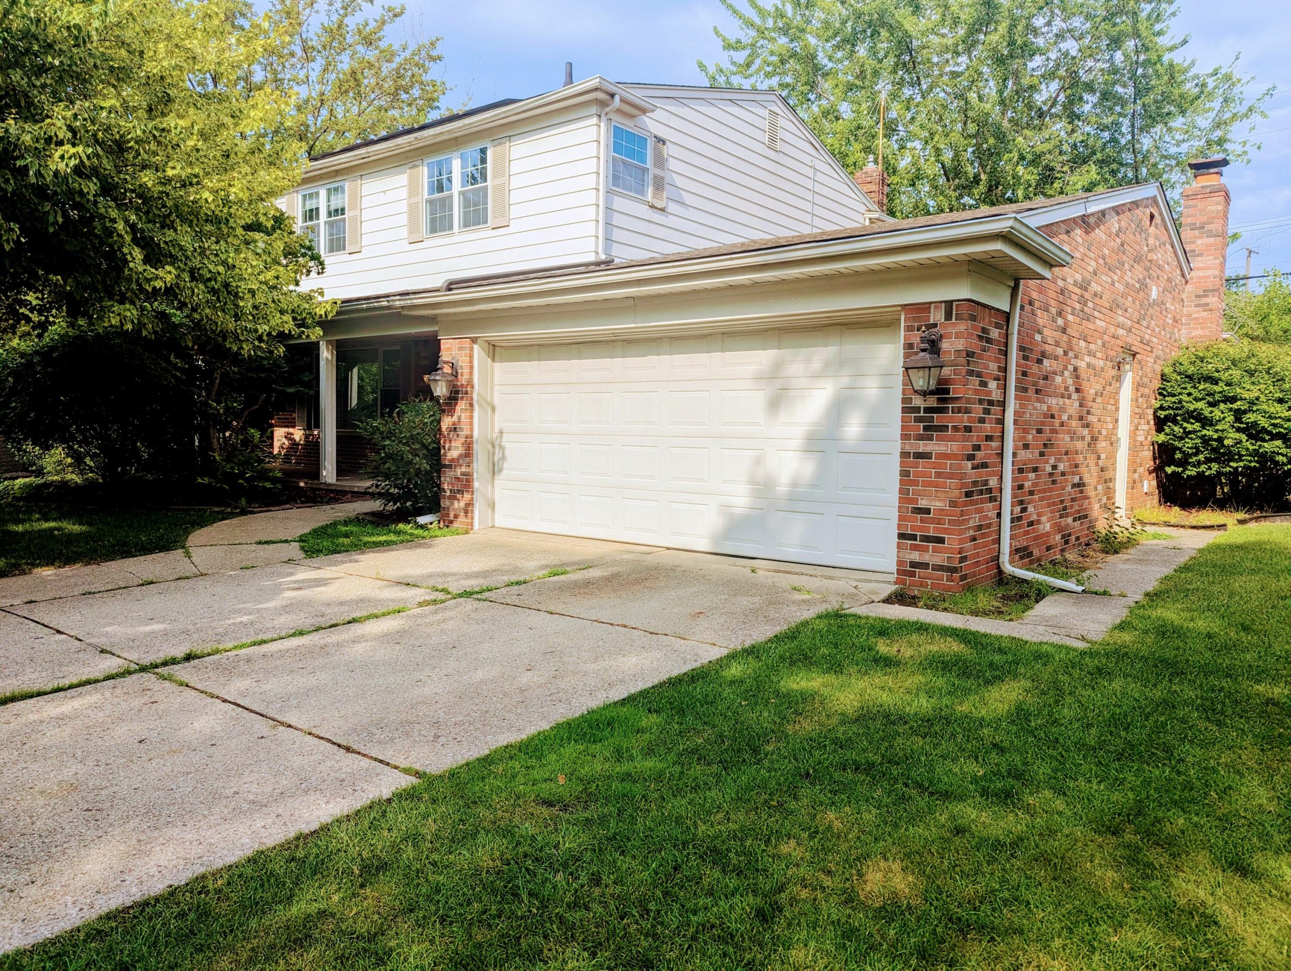
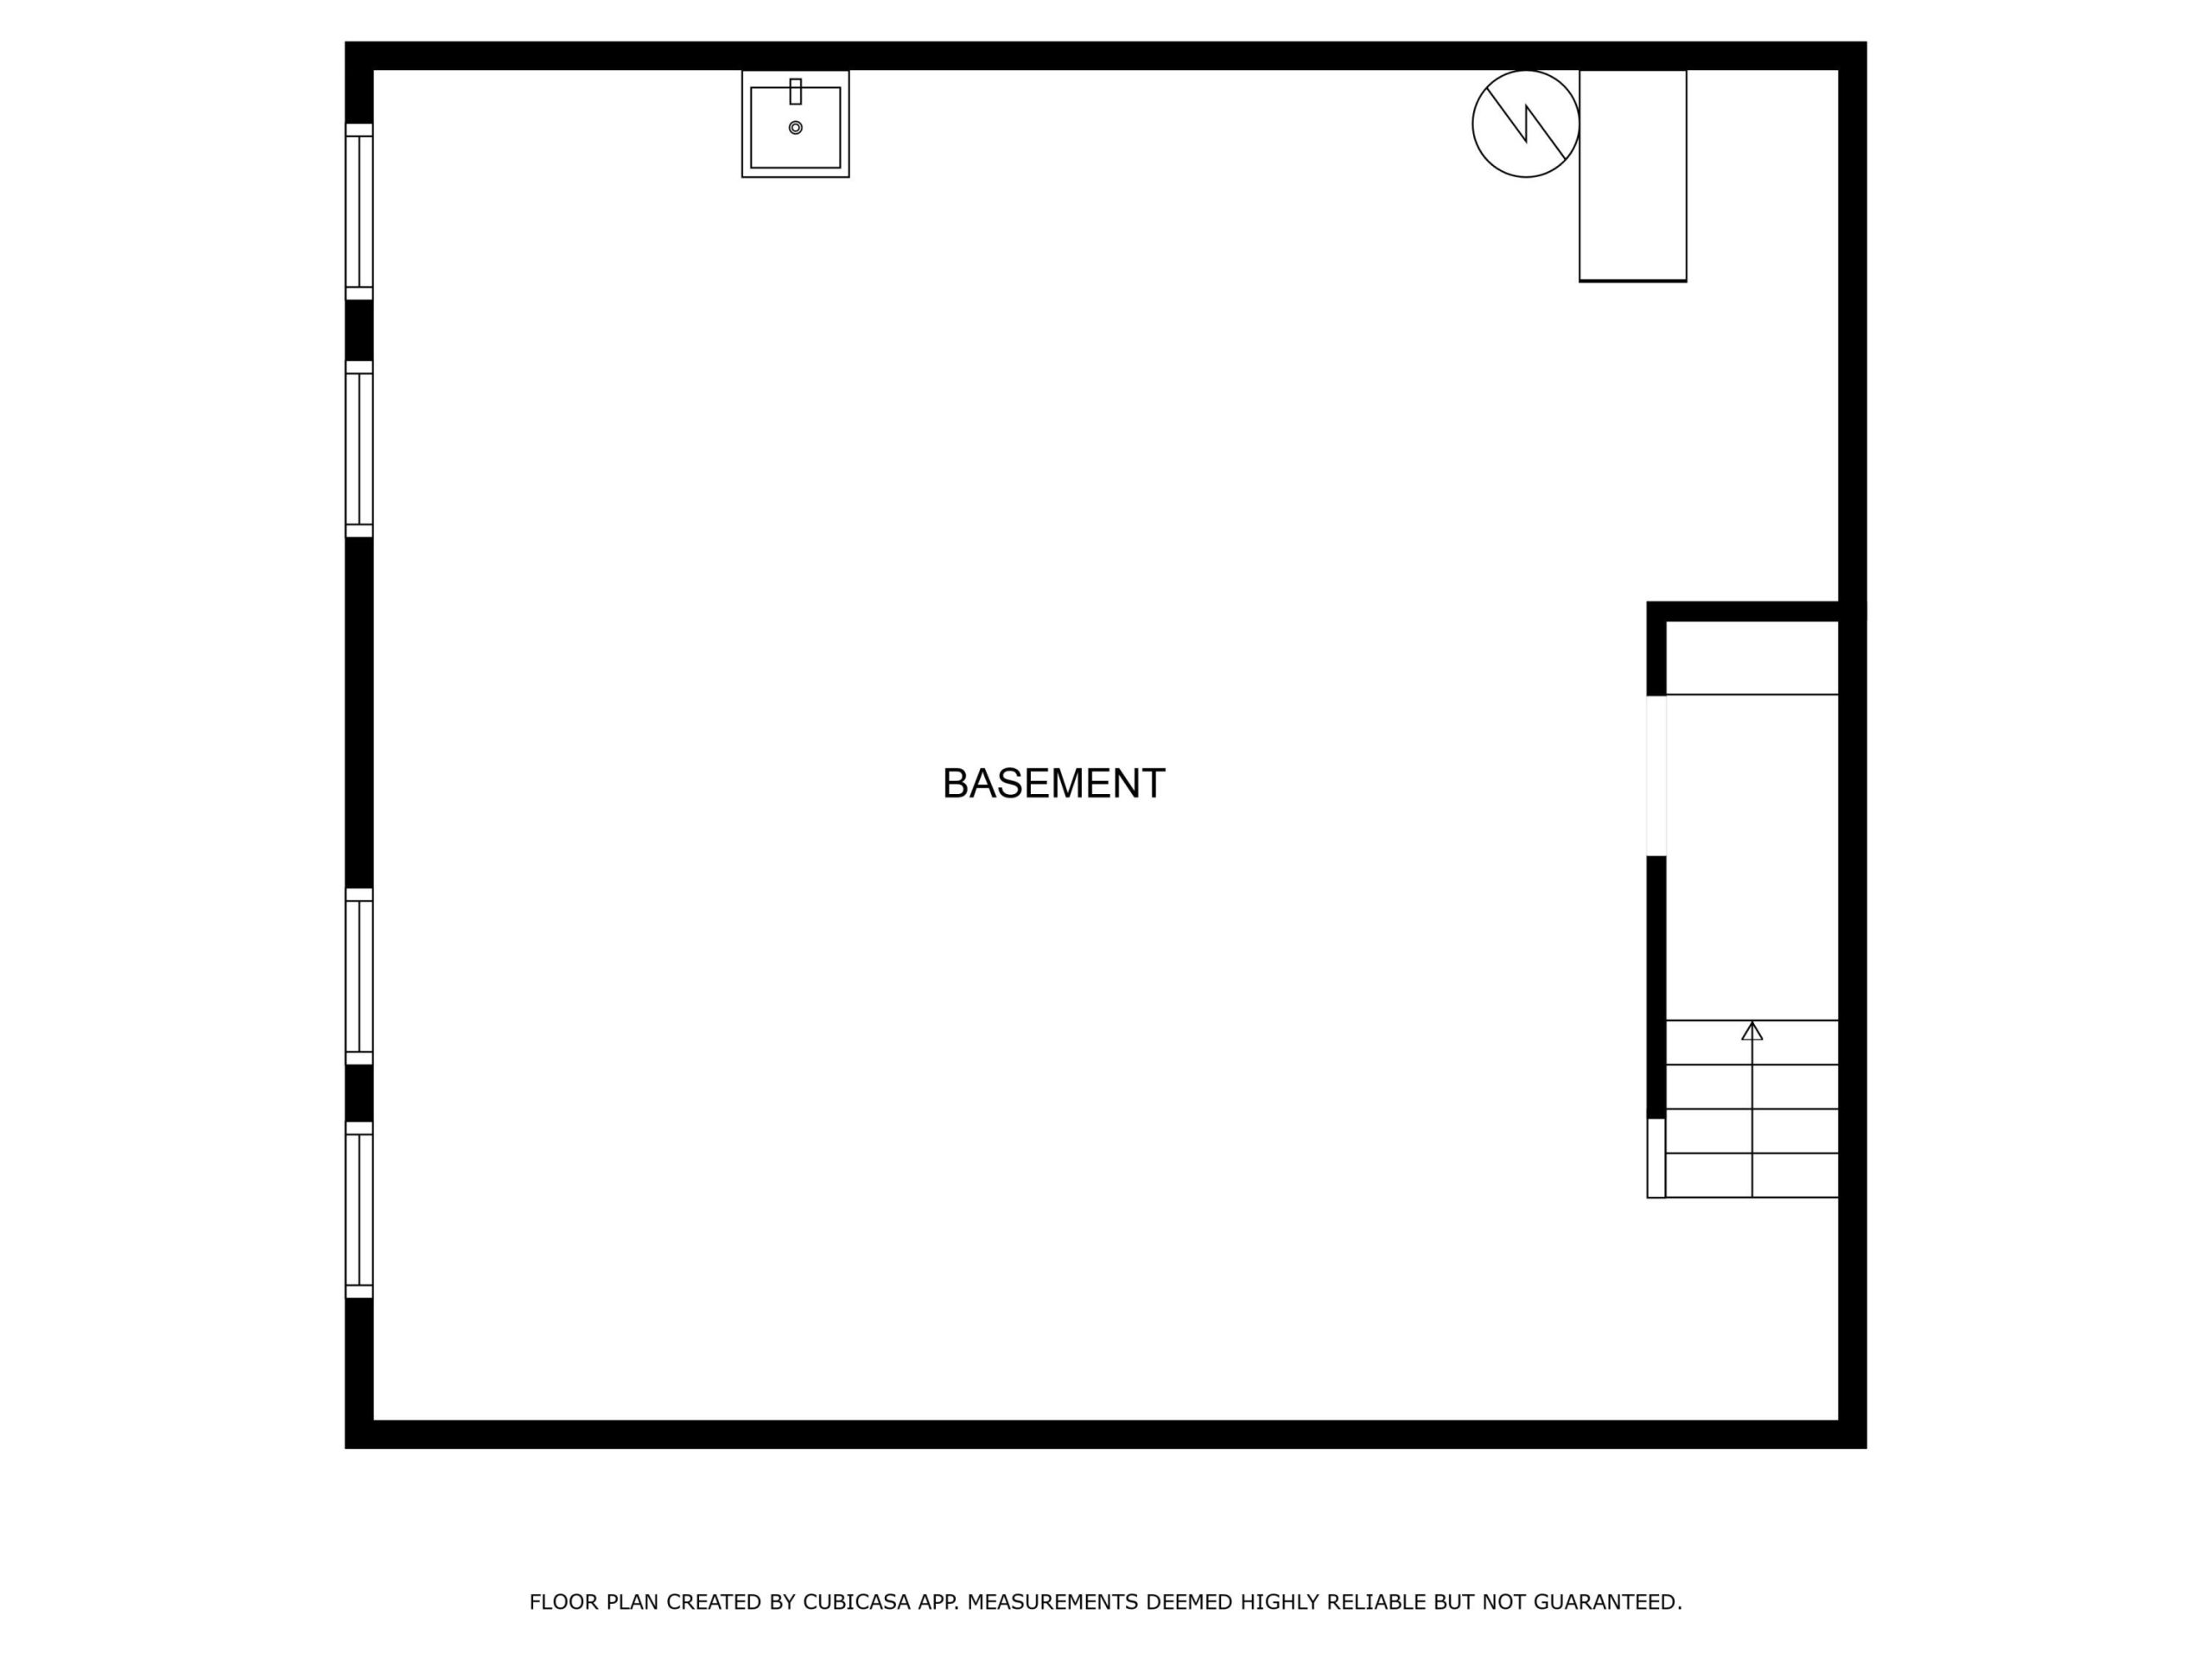
Additional highlights include a two-car attached garage and a basement offering abundant storage or potential for a future rec room. Out back, a fully fenced yard with mature shade trees invites you to relax, and a storage shed keeps lawn equipment and outdoor toys organized.
The location is prime; a quiet street just minutes from the highway for easy commuting. Walk to local favorites like Eastside Bagel, and enjoy a short hop to shopping, restaurants, and family recreation. Plus, you’re close to St. Clair Shores parks and the Lake St. Clair waterfront, perfect for weekend outings.
As an added peace-of-mind bonus, the seller is providing a one-year home warranty to the buyer at closing. Don’t miss this opportunity to own a well-maintained home that truly has it all. Schedule your private showing today!
Owner is a licensed realtor.