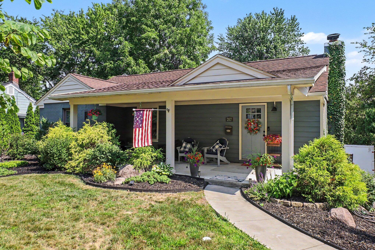
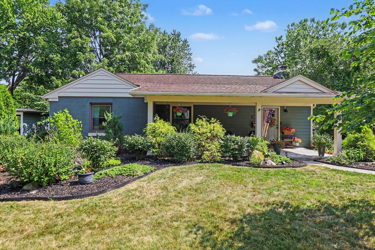
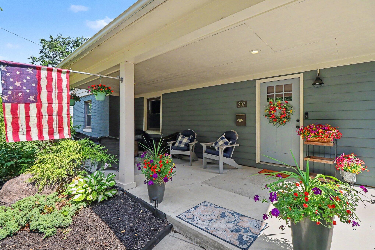
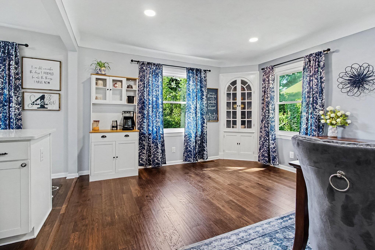
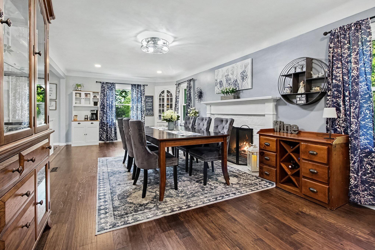
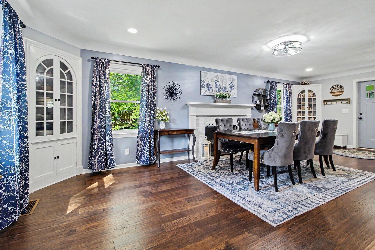
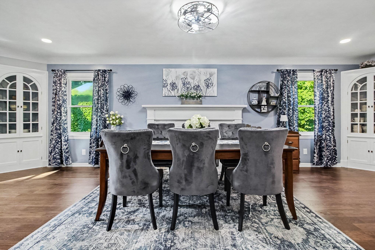
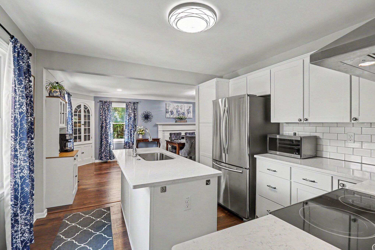
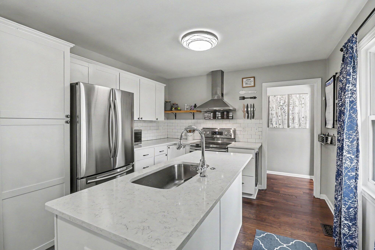
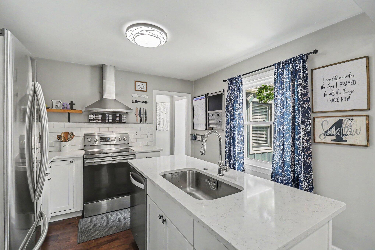
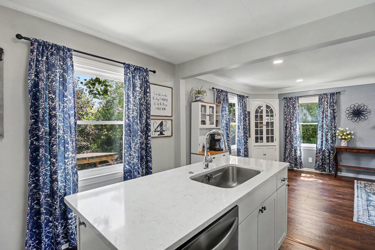
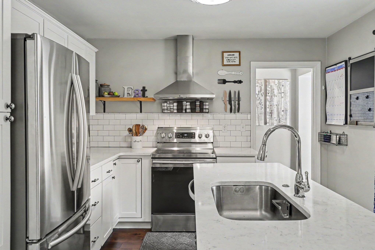
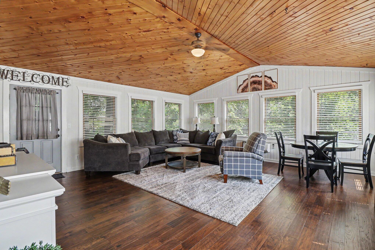
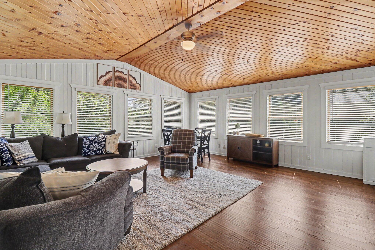
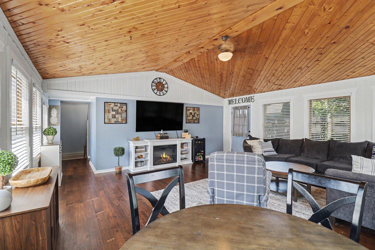
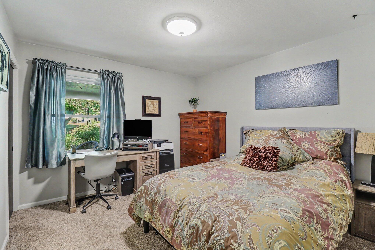
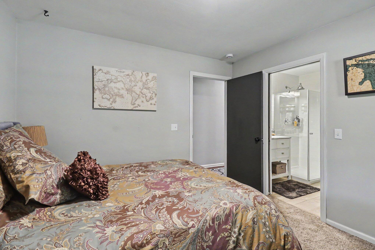
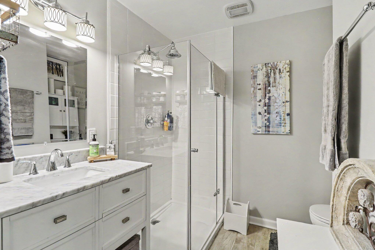
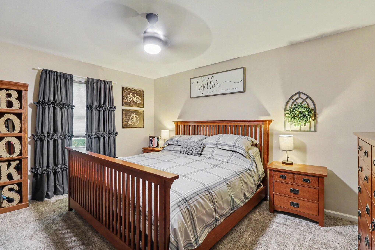
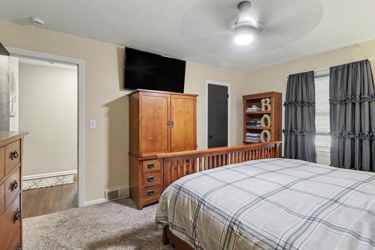
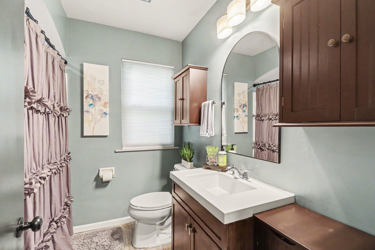
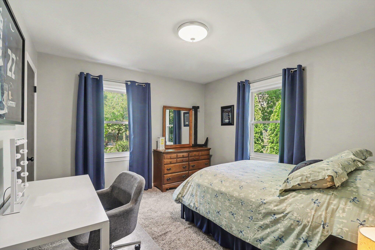
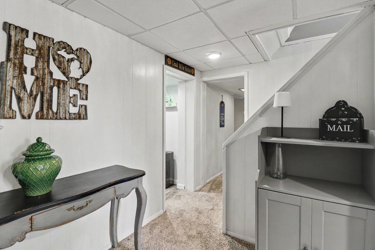
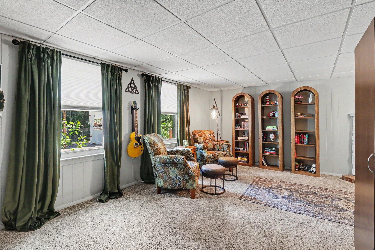
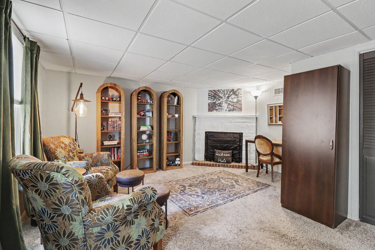
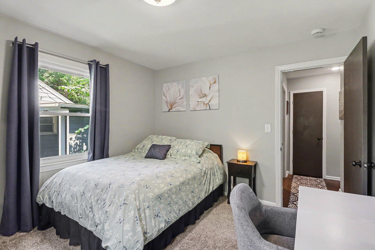
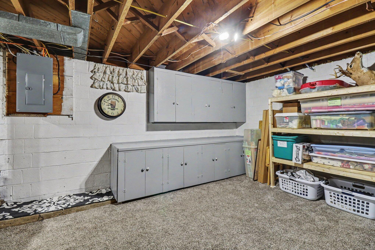
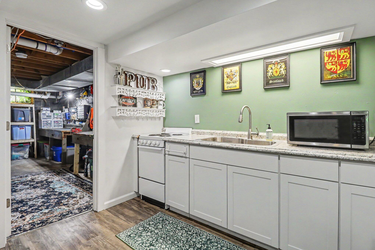
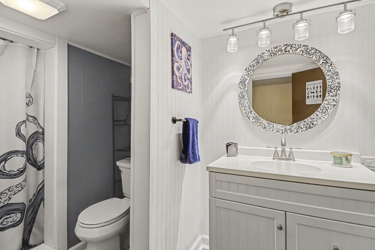
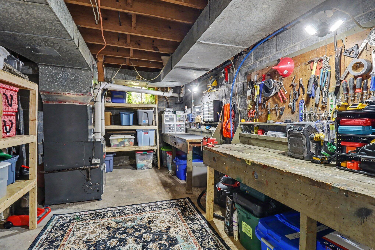
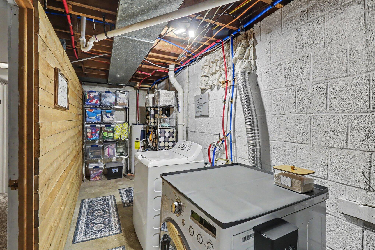
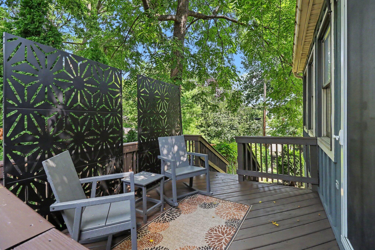
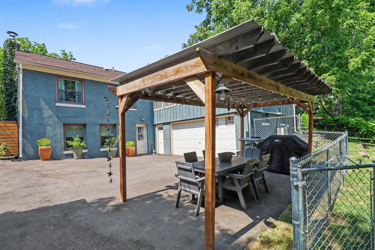
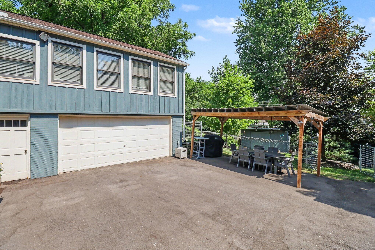
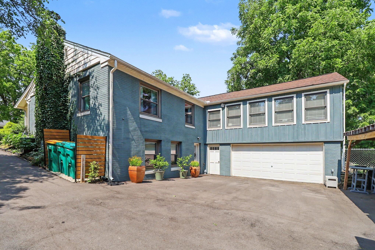
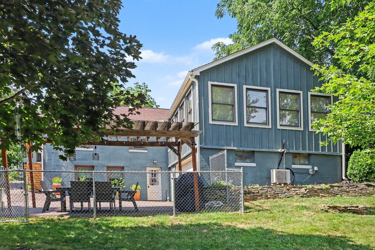
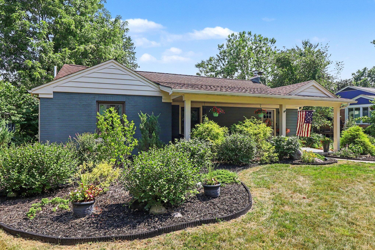
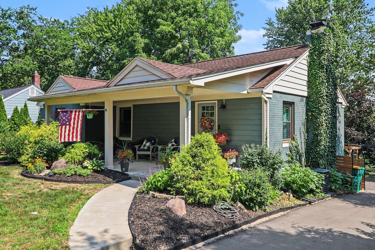
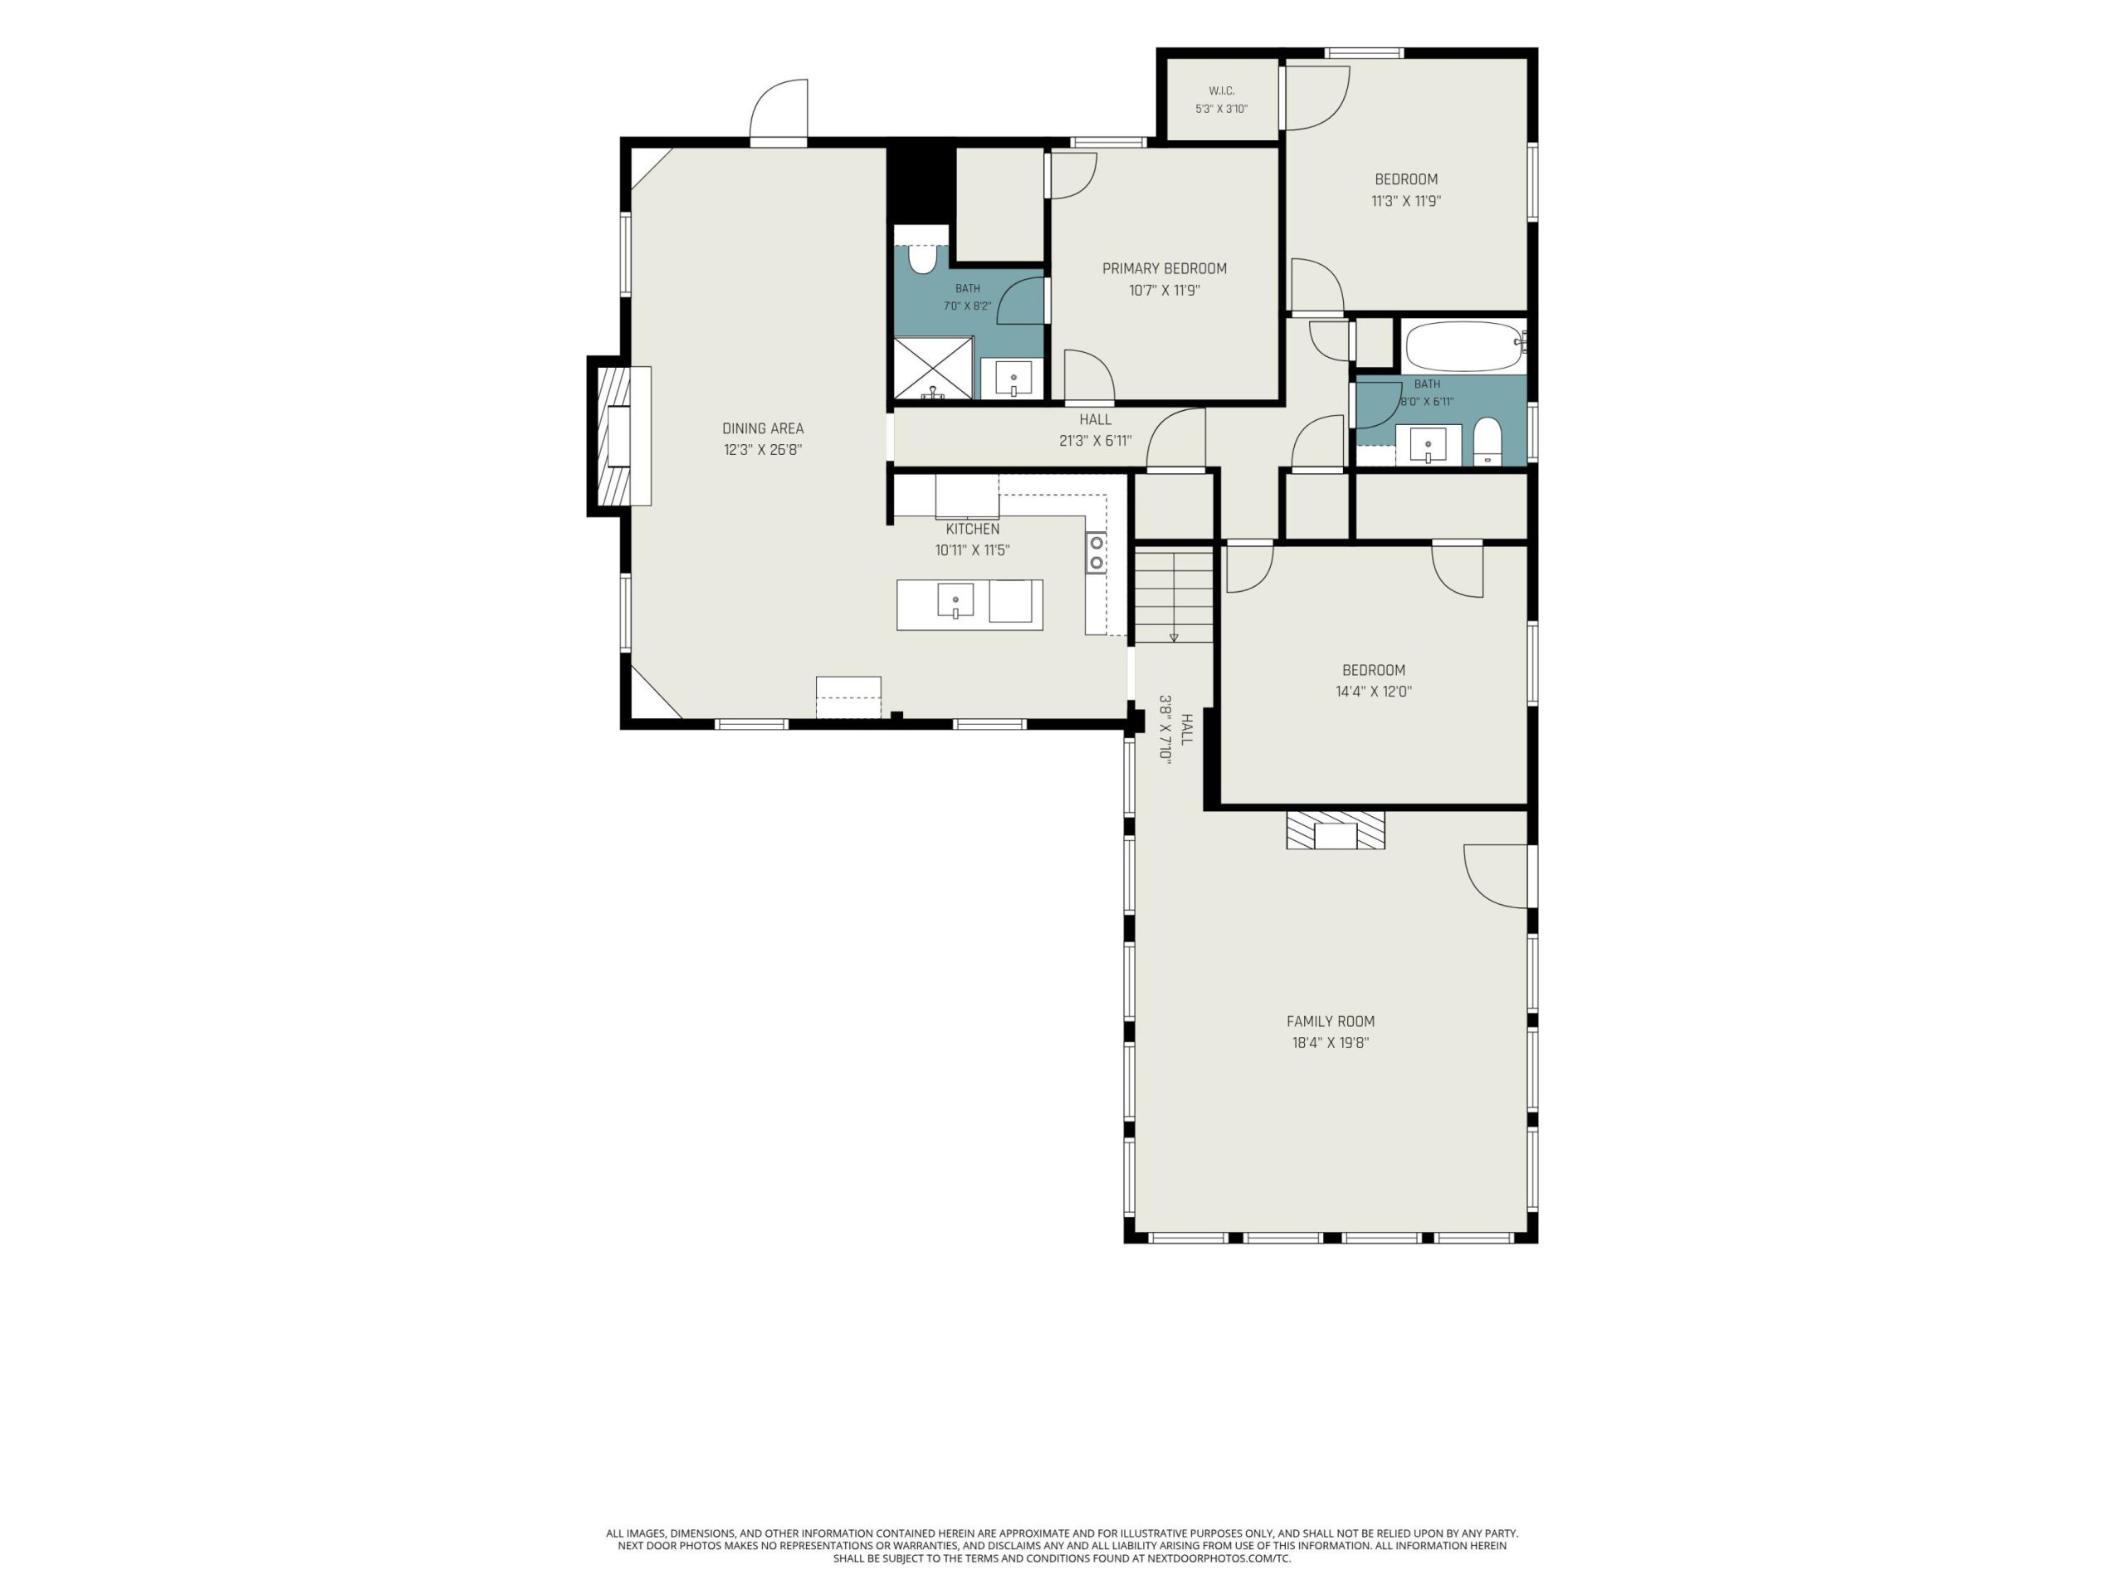
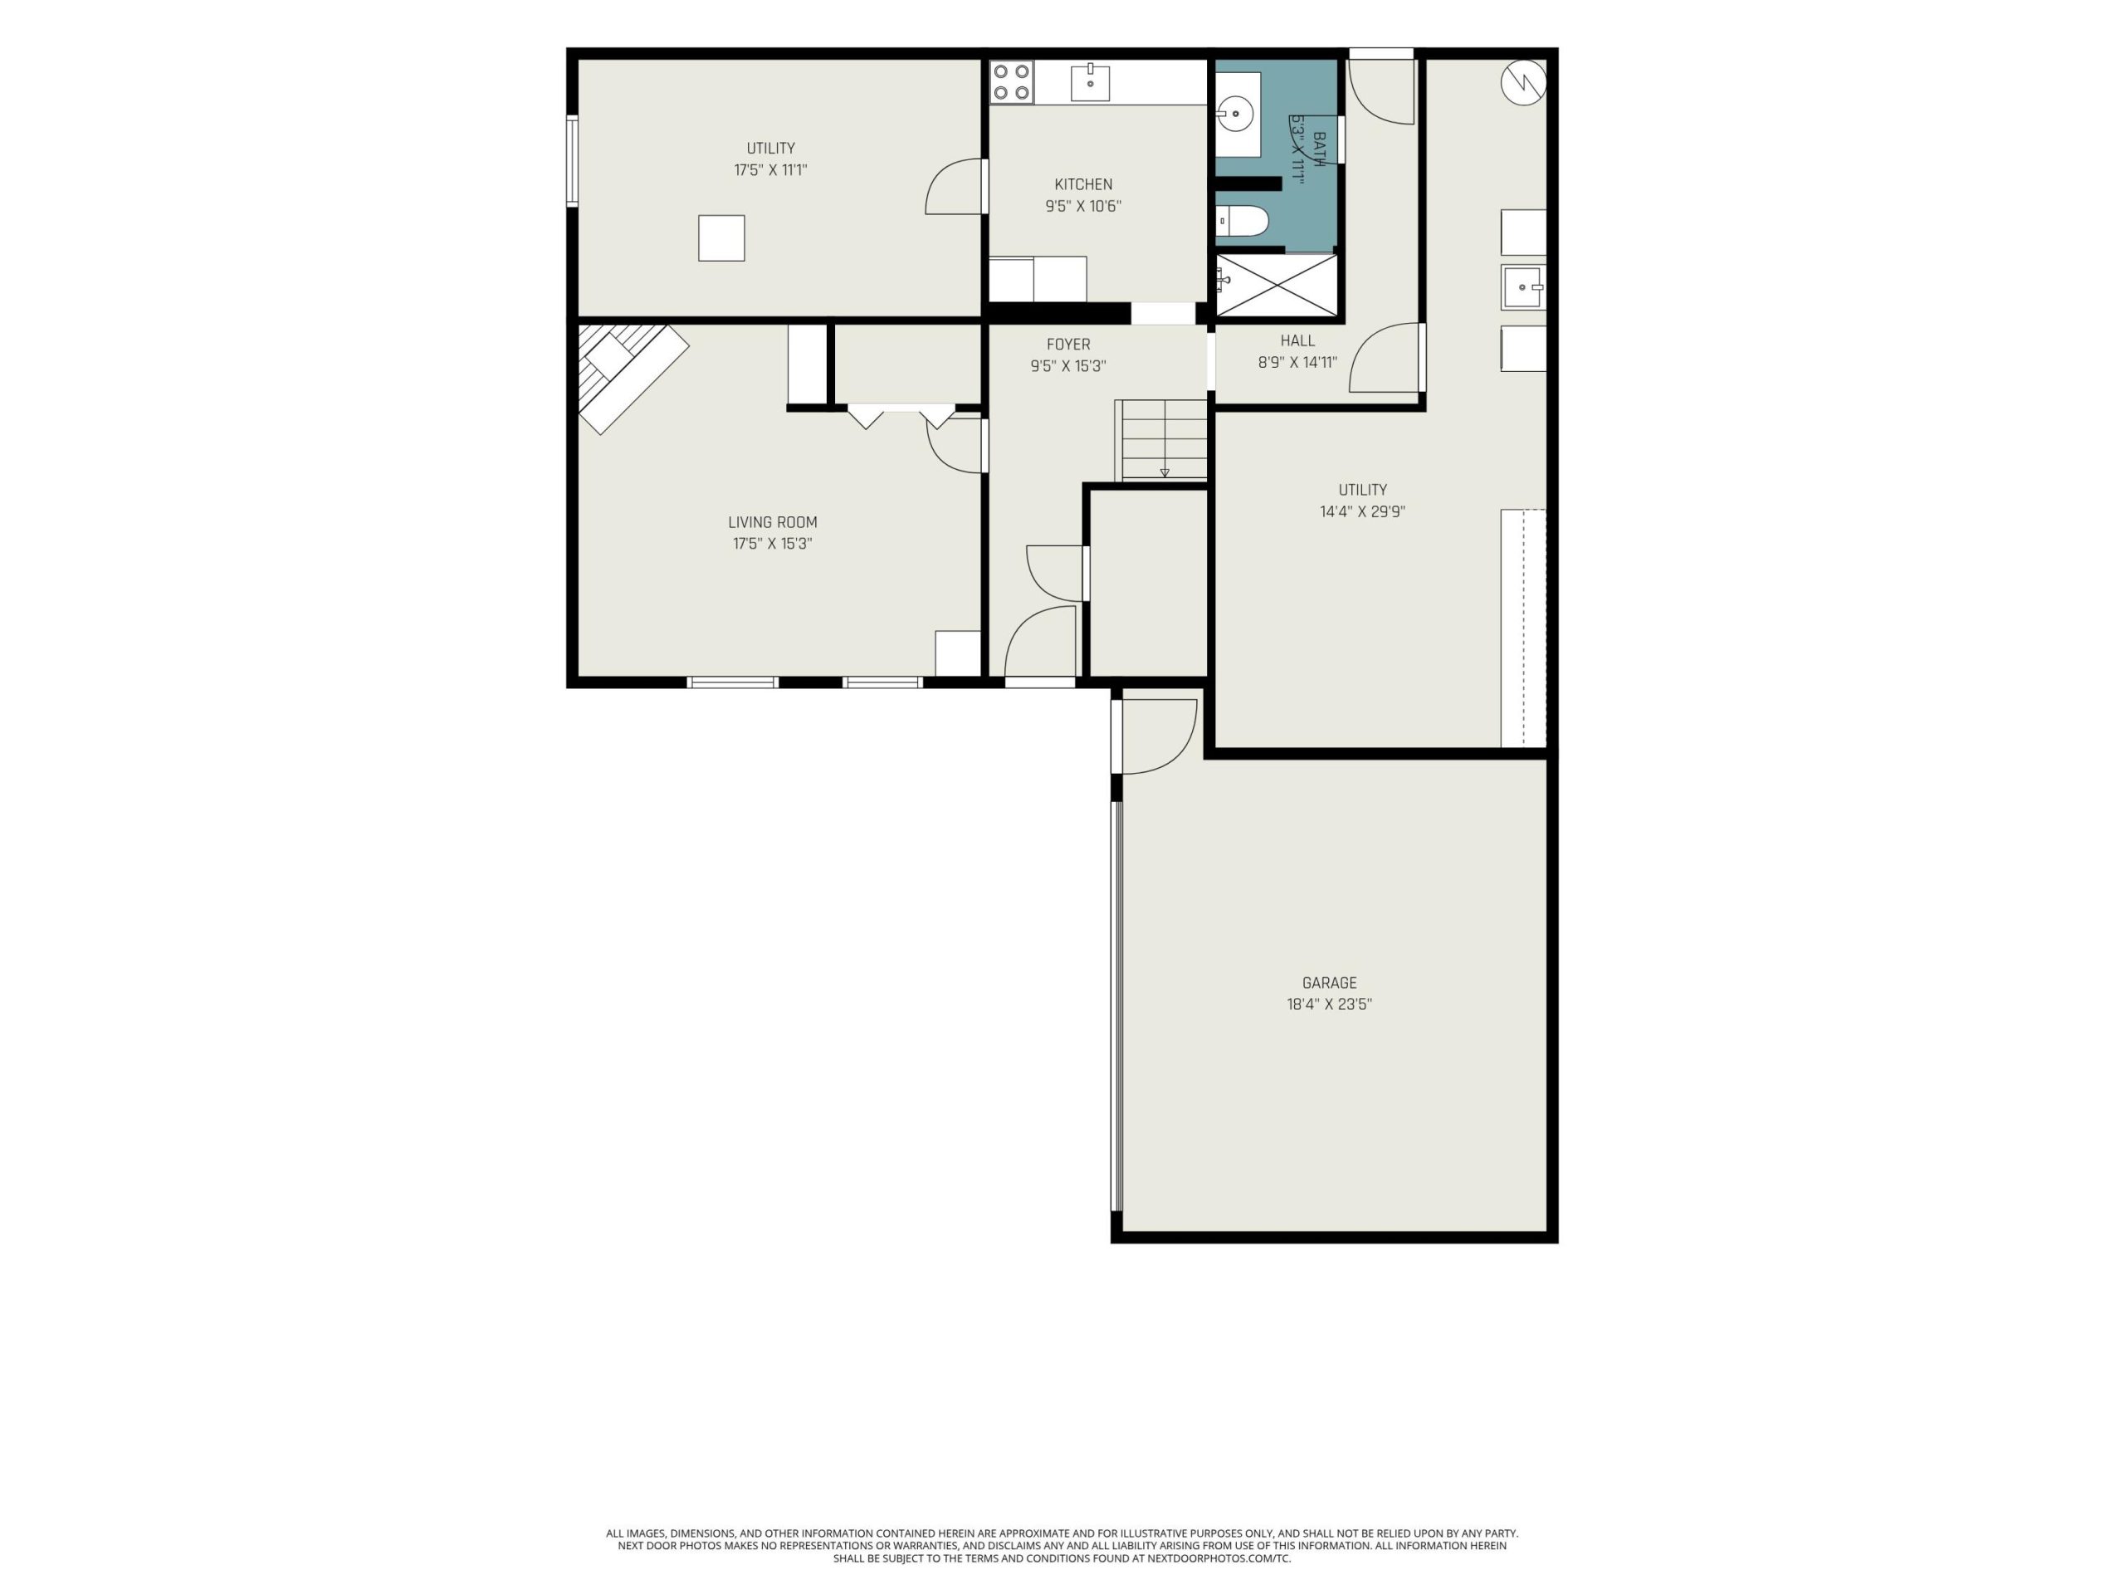
Don’t miss this spacious ranch on a quiet street within a short walk to downtown Saline. The inviting covered front porch leads you inside to the living room and dining room with charming built-in bookcases, china cabinet, and a cozy fireplace. The updated kitchen features white cabinets, tiled backsplash, a large island, and stainless steel appliances. The heart of the home is the great room with a vaulted ceiling and wall-to-wall windows letting in an abundance of natural light. The main level is complete with a primary suite and updated full bathroom, two additional bedrooms, cedar closet, and a second updated full bathroom. Downstairs, you’ll find a walk-out basement with a bedroom, office, or den, kitchenette, third full bathroom, and plenty of storage space. The fully fenced-in backyard is a private oasis, perfect for relaxing or entertaining. Schedule a showing today!