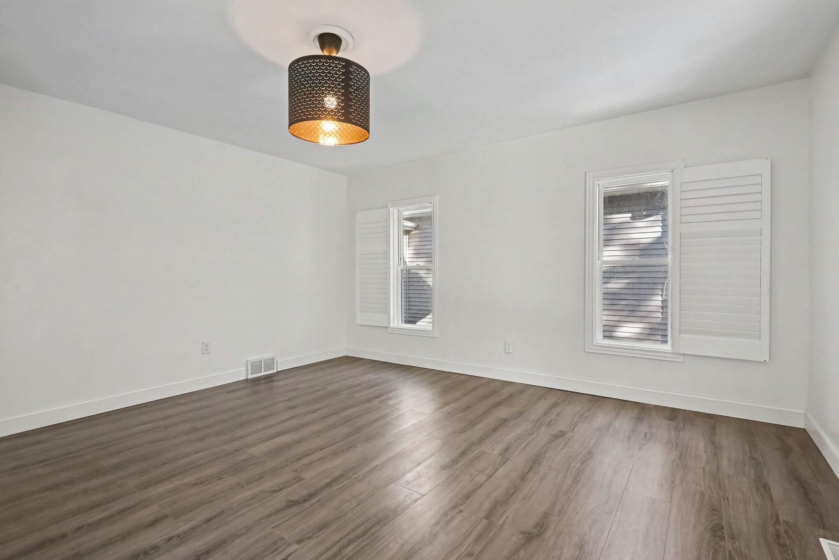
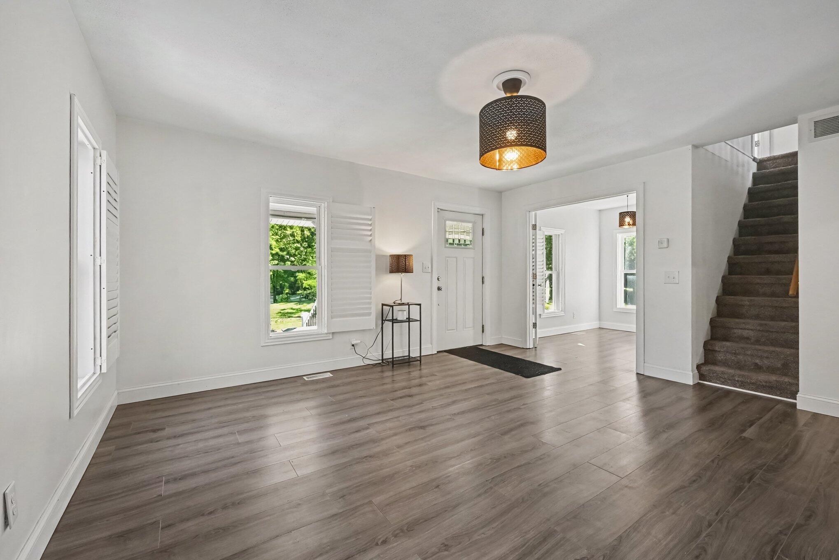
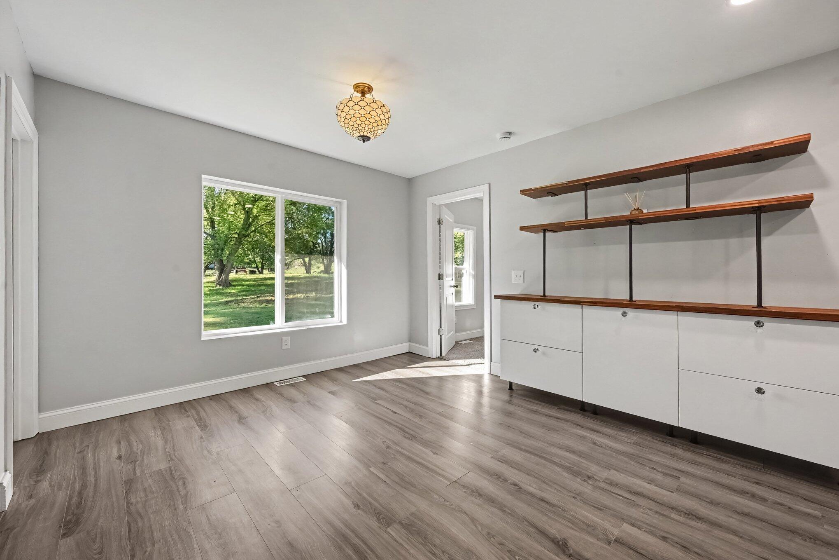
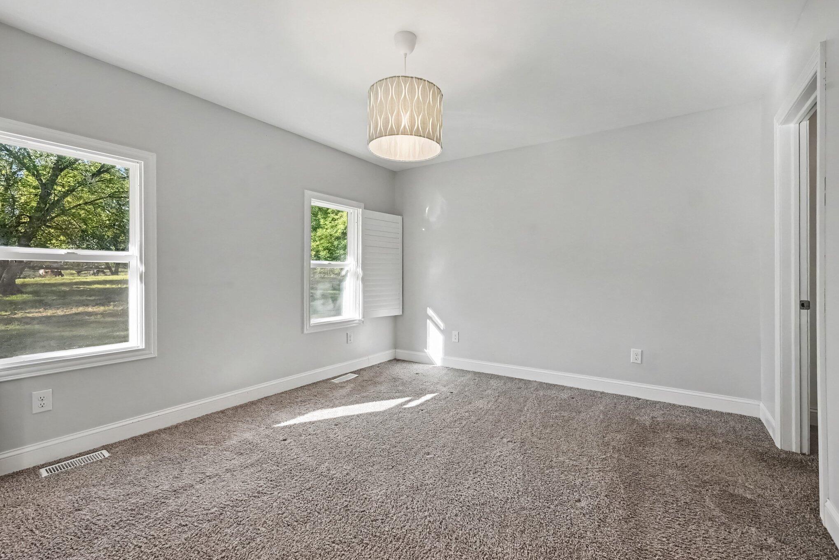
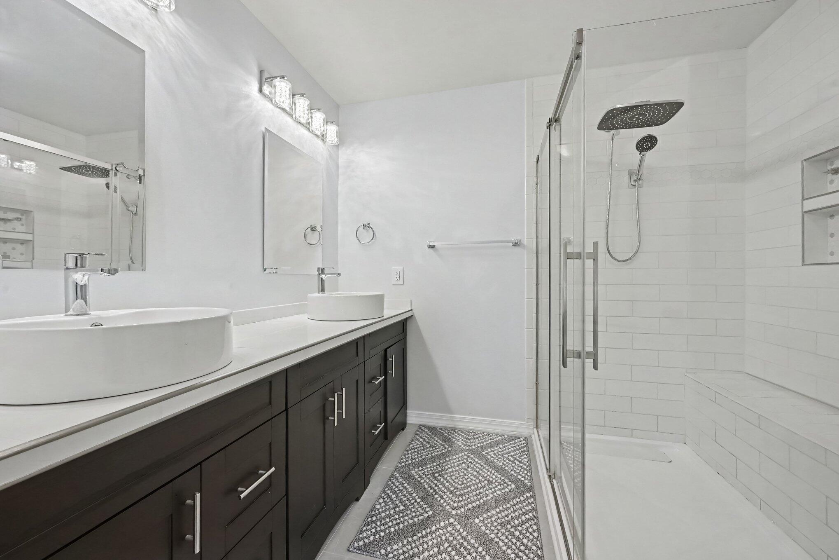
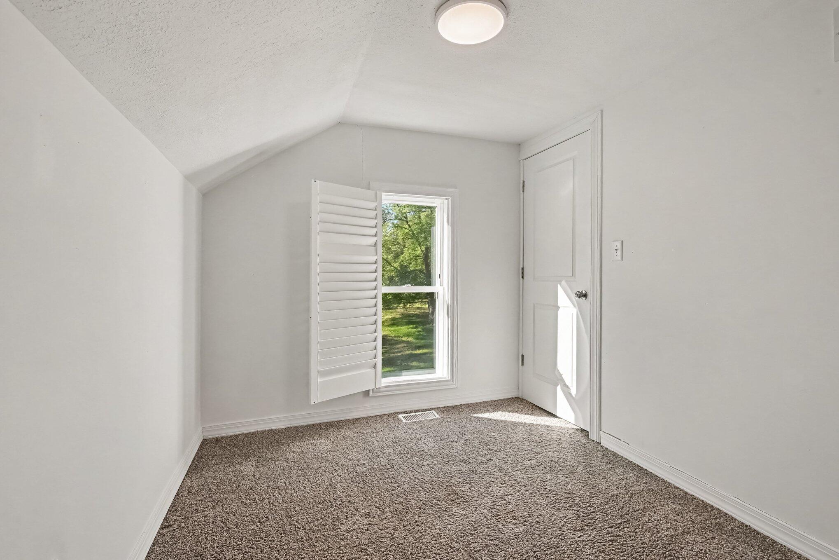
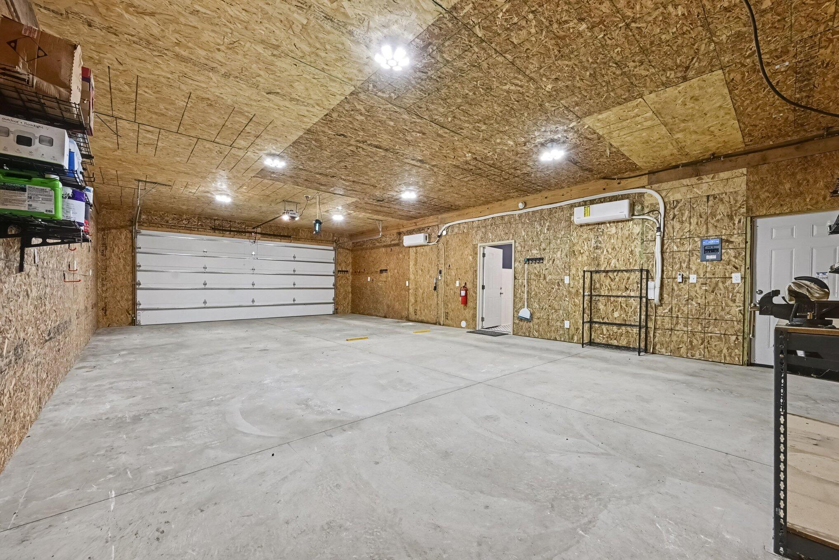
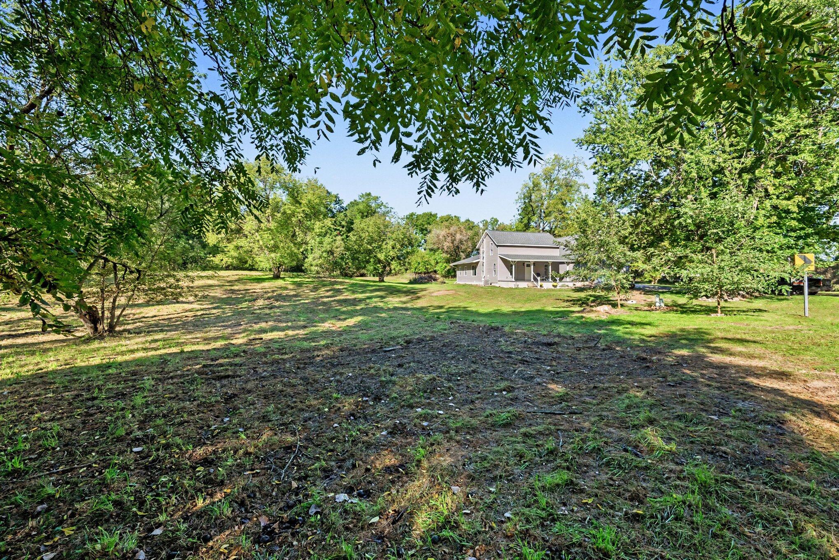
Totally renovated 3 bedroom 2 bathroom farmhouse on 3+ private acres! The kitchen shines with a center island and quartz countertops. Main-floor primary suite offers a walk-in shower and double vanity sinks. The main living room features a connected office/den — perfect as a home office, library or 4th bedroom. 2 Bedrooms up, PLUS an awesome new mudroom/laundry room between the kitchen & garage. Now let’s talk about the new garage!! The Garage is Completely Insulated and Heated & Cooled with two Pioneer Mini-Splits! The upper level of the garage is just begging for someone to finish it. Possibilities are endless. Game Room? Guest Quarters? Party Room? Outside, you can hang out on the covered front porch, have a bonfire or just enjoy the privacy of your large 3 acre lot!! Don’t Delay. This beauty is move-in ready!!! Appliances Included!! Only question is: Are you moving in or is someone else beating you to the punch!?!?LEGAL: . CLARENCE TWP SEC 24 T1S-R4W COMM AT THE NW COR. OF SEC. 24 TH E ALG N LI. OF SEC. 1019.30 FT TH S 175 FT TO P.O.B. TH N 87 DEG 10′ E 342.77 FT TO CENT. LI. OF 29 1/2 MILE RD. TH S ELY. 301.62 FT. ALG. CENT LI. ALG. THE ARK OF A CURVE TO THE LEFT SA ID CURV HAVING A RADIUS OF 550 FT A DELTA ANGLE OF 31 DEG 25′ AND A CHORD LENGTH OF 297.86 FT BEARING S 31 DEG. 32′ E TH S 47 DEG. 09′ E CONT. ALG. SAID CENT. LI. 108.43 FT TH S 87 DEG. 10′ W 574 FT. TH N 339 FT TO P.O.B. 3.37 AC M/L