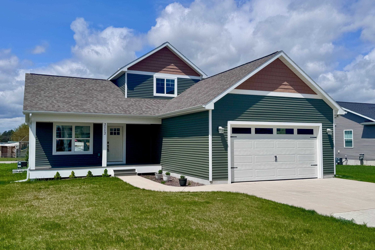
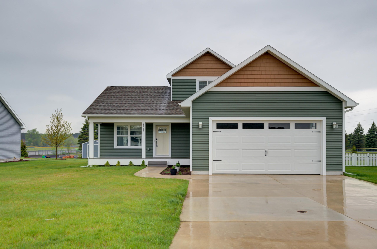
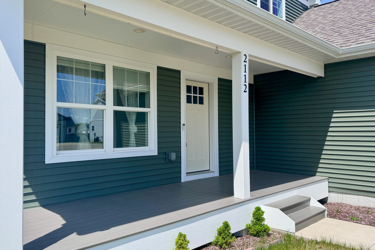
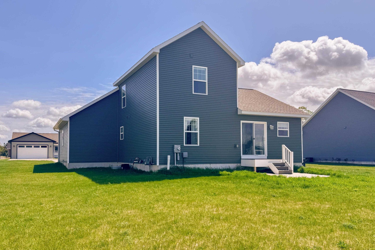
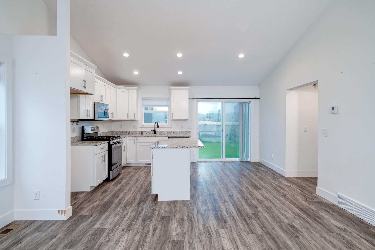
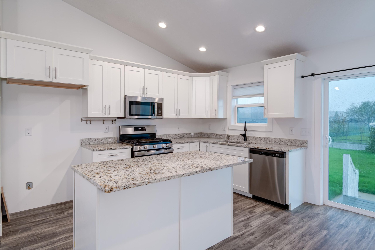
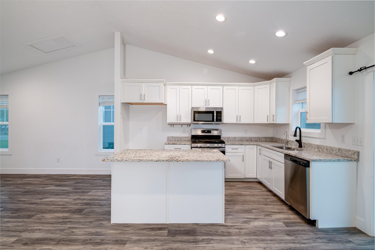
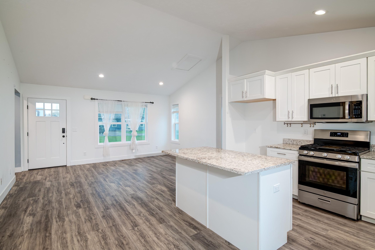
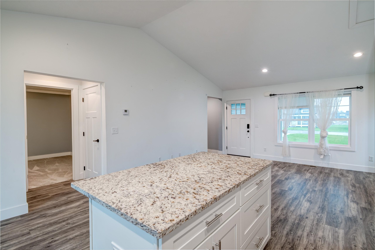
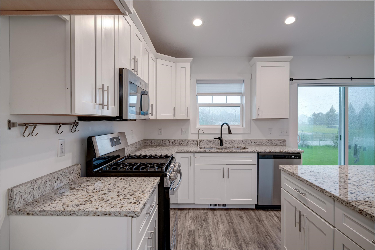
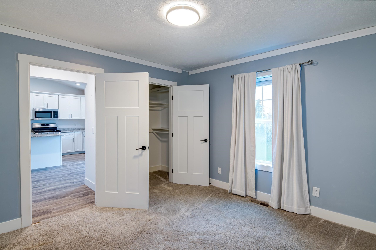
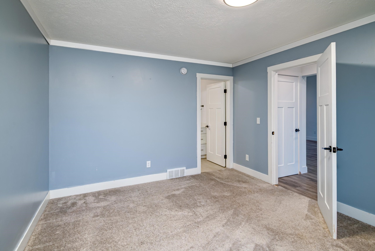
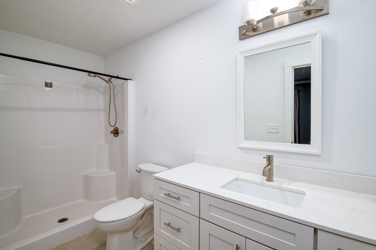
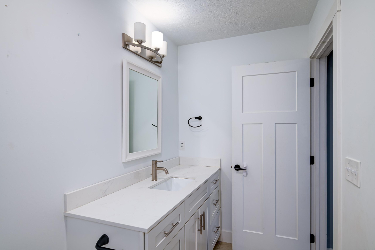
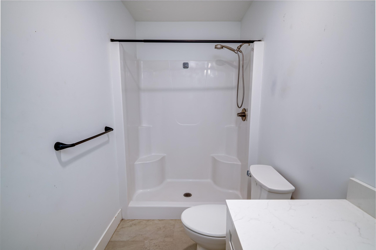
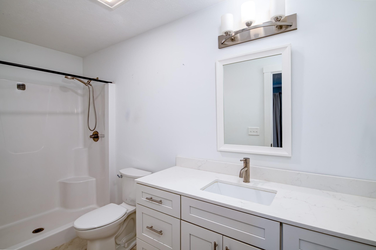
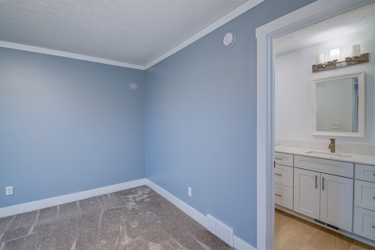
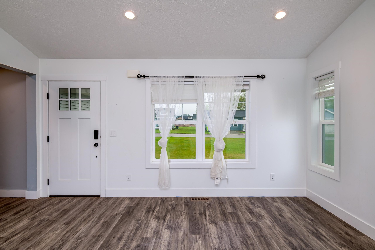
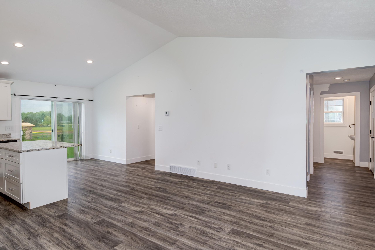
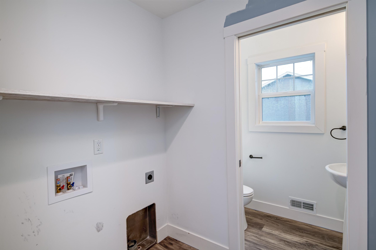
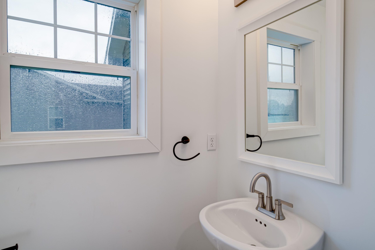
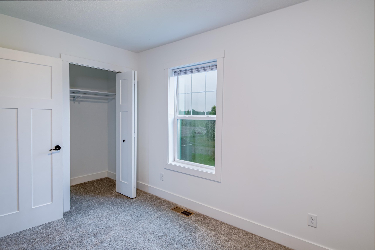
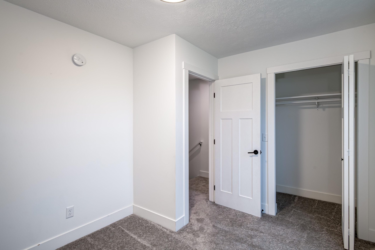
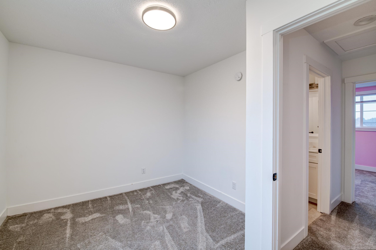
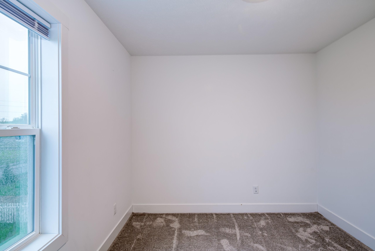
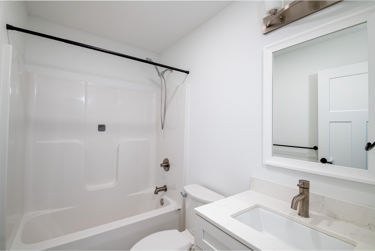
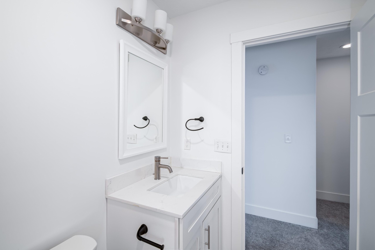
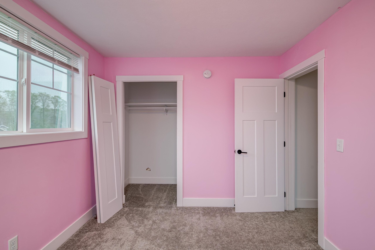
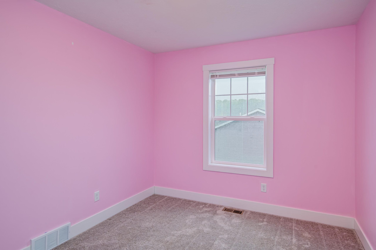
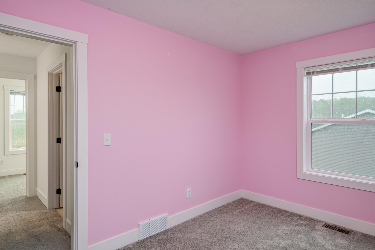
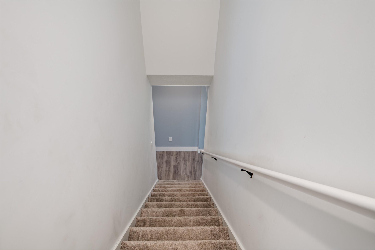
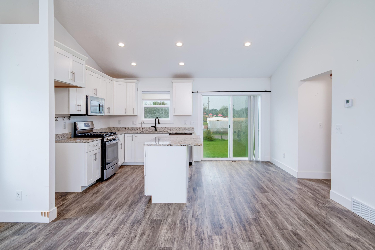
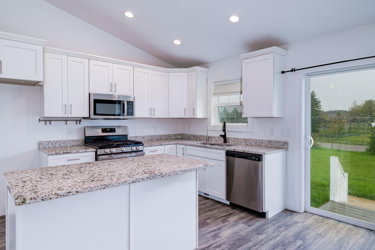
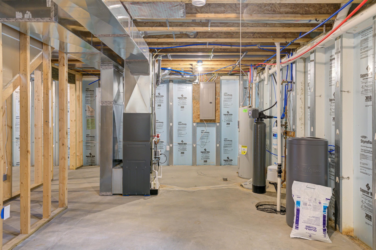
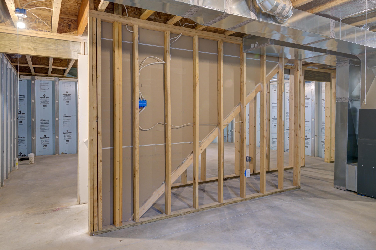
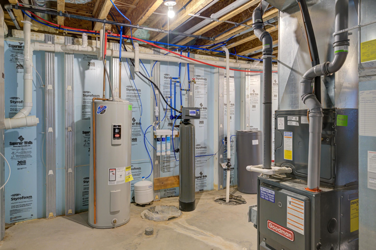
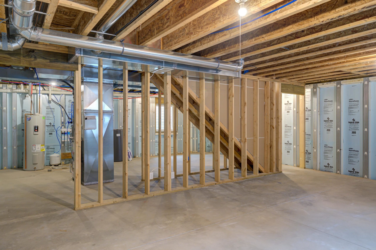
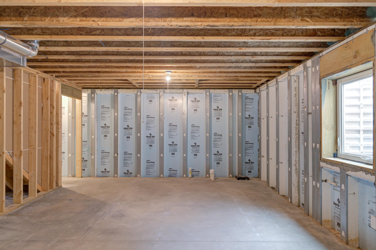
Welcome to this thoughtfully designed two-story home offering 1,272 sq. ft. of open-concept living with 3 bedrooms, 3 bathrooms, and a 2-car garage. The main-level primary suite provides convenient accessibility and privacy from the upstairs bedrooms, making this floor plan ideal for a variety of lifestyles. Features include quartz countertops, soft-close cabinetry, vaulted ceilings, gas range stove and a charming covered porch. The lower level includes an egress window and is already plumbed for a future 4th bathroom, offering great potential for additional finished space.