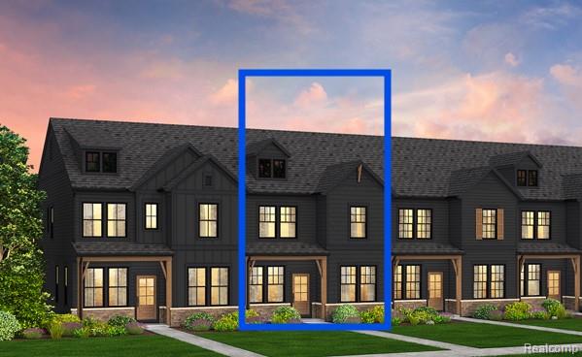
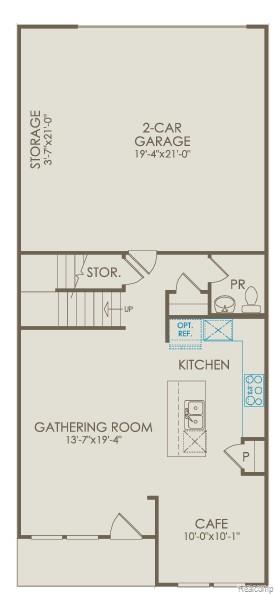
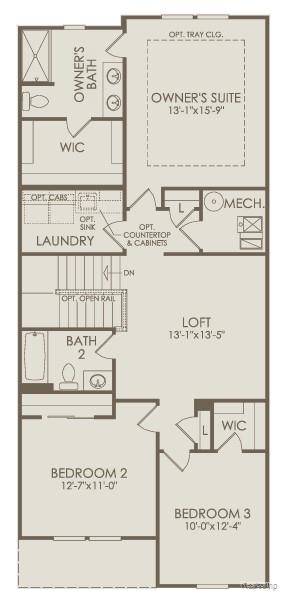
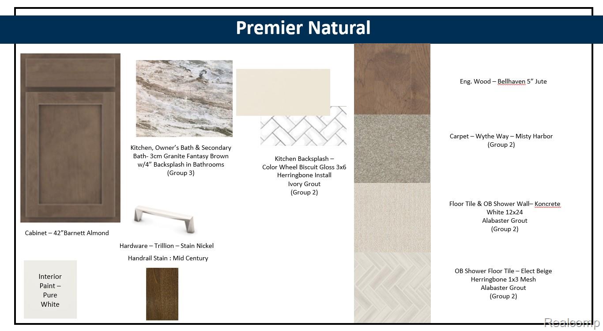
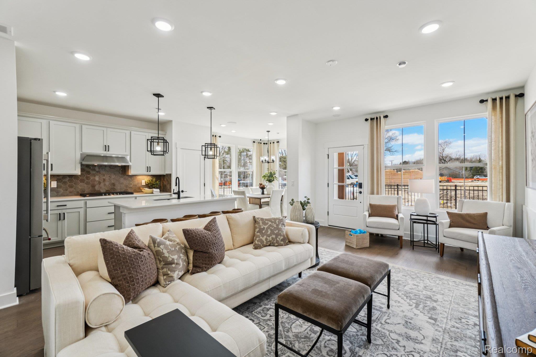
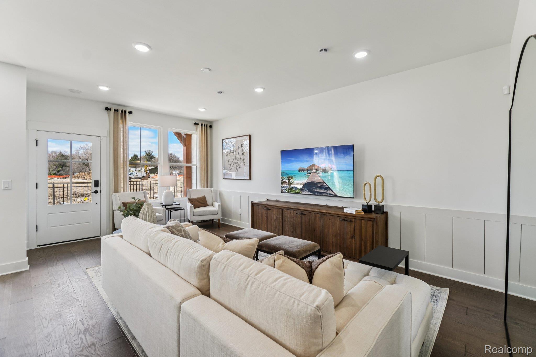
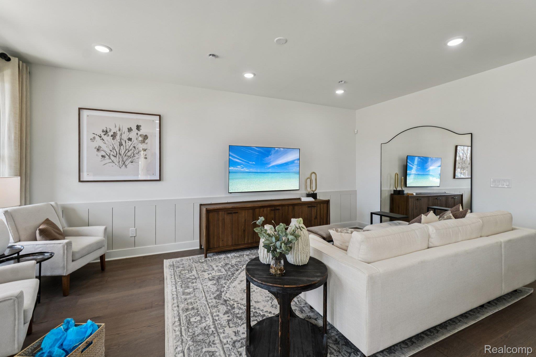
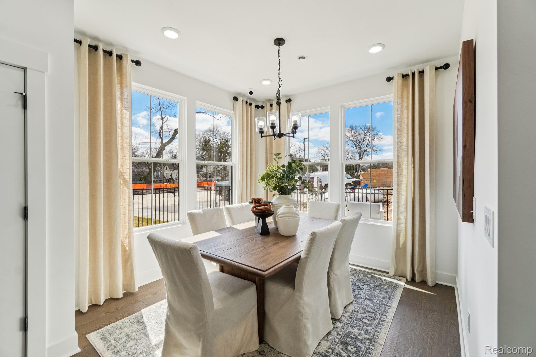
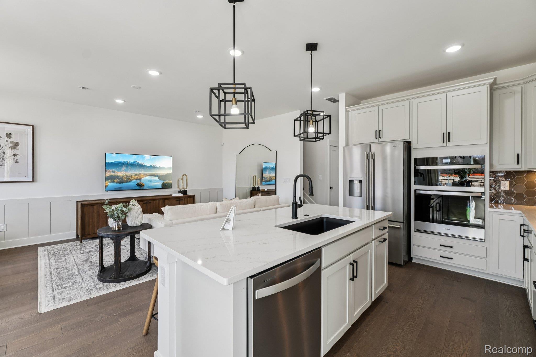
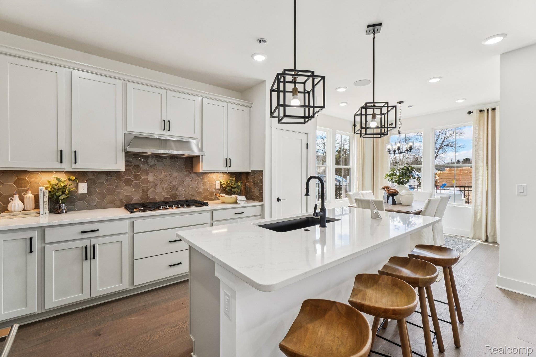
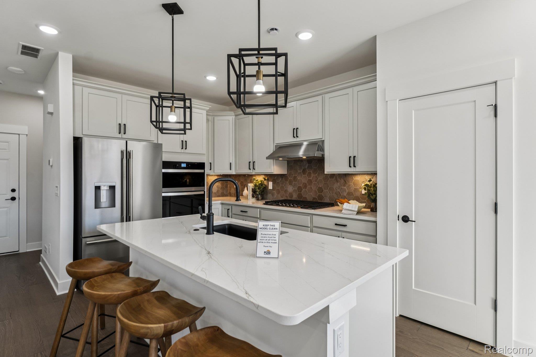
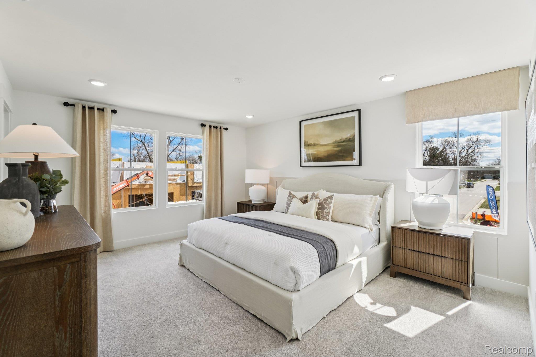
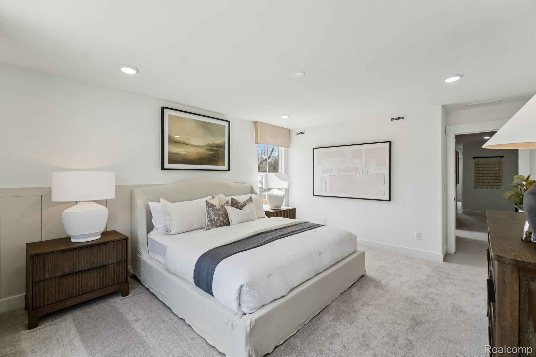
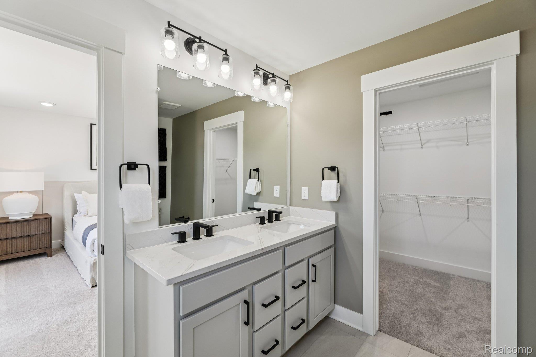
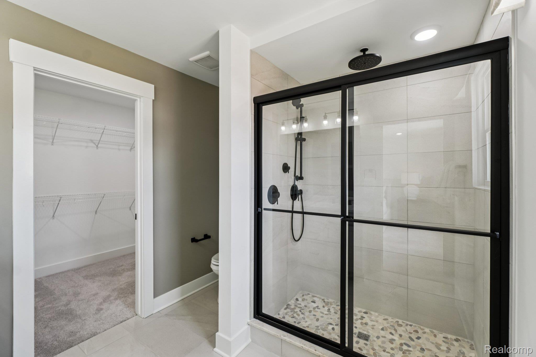
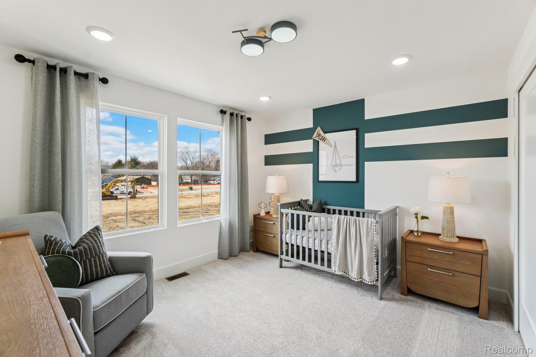
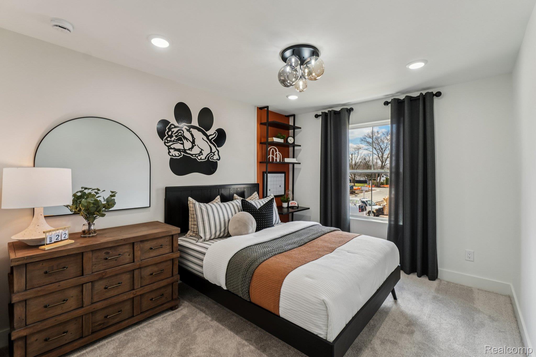
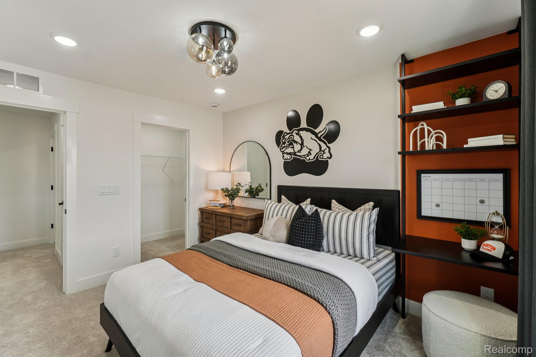
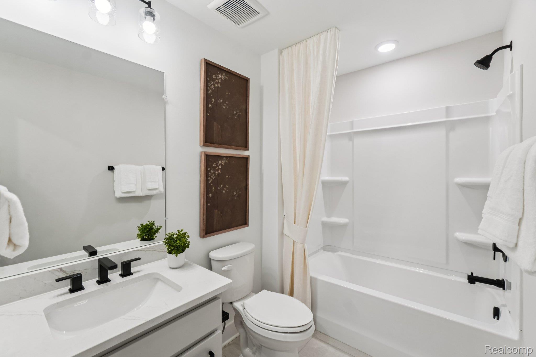
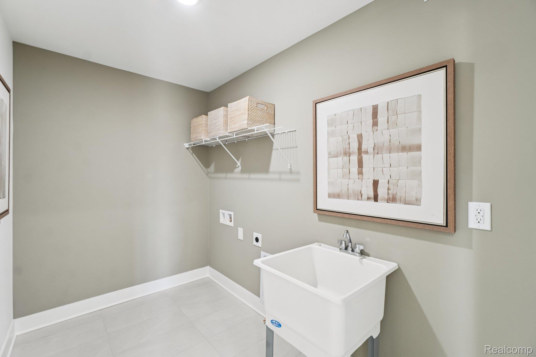
Immediate Possession. New construction luxury townhome just steps from downtown Brighton. Introducing West Village of Brighton, a thoughtfully designed townhome community offering elevated, low-maintenance living just moments from Main Street, with walkable access to dining, boutique shopping, parks, and everyday conveniences, plus easy connections to US-23 and I-96. The Haven offers 1,907 sq. ft. of refined living space with a modern open-concept design and versatile second-floor loft. The main level is elevated by 5″ engineered hickory flooring and Pulte’s Premier design package in a sophisticated natural palette. The built-in kitchen is designed to impress, featuring Fantasy Brown granite countertops, 42″ soft-close cabinetry in an almond stain, a classic tile backsplash, spacious island, and gas appliance package—perfect for elevated everyday living and entertaining. The space flows seamlessly into the gathering room and café for a cohesive, upscale feel. Upstairs, the Owner’s Suite offers a private retreat with a generous walk-in closet and a spa-inspired bath complete with a frameless glass shower and designer tile finishes. Two additional bedrooms, a full bath, and a flexible loft provide ideal space for guests, work, or relaxation. Premium details throughout include modern metal spindle railings, LED recessed lighting, brushed nickel pendant lighting, ceiling fan pre-wiring, TV prep locations, and a smart home package. A utility sink in the laundry room, two-car garage, and energy-efficient upgrades—including a whole-home humidifier—complete this exceptional home. Don’t miss your opportunity to own this beautifully appointed home in one of Brighton’s most desirable new communities.