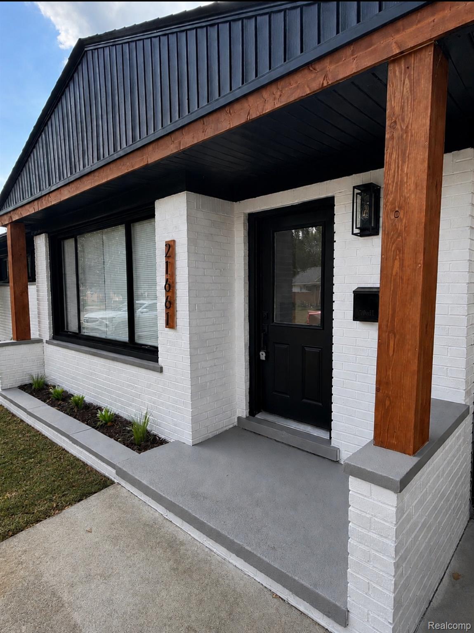
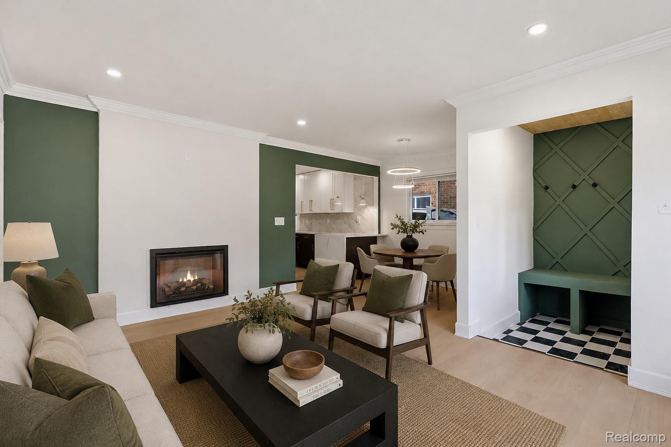
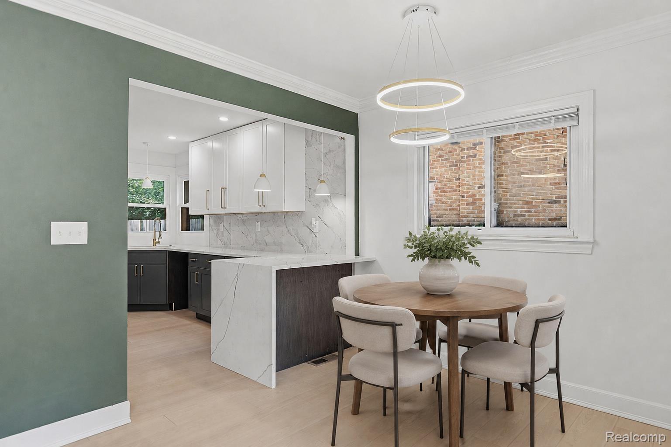
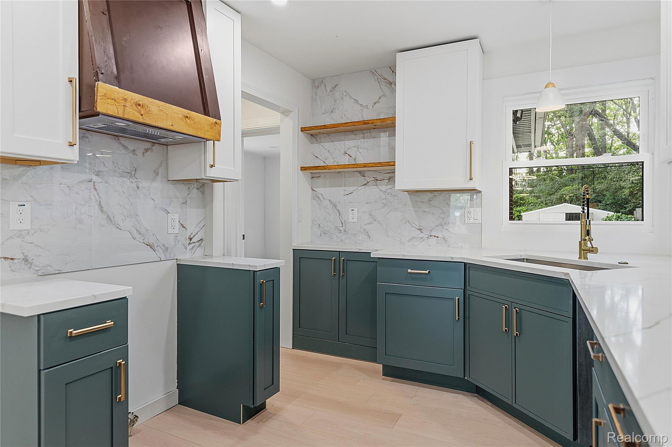
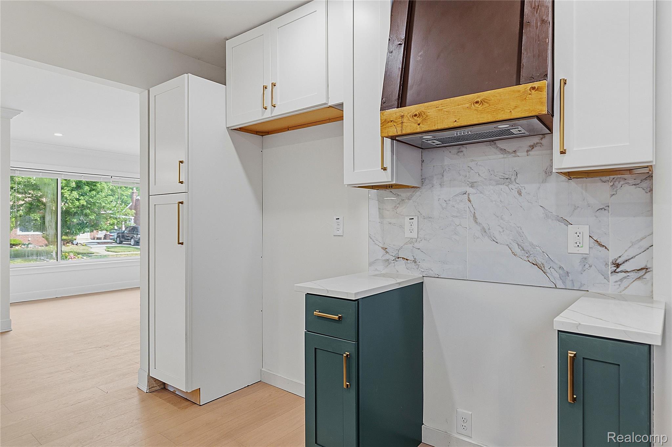
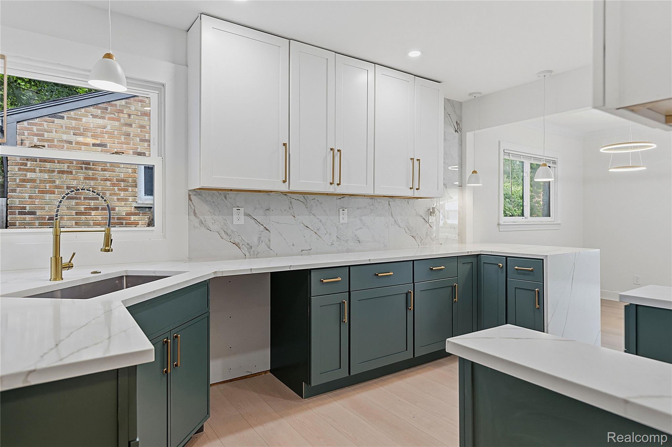
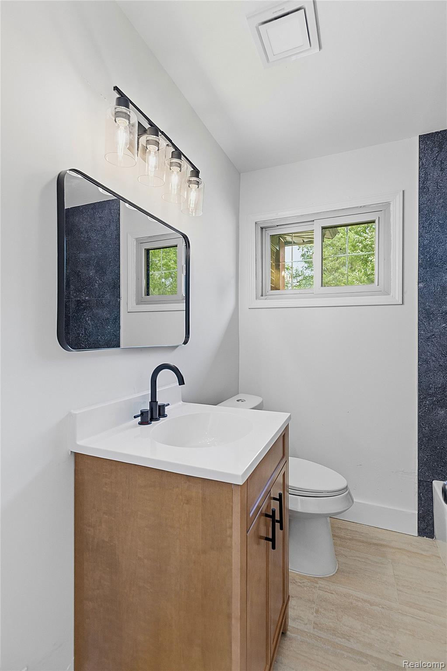
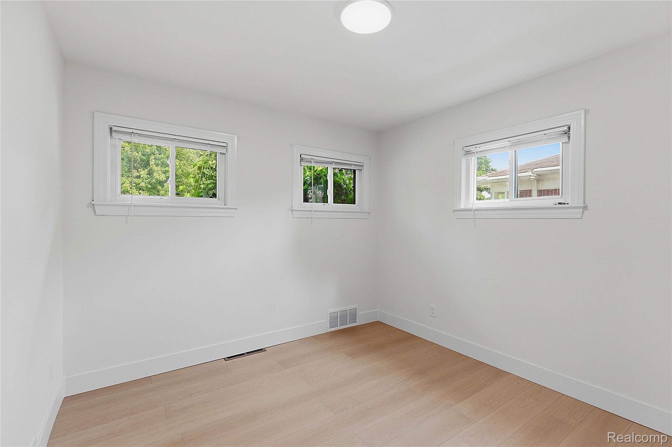
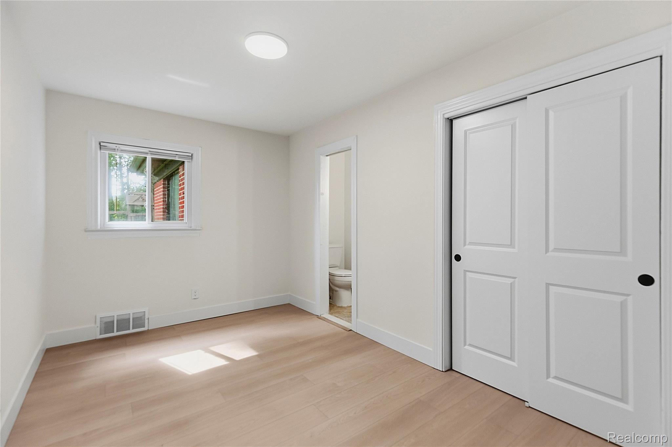
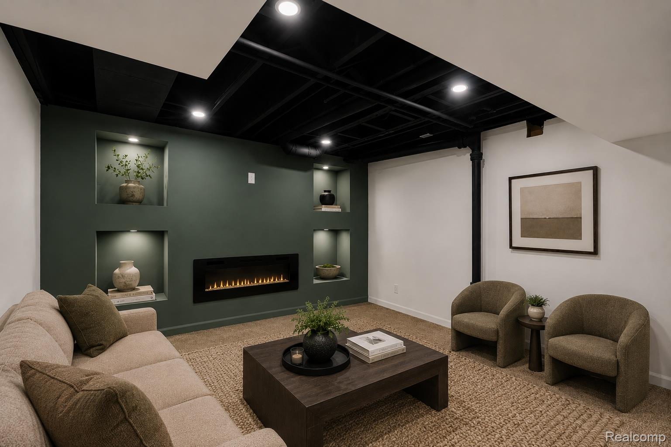
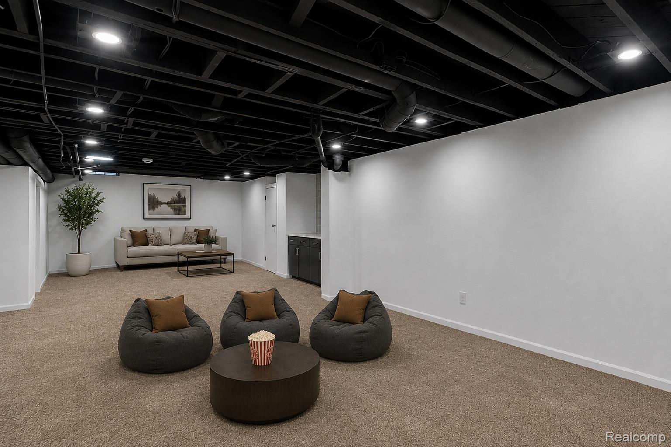
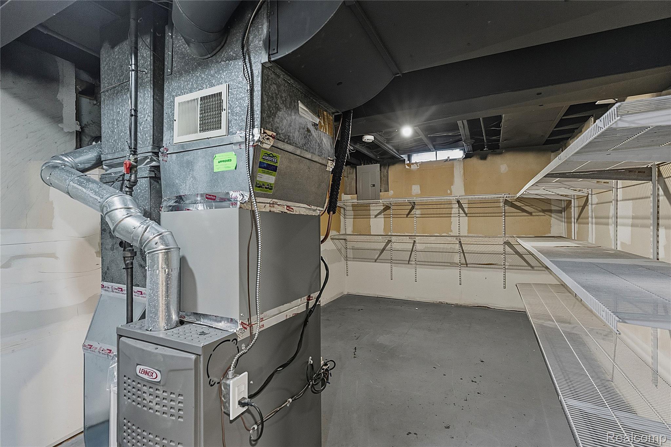
Completely remodeled in 2026, this 4 bedroom, 1.1 bathroom brick ranch offers a large floor plan with high end finishes throughout. Major updates include new exterior paint, a new roof (2026), new A/C (2026), newer furnace (2023), new flooring, all new fixtures, recessed lighting and remodeled bathrooms. The custom kitchen features soft-close cabinets, quartz waterfall countertops, a full quartz backsplash, and a custom built range hood. The living room includes a custom-built fireplace, with a custom mudroom providing a clean entry into the home. The finished basement has a second custom fireplace, blacked out ceilings, new drywall, new carpet, and a custom-built bar, adding additional living space that’s ready for movie nights, game days, or hosting family and friends.