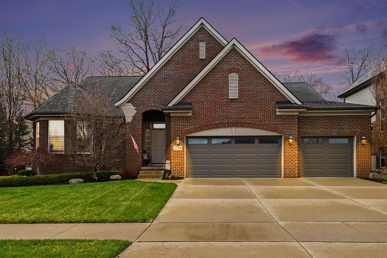
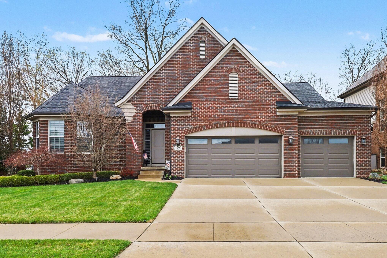
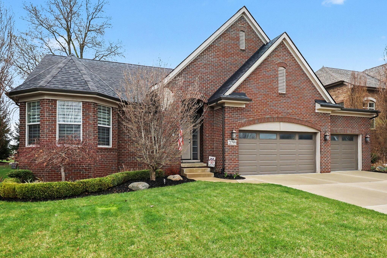
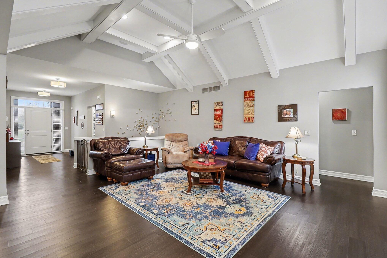
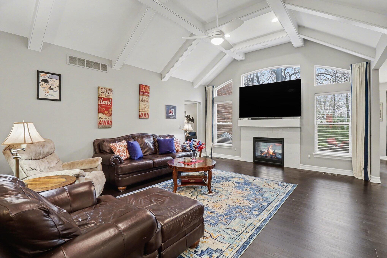
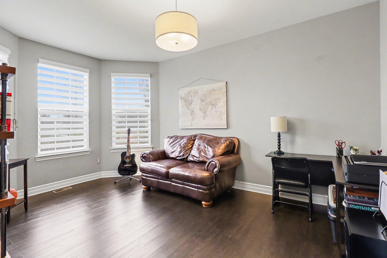
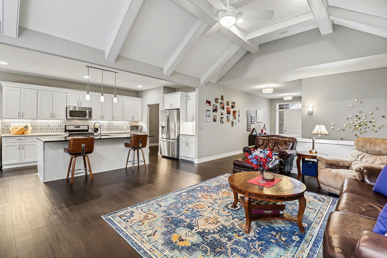
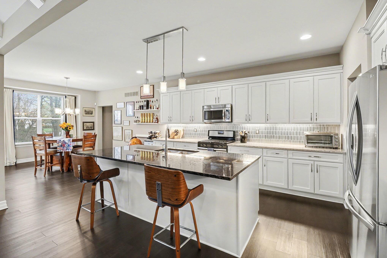
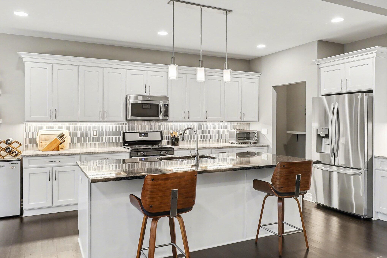
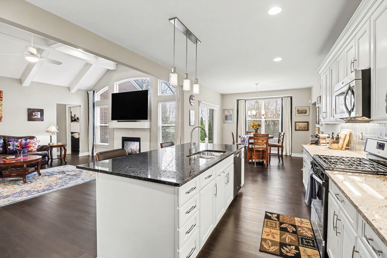
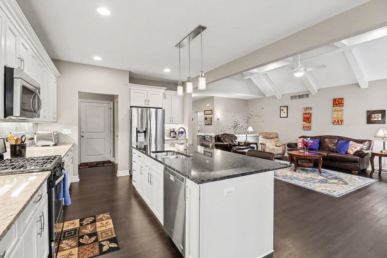
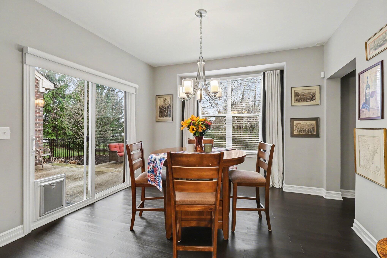
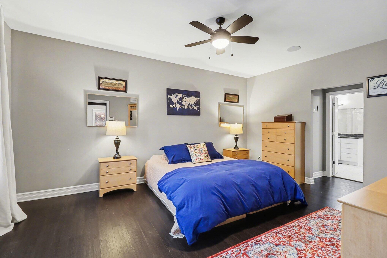
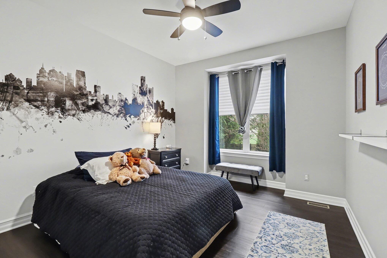
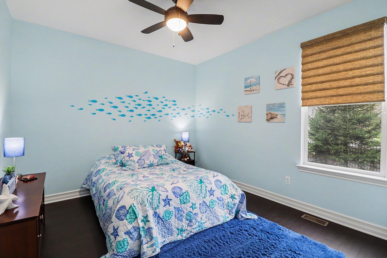
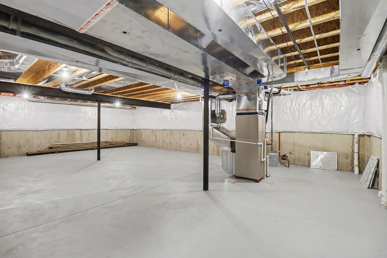
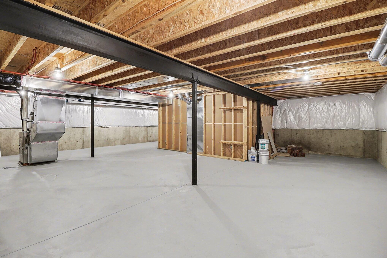
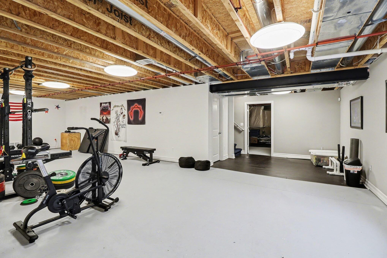
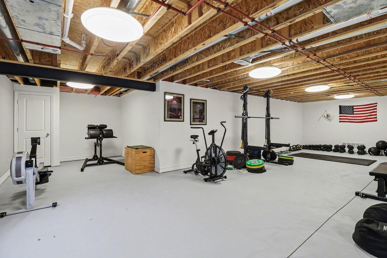
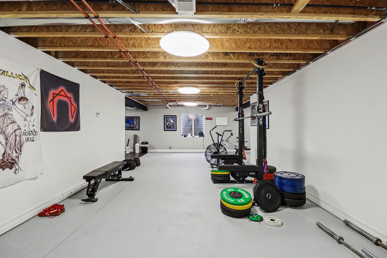
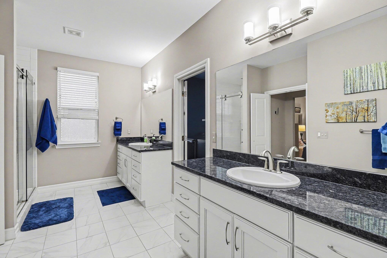
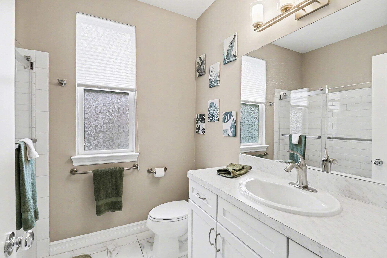
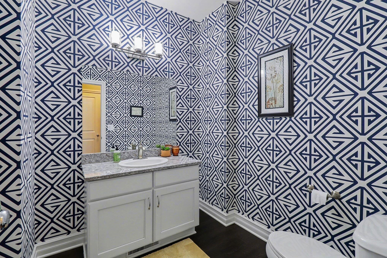
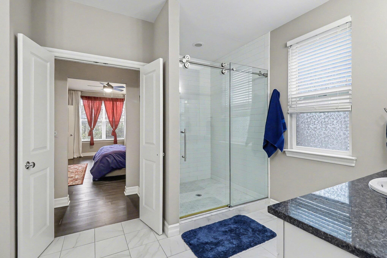
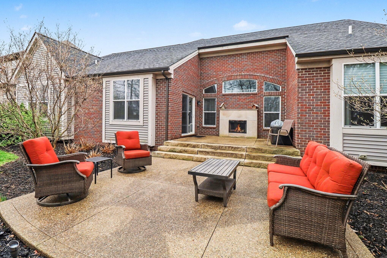
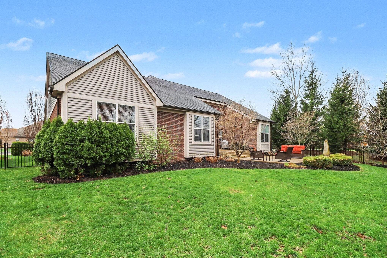
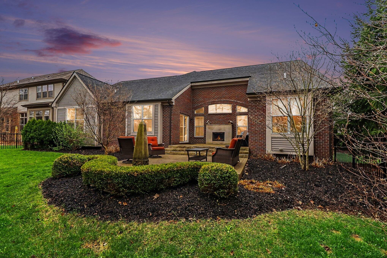
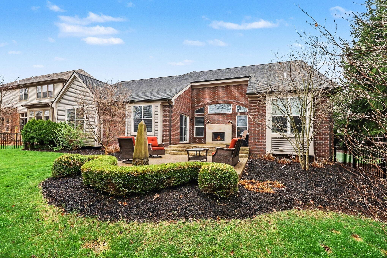
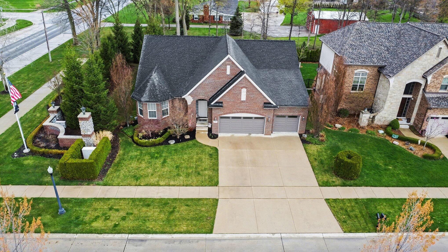
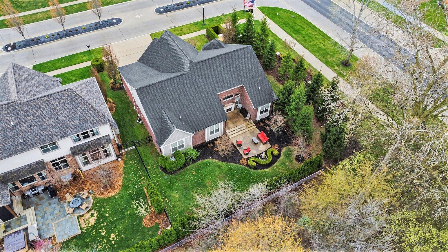
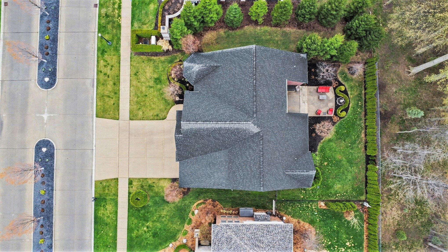
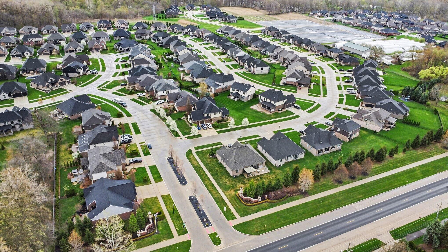
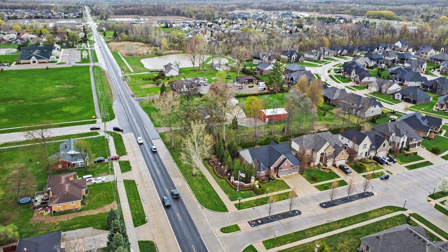
This stunning 3-bedroom, 2.5-bath ranch offers over 2,400 sq ft of beautifully finished living space with high-end finishes throughout. The open layout features engineered flooring, granite in the kitchen and baths, and a chef-inspired kitchen with a large island, premium cabinetry, and designer backsplash.The vaulted family room showcases dimensional beams and a striking two-way indoor/outdoor fireplace, seamlessly connecting to the outdoor living space. A bay-window study is perfect for working from home, while the extended owner’s suite adds comfort and privacy.The finished basement includes an impressive 36′ x 33′ workout or recreation area. Additional highlights include ceiling fans in all bedrooms and a 3-car garage.Outside features professional landscaping, sprinkler system, aluminum fencing, new sod, gutter guards, and a built-in dog door. Move-in ready! **Seller’s Mortgage is Assumable! 5.375 Interest Rate!**