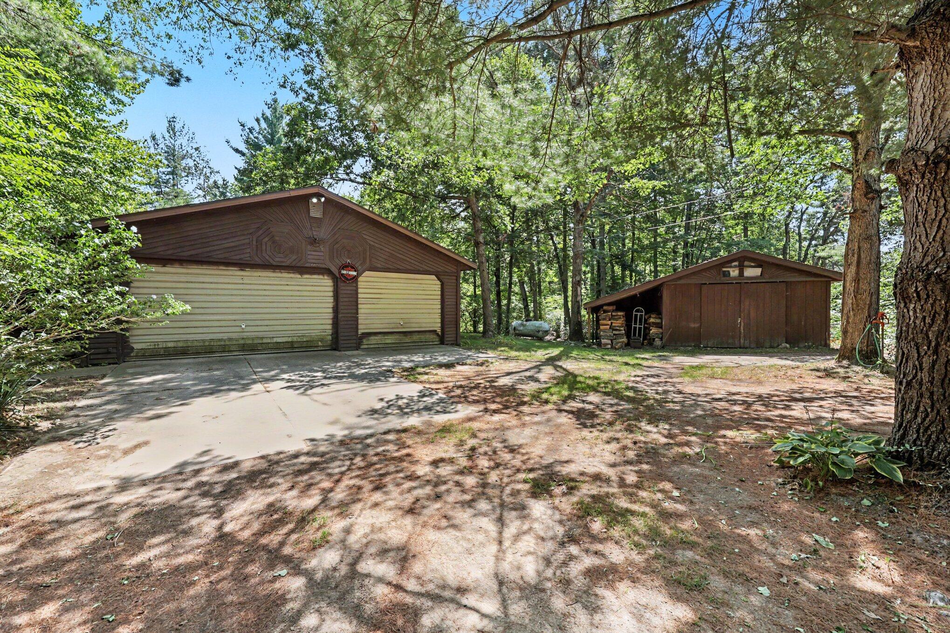
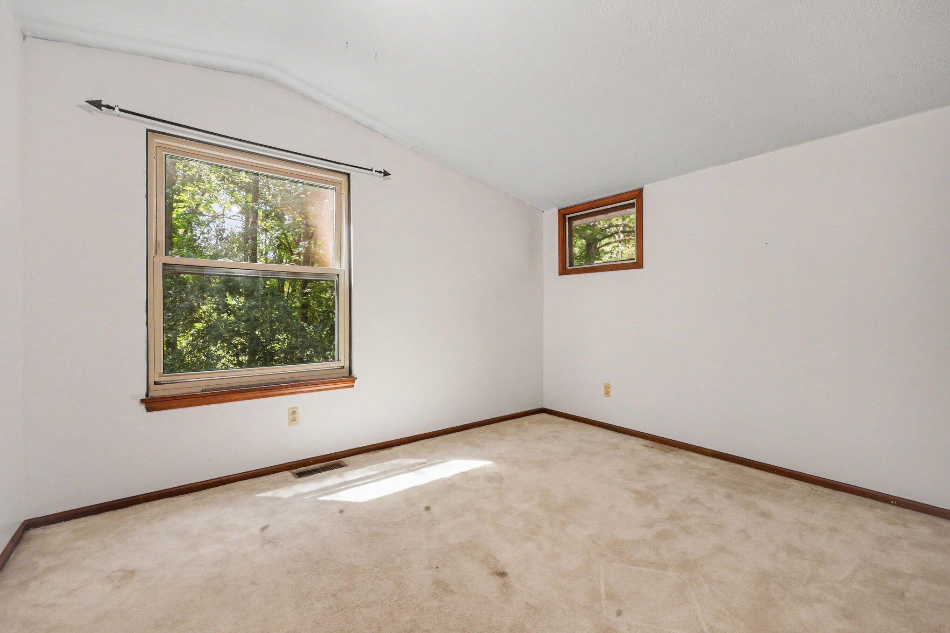
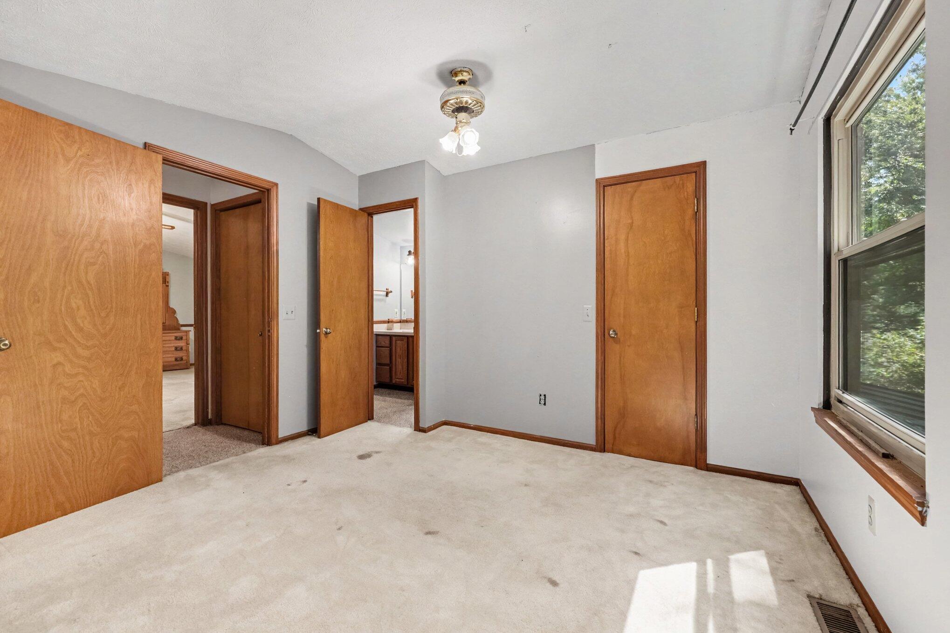
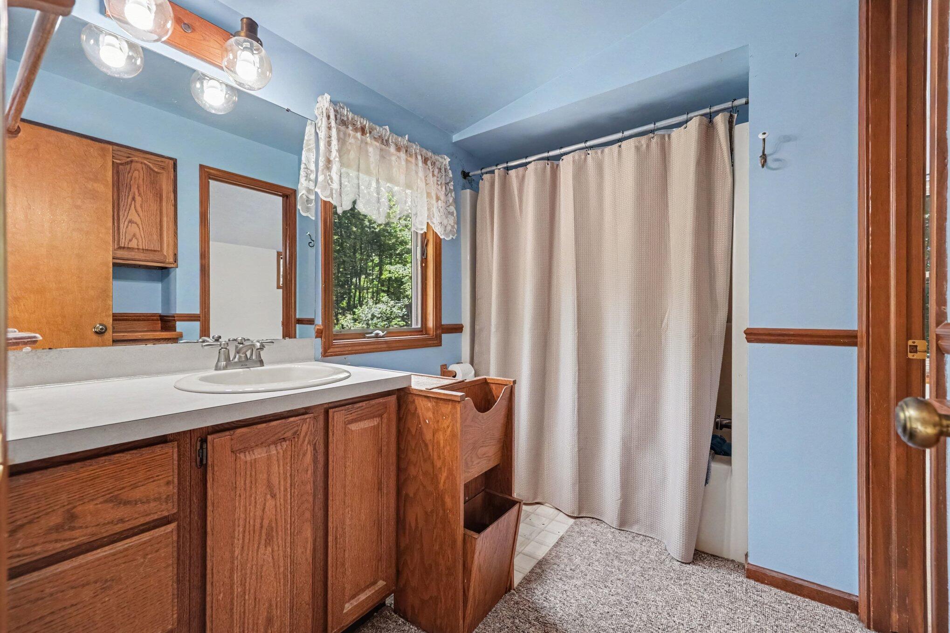
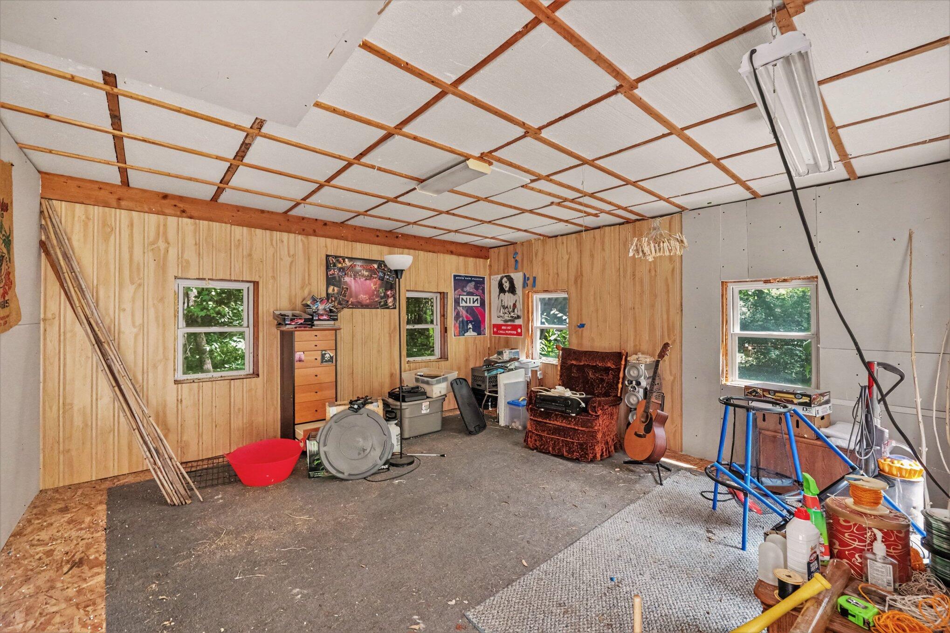
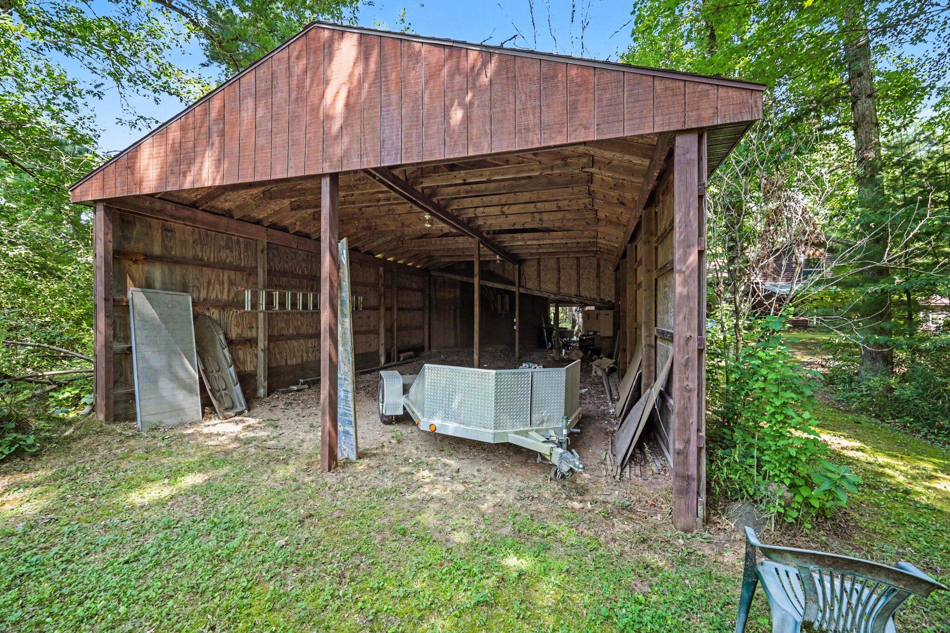
Tucked away on over 10 acres of beautiful wooded property, this custom-built home offers privacy, character, and an incredible amount of space both inside and out. All just minutes from the expressway and approximately 35 minutes from Grand Rapids. The spacious living area features a beamed ceiling and freestanding wood-burning stove with a stone and brick surround, creating a warm and inviting focal point. Built-in cabinetry and bookshelves add to the home’s custom character, while the dining area and slider provide easy access to the backyard patio. The oak kitchen offers a pantry, stained-glass accents, and a bright eating area with windows overlooking the peaceful backyard. Just off the kitchen is the beautifully updated main-floor bathroom, along with a rustic enclosed porch that can also be accessed from the primary bedroom; a great spot to relax and enjoy the wooded surroundings.The unique multi-level floor plan offers three bedrooms, an office, laundry area, and abundant closet and storage space throughout. One of the upper-level bedrooms also features a slider leading to a private upper deck. Outside, there’s no shortage of room for vehicles, equipment, hobbies, and storage. In addition to the attached 3-stall garage, the property includes a 16×16 outbuilding, a 33×20 storage building with an additional 1-stall garage, a tool shed, and a large wood-storage lean-to. With over 10 wooded acres, multiple outbuildings, and a peaceful setting, this one-of-a-kind property offers the space, privacy, and versatility that can be hard to find.